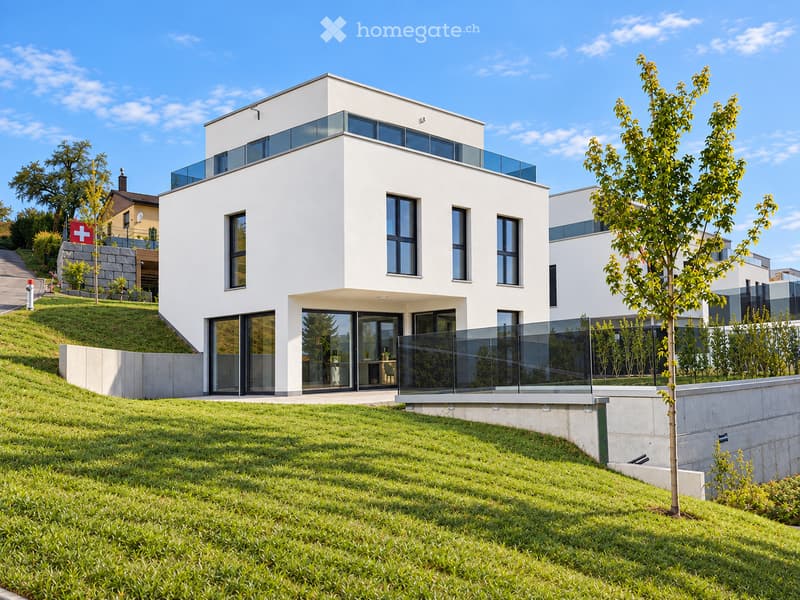
• Modern two-story white house with large windows and a raised ground floor, surrounded by a well-maintained lawn and trees.
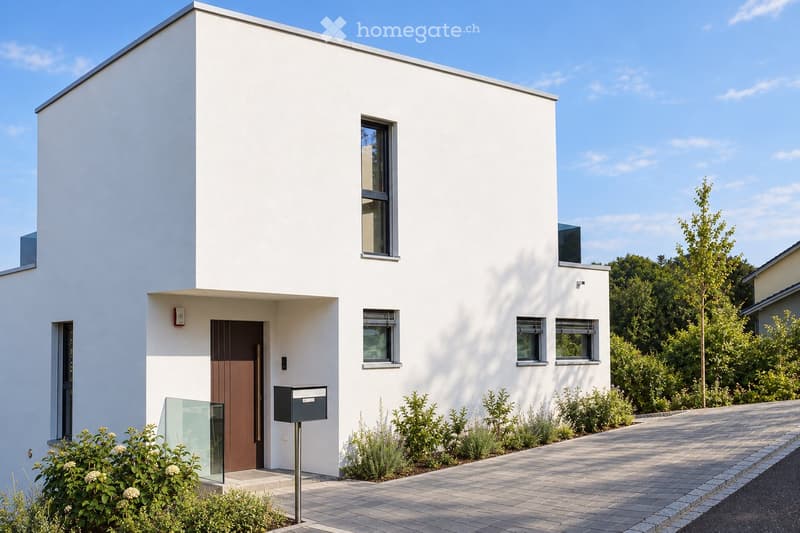
  • Modern two-story house with white exterior, large windows, and a wooden front door. The house features a clean, minimalist design with a small garden area and a paved pathway leading to the entrance.
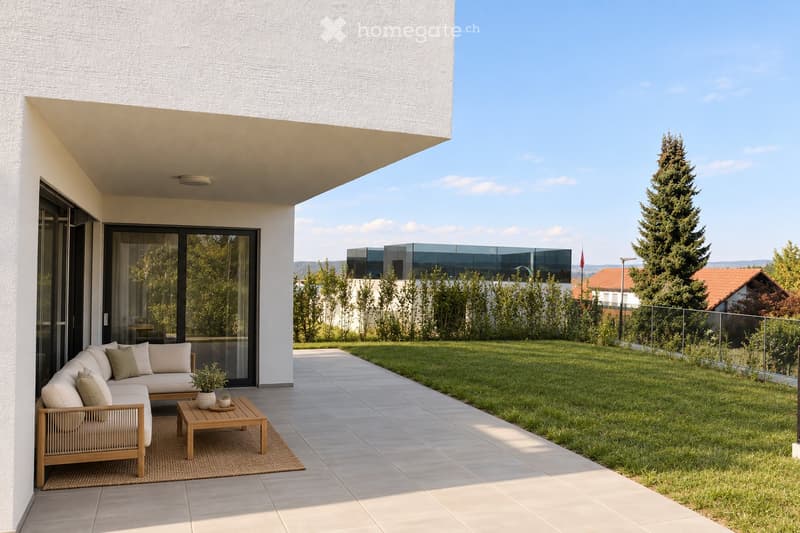
  • Modern outdoor patio with a white sectional sofa, wooden coffee table, wicker chair, and small potted plant, adjacent to a well-maintained lawn and modern house.
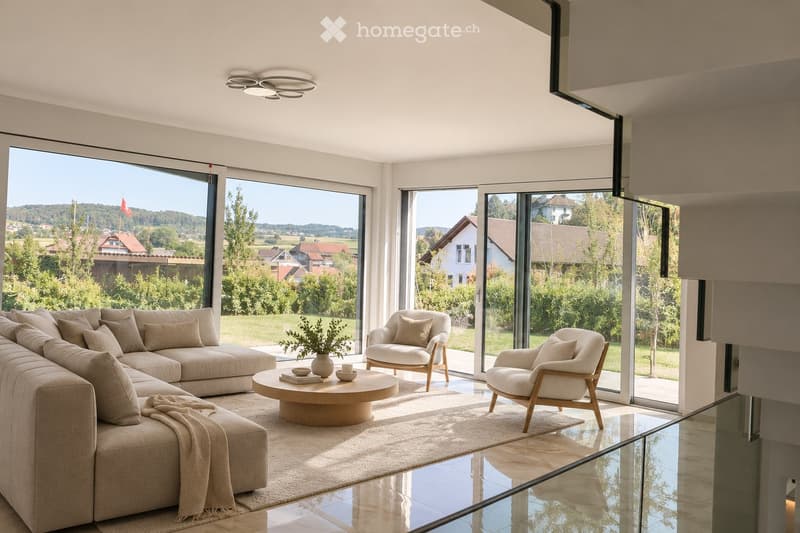
  • Modern living room with large windows offering a scenic view, featuring a beige sectional sofa, a round coffee table, two armchairs, a vase with greenery, and a cup on the table.
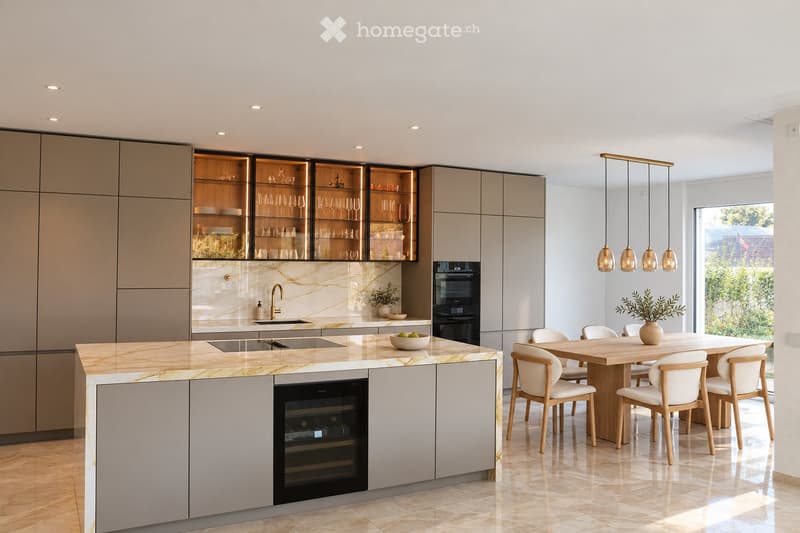
  • Modern kitchen with light-colored cabinets, marble countertops, built-in oven, wine cooler, and a central island with a sink and pendant lights. A dining table with chairs is positioned near a large window with a view of greenery.
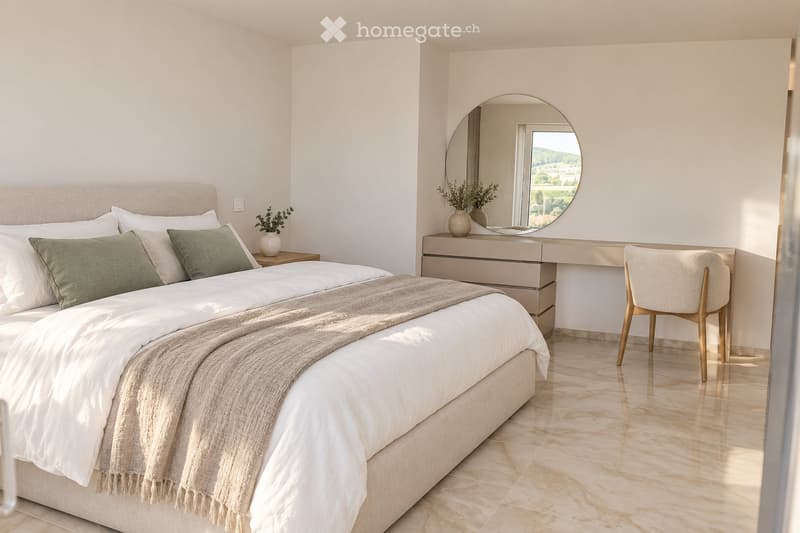
  • Modern bedroom with a large bed, nightstand, chair, vanity table, and decorative vases.
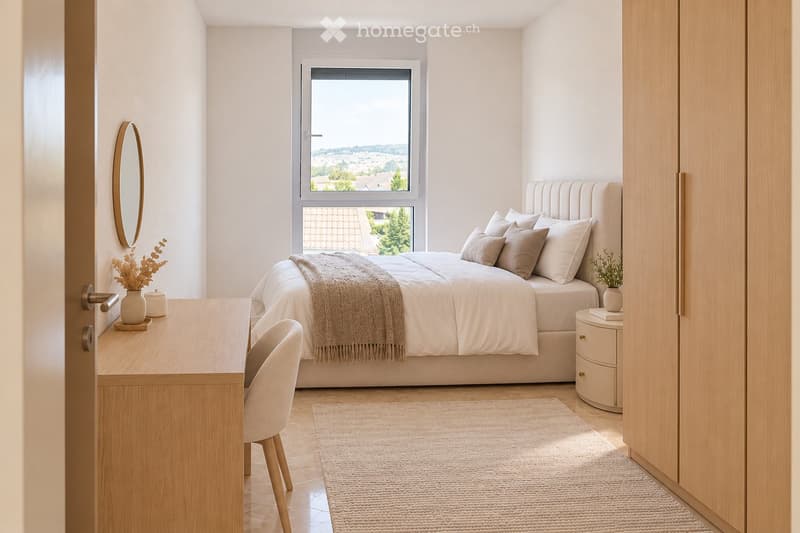
  • Modern bedroom with a large bed, nightstand, desk, chair, and a view through a large window.
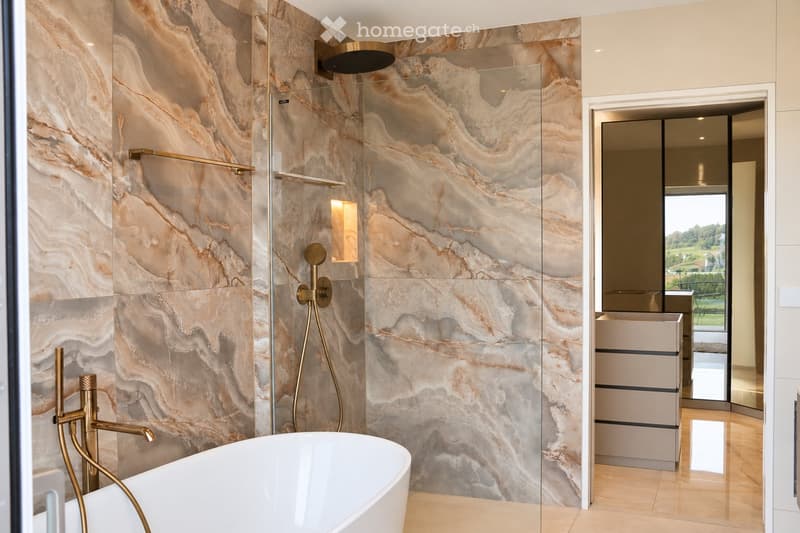
  • Modern bathroom with marble walls, a freestanding bathtub, gold fixtures, a glass-enclosed shower, and a mirrored vanity with storage.
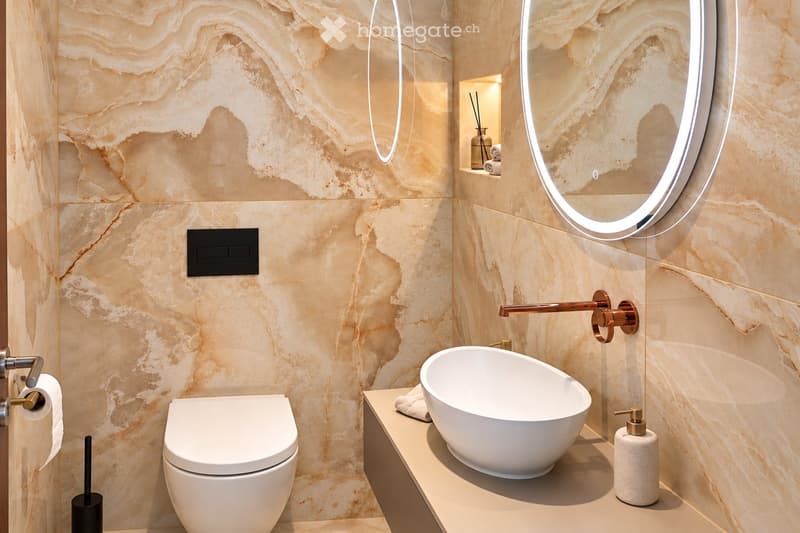
  • Modern bathroom with marble walls, a white toilet, a sleek sink with a modern faucet, a round illuminated mirror, and a soap dispenser on the counter.
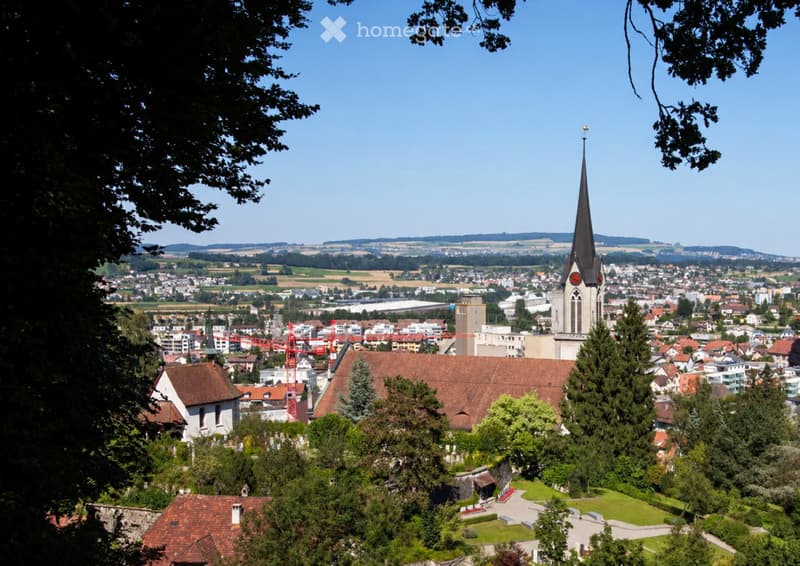
  • A panoramic view of a town with a prominent church featuring a tall spire, surrounded by residential buildings, green spaces, and distant hills under a clear blue sky.
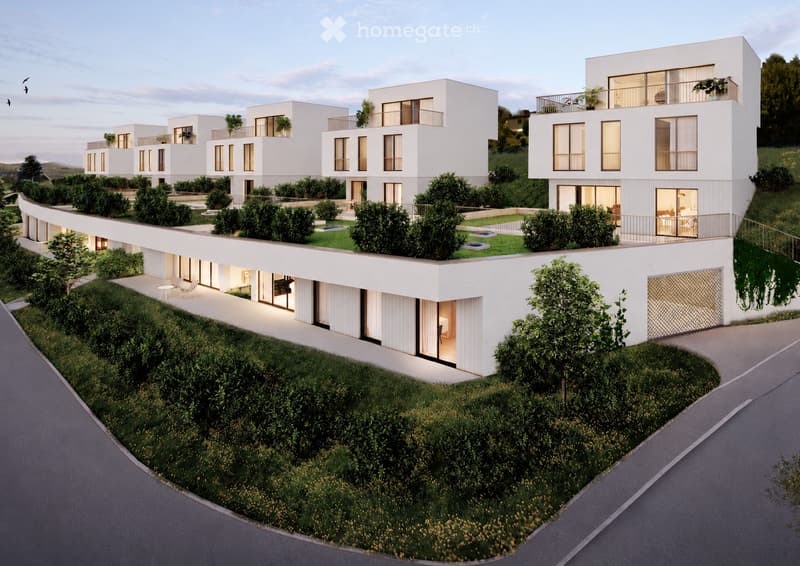
  • Modern multi-unit residential building with white facades, large windows, balconies, and landscaped surroundings.
  • Get full property details

    Contact the advertiser for the exact address, floor plans and additional documents.

1 / 12

"Modern family house with a far-reaching view and approved pool"

Purchase price
On request
Rooms
5.5
Living space
173 m2

Find the right mortgage for your new home

Location

Baumgartenackerweg 9, 5613 Hilfikon

Travel time

  • 36 min.Station: Wohlen

Surrounding information

Source of this data

The data displayed is provided by one of our third-party suppliers.

Please note that the locations displayed may not be up to date and there may be some deviations.

  • Public Transport

    < 1 min.Hilfikon Dorf

Times refer to the route on foot.

Costs

Purchase price:
On request

Main information

Available from:
By agreement
Type:
Single house
No. of rooms:
5.5
Number of floors:
4
Surface living:
173 m2
Floor space:
173 m2
Land area:
419 m2
Volume:
934 m3
Year built:
2025

Features and furnishings

  • Balcony / Terrace

  • View

  • Quiet neighborhood

  • Child-friendly

  • Parking space

  • Garage

  • New building

Documents (0)

Description

Project overview: https://haus-e-hilfikon.qnfyszhvpm.chatgpt.site/

Arrive, feel at home, and enjoy life: This detached 5.5-room single-family house in Hilfikon combines modern architecture with generous living comfort and a quiet, natural location.

On approximately 173 m² of living space, you can expect bright, open rooms and a well-thought-out room concept. The heart of the house is the spacious living and dining area with a modern kitchen and cooking island – an ideal meeting point for family and guests. Three bathrooms and spacious basement, secondary, and household areas provide additional comfort.

The terrace and garden offer plenty of space for relaxed hours outdoors. A special highlight is the already approved pool, which can be realized on request and turns the outdoor area into a personal wellness oasis.

Heat pump, solar system with battery storage, and the Loxone smart home system stand for modern and comfortable living. Two indoor parking spaces, two outdoor parking spaces, and three visitor parking spaces complement the offer.

The elevated location offers privacy and a beautiful far-reaching view. The bus stop is only about 90 meters away.

Purchase price: upon request

Available: by arrangement

Convince yourself personally of this special home. We look forward to your contact.

Create your account
Free

Unlock the full experience

Sync your favourites, manage search alerts, and access all your important services seamlessly across devices. Create your free account for a personalized home search!

Listing ID
4003543185
Object ref.
n28aq.pet7a

Contact the advertiser

Equity capital (optional)

By continuing, I declare that I accept the GTC and acknowledge the privacy policy, and that personal aggregated data related to my interests may be shared with the advertiser.

* By selecting “Yes”, I agree that Homegate may process this information as described here.

Other properties you might like

Fraud prevention: a few useful tips

  • Never transfer money in advance
  • Be careful if the price appears too low
  • Never share personal data such as bank details or copies of ID upfront
  • Do not sign a contract before you have visited the property

Tips and services