"Saint-George - Contemporary renovated house with taste, lake view and unique character!"
Purchase price
CHF 990,000.–
Notify on price drop
Rooms
5.5
Living space
150 m2
Location
1188 St-GeorgeCosts
- Purchase price:
- CHF 990,000.–
- Notify on price drop
Main information
- Available from:
- By agreement
- Type:
- Bifamiliar house
- No. of rooms:
- 5.5
- Surface living:
- 150 m2
- Land area:
- 112 m2
- Volume:
- 574 m3
- Last refurbishment:
- 2016
- Year built:
- 1880
Features and furnishings
Fireplace
Child-friendly
Parking space
Garage
Documents (0)
Description
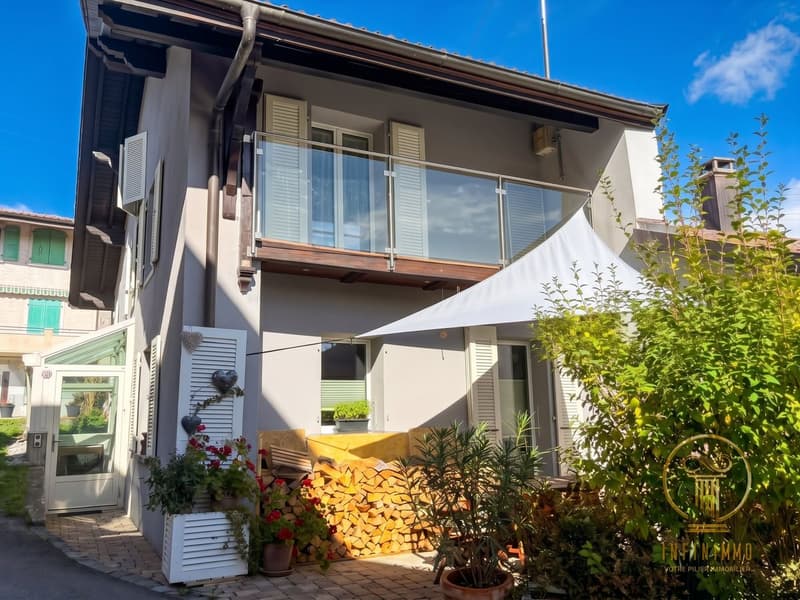
Let yourself be charmed by this beautiful semi-detached house, entirely renovated in 2016 with quality materials and a very good taste!
Do not be fooled by appearances: discreet at first glance, it reveals surprising volumes inside. Modern, optimized, and ready to live in, all you have to do is move in.
The Ground Floor: The Heart of the House
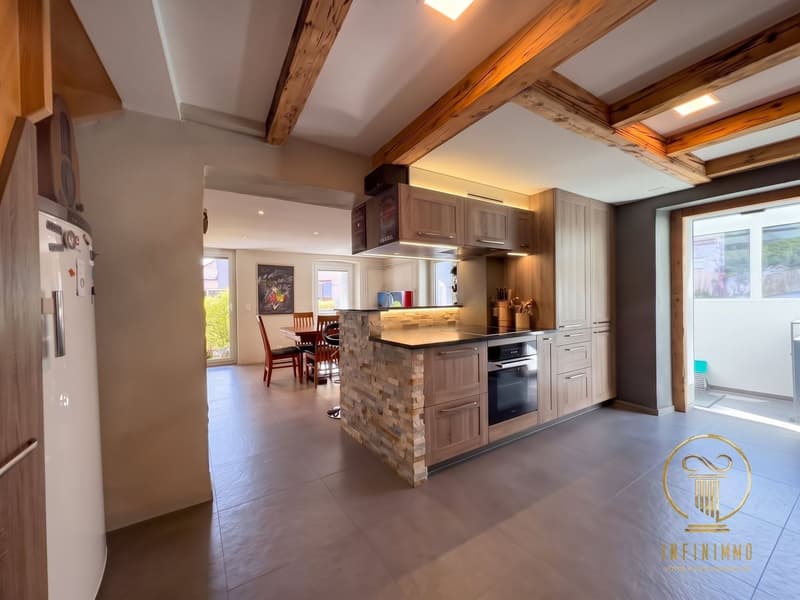
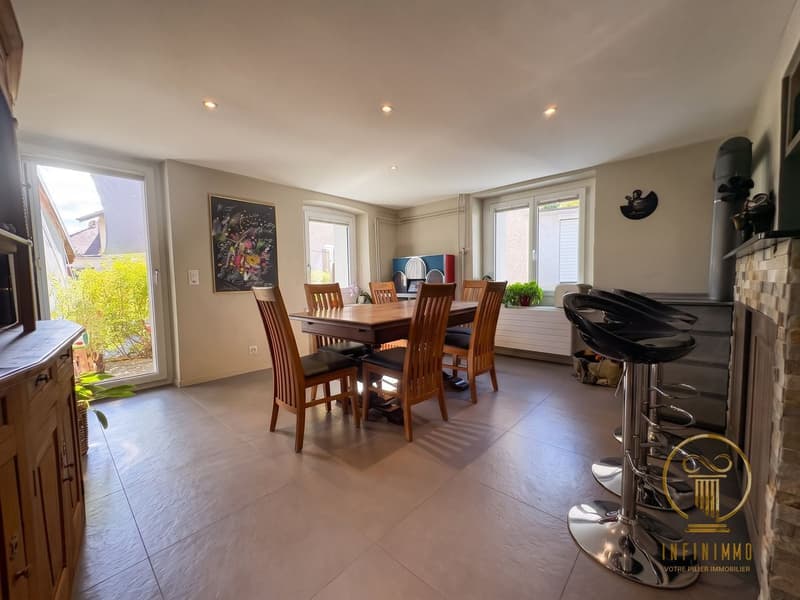
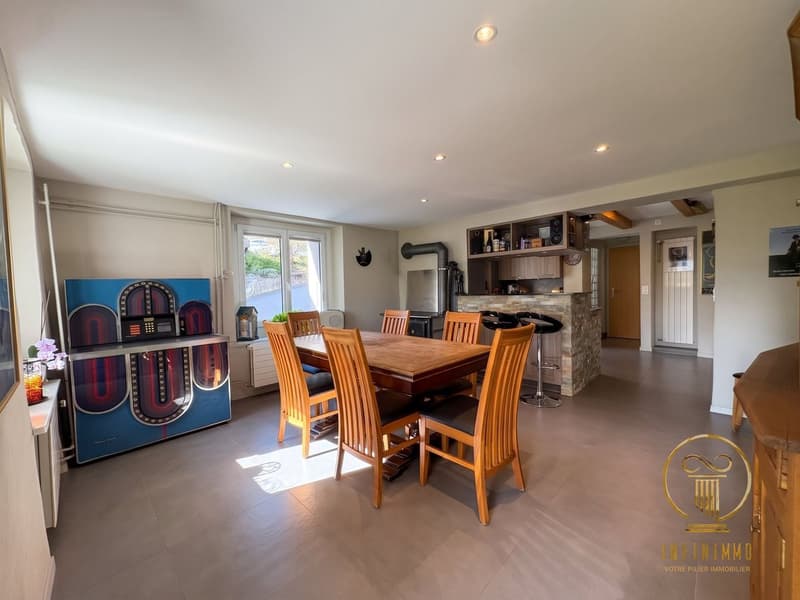
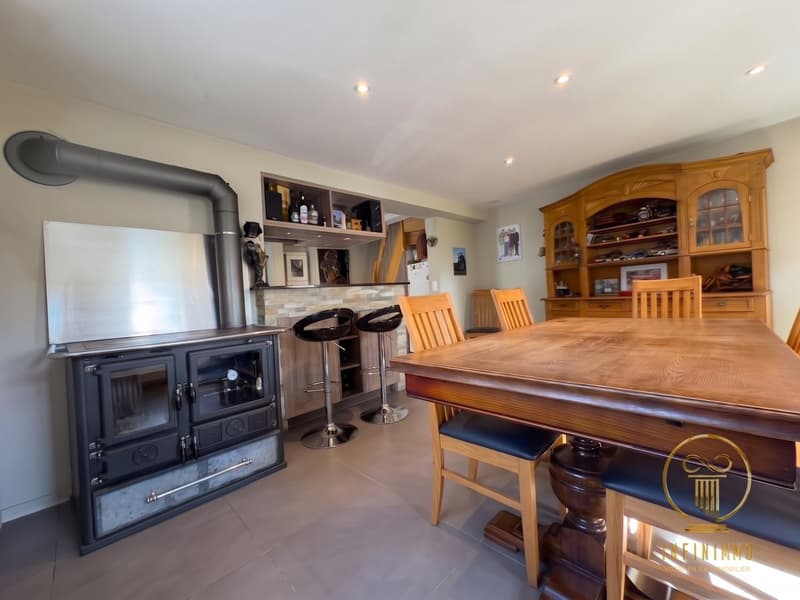
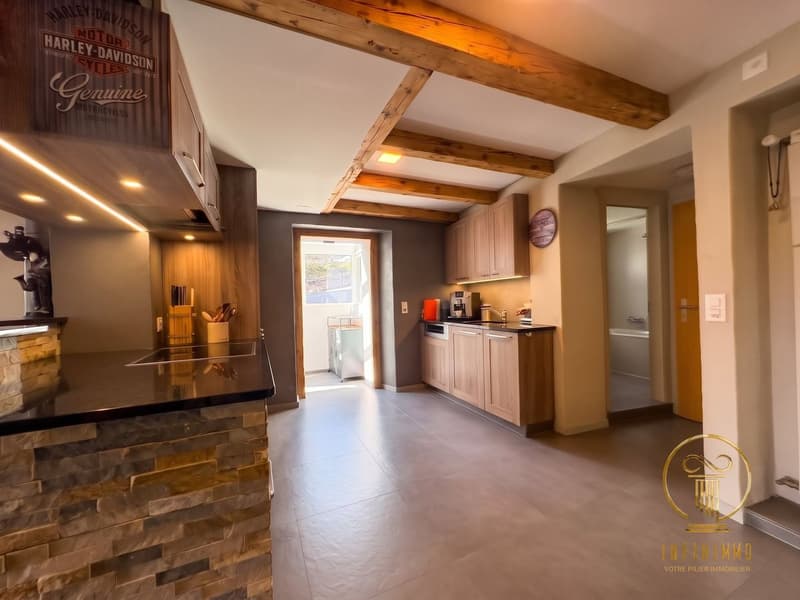
As soon as you enter, the atmosphere is both contemporary and warm. The kitchen, a true chef's space, combines numerous storage units, a convivial bar, and a magnificent black granite worktop. It opens onto a spacious dining room that provides direct access to the terrace. The pièce de résistance? An authentic wood-fired oven, ideal for warming up your winter evenings and succeeding in making your best homemade cakes.
The Floor: Sweetness of Life and Lake View
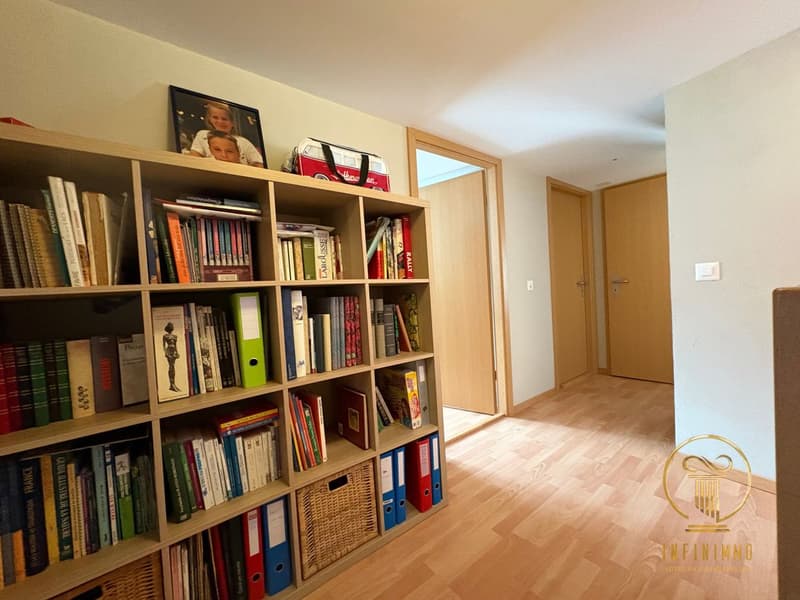
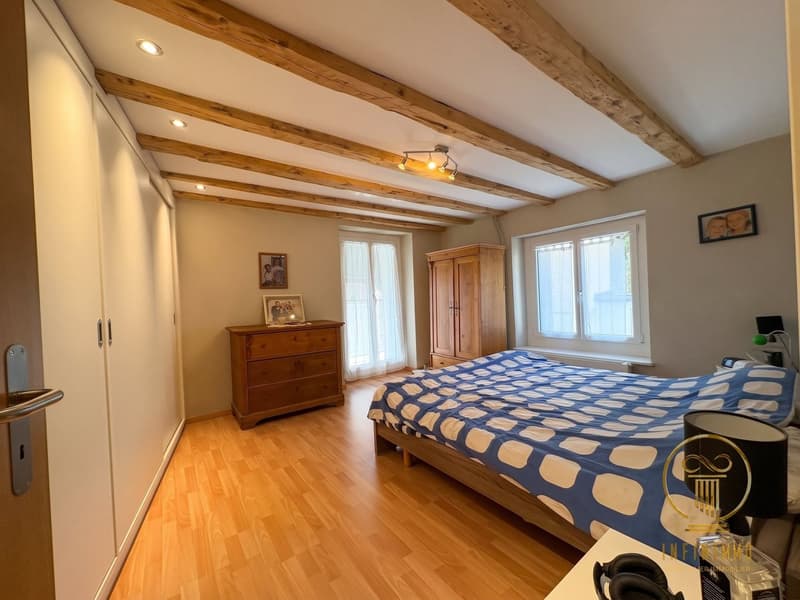
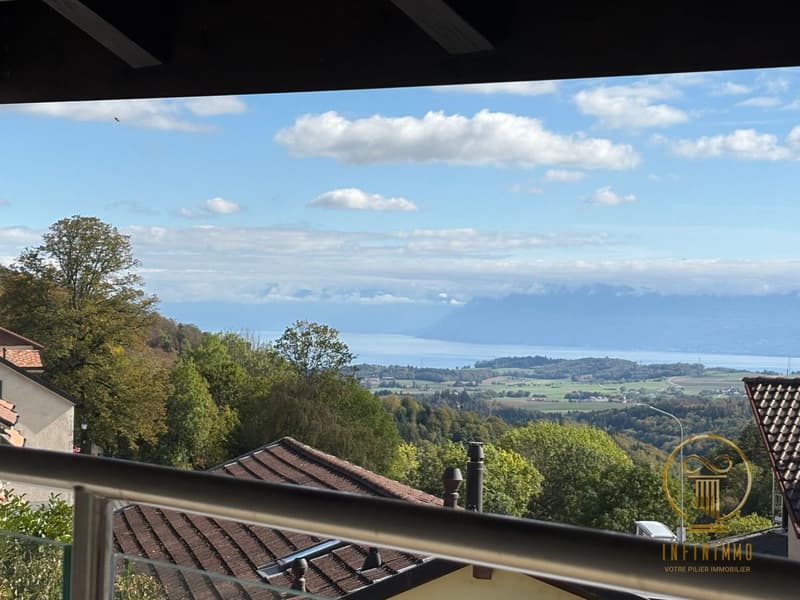
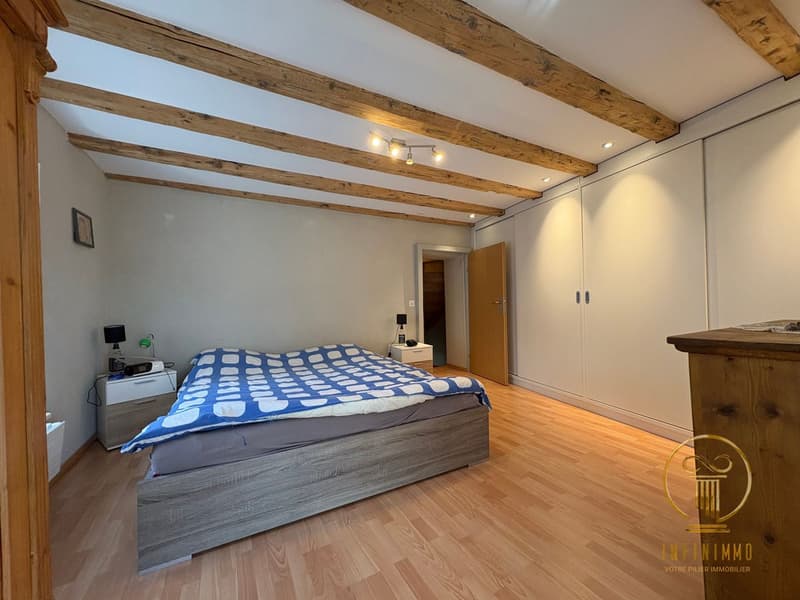
A generous corridor distributes the night space, composed of three beautiful bedrooms. One of them opens onto a pretty private balcony offering a soothing view of the lake, a promise of bucolic awakenings.
The Attic: A Unique Modular Space
Under the roof, a very large open space currently serves as an intimate living room. This volume offers an exceptional potential for layout and can easily accommodate a fourth bedroom or a parental suite.
The Outdoors and Amenities
Distribution
ground floor
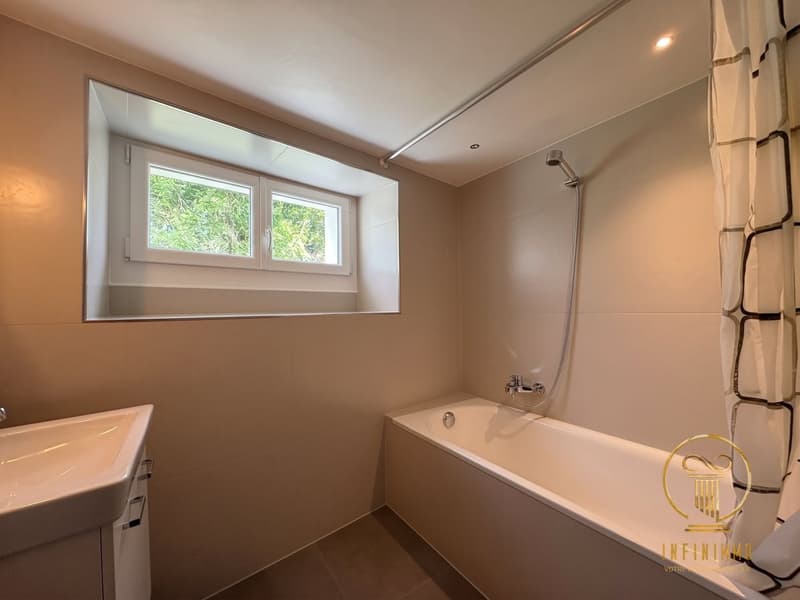
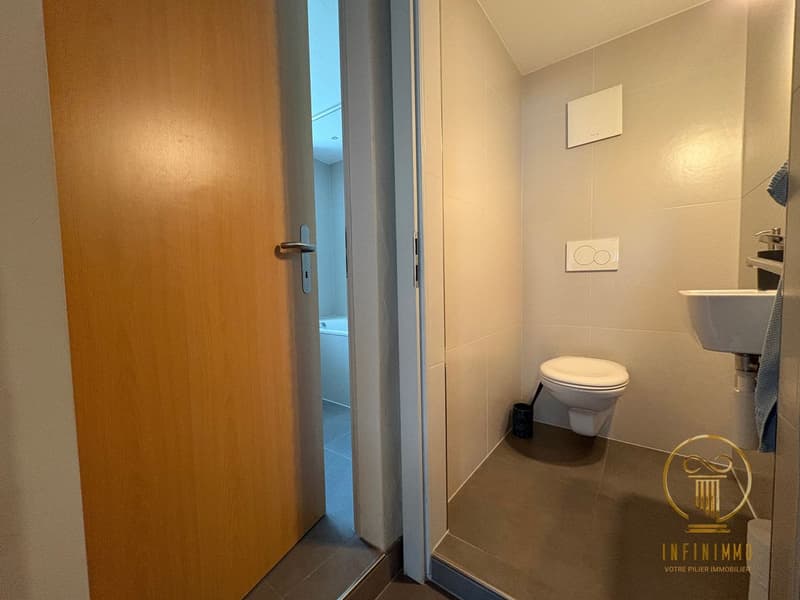
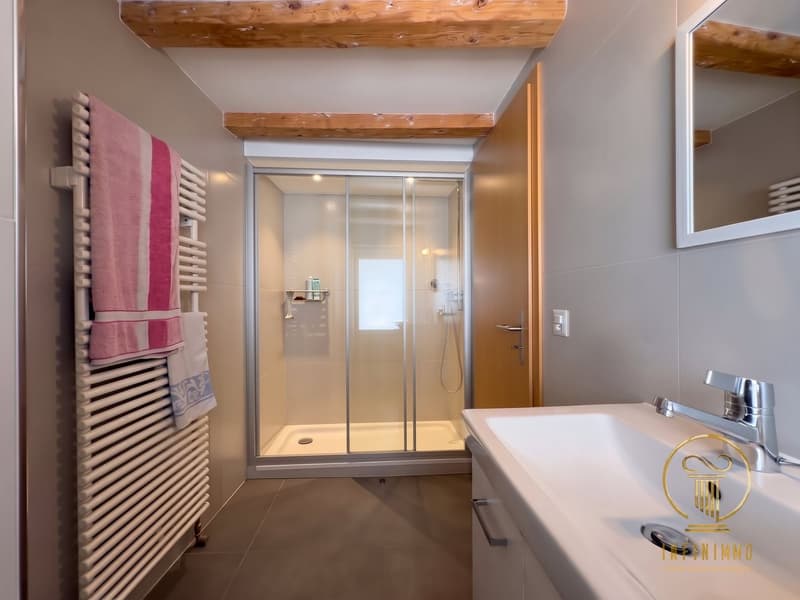
1 entrance hall with automatic door for the house, 1 fully equipped kitchen, 1 dining room, 1 terrace, 1 bathroom, 1 guest toilet, 1 technical room with laundry room
floor
1 spacious corridor, 3 bedrooms, 1 balcony, 1 bathroom, 1 separate toilet
attic
1 large open space, 2 large storage boxes in the attic,
Public transportation:
840 for Rolle
830 for Gland
Contact us to obtain more information or organize a visit
Dalila Lugrin - 076 530 93 74
Do not be fooled by appearances: discreet at first glance, it reveals surprising volumes inside. Modern, optimized, and ready to live in, all you have to do is move in.
The Ground Floor: The Heart of the House
As soon as you enter, the atmosphere is both contemporary and warm. The kitchen, a true chef's space, combines numerous storage units, a convivial bar, and a magnificent black granite worktop. It opens onto a spacious dining room that provides direct access to the terrace. The pièce de résistance? An authentic wood-fired oven, ideal for warming up your winter evenings and succeeding in making your best homemade cakes.
The Floor: Sweetness of Life and Lake View
A generous corridor distributes the night space, composed of three beautiful bedrooms. One of them opens onto a pretty private balcony offering a soothing view of the lake, a promise of bucolic awakenings.
The Attic: A Unique Modular Space
Under the roof, a very large open space currently serves as an intimate living room. This volume offers an exceptional potential for layout and can easily accommodate a fourth bedroom or a parental suite.
The Outdoors and Amenities
- A large garage box with direct and practical access to the rooftop from the road.
- An elevated potager potential on the roof for nature and urban culture lovers.
- Two large outdoor parking spaces complete this rare property.
Distribution
ground floor
1 entrance hall with automatic door for the house, 1 fully equipped kitchen, 1 dining room, 1 terrace, 1 bathroom, 1 guest toilet, 1 technical room with laundry room
floor
1 spacious corridor, 3 bedrooms, 1 balcony, 1 bathroom, 1 separate toilet
attic
1 large open space, 2 large storage boxes in the attic,
Public transportation:
840 for Rolle
830 for Gland
Contact us to obtain more information or organize a visit
Dalila Lugrin - 076 530 93 74
Mortgage Calculator
From dream house to home ownership: the mortgage calculator can help you estimate the affordability of this property.

Free
Unlock the full experience
Sync your favourites, manage search alerts, and access all your important services seamlessly across devices. Create your free account for a personalized home search!
Viewing
Contact for viewing
Dalila Lugrin


Contact
- Listing ID
- 4003543225
- Object ref.
- M844-4M58-1457