"Breganzona - 3.5-room corner apartment of 108 m² on the 4th floor, bright and south-facing"
Purchase price
CHF 590,000.–
Notify on price drop
Rooms
3.5
Living space
108 m2
Location
via lucino 20, 6932 BreganzonaTravel time
- 14 min.Station: Sorengo
Surrounding information
School
7 min.Elementari BreganzonaPharmacy
4 min.Farmacia di BreganzonaSupermarket
7 min.DennerPublic Transport
4 min.Cinque Vie
Times refer to the route on foot.
Costs
- Purchase price:
- CHF 590,000.–
- Notify on price drop
Main information
- Available from:
- By agreement
- Type:
- Apartment
- No. of rooms:
- 3.5
- Floor:
- 4
- Surface living:
- 108 m2
Features and furnishings
Balcony / Terrace
Elevator
Documents (0)
Description
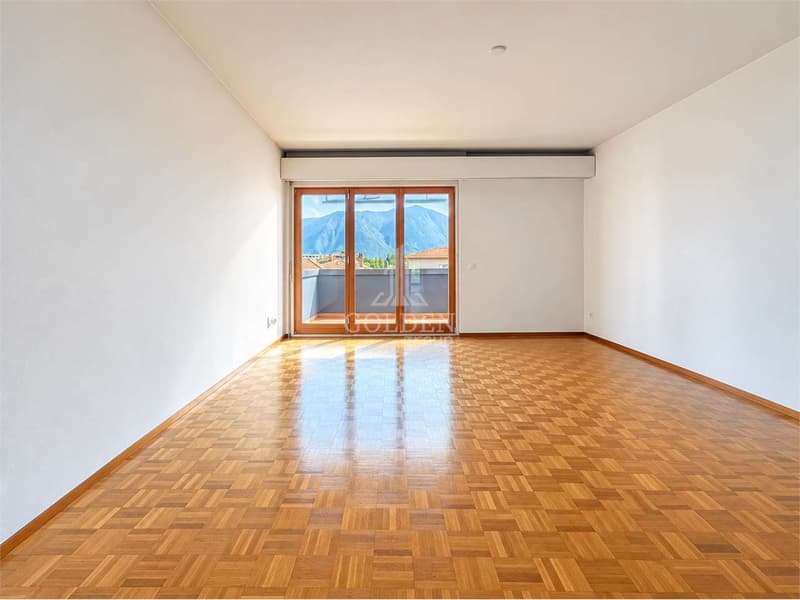
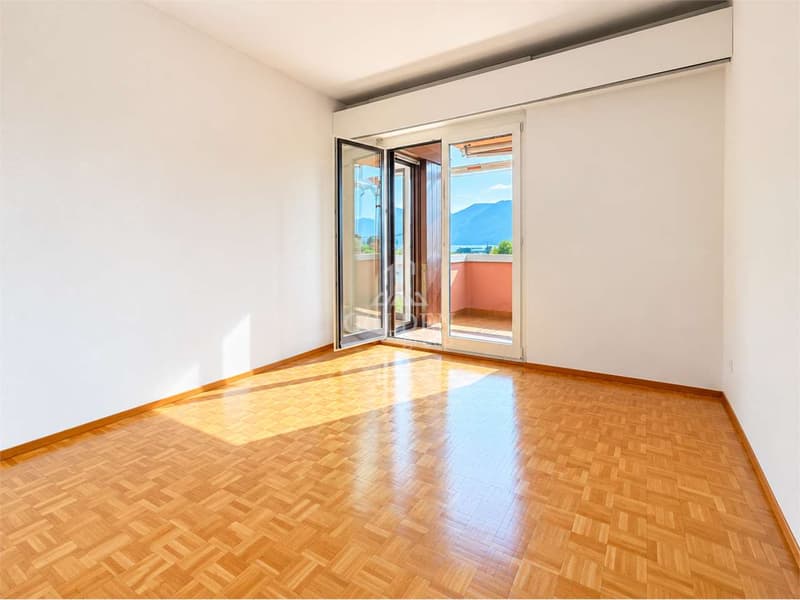
High up and full of light: 3.5 rooms of 108 m² commercial space on the 4th floor, in a corner position with exposure on two sides, in a completely renovated residence in Breganzona, just a few minutes from the center of Lugano.
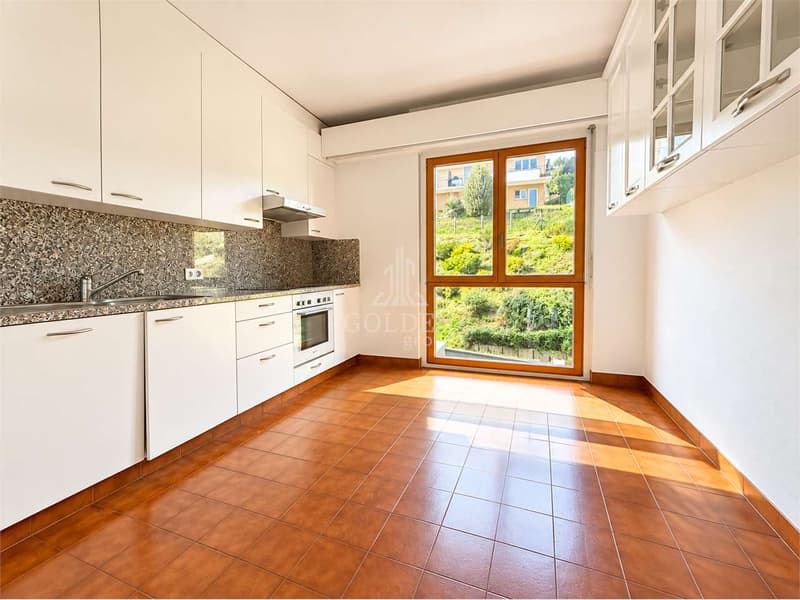
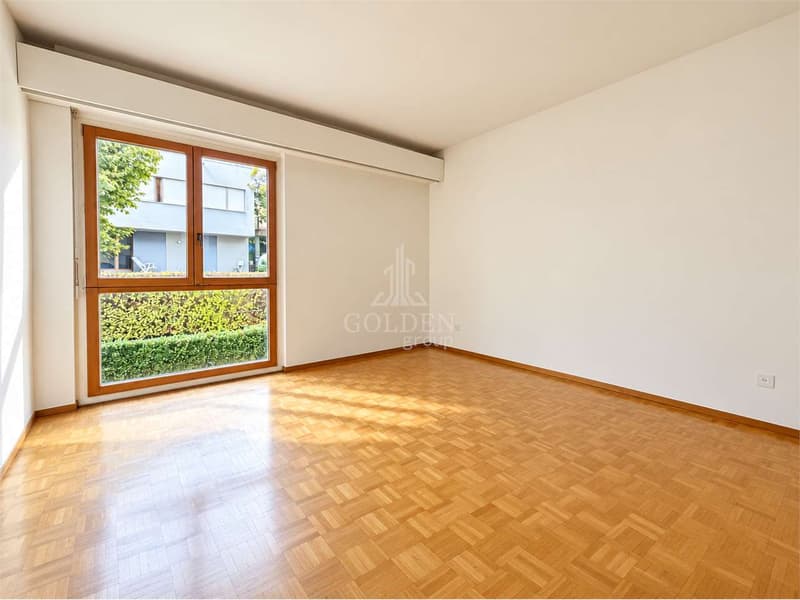
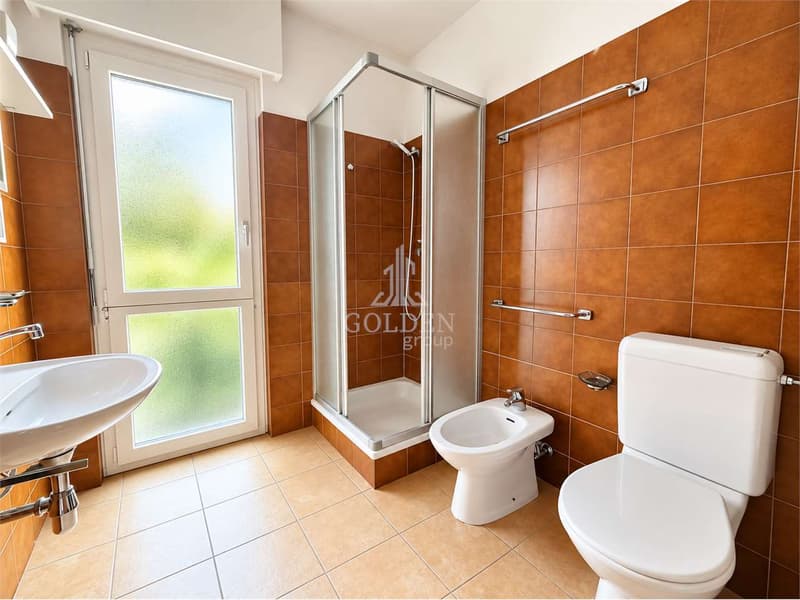
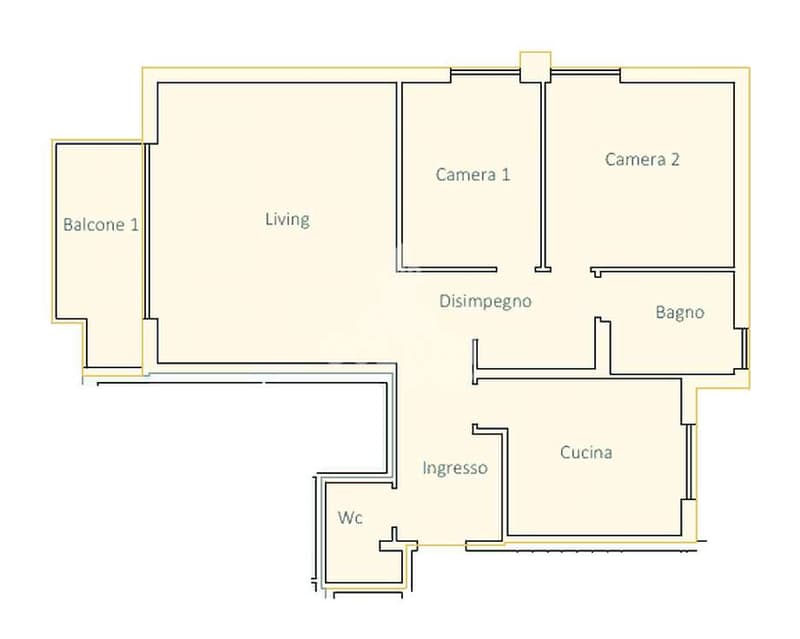
It is one of the most spacious 3.5-room apartments in the complex, with over 10 m² more than the units on staircase C. The rooms include entrance, living room with exit to the balcony, separate kitchen, two bedrooms, bathroom, and guest toilet. A separate corridor separates the night area from the day area, while the double exposure guarantees natural light from morning to evening. The cellar is located on the basement floor.
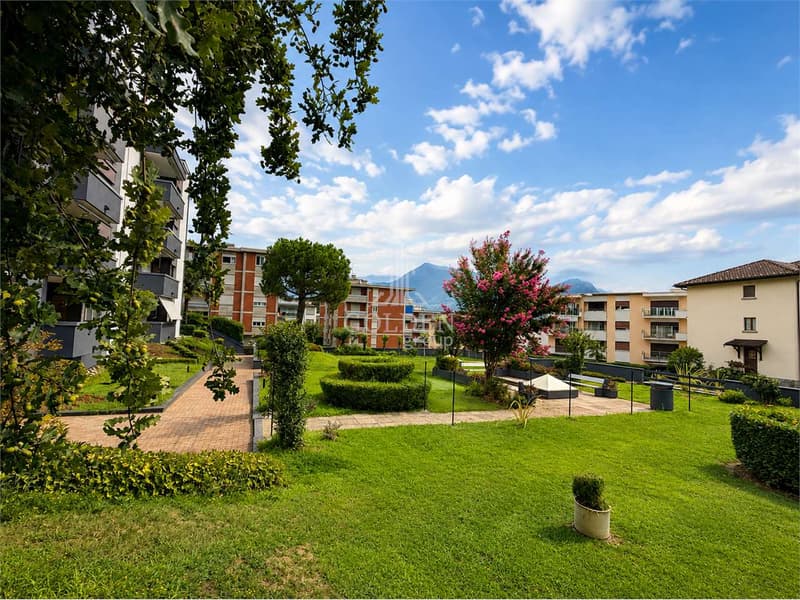
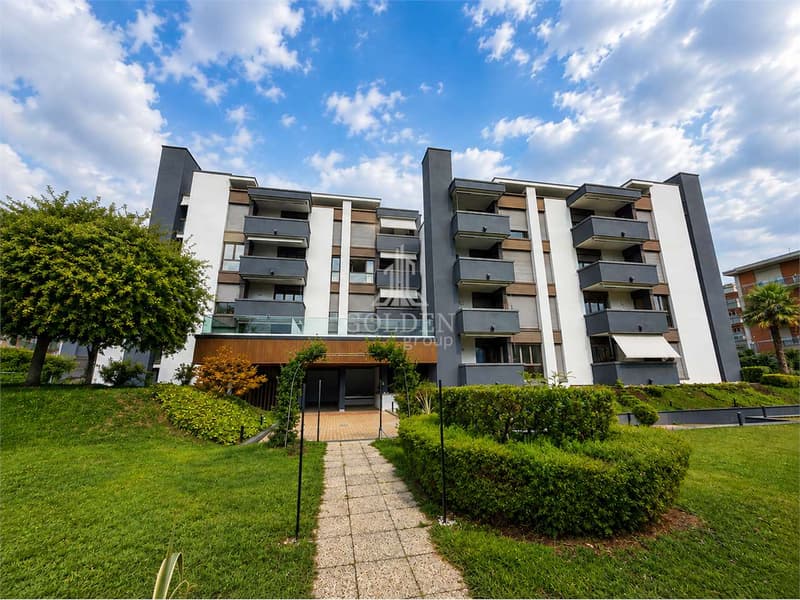
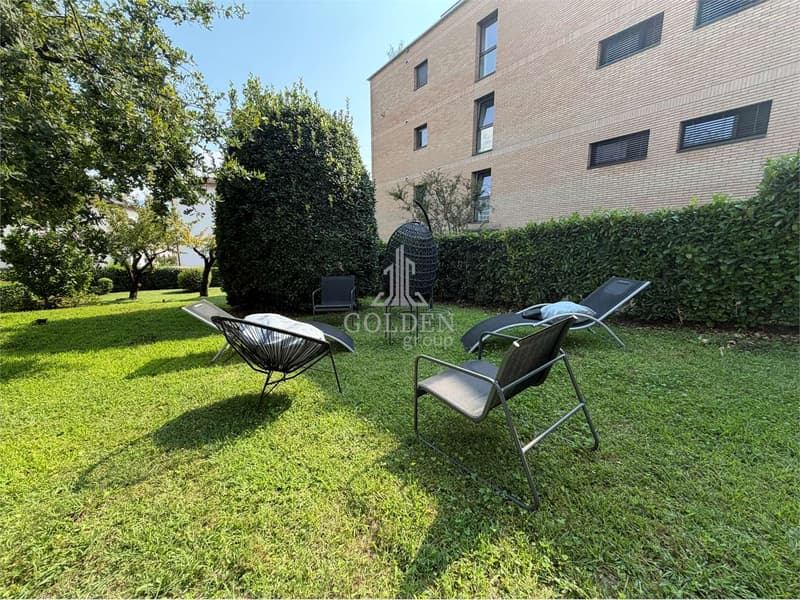
The three buildings at Via Lucino 20 have been completely renovated: facade, roof, windows, elevators, and common areas. Thanks to the photovoltaic system on the roof, the common areas are powered by solar energy and the ancillary costs remain low. Residents have access to a approximately 3,000 m² condominium park.
Quiet context, with schools, public transport, and shops nearby.
Commercial area: 108 m² | Floor: 4 | Balcony: 8 m²
Price: CHF 590,000.
Parking space in the garage: CHF 50,000. | Outdoor parking space: CHF 30,000.
Other apartments of various sizes are also available in the residence. For complete documentation or to organize a visit, please contact us.
It is one of the most spacious 3.5-room apartments in the complex, with over 10 m² more than the units on staircase C. The rooms include entrance, living room with exit to the balcony, separate kitchen, two bedrooms, bathroom, and guest toilet. A separate corridor separates the night area from the day area, while the double exposure guarantees natural light from morning to evening. The cellar is located on the basement floor.
The three buildings at Via Lucino 20 have been completely renovated: facade, roof, windows, elevators, and common areas. Thanks to the photovoltaic system on the roof, the common areas are powered by solar energy and the ancillary costs remain low. Residents have access to a approximately 3,000 m² condominium park.
Quiet context, with schools, public transport, and shops nearby.
Commercial area: 108 m² | Floor: 4 | Balcony: 8 m²
Price: CHF 590,000.
Parking space in the garage: CHF 50,000. | Outdoor parking space: CHF 30,000.
Other apartments of various sizes are also available in the residence. For complete documentation or to organize a visit, please contact us.
Mortgage Calculator
From dream house to home ownership: the mortgage calculator can help you estimate the affordability of this property.

Free
Unlock the full experience
Sync your favourites, manage search alerts, and access all your important services seamlessly across devices. Create your free account for a personalized home search!


Contact
GOLDEN GROUP SA
- Listing ID
- 4003543648
- Object ref.
- BRE-3.5-L20-108