"5.5-room house with garden and large garage (Mels)"
Location
Schwarzackerstrasse 33, 8887 MelsTravel time
- 13 min.Station: Mels
Surrounding information
School
4 min.Schulhaus Feldacker MelsSupermarket
6 min.CoopPharmacy
8 min.Praxis für medizinische Massage Susanne AmadorPublic Transport
1 min.Hallenbad
Times refer to the route on foot.
Costs
- Purchase price:
- CHF 1,090,000.–
Main information
- Available from:
- By agreement
- Type:
- Bifamiliar house
- No. of rooms:
- 5.5
- Number of floors:
- 3
- Surface living:
- 116 m2
- Floor space:
- 242 m2
- Land area:
- 334 m2
- Volume:
- 614 m3
- Last refurbishment:
- 2024
- Year built:
- 1953
Features and furnishings
Balcony / Terrace
Fireplace
View
Quiet neighborhood
Child-friendly
Parking space
Garage
Documents (0)
Description
In an excellent residential area in Mels
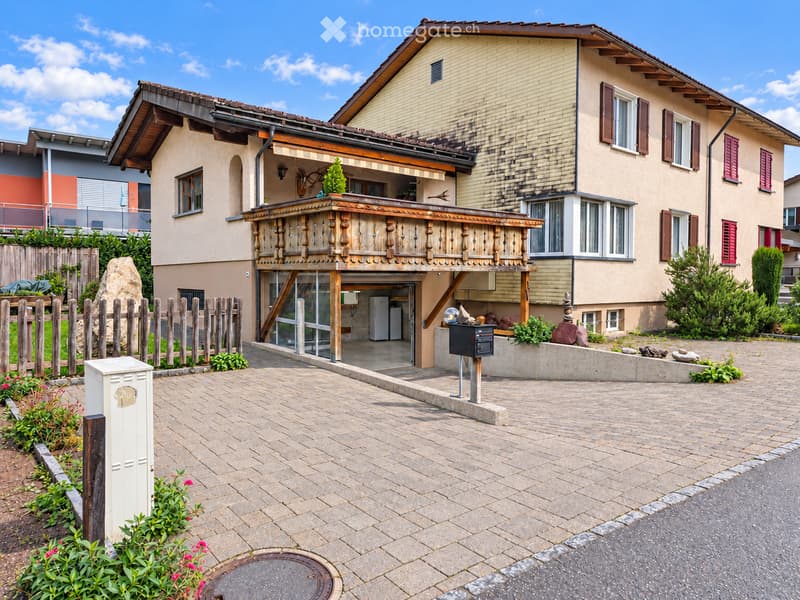
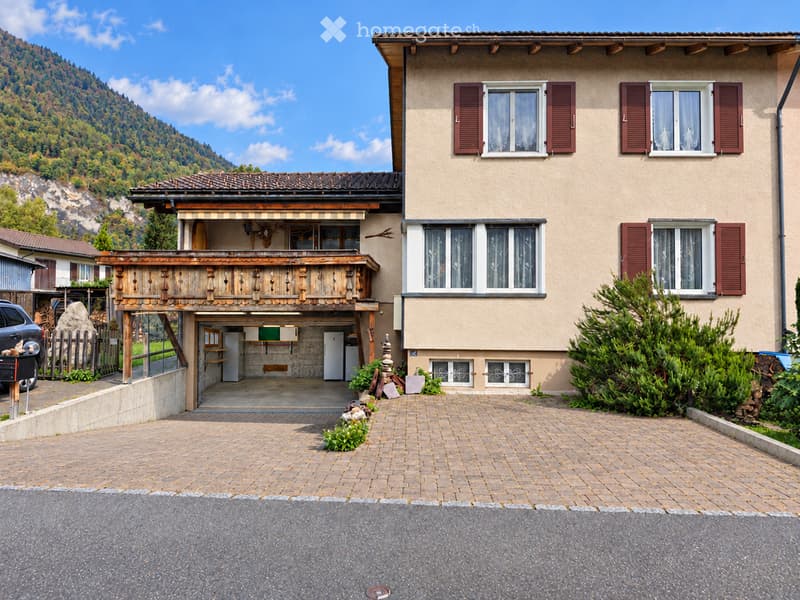
This well-maintained 5.5-room semi-detached house on Schwarzackerstrasse 33 combines a quiet cul-de-sac location with short distances to school, shopping, and public transportation. A private garden, the spacious balcony, and versatile ancillary rooms make it an attractive home for families and couples.
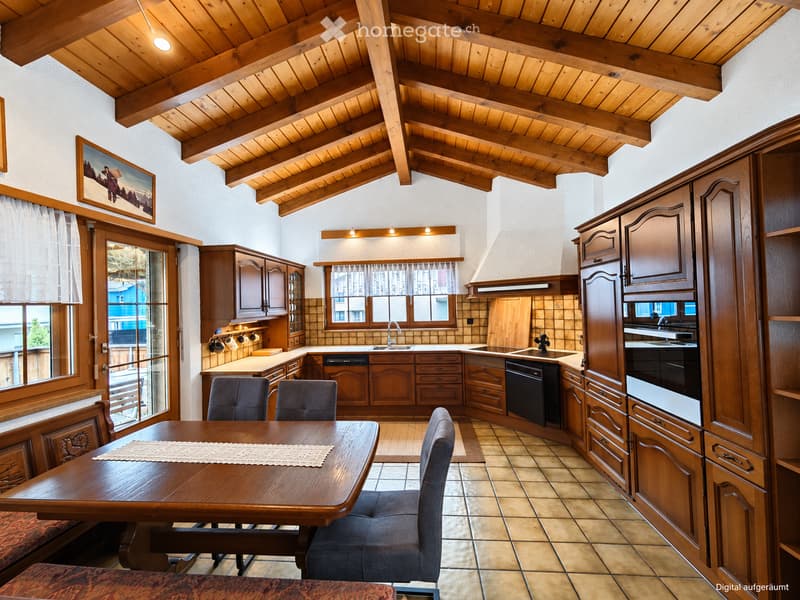
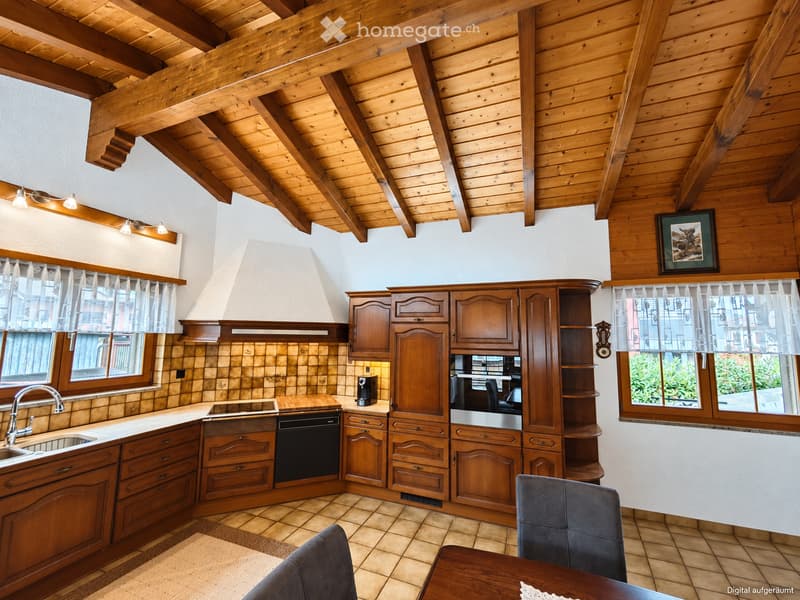
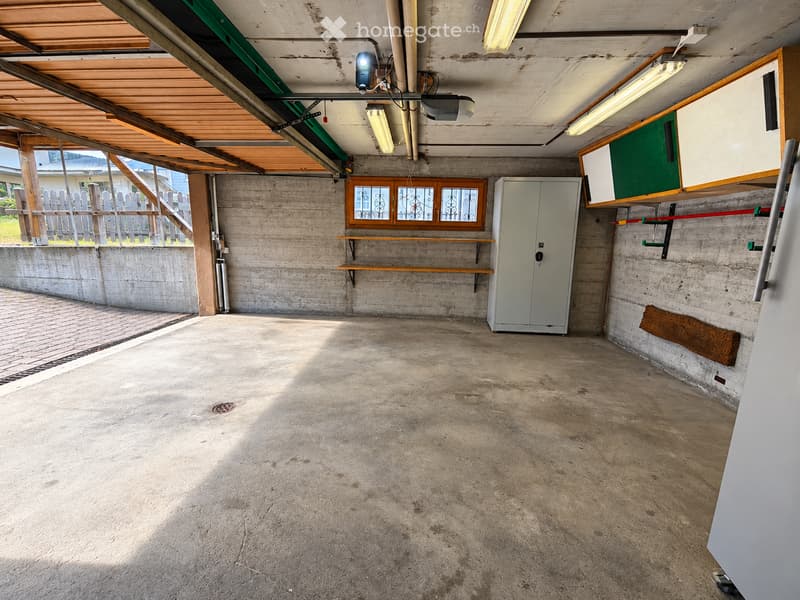
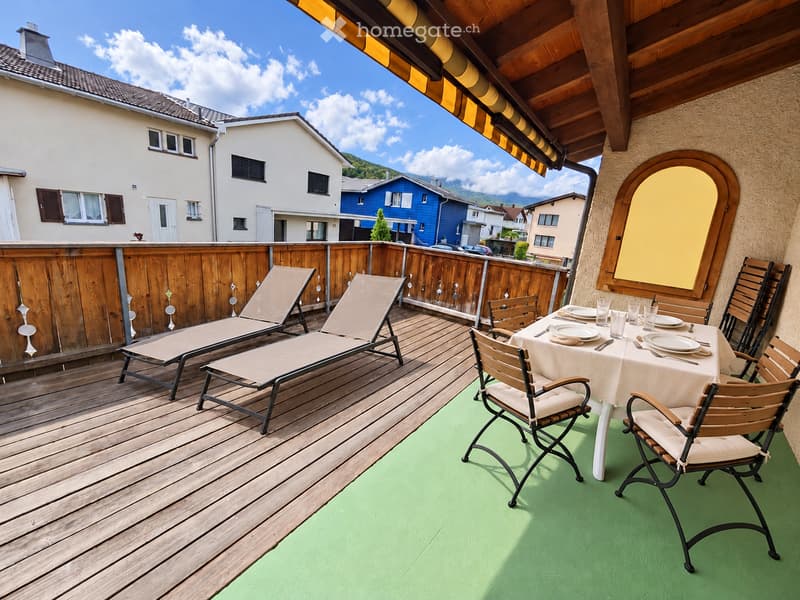
The house was built in 1953 and expanded in 1985 with an extension. This includes a large garage with plenty of storage space and a spacious living kitchen above it. This forms the heart of the house: the approximately four-meter-high ceiling creates a special room feel. Underfloor heating, a wood-fired stove for heating and cooking, and renewed V-ZUG kitchen appliances (steamer combination device, induction cooker, refrigerator, and dishwasher) combine comfort with practical comfort. Directly from the living kitchen, you can access the large balcony – ideal for breakfast or a barbecue in the open air, as well as for a relaxing evening with a view of the surrounding mountain world.
This is what your new home offers:
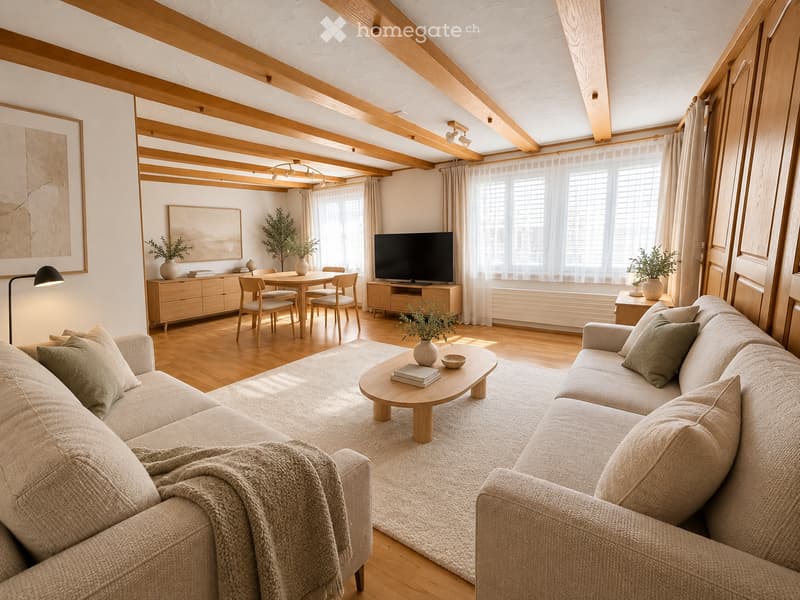
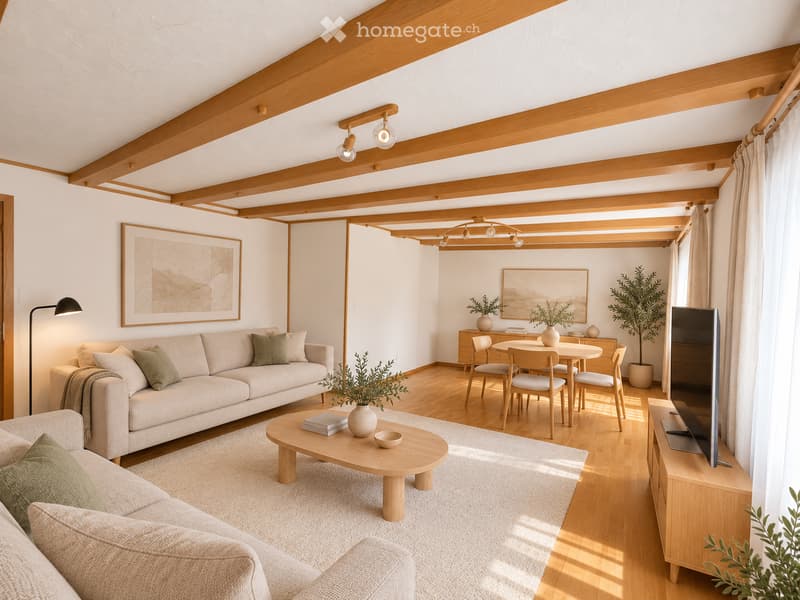
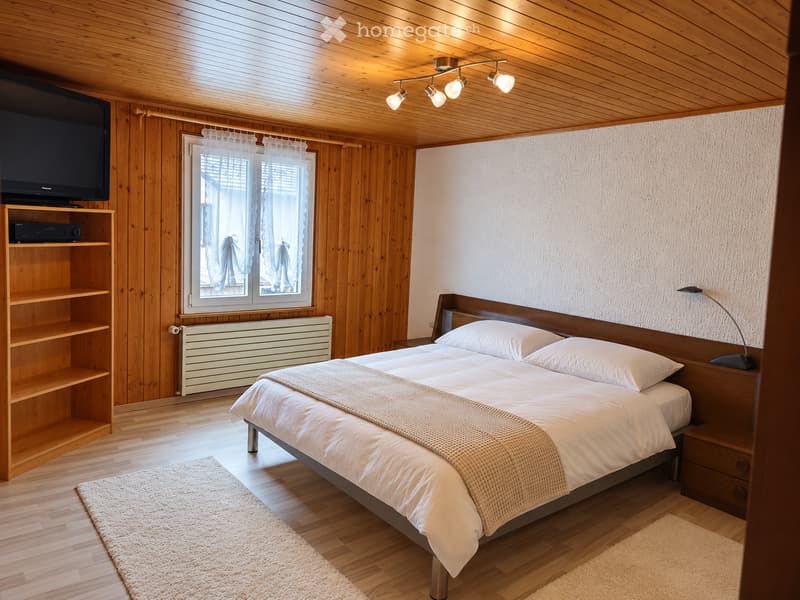
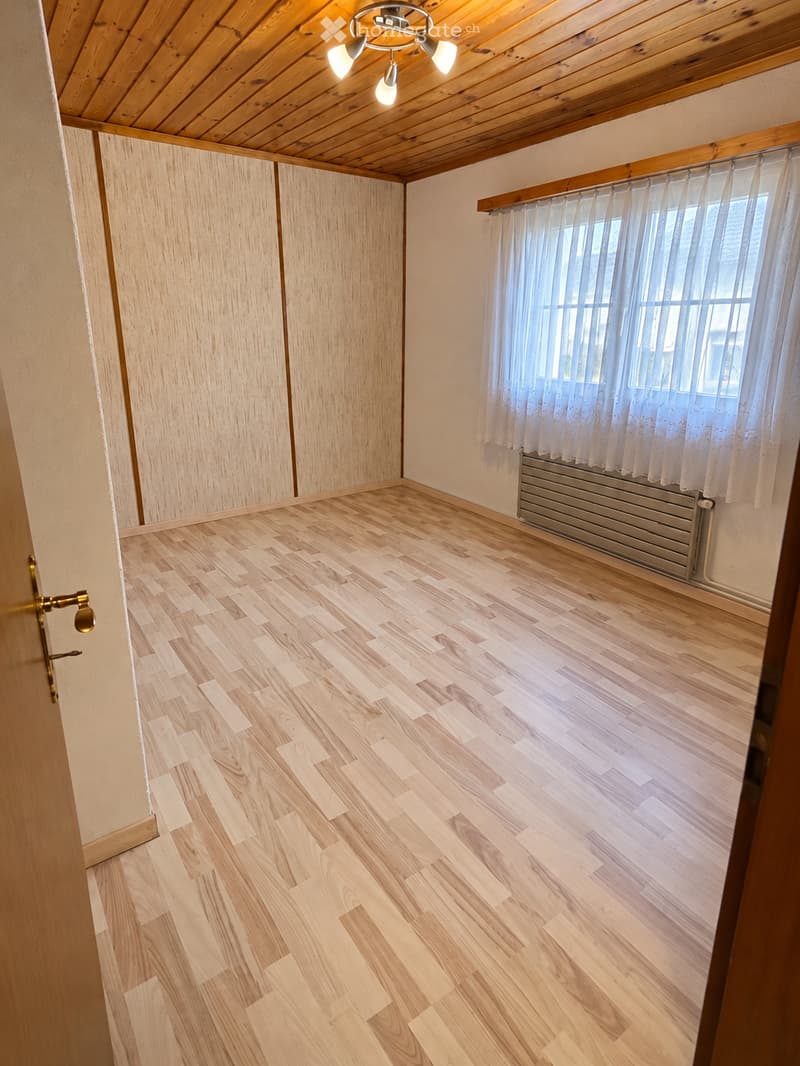
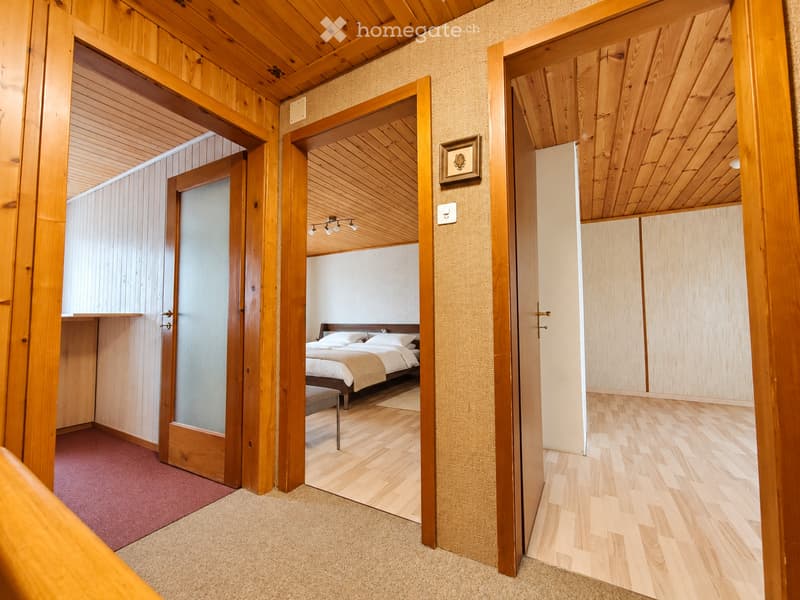
• Spacious living room and three bedrooms on the upper floor
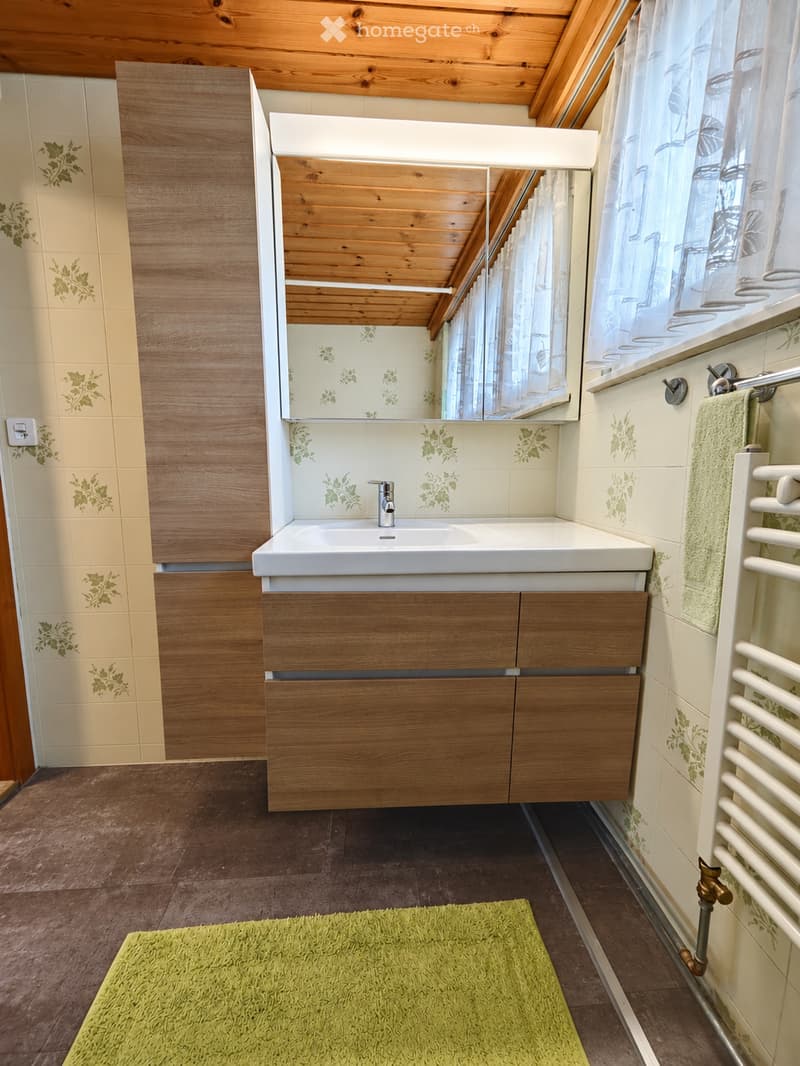
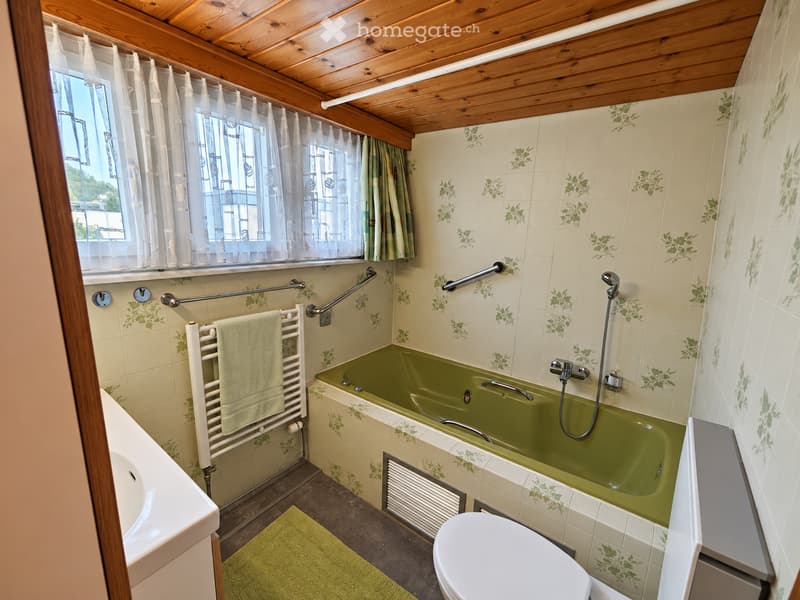
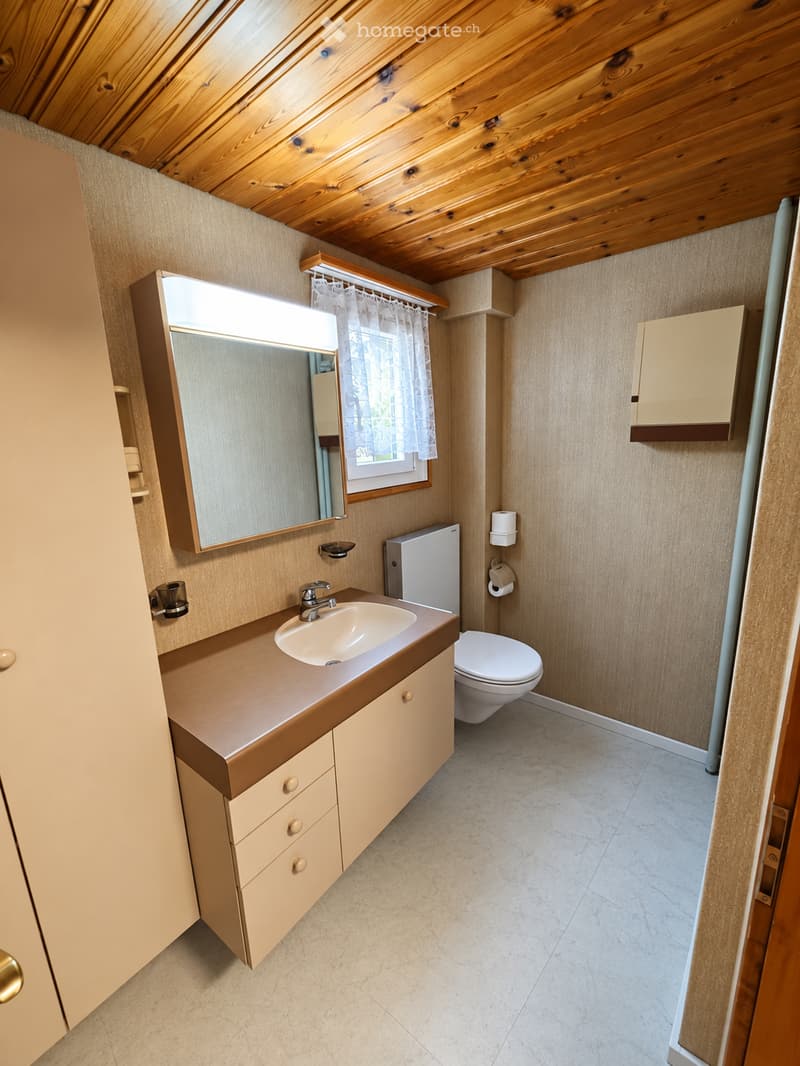
• Bathroom with bathtub, separate guest toilet, and additional shower in the basement
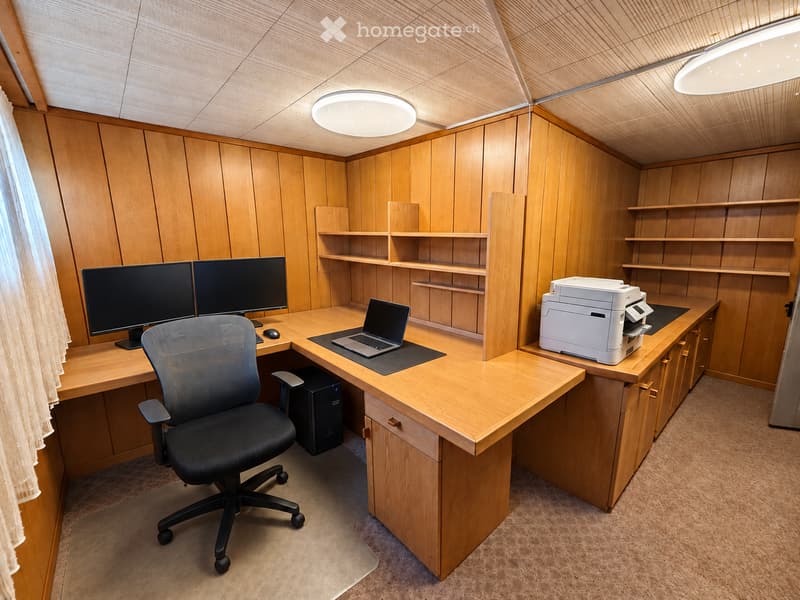
• Study in the basement
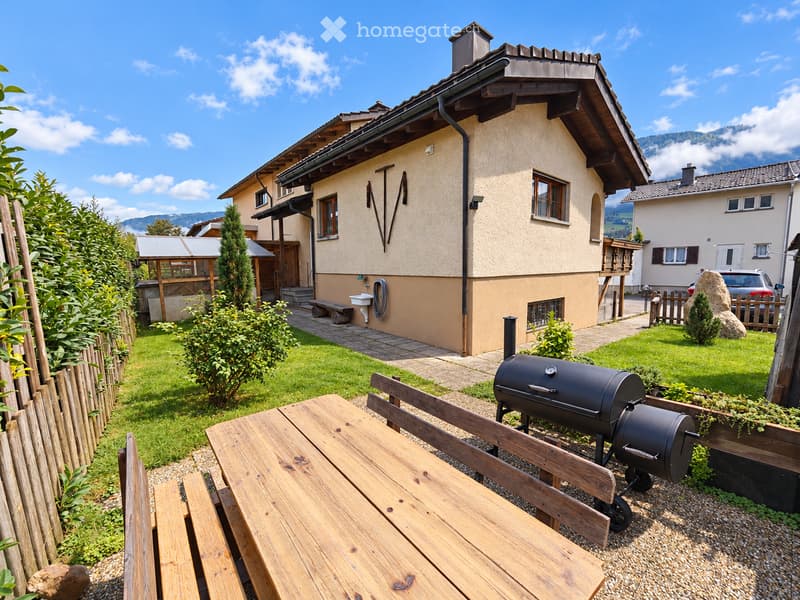
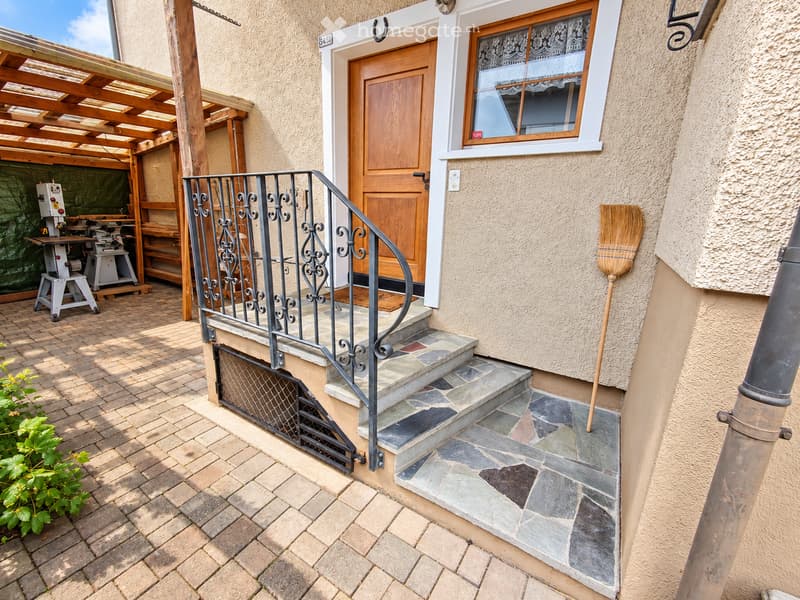
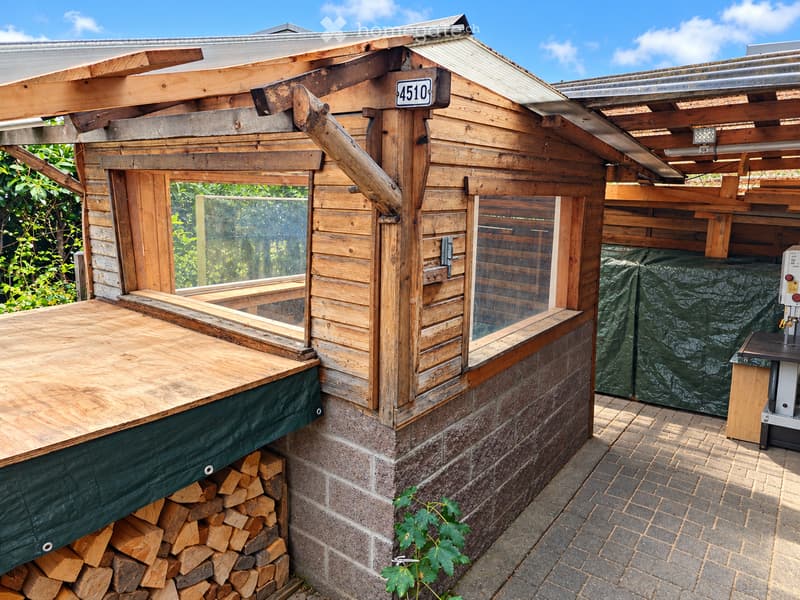
• Private garden with garden house and covered shelter
• Partially covered, spacious balcony with an electric sunshade
• Large garage with electric gate and three outdoor parking spaces, one of which is covered
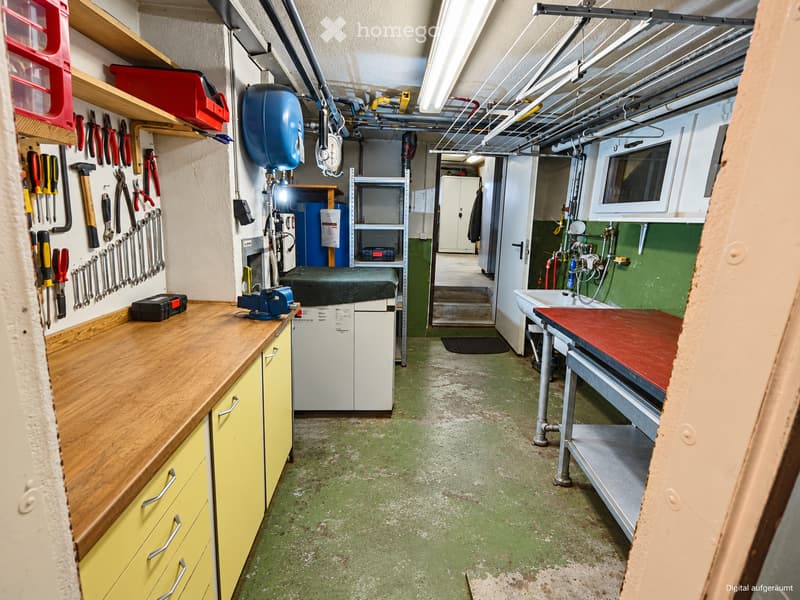
• Heating room with workshop and laundry room
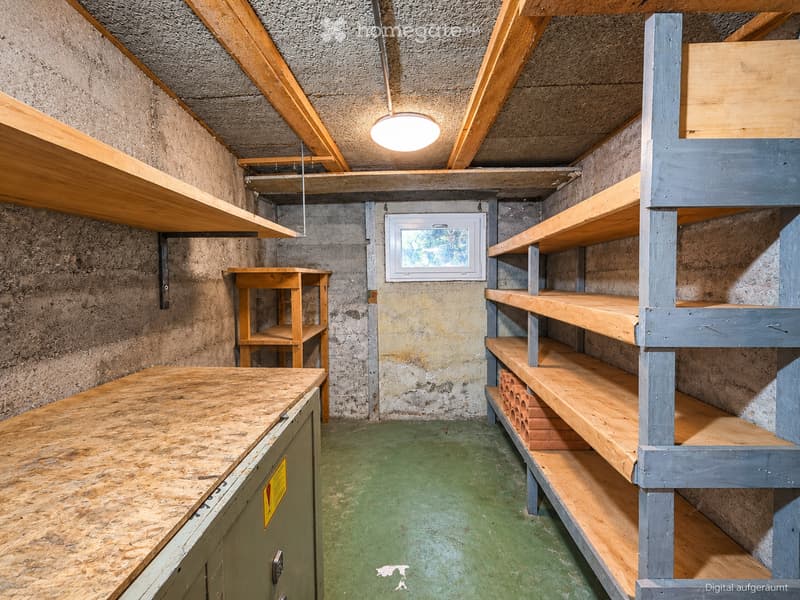
• Basement/storage room
• Spacious attic and further practical ancillary rooms
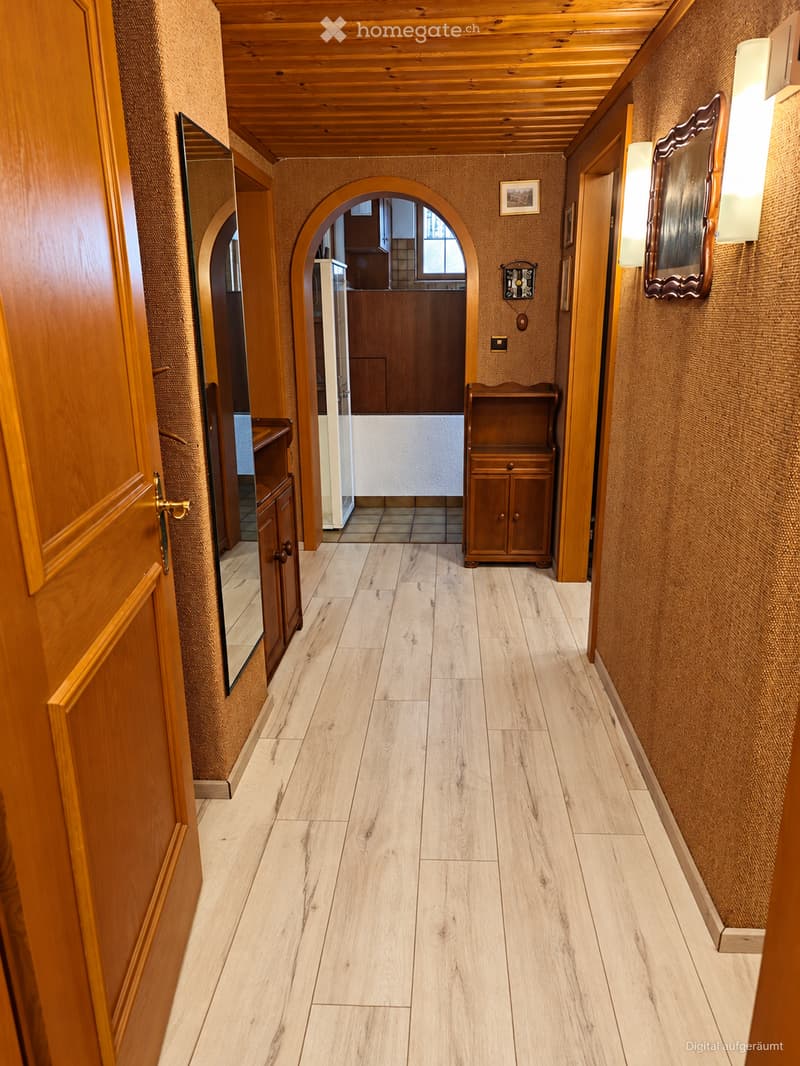
In recent years, the windows, partially the electric shutters, the water pipes in the street and to the house, various floor coverings, both toilet facilities, and the V-ZUG kitchen appliances have been renewed.
The location also makes everyday life easier: the school, indoor pool, sports field, and bus stop are approximately 150 meters away. The village square can be reached after about 700 meters, the Pizol park after about 900 meters. The mountain world of the Sarganserland offers a variety of opportunities for leisure and relaxation.
Target price: CHF 1,090,000
Sale in the offer procedure.
Available for occupancy immediately or by agreement.
Would you like to get to know this home better? We would be happy to send you the detailed sales documentation upon serious interest and arrange a personal viewing appointment.
Mortgage Calculator
From dream house to home ownership: the mortgage calculator can help you estimate the affordability of this property.

Unlock the full experience
Sync your favourites, manage search alerts, and access all your important services seamlessly across devices. Create your free account for a personalized home search!
Contact
August Kunz
- Listing ID
- 4003544352
- Object ref.
- 1krhz.li6f5