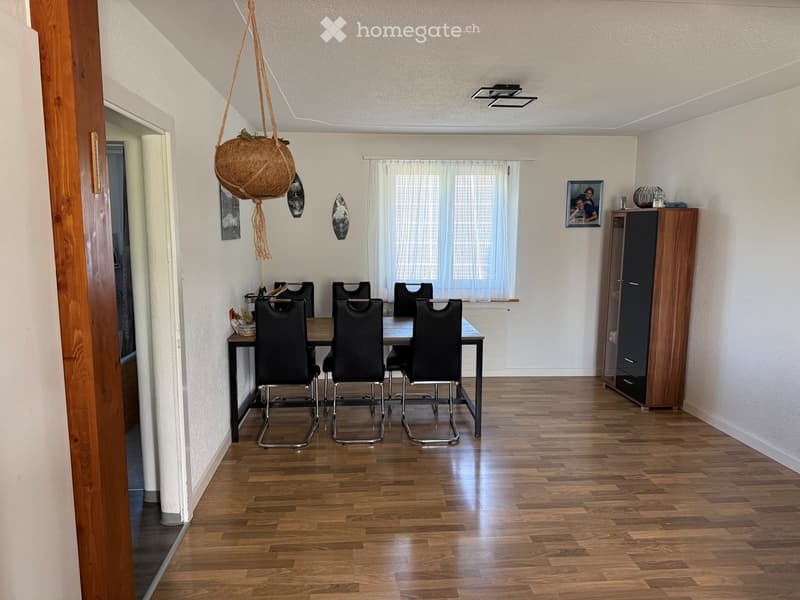
"Single-family house in Kradolf"
Location
Quellenstrasse 23, 9214 Kradolf-SchönenbergTravel time
- 9 min.Station: Kradolf
Surrounding information
Supermarket
12 min.VolgSchool
13 min.HauptstrassePublic Transport
9 min.Kradolf
Times refer to the route on foot.
Costs
- Purchase price:
- CHF 840,000.–
Main information
- Available from:
- 01.11.2027
- Type:
- Single house
- No. of rooms:
- 4.5
- Number of floors:
- 2
- Surface living:
- 97 m2
- Floor space:
- 97 m2
- Land area:
- 378 m2
- Volume:
- 780 m3
- Last refurbishment:
- 2018
- Year built:
- 1961
Features and furnishings
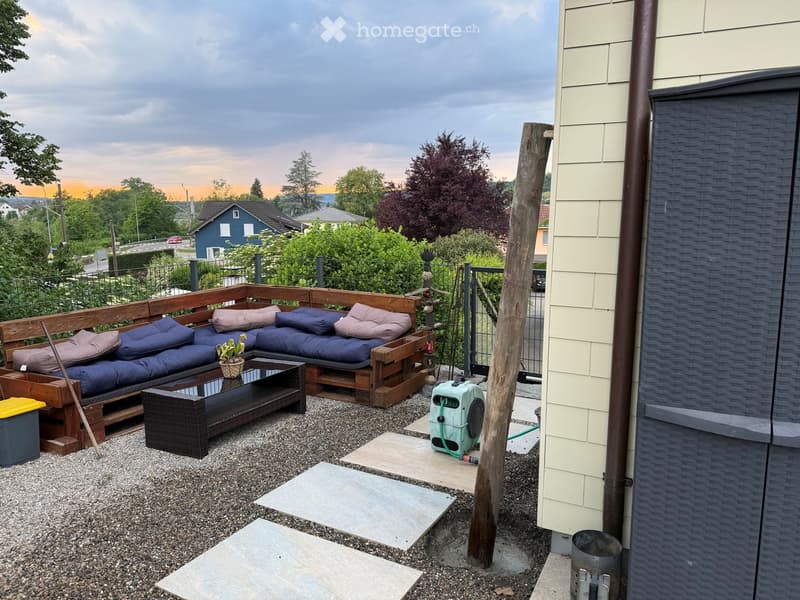
Balcony / Terrace
Fireplace
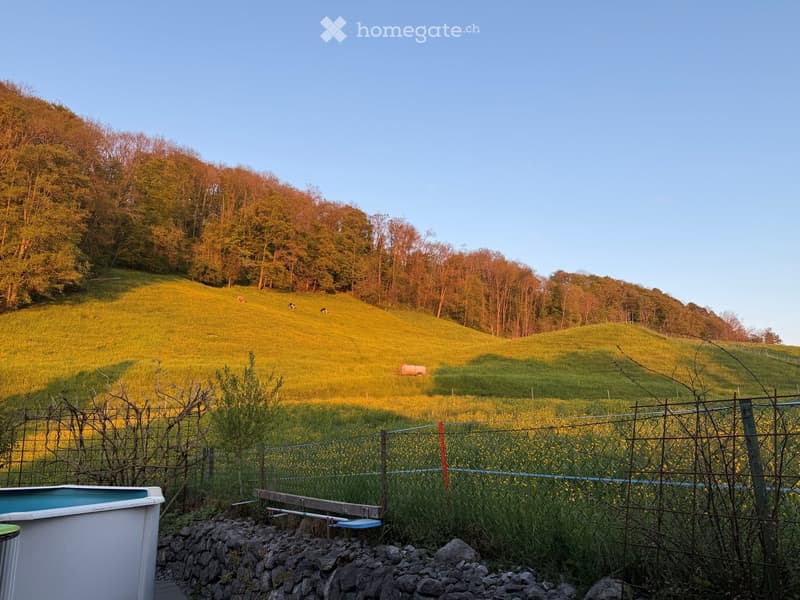
View
Quiet neighborhood
Parking space
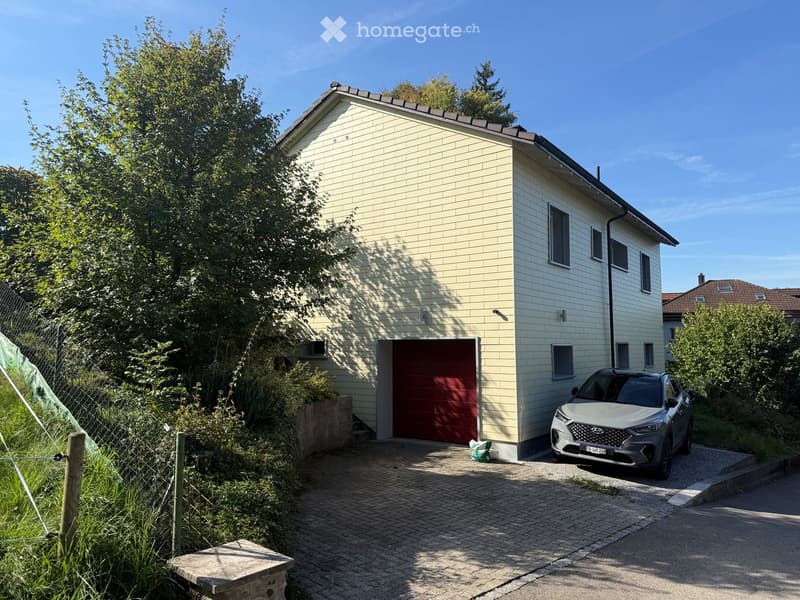
Garage
Documents (0)
Description
No calls from real estate agents! Thank you
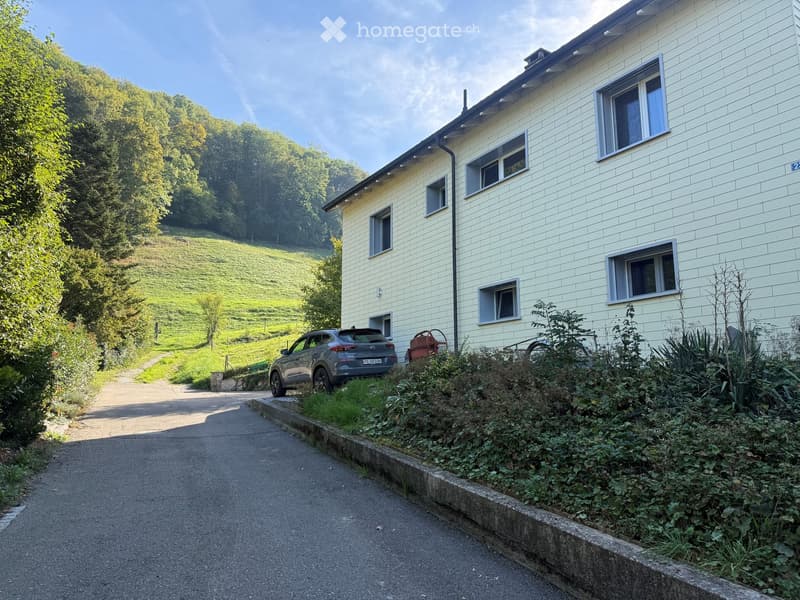
This detached 4.5-room single-family house from 1961 offers a cozy feel-good domicile with plenty of privacy. With a living area of 97 m² and a low-maintenance plot of 378 m², this property is ideal for couples or small families who want to realize their dream of their own house with a garden.
Interior: The house impresses with its solid construction and a practical, compact room layout. The heart of the house is the bright living and dining room, which invites you to cozy hours. The separate kitchen provides a good basis and can be wonderfully converted into an open-plan kitchen during modernization.
Exterior & Potential: The garden surrounds the detached house and is extremely low-maintenance thanks to the plot size of 378 m². Here you will find exactly the right place for barbecues, a raised bed or a play area for children, without the garden work taking over on the weekends. The property is in a well-maintained, largely original condition and offers you the fantastic opportunity to bring in your own modernization and design ideas.
Renovation: In 2018, we renovated the facade to meet the Minergie standard. The GEAK confirms the energy efficiency class C. The gas heating and boiler were also replaced.
Highlights at a glance
Detached living with your own privacy around the house
Manageable and energy-efficient living area of 97 m²
Low-maintenance plot (378 m²) – ideal for relaxed leisure time in the green
Solid building substance from 1961 with great design potential
Fully basement with practical storage space
Mortgage Calculator
From dream house to home ownership: the mortgage calculator can help you estimate the affordability of this property.

Unlock the full experience
Sync your favourites, manage search alerts, and access all your important services seamlessly across devices. Create your free account for a personalized home search!
Contact
Sandra Kubli
- Listing ID
- 4003544798
- Object ref.
- ya9bv.xzl42