- New building
- New building
- New building
- New building
- New building
- New building
- New building
- New building
- New building
- New building
- New building
- New building
- New building
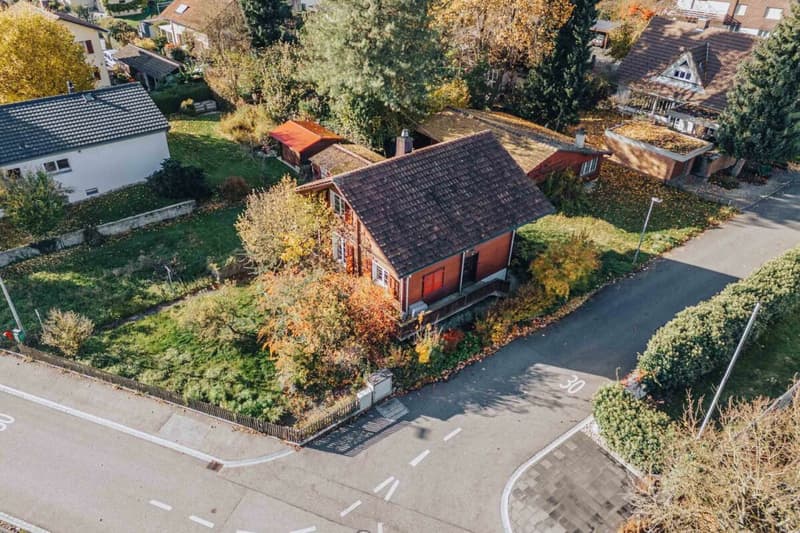
"5.5 Room New Build Single-Family House to Co-Create (House B)"
Location
Grabenstrasse 27, 3360 HerzogenbuchseeTravel time
- 13 min.Station: Herzogenbuchsee
Surrounding information
School
13 min.Schulhaus RosenwegSupermarket
12 min.Radikal Liquidationen HerzogenbuchseePharmacy
13 min.Apotheke KüpferPublic Transport
8 min.Jurablick
Times refer to the route on foot.
Costs
- Purchase price:
- CHF 1,265,000.–
- Notify on price drop
Main information
- Available from:
- By agreement
- Type:
- Single house
- No. of rooms:
- 5.5
- Number of bathrooms:
- 1
- Floor:
- GF
- Surface living:
- 143 m2
- Land area:
- 488 m2
- Year built:
- 2027
Features and furnishings
New building
Documents (0)
Description
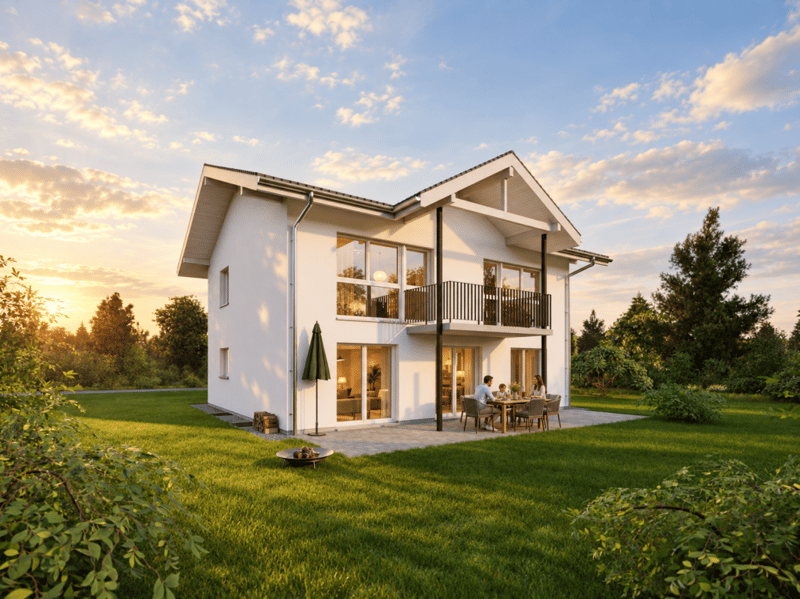
Located on Grabenstrasse in Herzogenbuchsee, two single-family homes are being built in a grown, family-friendly residential area. The existing building will be demolished, and plot No. 1679 will be divided into two building plots of approximately 458 m² and 488 m². You will purchase your house turnkey from the plan, at a fixed price, and with an above-average construction standard.
You decide with us
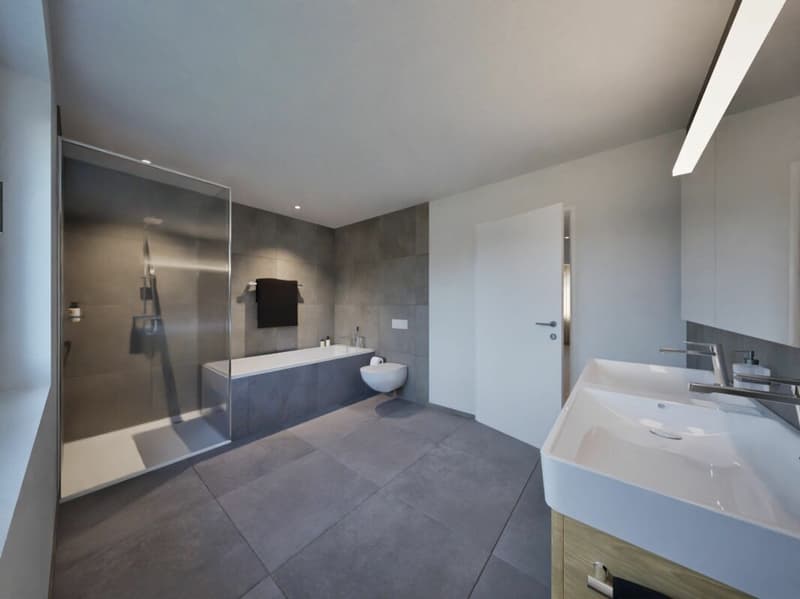
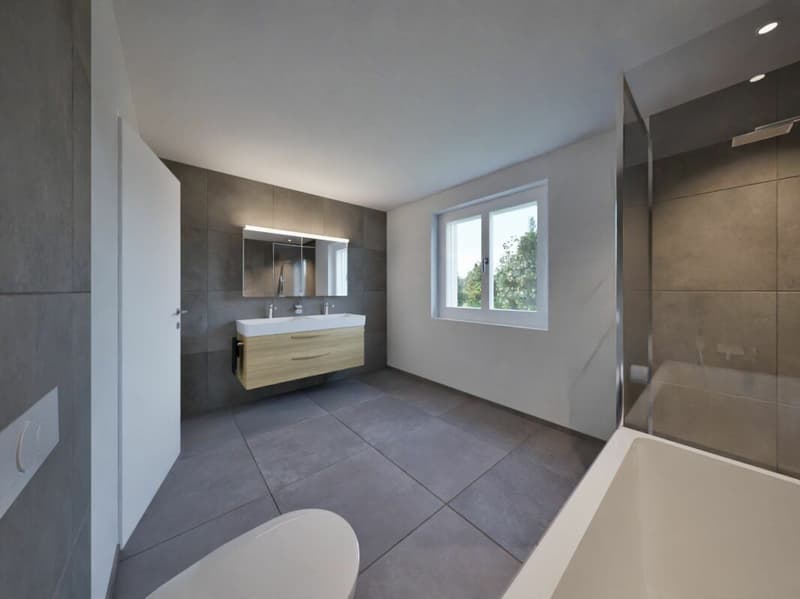
The construction project has not been submitted yet, giving you genuine flexibility. You take over the existing house concept with 5½ rooms or choose a different house type that suits your needs. We will discuss the floor plans, materialization, and equipment with you and the architect before submitting the building application. A custom house instead of a finished product off the shelf.
The house concept
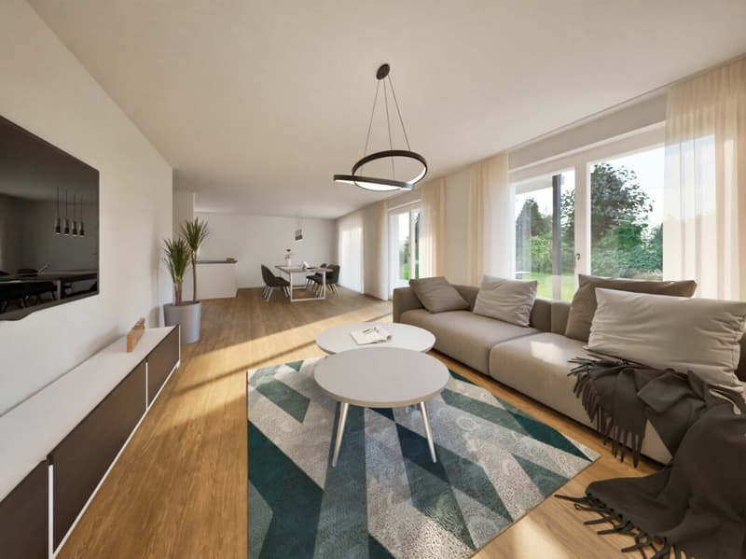
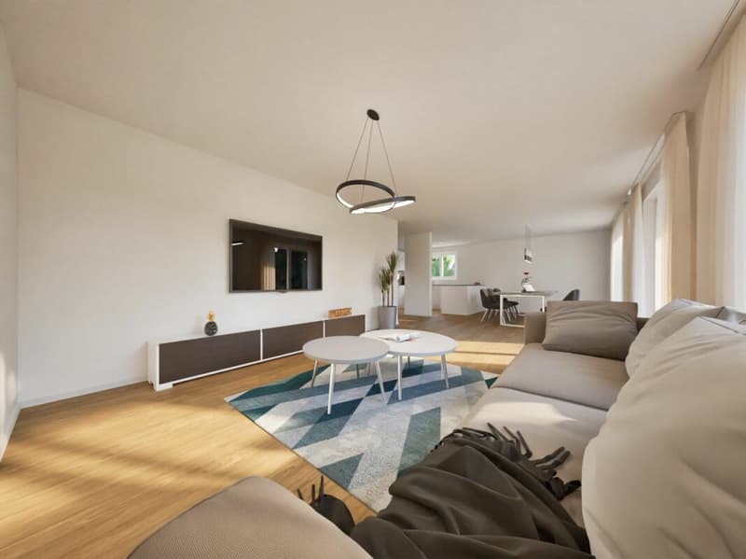
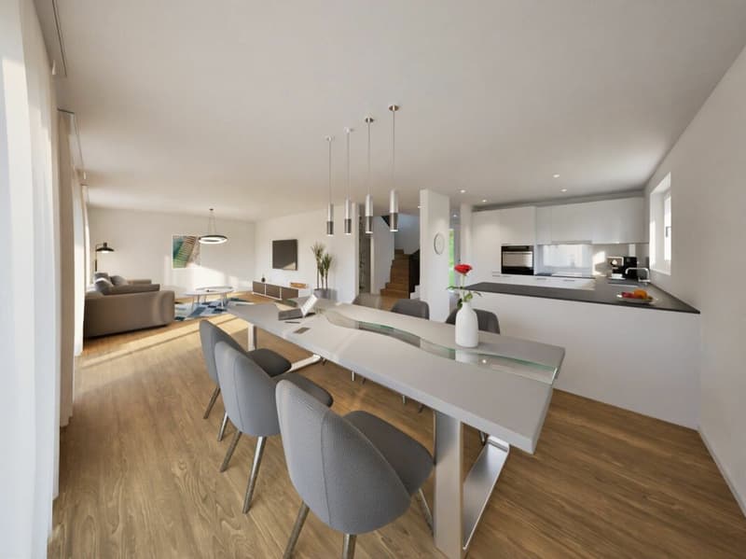
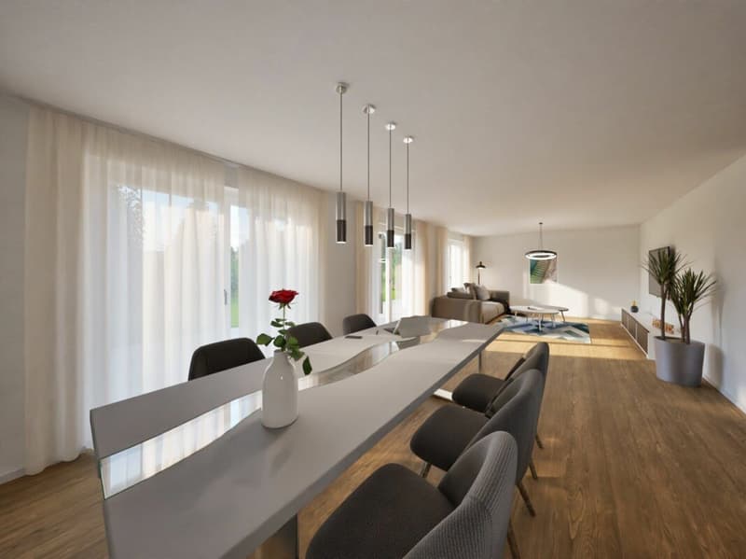
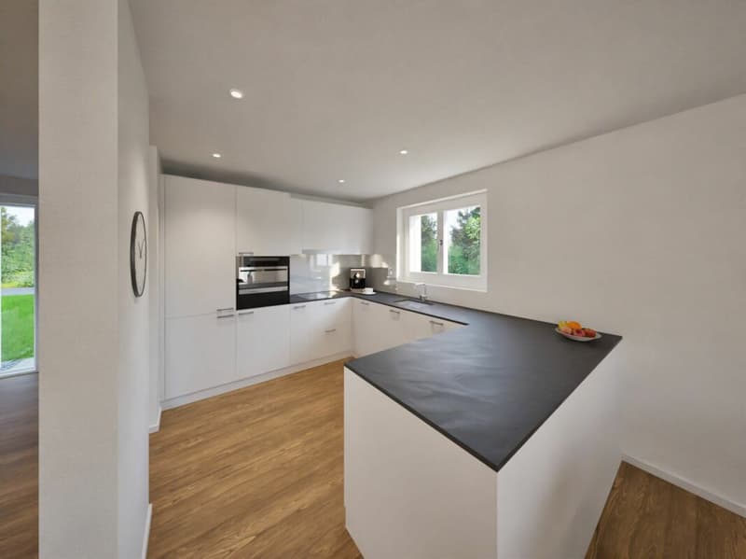
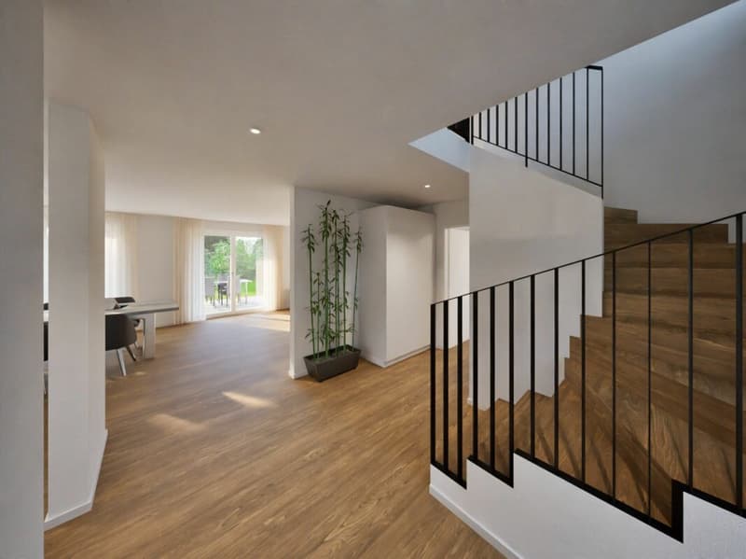
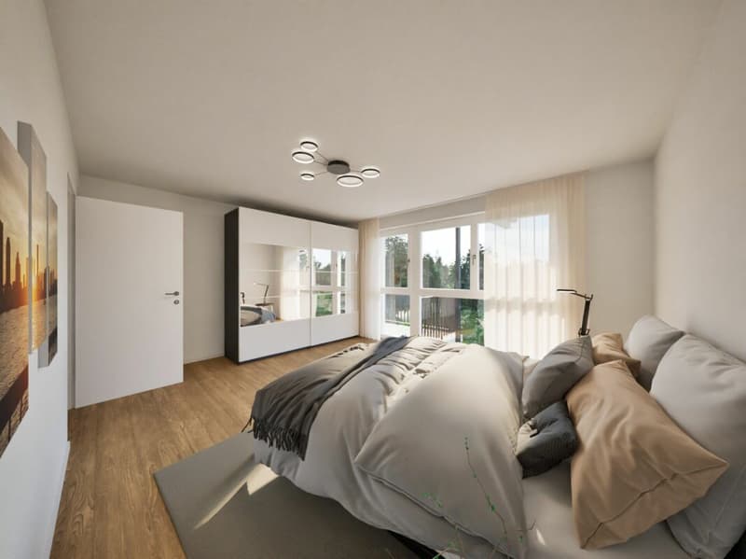
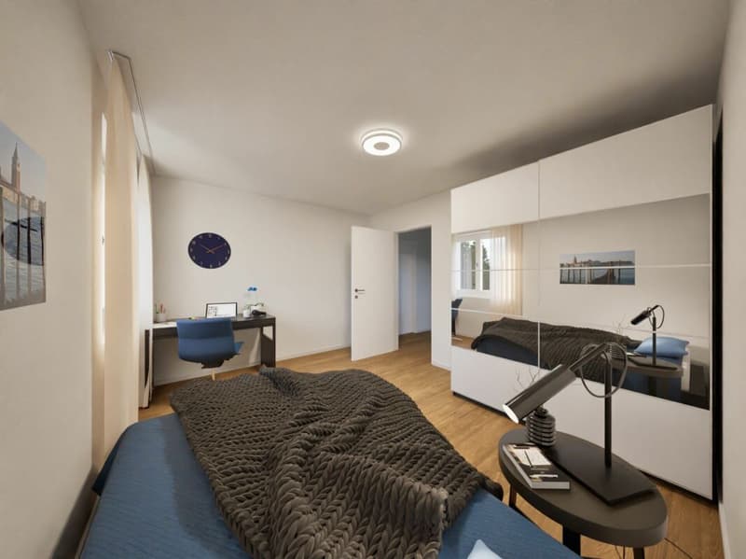
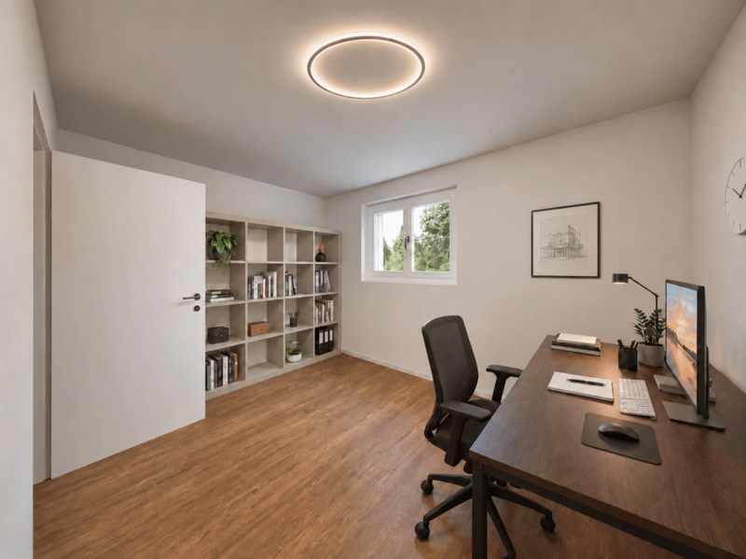
The proposed house has 5½ rooms on two full floors without sloping ceilings, plus a full basement with a laundry room, technical room, and two cellar rooms. Large window areas, an open living and dining area, a covered garden seating area, and a balcony on the upper floor characterize the living experience. The net living area is approximately 143 m², and the gross living area is approximately 181 m².
Construction and technology
The house will be built using value-retaining solid construction. It will be heated with an air-water heat pump and underfloor heating, and a photovoltaic system on the roof complements the energy concept. The standard features include enhanced sound insulation and a high
Construction and building envelope
The house will be built using value-retaining solid construction with a full basement. The exterior walls in the ground and upper floors consist of double-shell masonry in brick with 160 mm mineral wool thermal insulation. The ceilings above the basement and ground floor, as well as the stairs, are made of reinforced concrete. The pitched roof in solid fir is insulated with 200 mm stone wool and covered with flat tiles. The metalwork will be done in chrome steel or titanium zinc. Plastic-aluminum windows, an aluminum entrance door with a five-point security lock, and enhanced sound insulation are standard features.
Heat and energy
The house will be heated with an air-water heat pump and underfloor heating in all rooms. Living, bedroom, and working rooms are equipped with electric thermostat valves. The hot water preparation is done via the heat pump with a storage capacity of 400 liters. A photovoltaic system on the roof complements the energy concept and permanently reduces your operating costs.
Mortgage Calculator
From dream house to home ownership: the mortgage calculator can help you estimate the affordability of this property.

Unlock the full experience
Sync your favourites, manage search alerts, and access all your important services seamlessly across devices. Create your free account for a personalized home search!

Contact
Nicola Belfanti
- Listing ID
- 4003545077
- Object ref.
- Verkauf Garbenstrasse Haus B