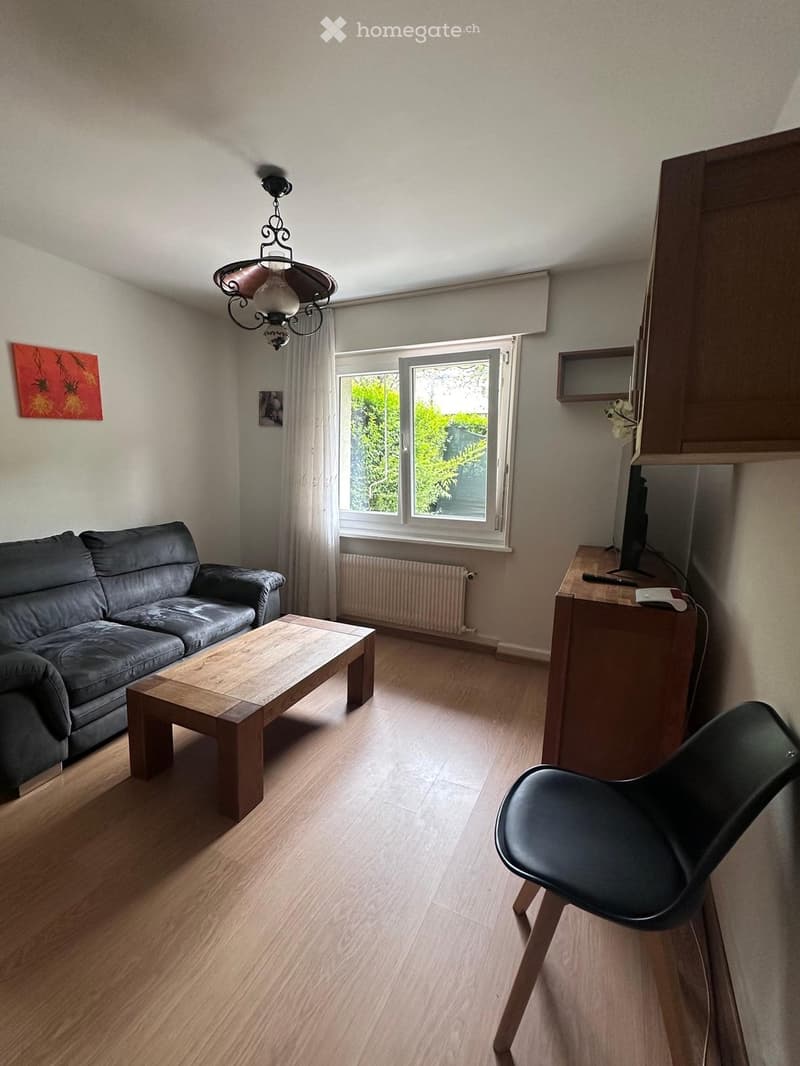
• Living room with wooden flooring, large window with white curtains, grey sofa, wooden coffee table, black chair, TV stand, and a decorative painting on the wall.
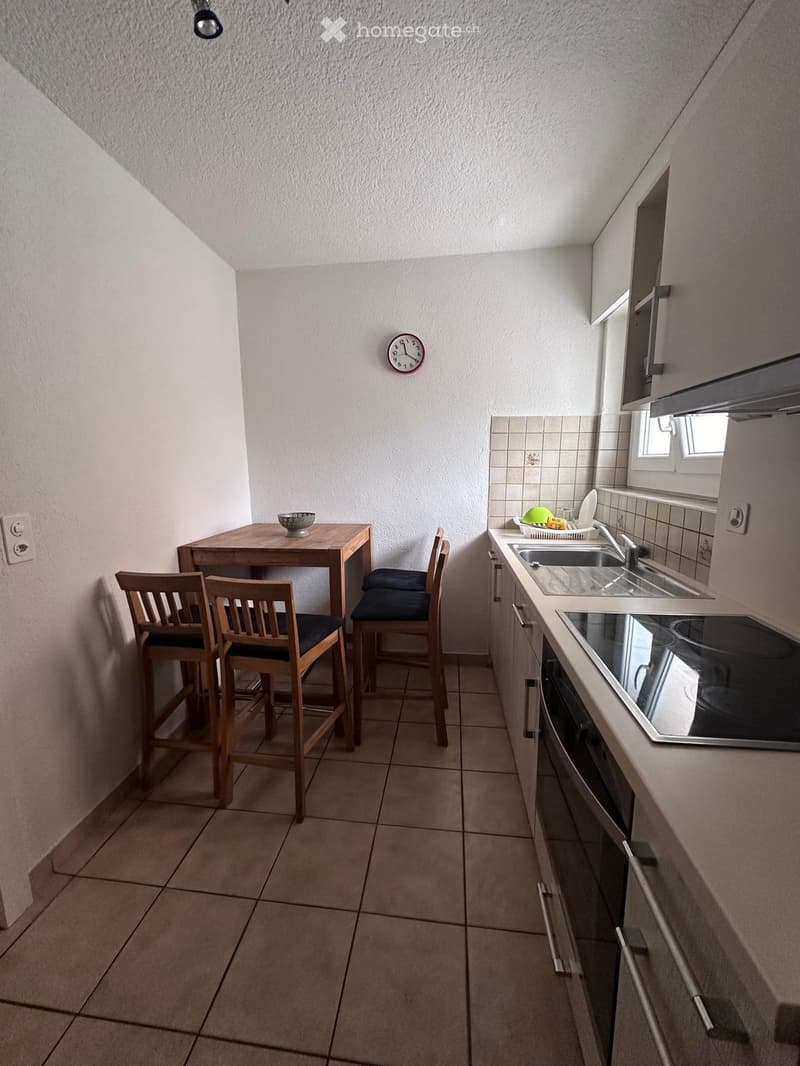
  • Compact kitchen with tiled floor, white walls, and modern appliances including a sink, oven, and countertop. A small wooden table with chairs is positioned near the wall, and a clock is mounted on the wall.
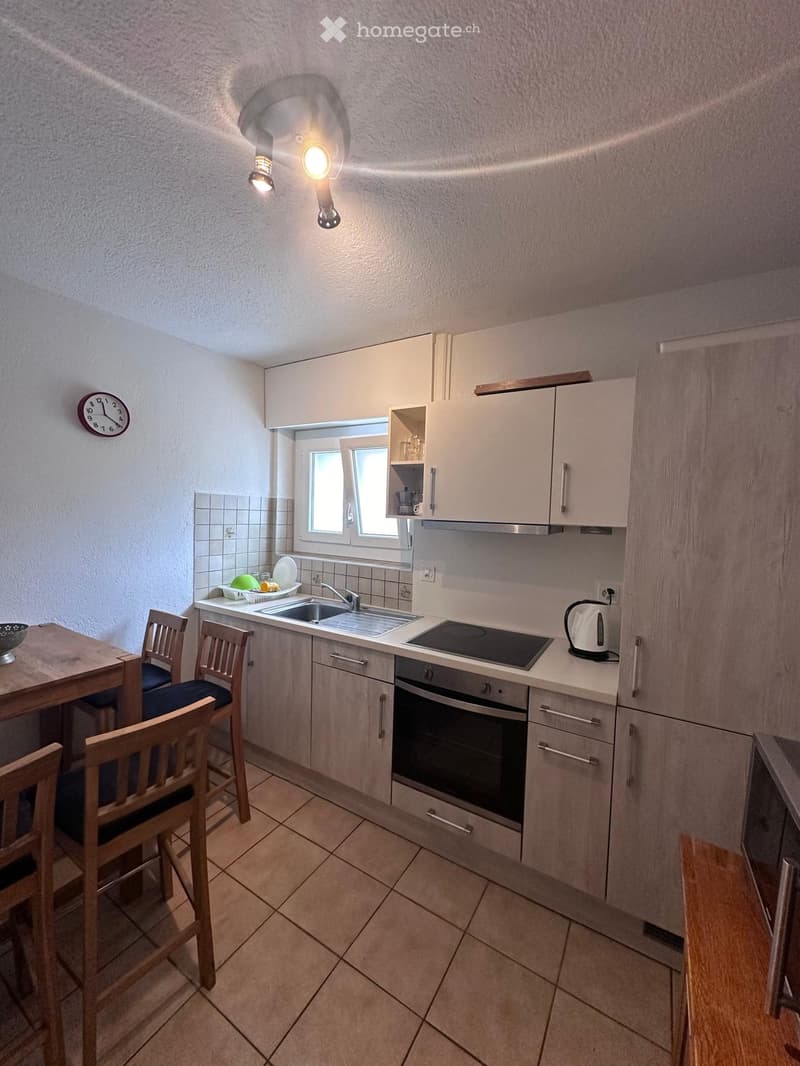
  • Modern kitchen with light-colored cabinets, a sink, an induction stove, an oven, and a small dining area with a table and chairs.
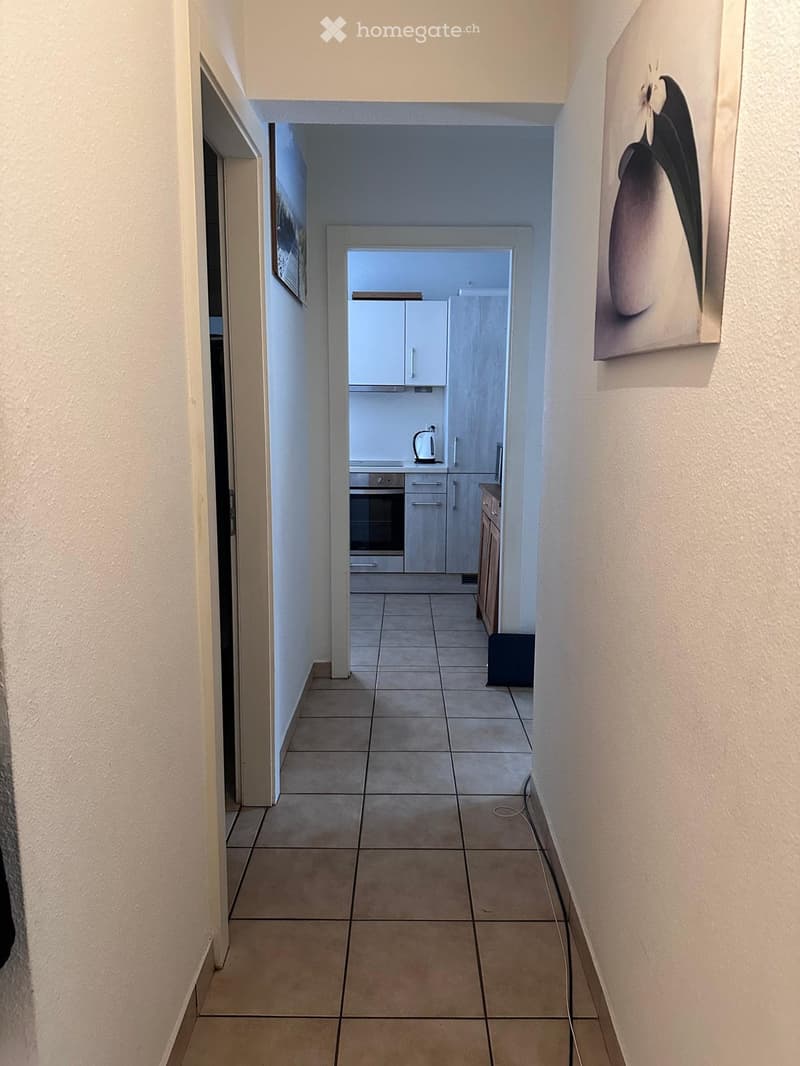
  • A narrow hallway with tiled flooring, white walls, and a view into a small kitchen area with white cabinets and a kettle on the counter.
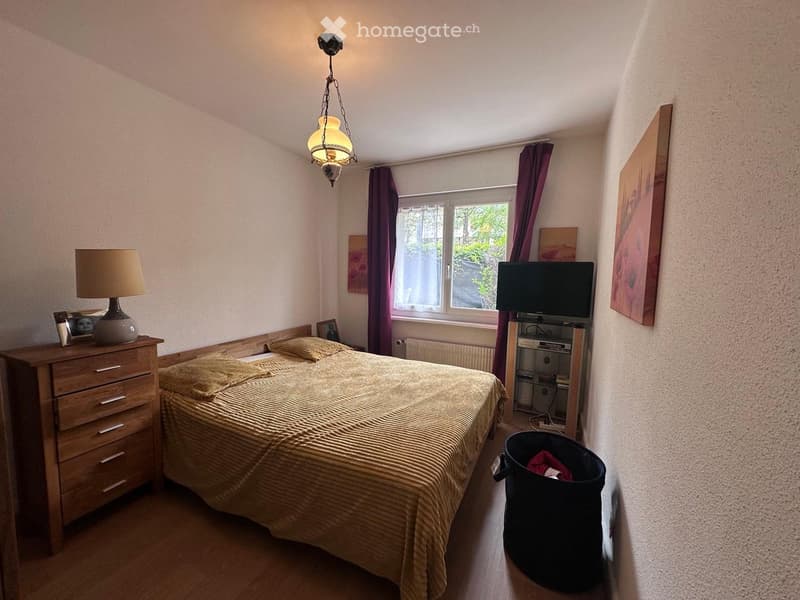
  • Cozy bedroom with a wooden bed, nightstand, lamp, television, and artwork on the walls.
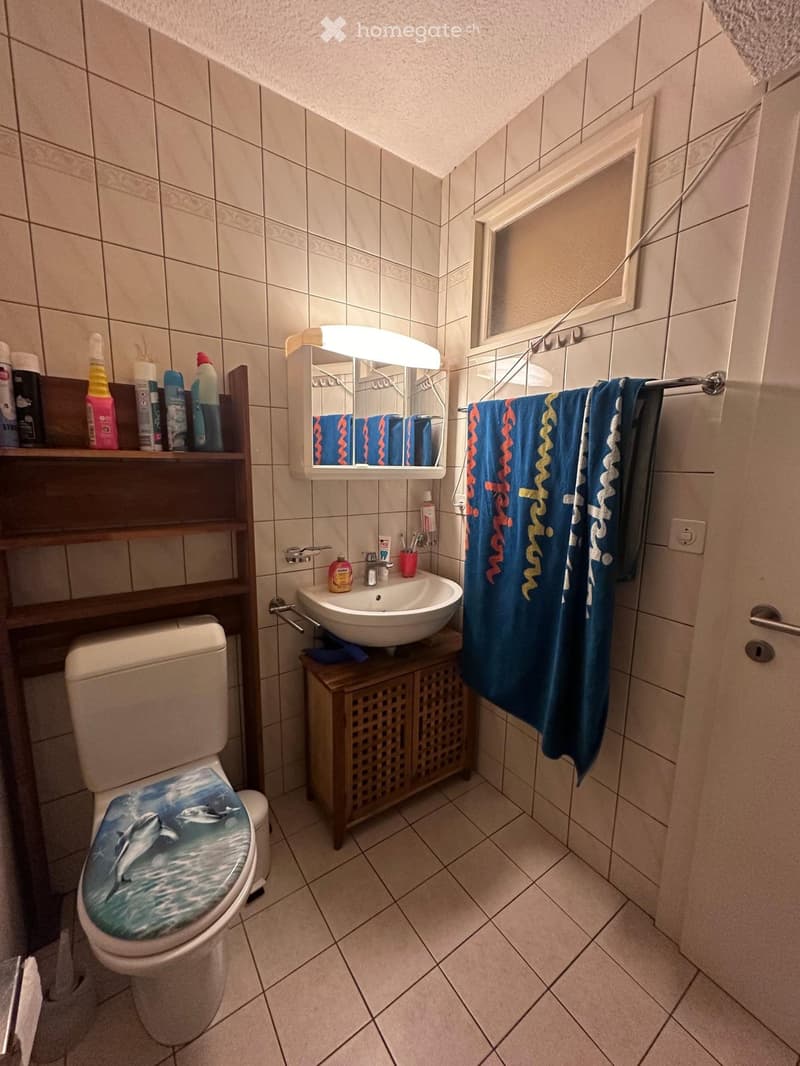
  • Bathroom with tiled walls and floor, featuring a toilet with a dolphin seat cover, a sink with a mirror, a towel rack with towels, and a wooden shelf holding cleaning supplies.
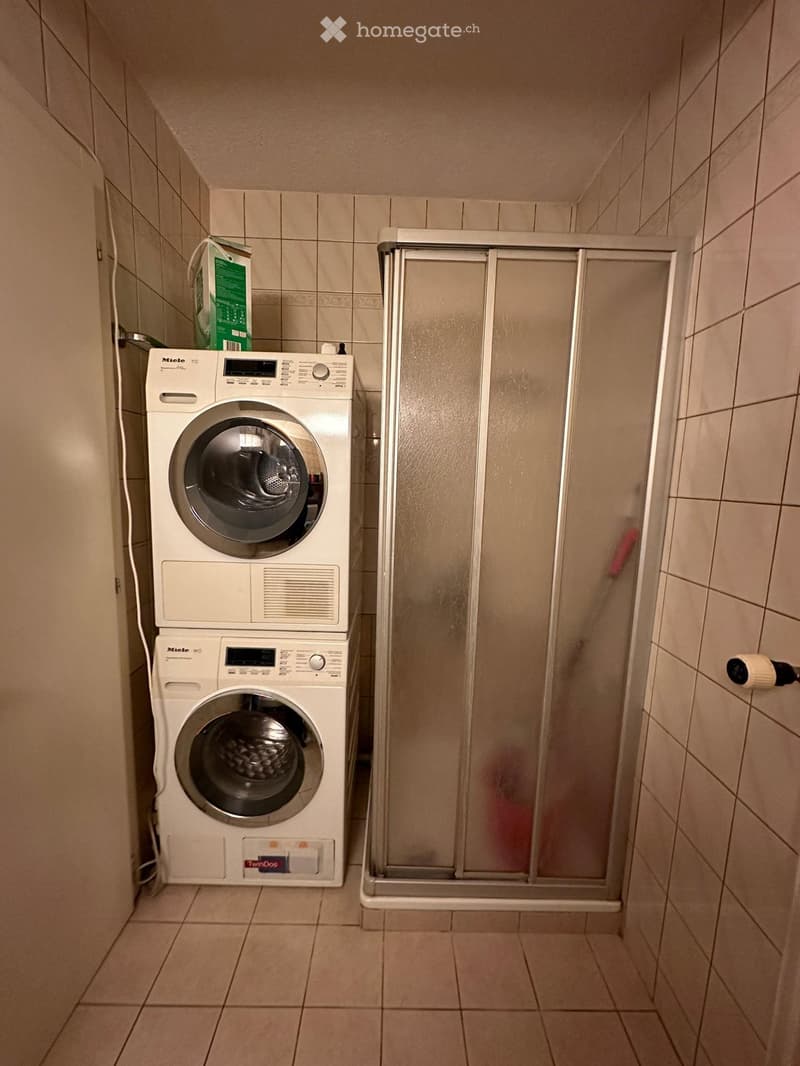
  • Bathroom with a washing machine and a shower stall.
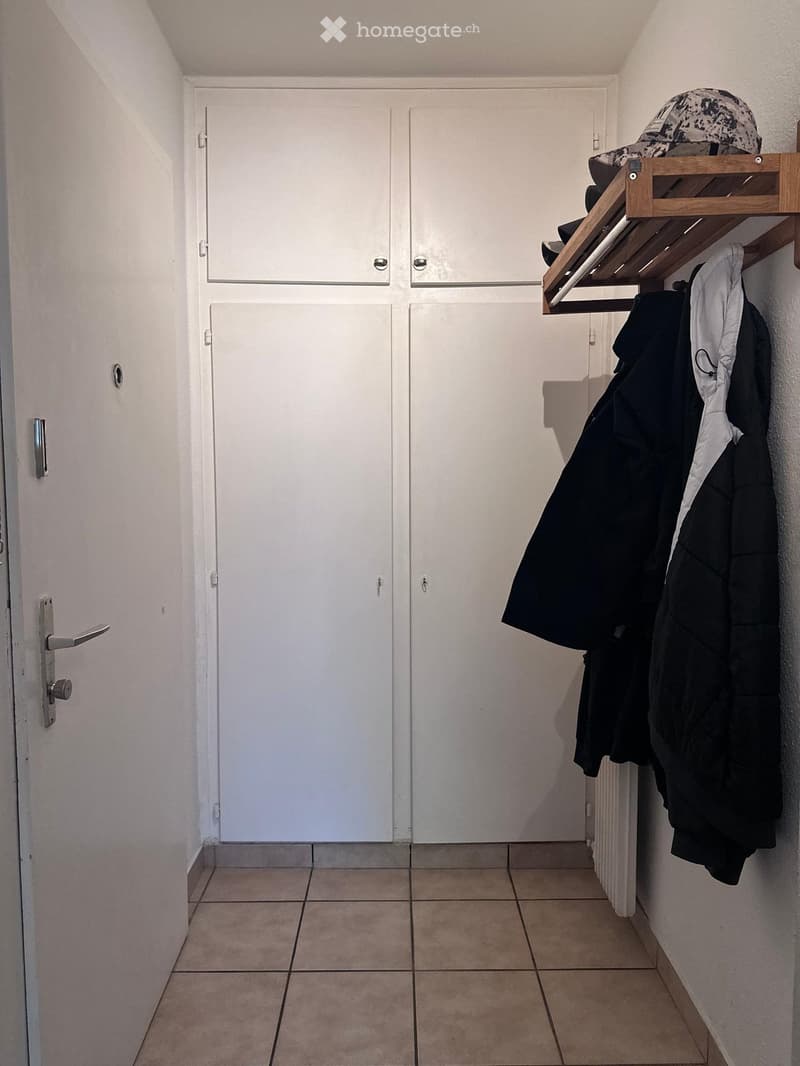
  • A narrow hallway with tiled flooring, white walls, and two white doors. A wooden coat rack with hooks holds several jackets and a hat on a shelf.
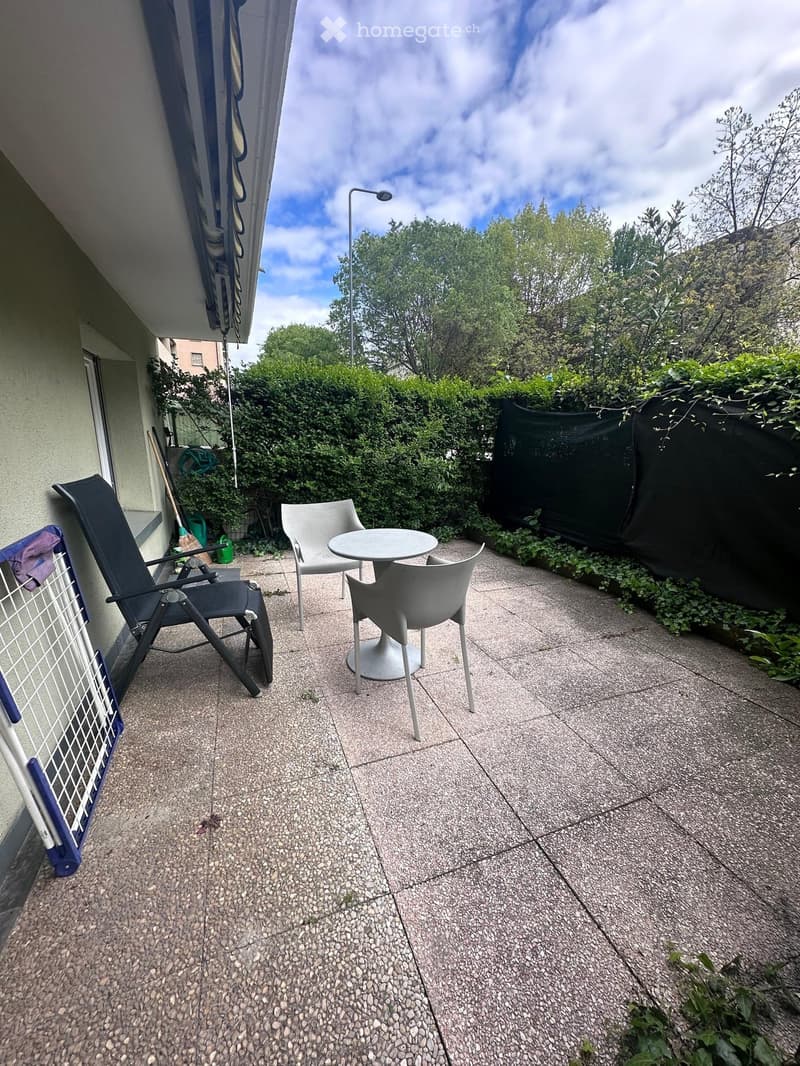
  • Balcony with a small round table and two chairs, surrounded by greenery and a black privacy screen.
  • Get full property details

    Contact the advertiser for the exact address, floor plans and additional documents.

1 / 10

"2.5-Room Apartment Sion Petit-Chasseur"

Purchase price
CHF 325,000.–
Rooms
2.5
Living space
55 m2

Find the right mortgage for your new home

The advertiser has not provided the exact address.

Location

1950 Sion

Costs

Purchase price:
CHF 325,000.–

Main information

Available from:
Immediately
Type:
Apartment
No. of rooms:
2.5
Surface living:
55 m2
Year built:
1955

Features and furnishings

  • Balcony / Terrace

Documents (0)

Description

Opportunity in Sion!

Small 2.5-room apartment with terrace, located on the ground floor in Petit-Chasseur. The apartment's layout is as follows:

Entrance with hallway and built-in wardrobe, wall hooks. One bedroom, corridor, one bathroom with WC/shower and washing column, living room. Renovated kitchen from 2017, fully equipped (induction hob, oven, large refrigerator).

External access to a private terrace with fabric awning and floor tiles.

Gross living area of 55m2, including terrace.

The property is complemented by a private cellar and a private attic room.

This property is the ideal opportunity for an investment, taking over an existing lease. The monthly PPE costs are approximately CHF 195.-.

Mortgage Calculator

From dream house to home ownership: the mortgage calculator can help you estimate the affordability of this property.

Purchase price
Household income

Annual gross income of all persons applying for the mortgage (including 13th month salary or bonus payment).

The mortgage is affordable if the living costs do not exceed one third (33%) of your income.

Equity capital

You must finance at least 20% of the property value with your own funds. This includes savings, advance inheritance, gifts, all retirement assets (3a, 3b) and pension fund assets. You may withdraw a maximum of 10% of the purchase price from the pension fund.

Create your account
Free

Unlock the full experience

Sync your favourites, manage search alerts, and access all your important services seamlessly across devices. Create your free account for a personalized home search!

Listing ID
4003545154
Object ref.
xjrhp.ijrt9

Contact the advertiser

Equity capital (optional)

By continuing, I declare that I accept the GTC and acknowledge the privacy policy, and that personal aggregated data related to my interests may be shared with the advertiser.

* By selecting “Yes”, I agree that Homegate may process this information as described here.

Other properties you might like

Fraud prevention: a few useful tips

  • Never transfer money in advance
  • Be careful if the price appears too low
  • Never share personal data such as bank details or copies of ID upfront
  • Do not sign a contract before you have visited the property

Tips and services