"NEW PROMOTION-Chalet Gemini 1308-01 - 5.5 rooms"
Location
., 1936 Val de BagnesCosts
- Purchase price:
- CHF 4,800,000.–
- Notify on price drop
Main information
- Available from:
- By agreement
- Type:
- Chalet
- No. of rooms:
- 5.5
- Surface living:
- 270 m2
Features and furnishings
Garage
Elevator
New building
Documents (0)
Description
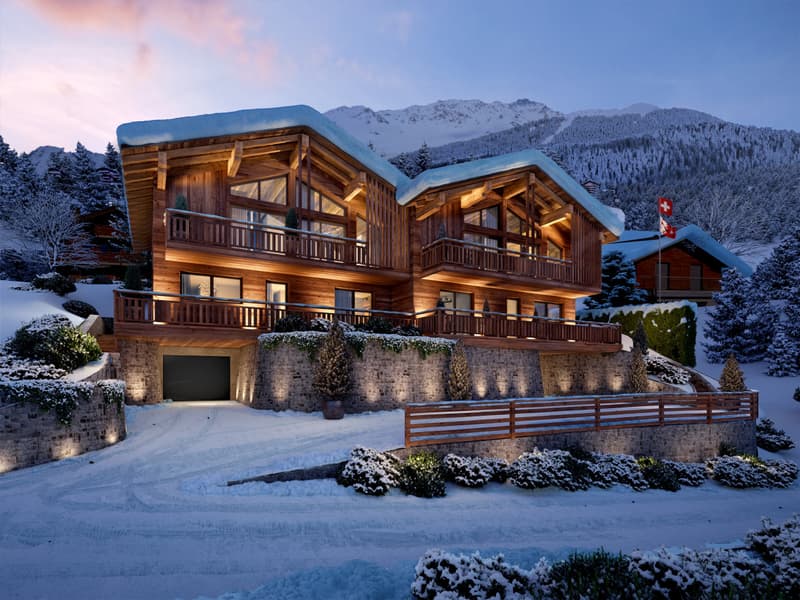
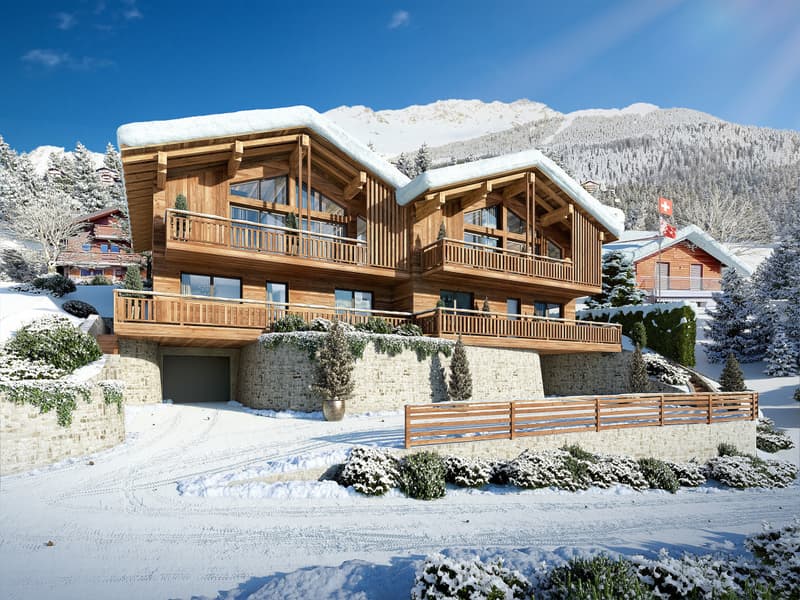
In Médières, about 5 minutes from the center of Verbier, the Chalet Gemini 01 is part of a new project of two semi-detached chalets. South-facing, in a quiet, sunny, and green setting, it offers an unobstructed view of the peaks. This property is exclusively intended for use as a main residence.
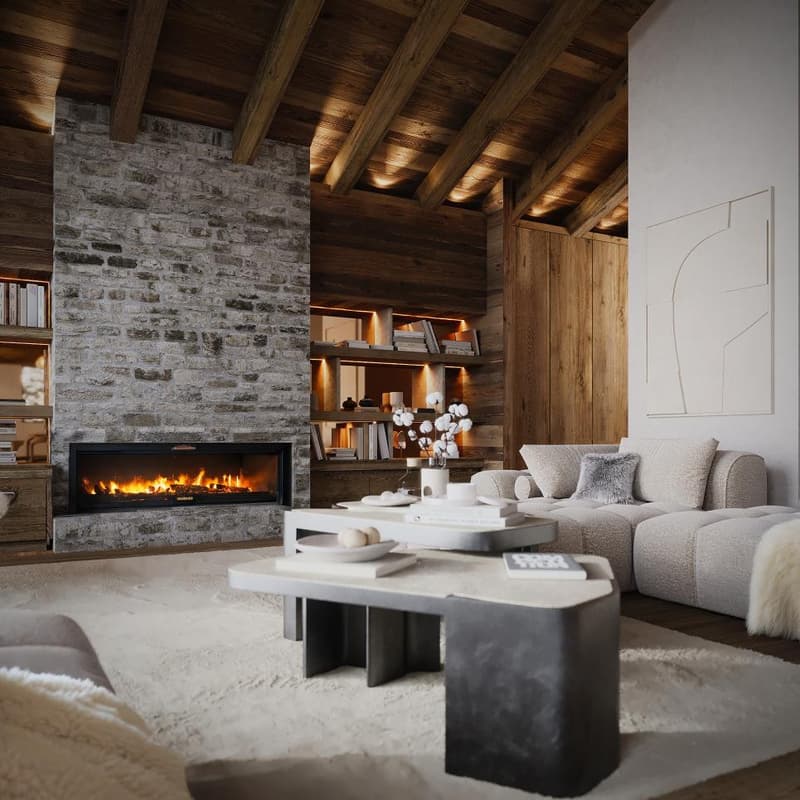
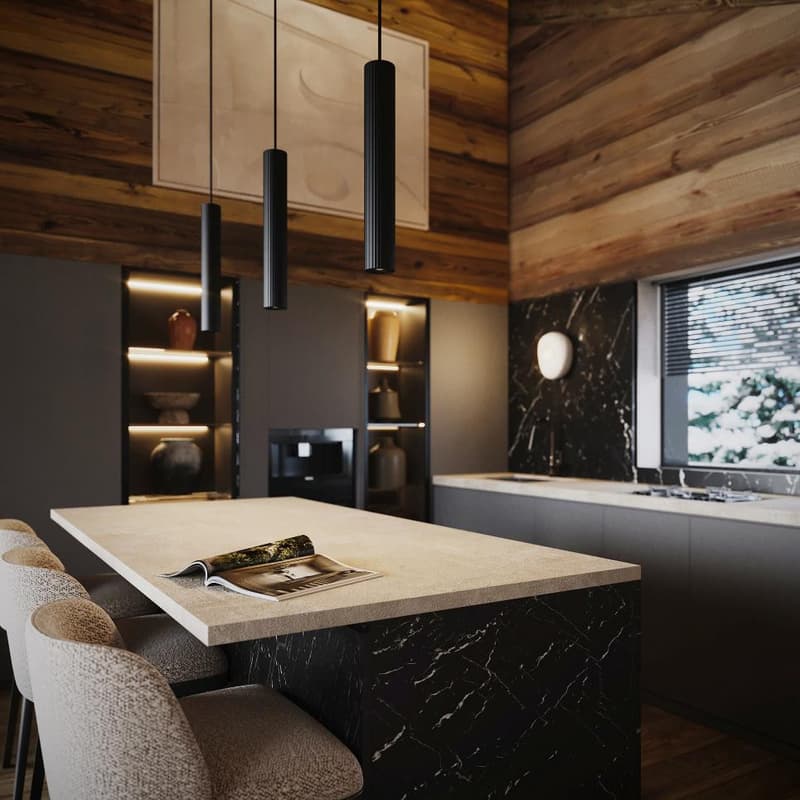
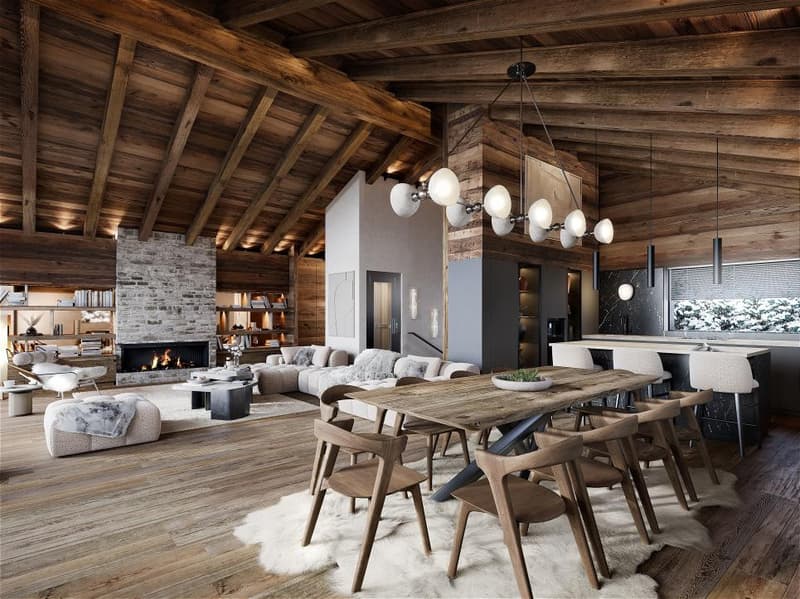
The chalet offers a sales area of approximately 270 m² on three levels, served by an elevator. The entrance is at the upper level, where a large living area of 70 m² under exposed beams combines the living room with a wood-burning fireplace and a custom-made library, the dining room, and the open kitchen. The windows provide access to a south-facing terrace of 16 m², and a guest bathroom completes this level.
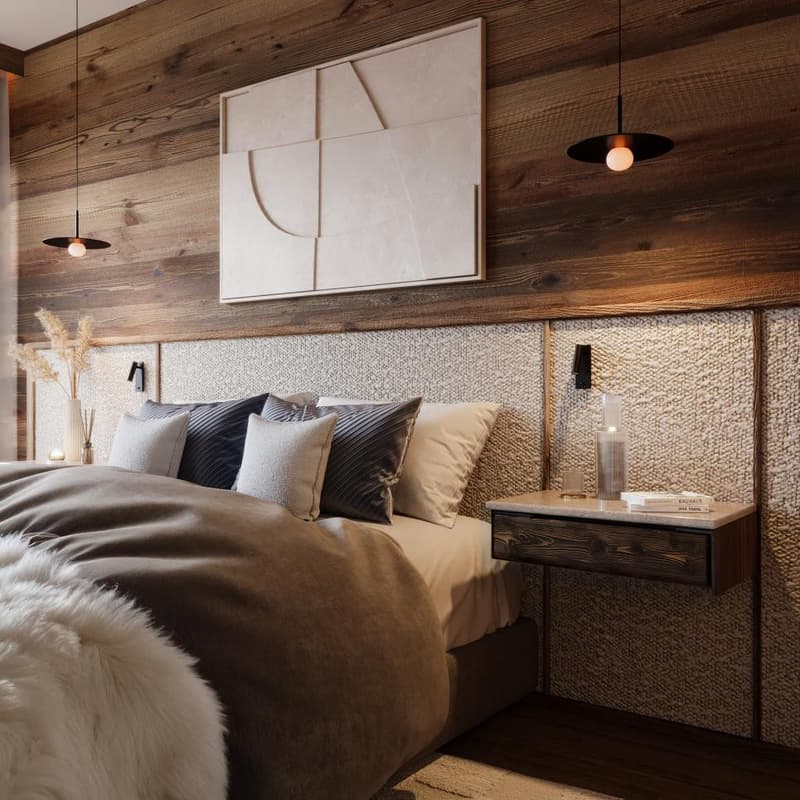
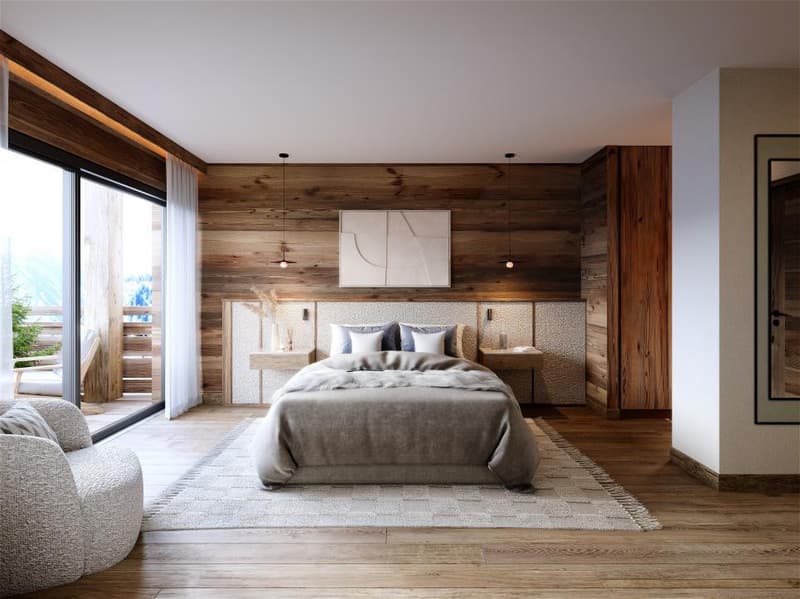
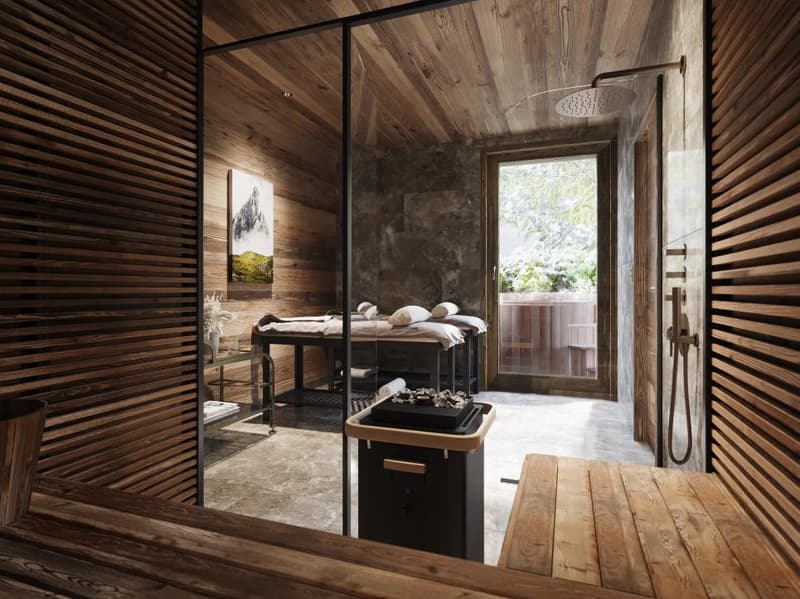
On the ground floor are the master suite, two bedrooms, three bathrooms, and a private spa area of 14 m² with a jacuzzi and sauna. This level provides access to a terrace of 19 m². The basement houses an individual garage of approximately 27 m², a cellar, a laundry room, a technical room, and a storage area for skis and bicycles.
Realized in hybrid wood and concrete construction, with a larch facade and triple glazing, the chalet will be certified Minergie. It is heated by an air/water heat pump with underfloor heating and equipped with 24 photovoltaic panels.
Sales price: CHF 4'800'000.-. Three outdoor parking spaces are available as an option for CHF 40'000.- each. The building permit is pending; the delivery date will be communicated as soon as it is obtained. It is also possible to acquire both chalets.
Plans, sales brochure, and construction description available upon request.
* The visuals are non-contractual computer-generated images.
Ivan Lecron
ivan@proximmo.ch
+41 78 664 43 28
PROXIMMO - Real Estate Agency Sàrl
Place Bel-Air 1, 1003 Lausanne
021 351 08 08 - info@proximmo.ch
www.proximmo.ch
Discover all our offers:
https://www.proximmo.ch/buy/
Do you want to sell a property?
Take advantage of a free, non-binding estimate.
Mortgage Calculator
From dream house to home ownership: the mortgage calculator can help you estimate the affordability of this property.

Unlock the full experience
Sync your favourites, manage search alerts, and access all your important services seamlessly across devices. Create your free account for a personalized home search!
Viewing
Contact for viewing
Ivan Lecron


- Listing ID
- 4003546251
- Object ref.
- 1805451/1