• Doppelhaushälfte mit Scheune, Garten und Zukunft, fertig gestalten Sie (1)
  • Doppelhaushälfte mit Scheune, Garten und Zukunft, fertig gestalten Sie (2)
  • Doppelhaushälfte mit Scheune, Garten und Zukunft, fertig gestalten Sie (3)
  • Doppelhaushälfte mit Scheune, Garten und Zukunft, fertig gestalten Sie (4)
  • Doppelhaushälfte mit Scheune, Garten und Zukunft, fertig gestalten Sie (5)
  • Doppelhaushälfte mit Scheune, Garten und Zukunft, fertig gestalten Sie (6)
  • Doppelhaushälfte mit Scheune, Garten und Zukunft, fertig gestalten Sie (7)
  • Doppelhaushälfte mit Scheune, Garten und Zukunft, fertig gestalten Sie (8)
  • Doppelhaushälfte mit Scheune, Garten und Zukunft, fertig gestalten Sie (9)
  • Doppelhaushälfte mit Scheune, Garten und Zukunft, fertig gestalten Sie (10)
  • Get full property details

    Contact Bellevue Estates GmbH for the exact address, floor plans and additional documents.

1 / 11

"Detached house with barn, garden and future, ready to be designed"

Purchase price
On request
Rooms
6.5
Living space
116 m2

Find the right mortgage for your new home

The advertiser has not provided the exact address.

Location

5323 Rietheim

Costs

Purchase price:
On request

Main information

Available from:
By agreement
Type:
Bifamiliar house
No. of rooms:
6.5
Number of bathrooms:
2
Number of floors:
2
Surface living:
116 m2
Land area:
636 m2
Last refurbishment:
2026
Year built:
1851

Features and furnishings

  • Balcony / Terrace

  • Dishwasher

  • View

  • Quiet neighborhood

  • Child-friendly

  • Parking space

  • Garage

Documents (0)

Description

Imagine how it will look when it's finished

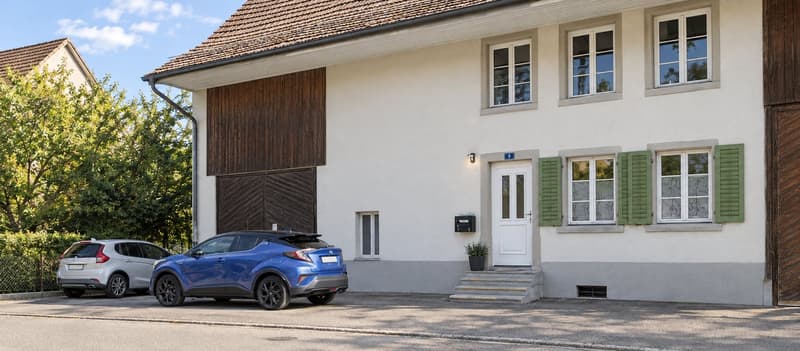
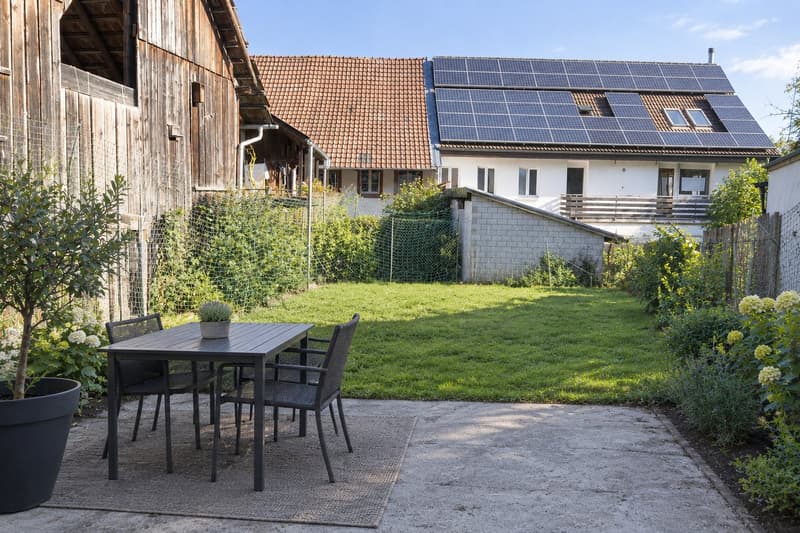
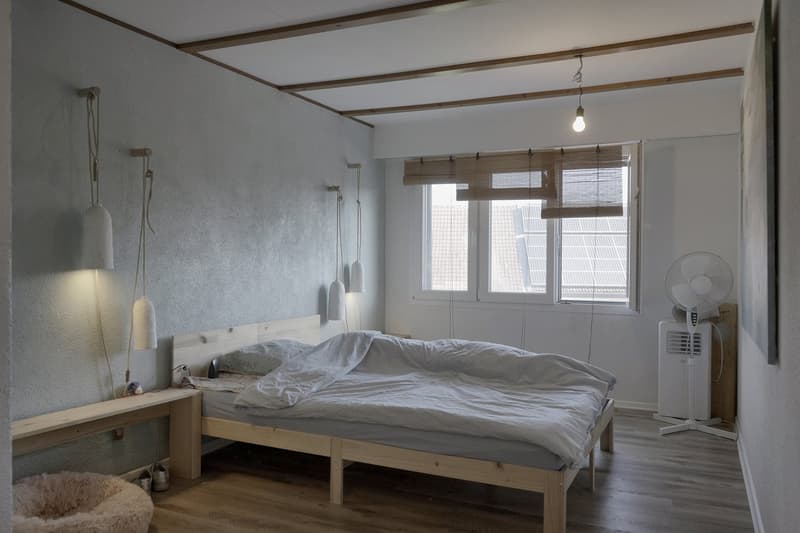
You are standing in the courtyard. Behind you is the barn, in front of you is the house with its thick natural stone walls. Inside, the tile stove crackles, outside the children play in the garden. And above everything is an attic waiting to become your favorite room.

This partially renovated semi-detached house in Rietheim (Zurzach municipality) has the substance that cannot be rebuilt. The expensive basics are done. You design the details.

Highlights:

  • New air heat pump, solar-ready

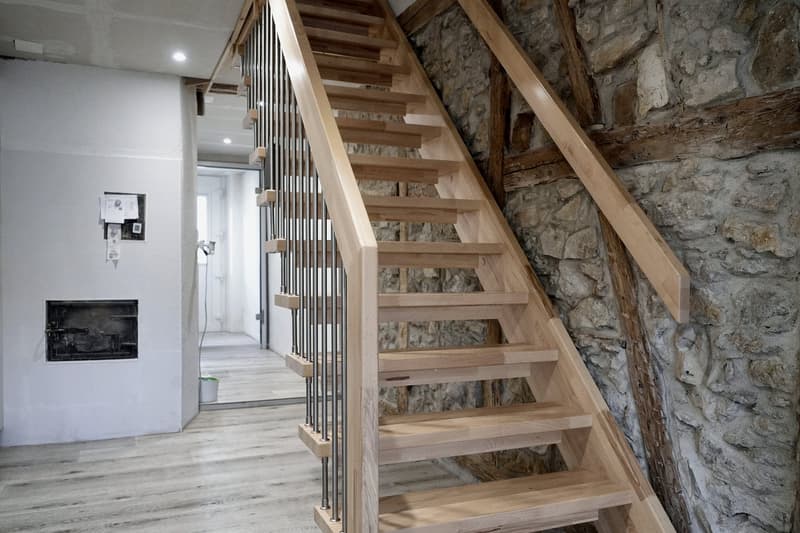
  • Approximately 40 cm thick walls for a pleasant room climate

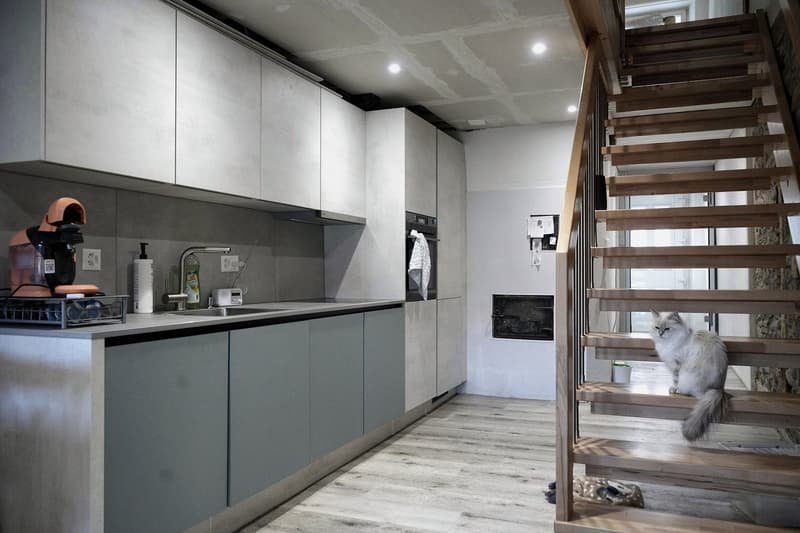
  • Modern kitchen with built-in appliances

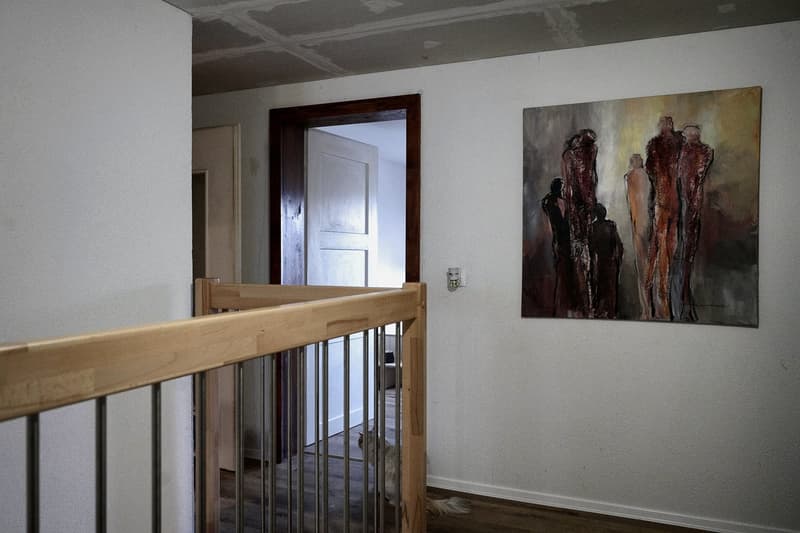
  • New wooden staircase along the historic natural stone wall

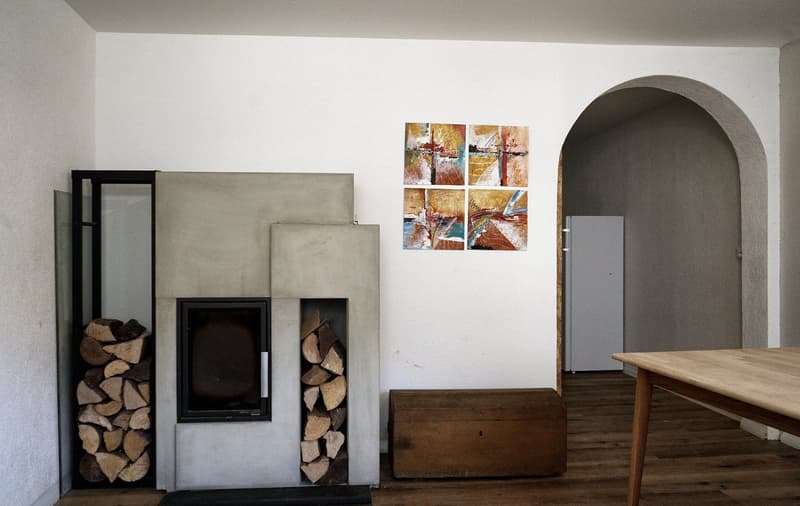
  • Living room with tile stove

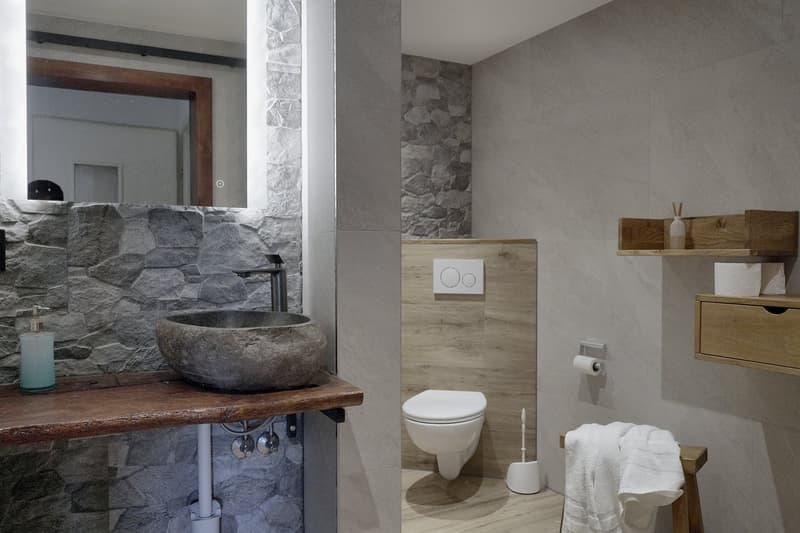
  • Bathroom with natural stone wall

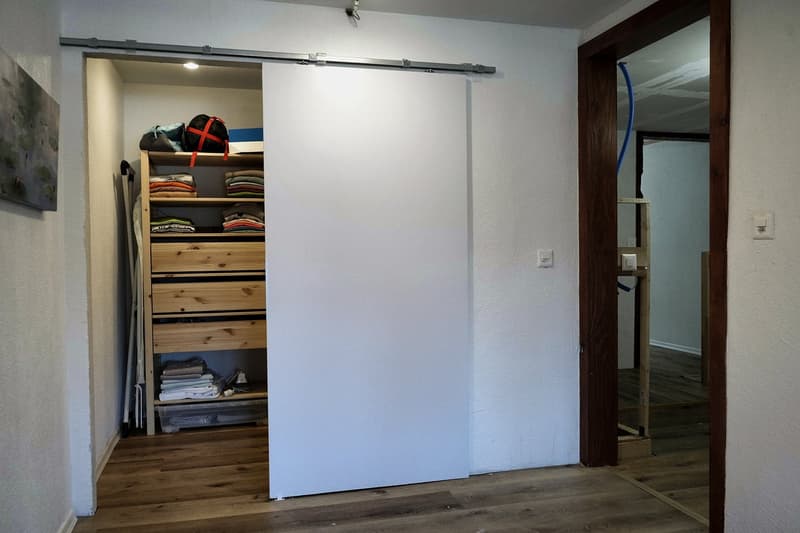
  • Walk-in closet with sliding door

  • Natural stone cellar, ideal for wine and supplies

  • Large garden

Bellevue Estates verkauf@bellevueestates.ch +41 76 762 42 84

All information is without warranty.

Images were beautified with AI.

Create your account
Free

Unlock the full experience

Sync your favourites, manage search alerts, and access all your important services seamlessly across devices. Create your free account for a personalized home search!


Gold Partner
Bellevue Estates GmbHEtzelstrasse 102, 8808 Pfäffikon SZSee all listings from this agency
Sarusshan Sooriyakanthan
Sarusshan SooriyakanthanImmobilienmakler
Listing ID
4003547245
Object ref.
jzukn.3w3ko
Gold Partner
Sarusshan Sooriyakanthan

Contact the advertiser

Equity capital (optional)

By continuing, I declare that I accept the GTC and acknowledge the privacy policy, and that personal aggregated data related to my interests may be shared with the advertiser.

* By selecting “Yes”, I agree that Homegate may process this information as described here.

Other properties you might like

Fraud prevention: a few useful tips

  • Never transfer money in advance
  • Be careful if the price appears too low
  • Never share personal data such as bank details or copies of ID upfront
  • Do not sign a contract before you have visited the property

Tips and services