"9-Room Chalet in Chur-Haldenstein, comprehensively renovated in 2026"
Location
Auf Anfrage 1, 7000 ChurCosts
- Purchase price:
- CHF 2,390,000.–
- Notify on price drop
Main information
- Available from:
- By agreement
- Type:
- Single house
- No. of rooms:
- 9
- Number of apartments:
- 2
- Number of floors:
- 3
- Surface living:
- 210 m2
- Land area:
- 1067 m2
- Volume:
- 831 m3
- Last refurbishment:
- 2026
- Year built:
- 1912
Features and furnishings
Balcony / Terrace
Fireplace
View
Child-friendly
Parking space
Documents (0)
Description
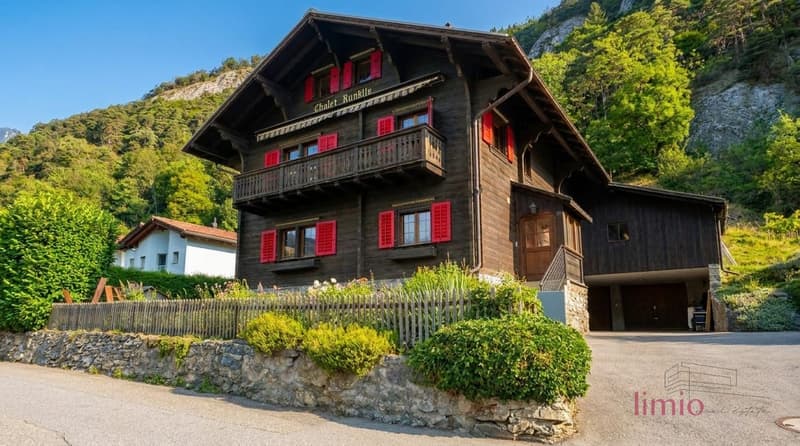
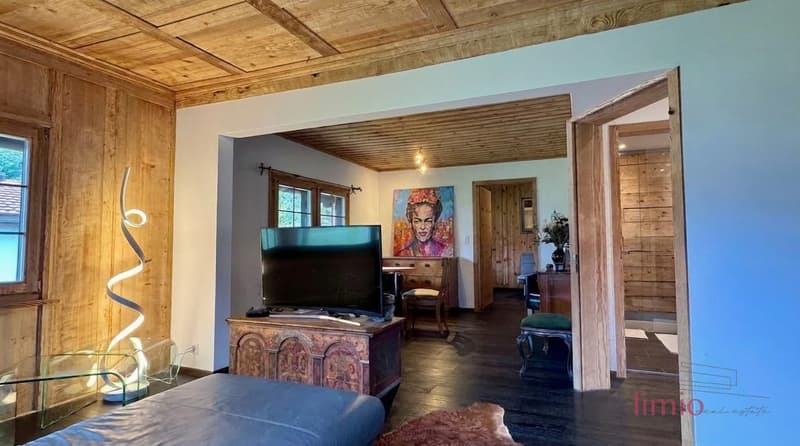
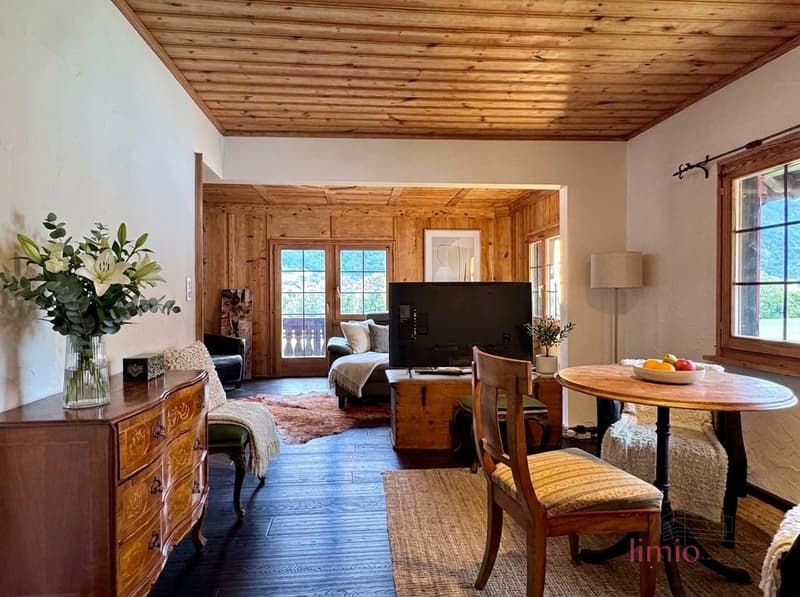
A unique Grisons gem for families, multiple generations, and people with a vision: This characterful chalet in Chur-Haldenstein combines the charm of a 1912 house with the comfort of a comprehensive renovation in 2026. In a quiet location on the sunny south slope of the Calanda, in a popular residential area with a village character and urban infrastructure, you can expect a home with exceptionally much space, privacy, and development potential.
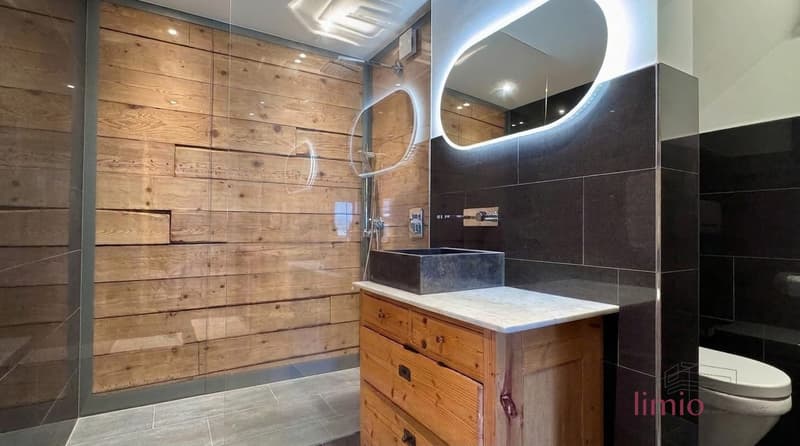
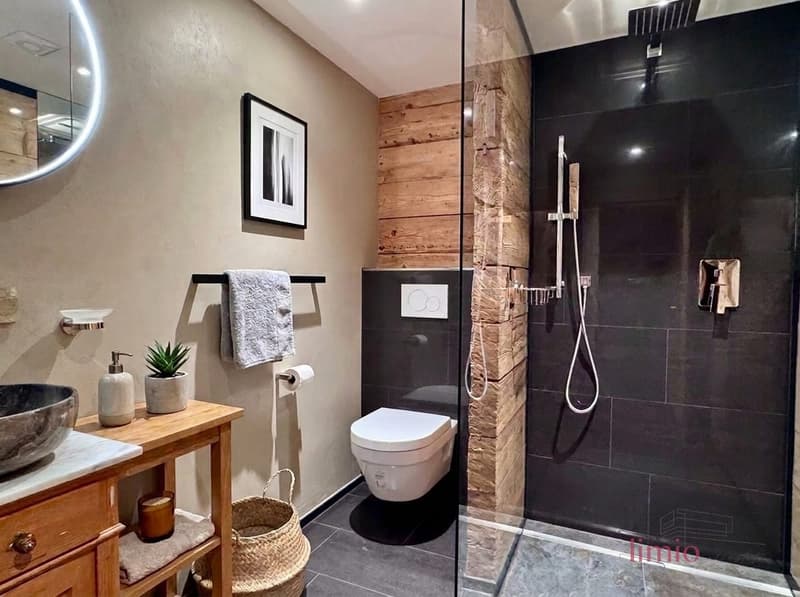
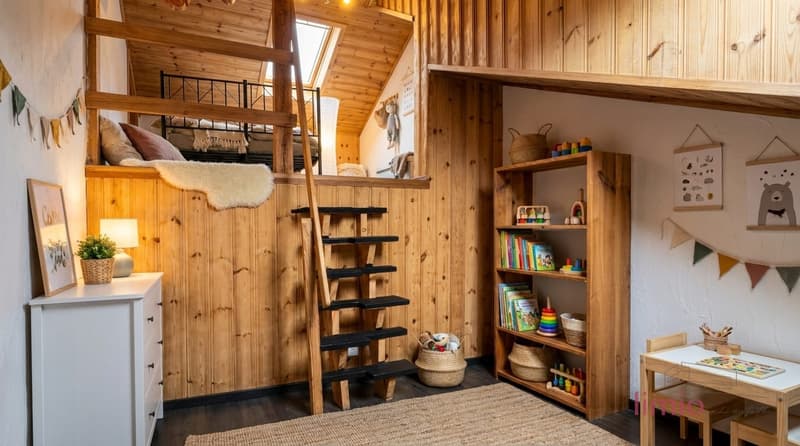
On approximately 210 m² of living space, 9 rooms are spread over several levels. The property includes two independent apartments (which can also be easily converted into a single unit) and a separate, heated studio, making it ideal as a multi-generational house, for a family with additional space requirements, or for combining living and working. Three bathrooms provide comfort for everyday life and multiple generations. The balcony and terrace with a total of around 35 m² of outdoor space extend the living area into the outdoors and offer beautiful views of the Grisons mountains.
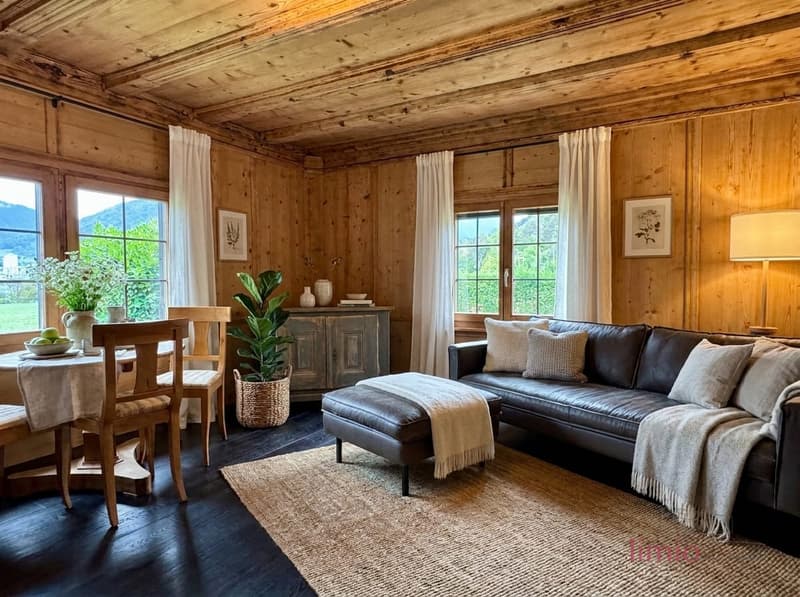
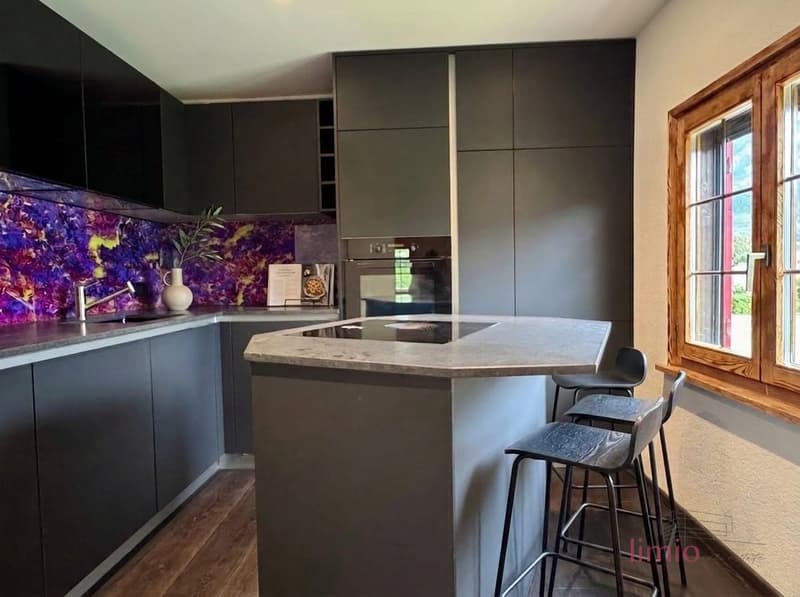
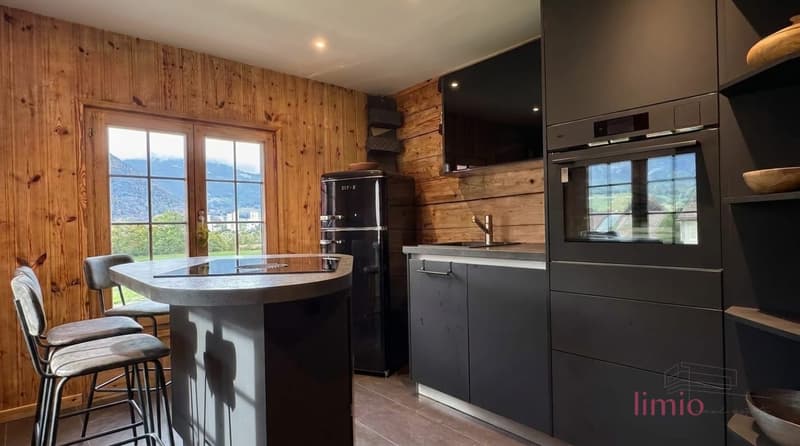
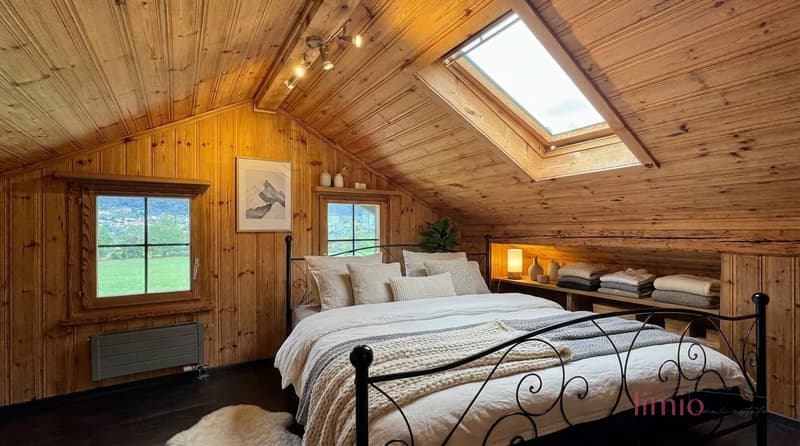
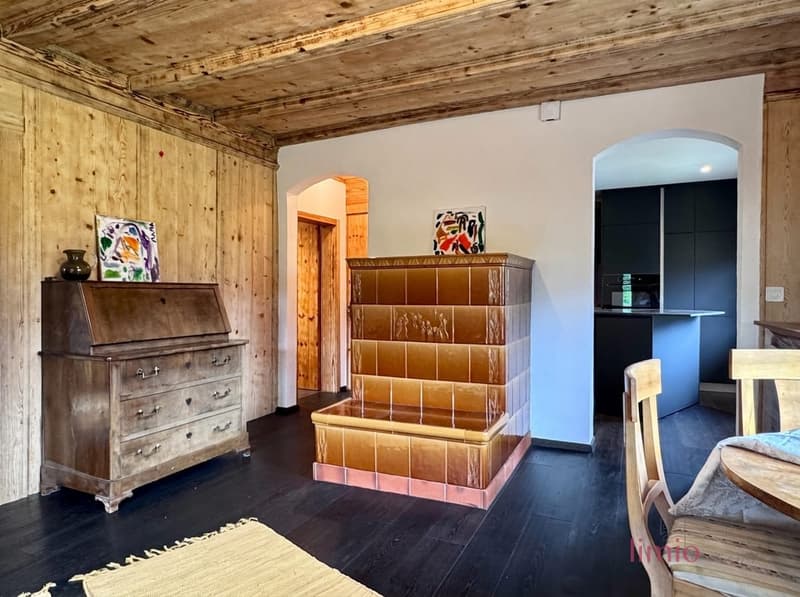
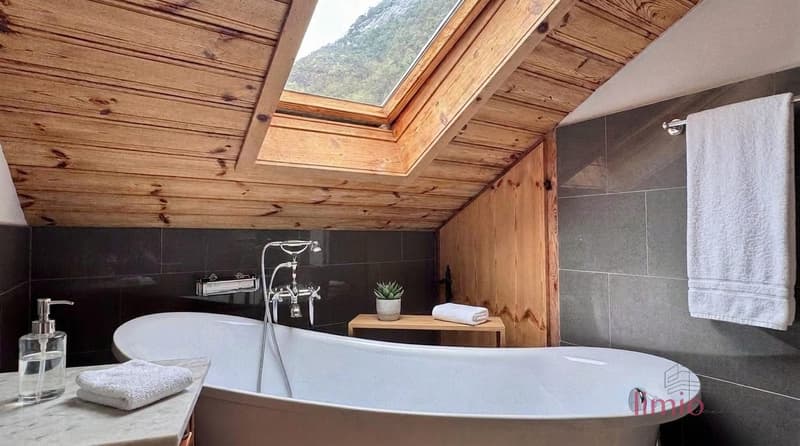
The 2026 renovation brings the house up to a modern technical and design standard: two new kitchens, three new bathrooms, high-quality oak parquet floors, and carefully treated wooden walls and ceilings with dry ice give the rooms a warm, authentic chalet atmosphere. The underfloor heating was newly laid where possible; the oil central heating is completely overhauled. A tile stove and a Swedish stove create a cozy atmosphere on cold days.
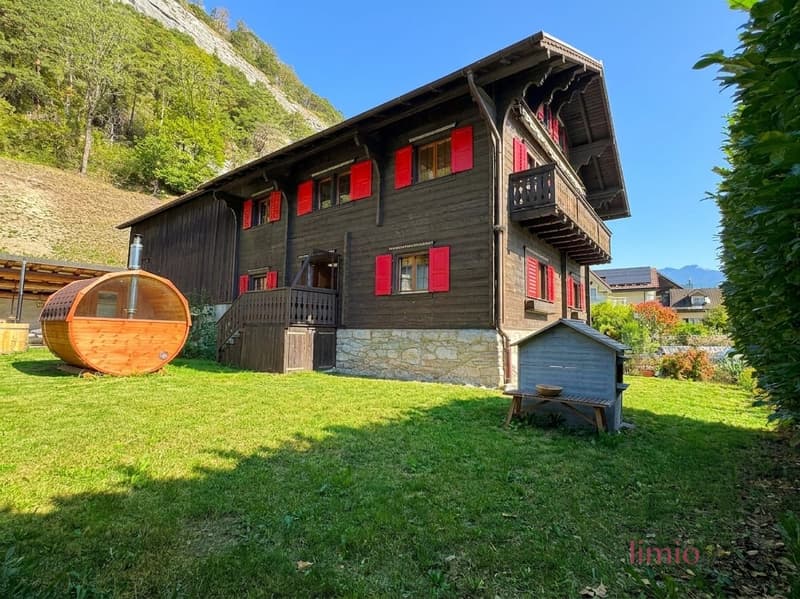
The 1,067 m² large plot of land offers a sunny garden and a lot of privacy. The generous stable annex provides a reserve for expansion, a rare opportunity for additional living, working, or leisure areas, subject to the required permits. The house is also equipped with a approximately 60 m² large cellar area. A sauna and hot tub in the garden are optionally available for purchase.
There are 6 parking spaces, including a carport, available for vehicles. The quiet location, mountain view, and proximity to kindergarten, primary school, shopping facilities, public transport, and the center of Chur combine quality of life with everyday practicality. Haldenstein belongs to the city of Chur and offers short distances to the cantonal capital and diverse local recreational opportunities on the Calanda.
- 9 rooms, approximately 210 m² living space
- 2 apartments plus separate heated studio
- Comprehensively renovated in 2026
- 1,067 m² plot of land and expansion reserve
- Terrace approximately 25 m², balcony approximately 10 m²
- 3 bathrooms, cellar area approximately 60 m²
- Quiet, sunny location with mountain view
- Price: CHF 2,390,000.-
Mortgage Calculator
From dream house to home ownership: the mortgage calculator can help you estimate the affordability of this property.

Unlock the full experience
Sync your favourites, manage search alerts, and access all your important services seamlessly across devices. Create your free account for a personalized home search!
Viewing
Contact for viewing
Ben Lueb


Contact
Ben Lueb
- Listing ID
- 4003548260
- Object ref.
- 27000CHX06.6acde63d89b572edfb54d58e