"Commercial premises with shop windows 427m2 in Conthey"
Purchase price
CHF 1,190,000.–
Notify on price drop
Location
1964 ContheyCosts
- Purchase price:
- CHF 1,190,000.–
- Notify on price drop
Main information
- Available from:
- Immediately
- Type:
- Shop
- Number of floors:
- 2
Features and furnishings
View
Wheelchair access
Parking space
Lifting ramp
Documents (0)
Description
An ideal location on the Rue Centrale in Plan-Conthey
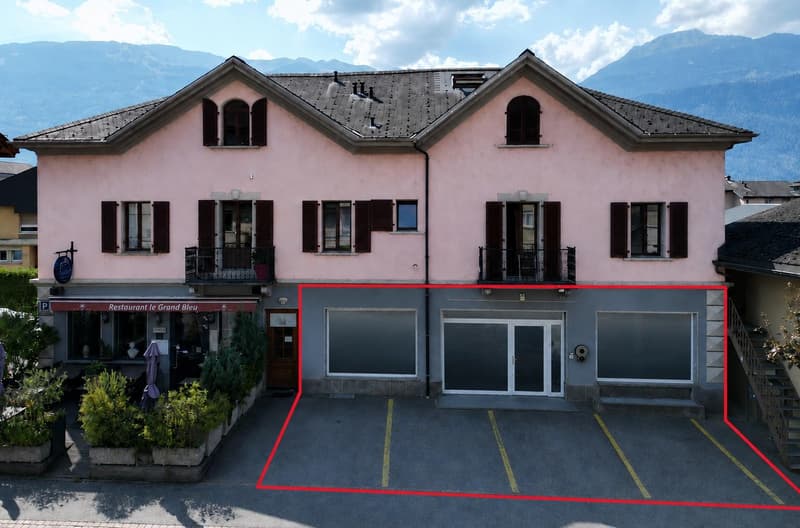
Located directly on the Rue Centrale in Plan-Conthey, this commercial property benefits from excellent visibility and optimal accessibility. It offers particularly sought-after advantages: direct access to the street, three shop windows, spacious areas, large storage space, loading dock, and 9 private parking spaces.
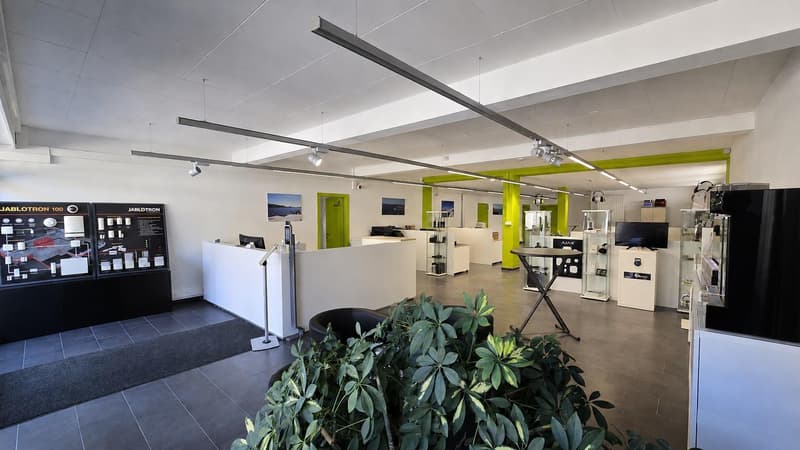
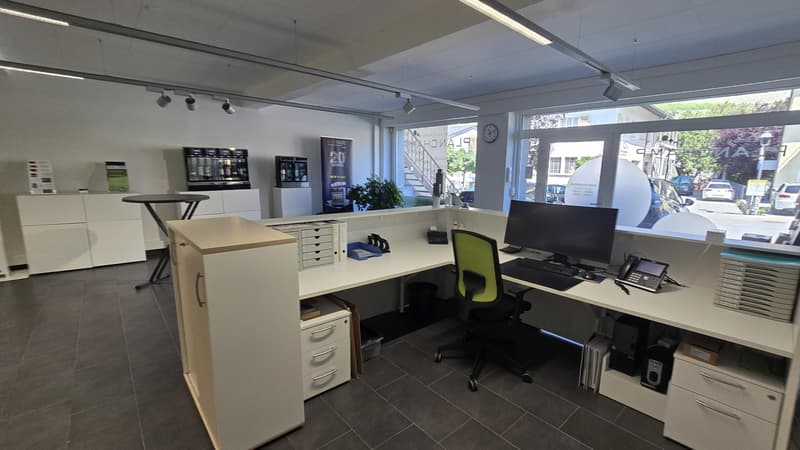
The commercial property is situated on the ground floor of a small building in PPE and has a direct entrance from the Rue Centrale. The main area develops a net surface of 284 m² and benefits from three shop windows onto the street, offering a beautiful commercial presence and immediate visibility.
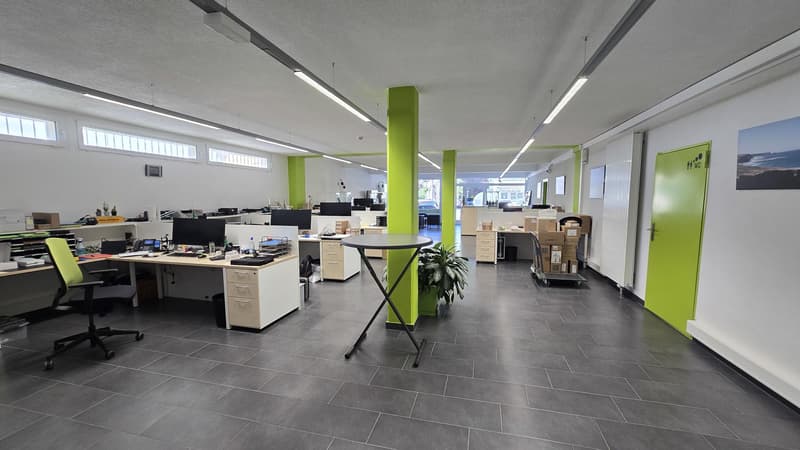
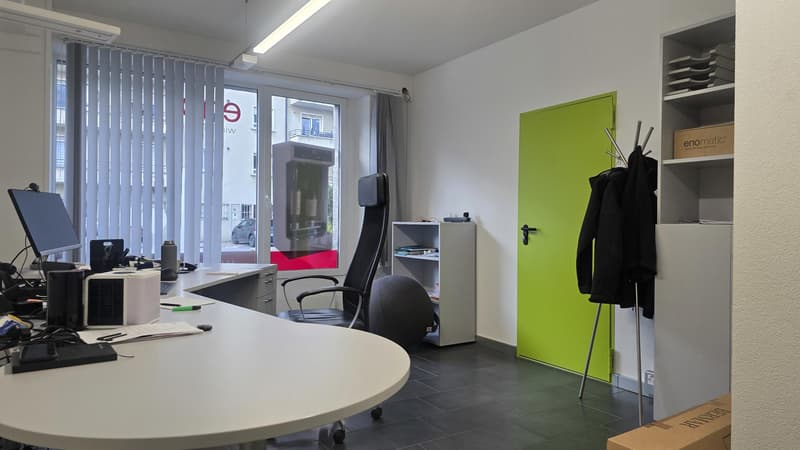
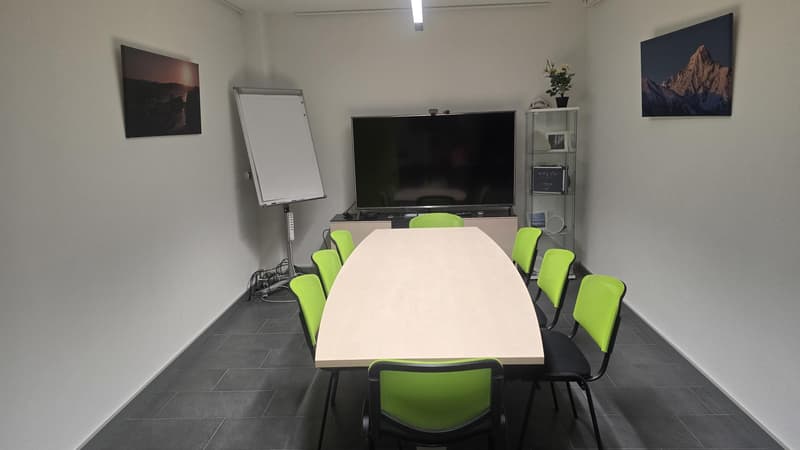
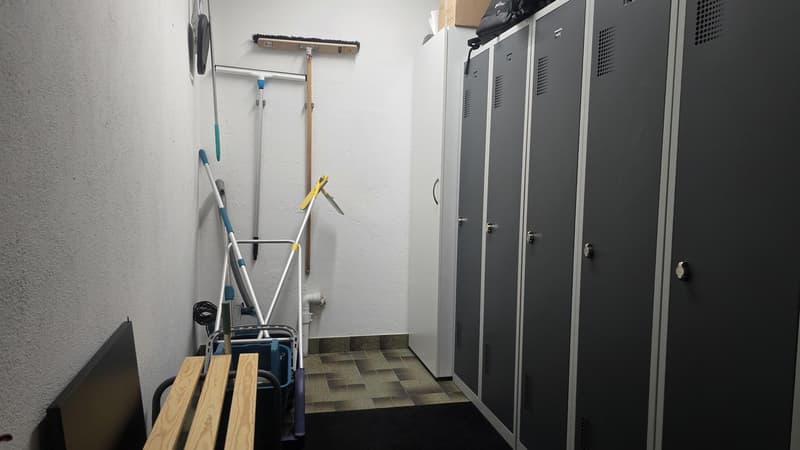
Completely renovated in 2016, the premises are in excellent condition and currently offer a particularly functional layout with several offices, a conference room, men's and women's restrooms, and a workshop area at the back. The configuration, however, allows for easy consideration of other layouts according to the needs and activity of the future owner.
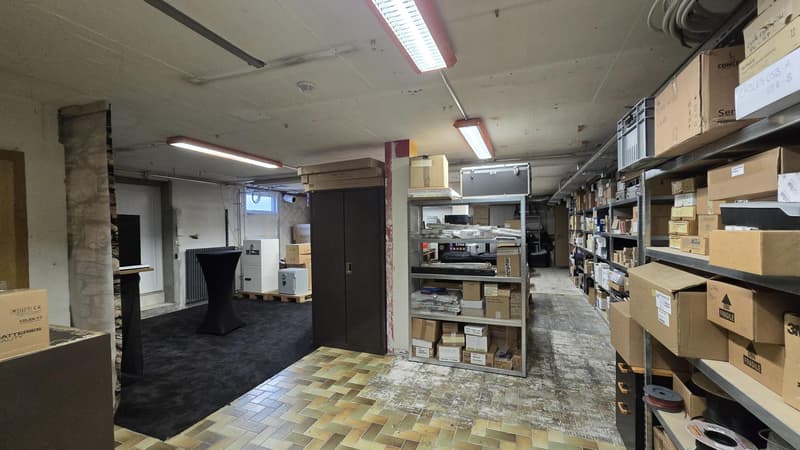
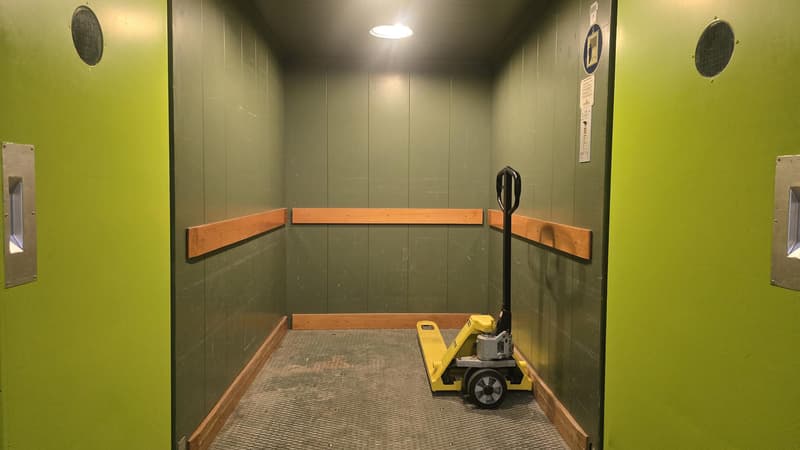
In addition, approximately 143 m² of storage space in the basement offers significant storage capacity. This is directly connected to the ground floor by a lift, facilitating the handling and movement of goods.
At the back of the building, a loading dock complements the ensemble ideally and allows for efficient organization of deliveries, loading, and unloading.
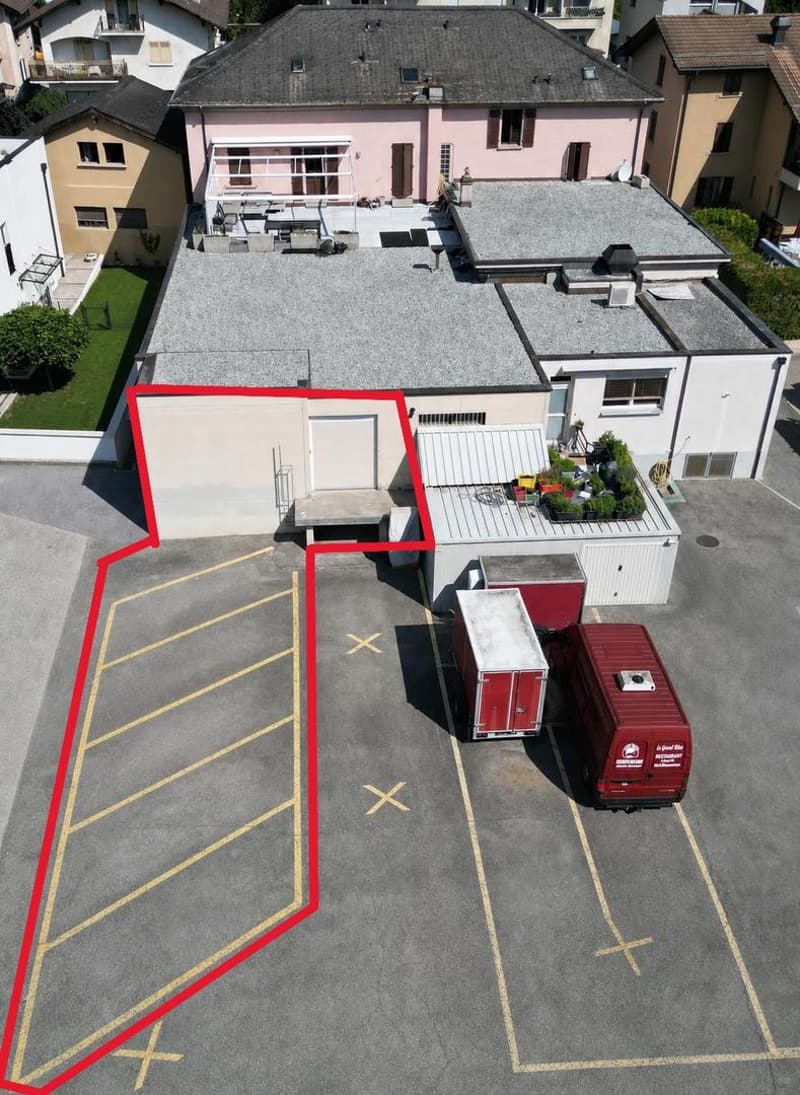
The property also has 9 private parking spaces, a particularly valuable advantage for this type of commercial premises. Four spaces are located directly in front of the shop windows and the main entrance, offering immediate access to customers, while five additional spaces are at the back, near the loading dock, ideal for employees and operational needs.
The premises also benefit from their own heating unit, entirely independent of the rest of the PPE, allowing for autonomous management of the installation and consumption.
With approximately 427 m² of cumulative surfaces, this ensemble constitutes a particularly complete solution for a company wishing to combine offices, sales area or showroom, workshop, and storage on a single site.
Visibility, direct access, generous parking, and logistical infrastructure: a rare opportunity to establish one's activity on one of the central axes of Plan-Conthey.
Number of boxes, garages, and parking spaces included Outdoor parking space 9
Environment
At your service for any additional information or a possible visit.
From the dream... to reality!
Located directly on the Rue Centrale in Plan-Conthey, this commercial property benefits from excellent visibility and optimal accessibility. It offers particularly sought-after advantages: direct access to the street, three shop windows, spacious areas, large storage space, loading dock, and 9 private parking spaces.
The commercial property is situated on the ground floor of a small building in PPE and has a direct entrance from the Rue Centrale. The main area develops a net surface of 284 m² and benefits from three shop windows onto the street, offering a beautiful commercial presence and immediate visibility.
Completely renovated in 2016, the premises are in excellent condition and currently offer a particularly functional layout with several offices, a conference room, men's and women's restrooms, and a workshop area at the back. The configuration, however, allows for easy consideration of other layouts according to the needs and activity of the future owner.
In addition, approximately 143 m² of storage space in the basement offers significant storage capacity. This is directly connected to the ground floor by a lift, facilitating the handling and movement of goods.
At the back of the building, a loading dock complements the ensemble ideally and allows for efficient organization of deliveries, loading, and unloading.
The property also has 9 private parking spaces, a particularly valuable advantage for this type of commercial premises. Four spaces are located directly in front of the shop windows and the main entrance, offering immediate access to customers, while five additional spaces are at the back, near the loading dock, ideal for employees and operational needs.
The premises also benefit from their own heating unit, entirely independent of the rest of the PPE, allowing for autonomous management of the installation and consumption.
With approximately 427 m² of cumulative surfaces, this ensemble constitutes a particularly complete solution for a company wishing to combine offices, sales area or showroom, workshop, and storage on a single site.
Visibility, direct access, generous parking, and logistical infrastructure: a rare opportunity to establish one's activity on one of the central axes of Plan-Conthey.
Number of boxes, garages, and parking spaces included Outdoor parking space 9
Environment
- Village
- Public transportation
At your service for any additional information or a possible visit.
From the dream... to reality!

Free
Unlock the full experience
Sync your favourites, manage search alerts, and access all your important services seamlessly across devices. Create your free account for a personalized home search!
Viewing
Contact for viewing
Roland Vergères

Contact
Roland Vergères
- Listing ID
- 4003548344
- Object ref.
- PROO-0000874