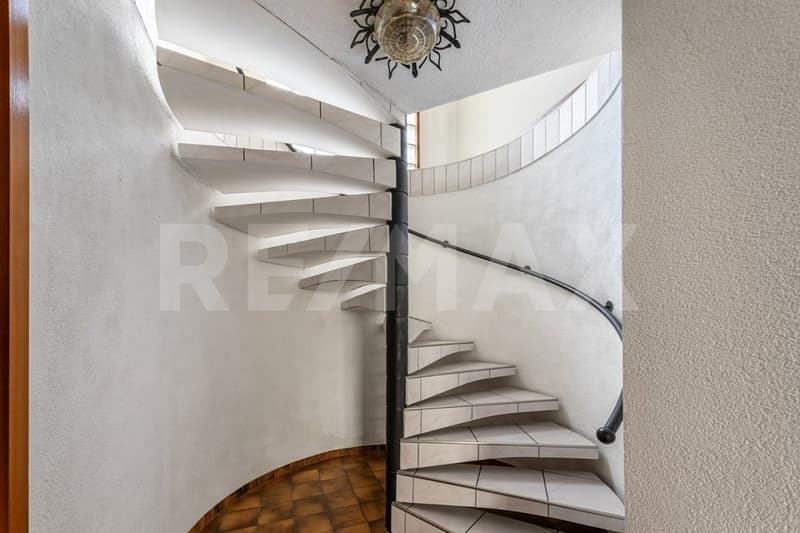
"Detached 6½-room single-family house with a view of Lake Baldegger"
Purchase price
CHF 1,390,000.–
Notify on price drop
Rooms
6.5
Living space
136 m2
Location
Seestrasse 6, 6285 RetschwilTravel time
- 49 min.Station: Gelfingen
Surrounding information
This information isn’t available right now.
Costs
- Purchase price:
- CHF 1,390,000.–
- Notify on price drop
Main information
- Available from:
- By agreement
- Type:
- Single house
- No. of rooms:
- 6.5
- Surface living:
- 136 m2
- Land area:
- 817 m2
- Volume:
- 840 m3
- Year built:
- 1979
Features and furnishings
Balcony / Terrace
Documents (0)
Description
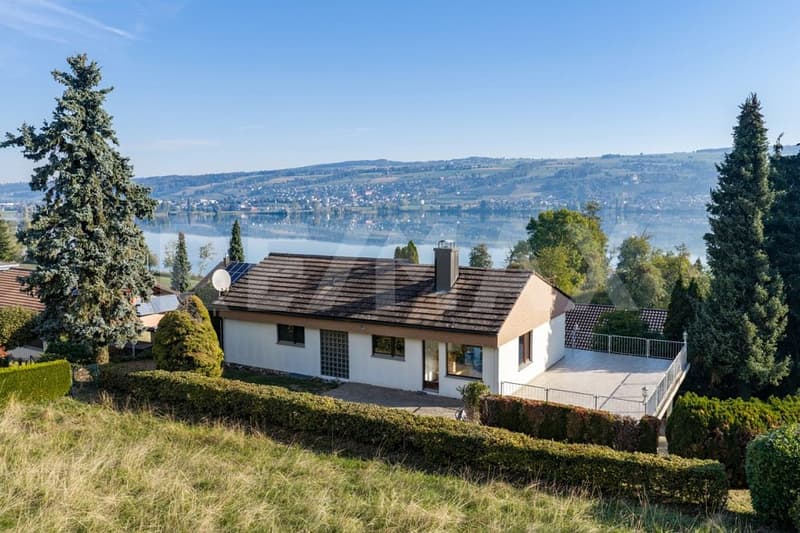
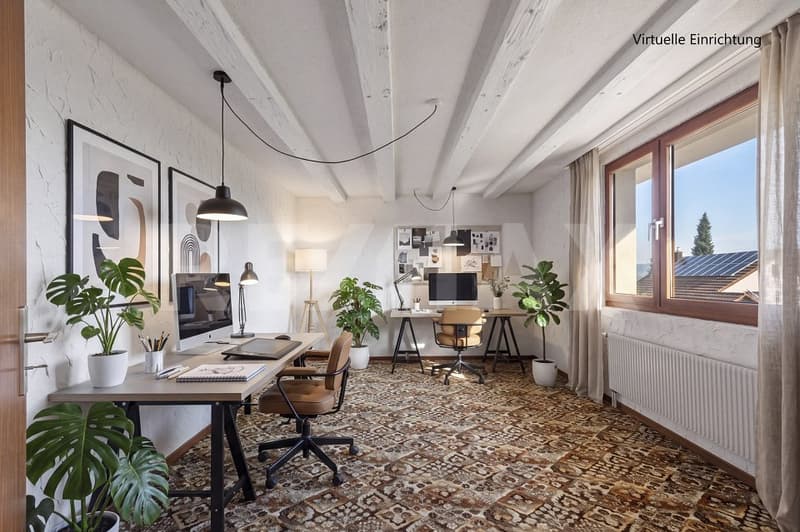
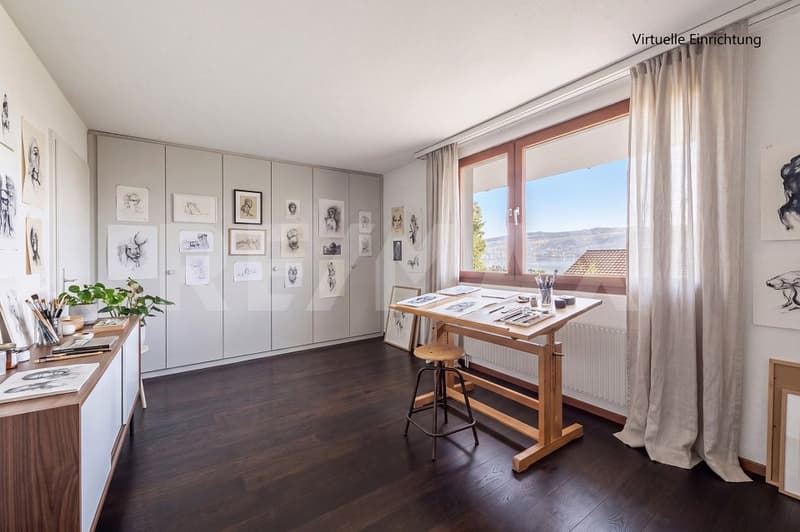
This charming single-family house on Seestrasse in Retschwil offers spacious rooms, plenty of privacy, and a natural environment with a view of Lake Baldegger. The room layout over two floors creates space for families, home offices, and individual living ideas.
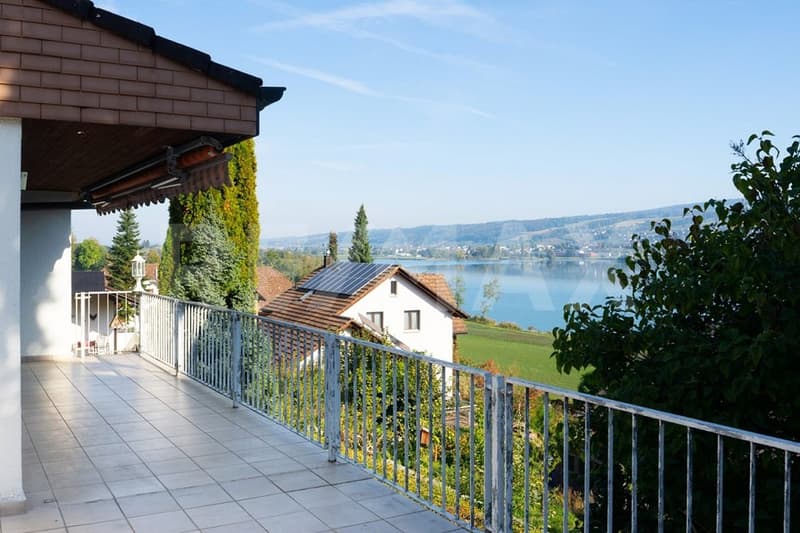
A particular highlight is the versatile outdoor areas. The sunny lawn seating area on the ground floor, as well as the spacious terrace and another seating area on the upper floor, invite you to relax and enjoy. A private woodland property with a woodshed and a spring right complement the offer.
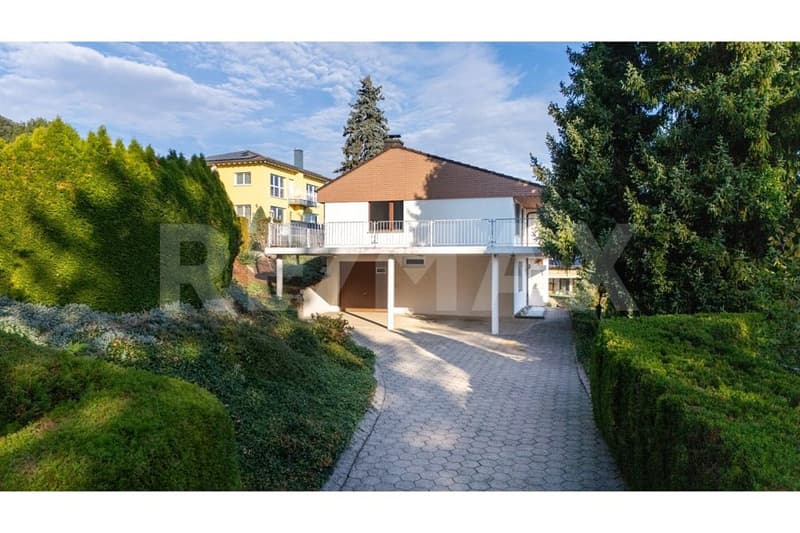
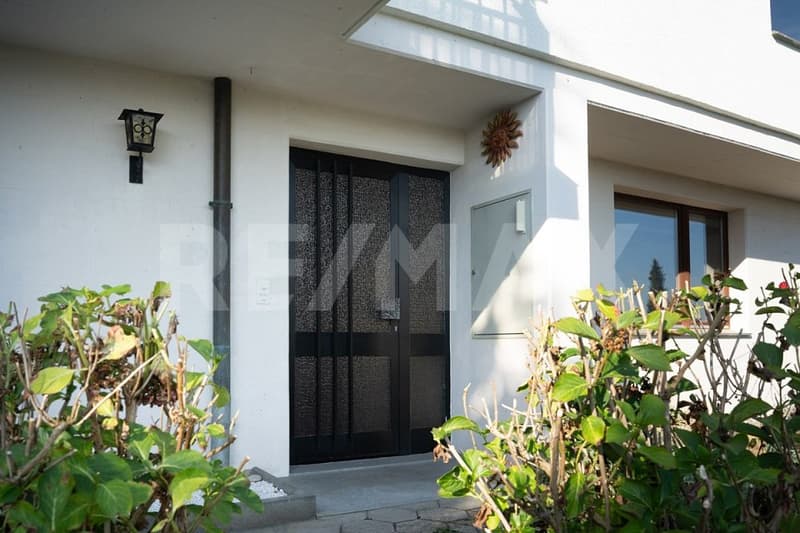
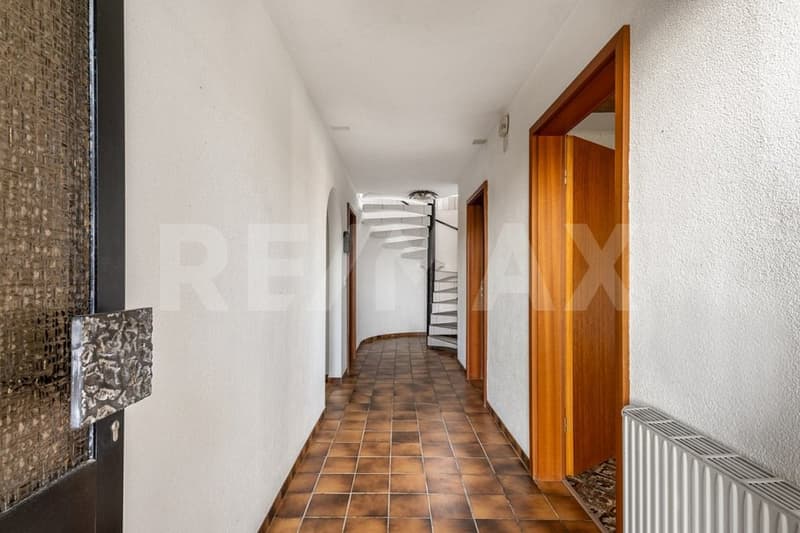
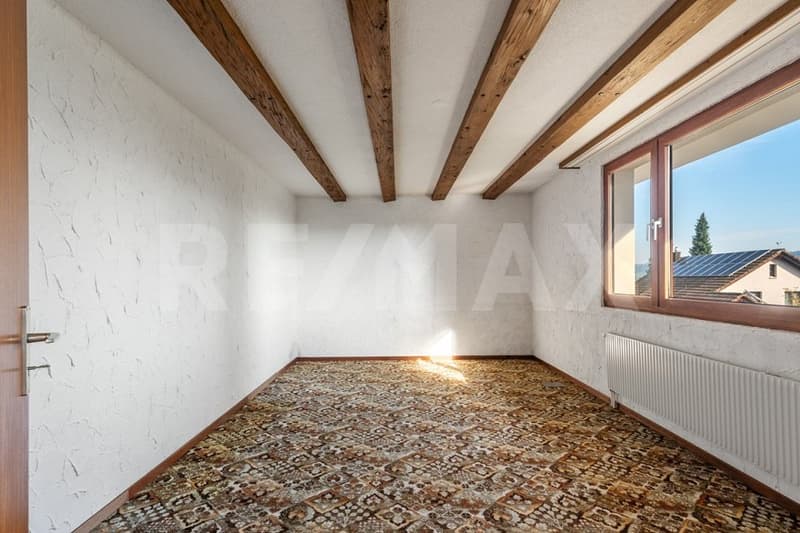
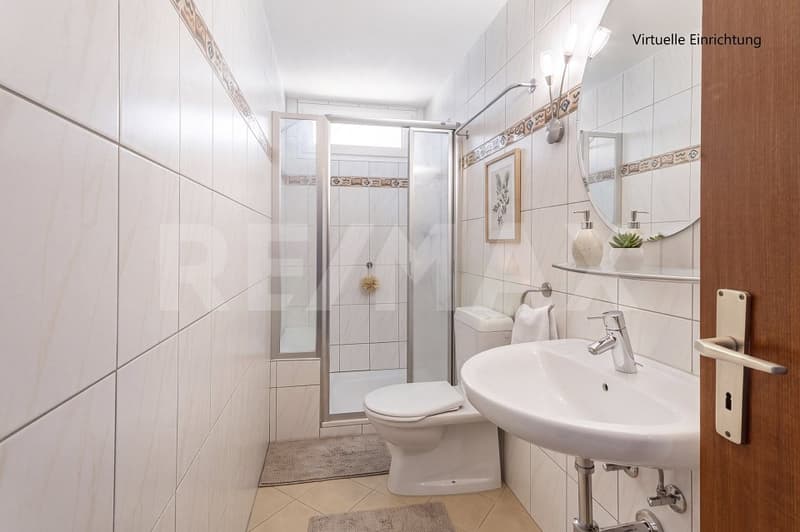
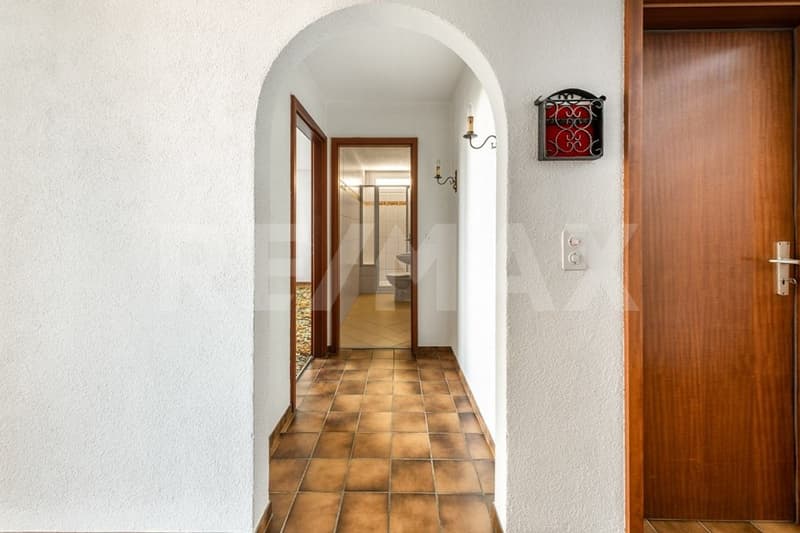
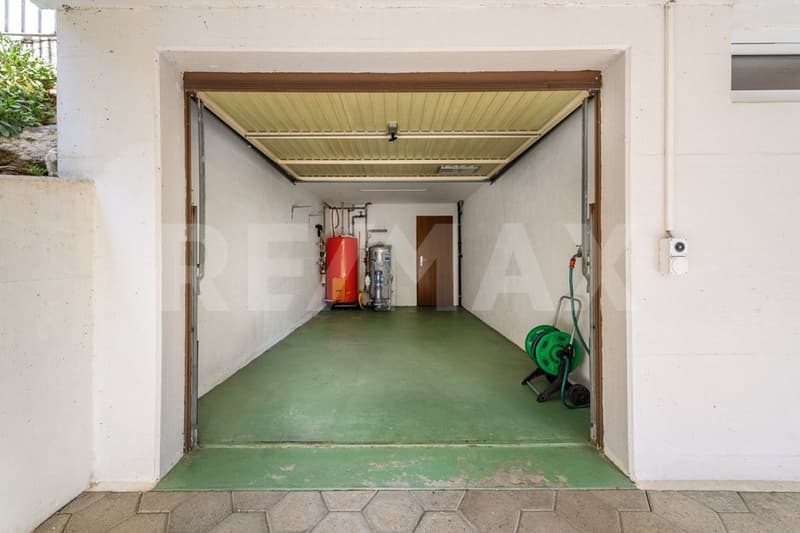
On the ground floor, there is the inviting entrance area and two versatile rooms that can be used as bedrooms, offices, or guest rooms. A bathroom with shower and toilet, a laundry room with a technical area, and spacious basement and storage rooms complete this floor. The integrated single garage with a covered forecourt is directly accessible from the house and offers space for two to three additional vehicles in the outdoor area.
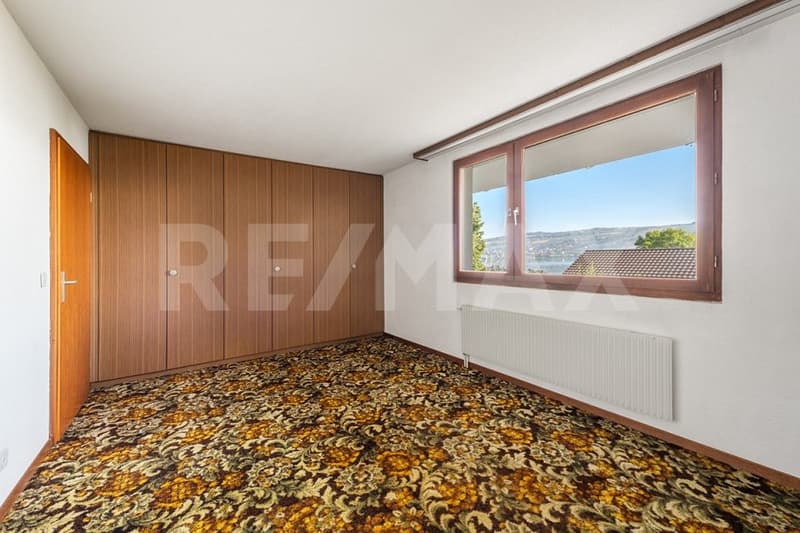
The upper floor includes a bright, open living and dining area with a fireplace, a fully equipped kitchen, three bedrooms, and a family bathroom. The large sun terrace offers plenty of space for cozy hours outdoors.
The highlights at a glance
- Detached 6½-room single-family house with lake view
- Spacious terrace and additional seating area on the upper floor
- Sunny, well-maintained lawn seating area
- Private woodland property with woodshed
- Spring right
- Living and dining area with fireplace
- Single garage with direct house access and 2-3 outdoor parking spaces
- Covered parking space for additional vehicles or as a storage area
- Heat pump heating
The property offers a lot of potential to realize your own living ideas. Corresponding to its age, there is a need for investment, which should be taken into account when planning.
Would you like to know more? Request the sales documentation today and be convinced.
A particular highlight is the versatile outdoor areas. The sunny lawn seating area on the ground floor, as well as the spacious terrace and another seating area on the upper floor, invite you to relax and enjoy. A private woodland property with a woodshed and a spring right complement the offer.
On the ground floor, there is the inviting entrance area and two versatile rooms that can be used as bedrooms, offices, or guest rooms. A bathroom with shower and toilet, a laundry room with a technical area, and spacious basement and storage rooms complete this floor. The integrated single garage with a covered forecourt is directly accessible from the house and offers space for two to three additional vehicles in the outdoor area.
The upper floor includes a bright, open living and dining area with a fireplace, a fully equipped kitchen, three bedrooms, and a family bathroom. The large sun terrace offers plenty of space for cozy hours outdoors.
The highlights at a glance
- Detached 6½-room single-family house with lake view
- Spacious terrace and additional seating area on the upper floor
- Sunny, well-maintained lawn seating area
- Private woodland property with woodshed
- Spring right
- Living and dining area with fireplace
- Single garage with direct house access and 2-3 outdoor parking spaces
- Covered parking space for additional vehicles or as a storage area
- Heat pump heating
The property offers a lot of potential to realize your own living ideas. Corresponding to its age, there is a need for investment, which should be taken into account when planning.
Would you like to know more? Request the sales documentation today and be convinced.
Mortgage Calculator
From dream house to home ownership: the mortgage calculator can help you estimate the affordability of this property.

Free
Unlock the full experience
Sync your favourites, manage search alerts, and access all your important services seamlessly across devices. Create your free account for a personalized home search!
Viewing
Contact for viewing
Heinz Sigrist


Heinz SigristImmobilienexperte
- Listing ID
- 4003549484
- Object ref.
- 118181011-319