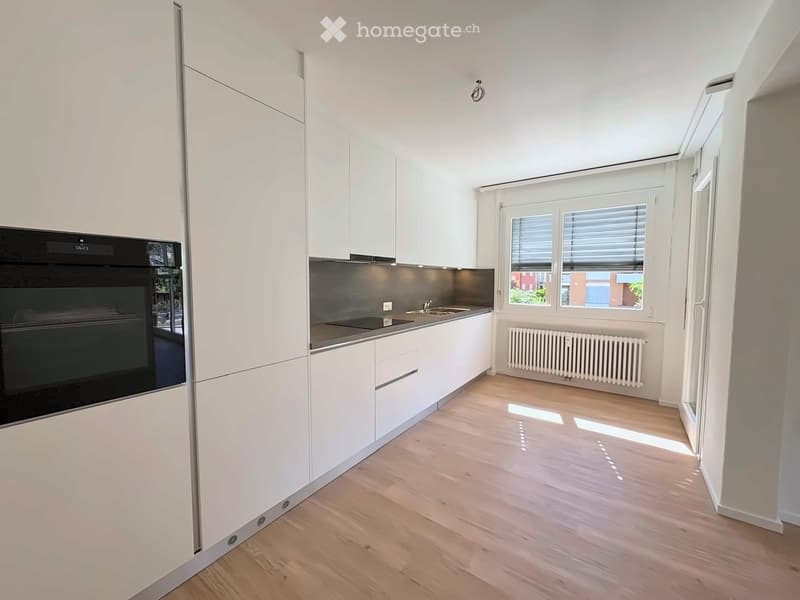
• Modern kitchen with white cabinets, wooden flooring, and a black oven. Features a sink, radiator, and large windows with blinds.
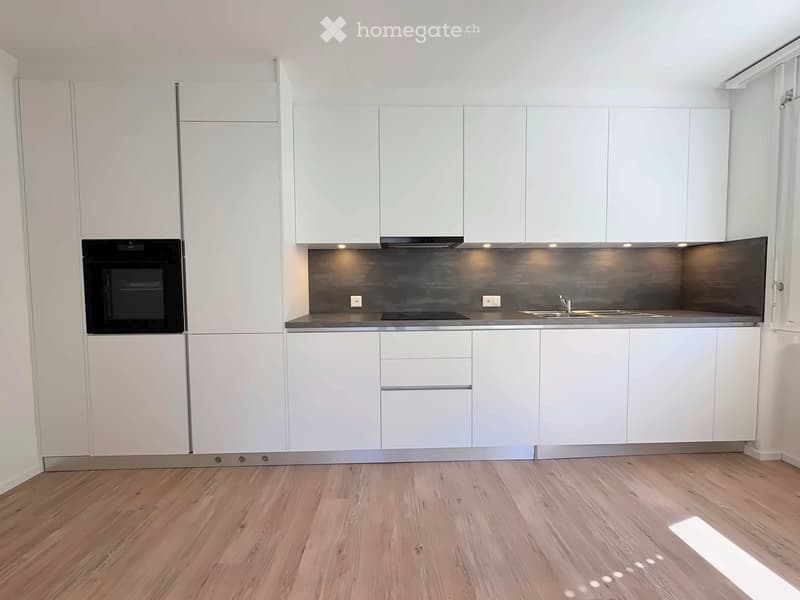
  • Modern kitchen with white cabinets, stainless steel sink, oven, and wooden flooring.
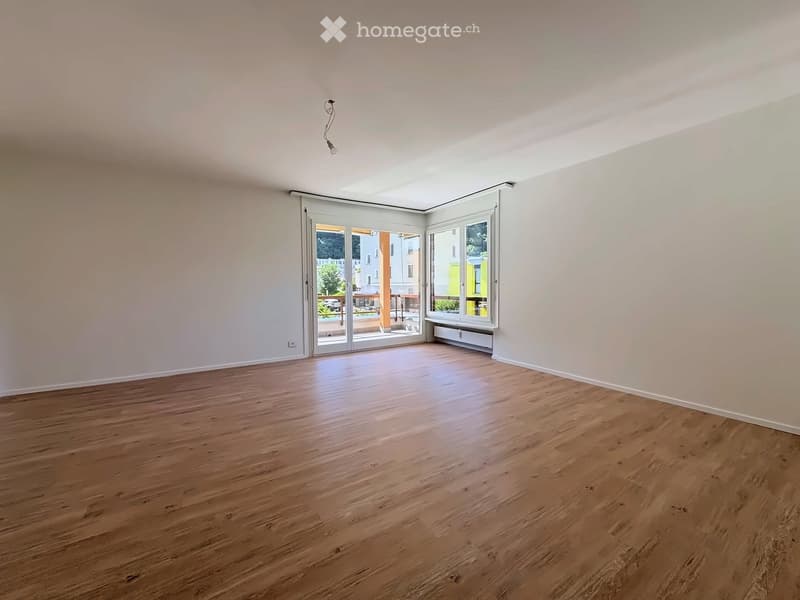
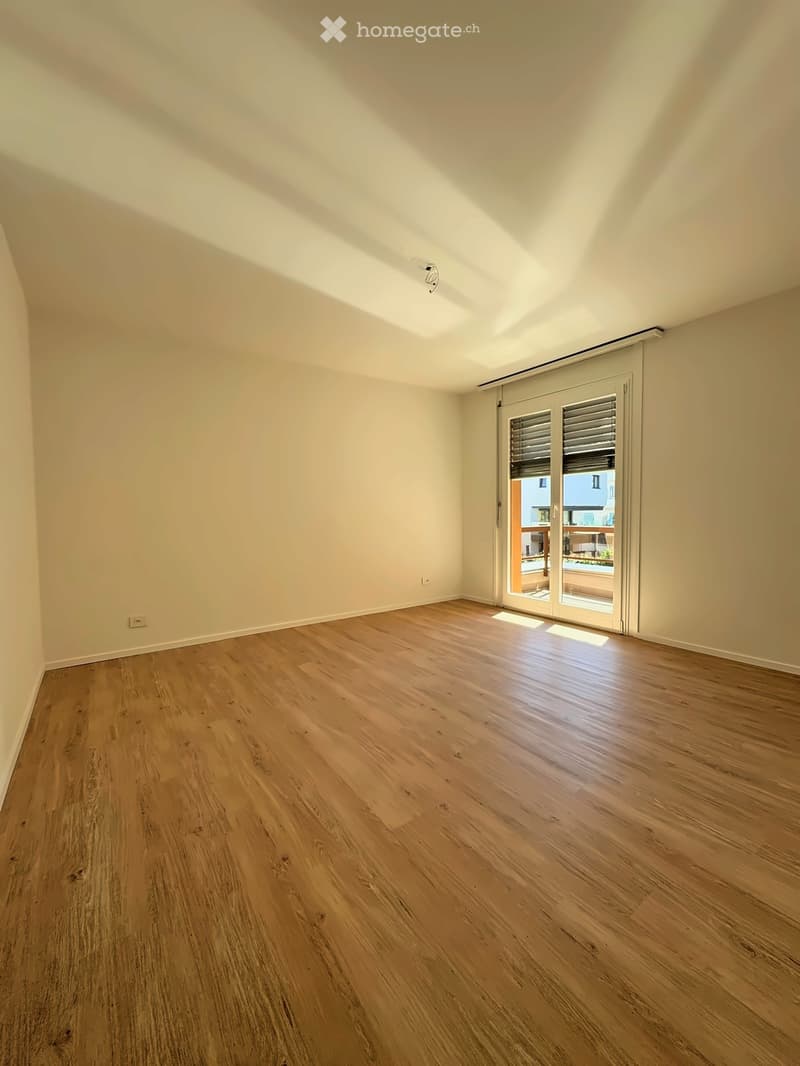
  • Empty room with wooden flooring, white walls, large windows, and a sliding glass door leading to a balcony.
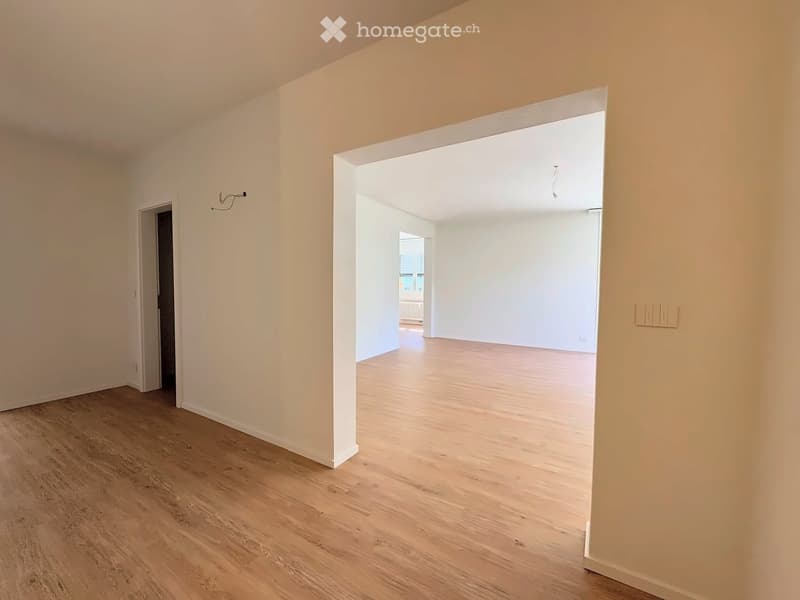
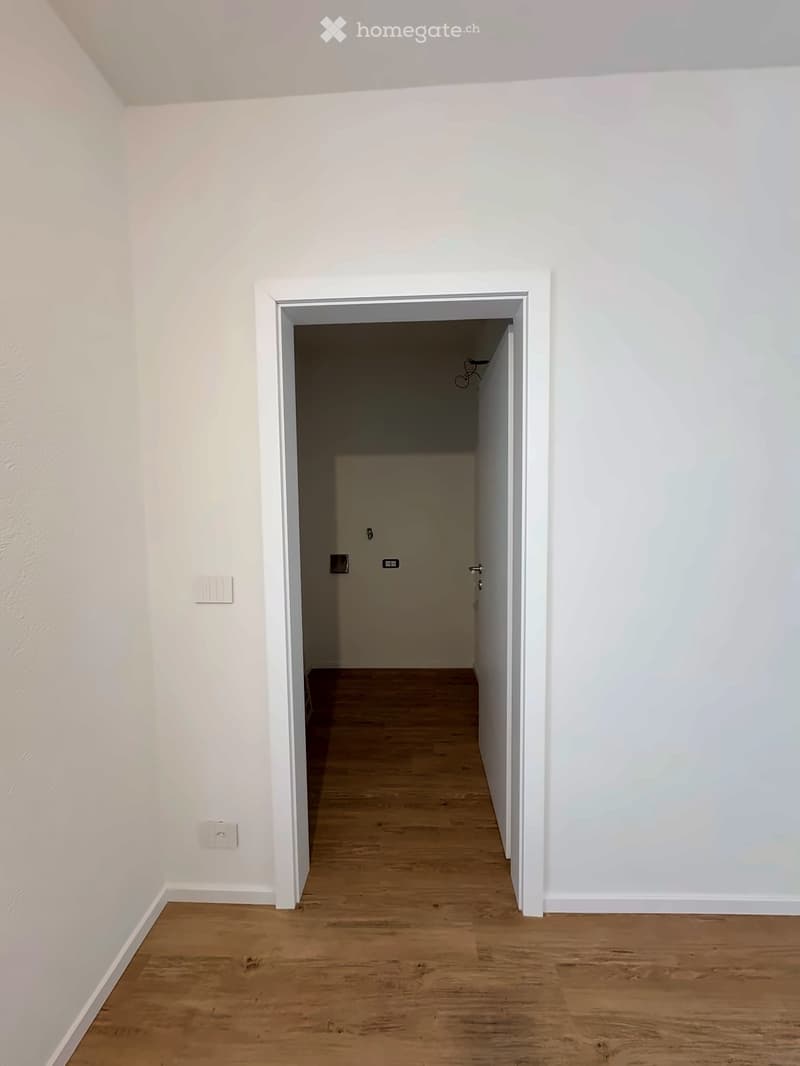
  • Empty room with light wooden flooring and white walls, featuring an open doorway leading to another room.
  • Empty room with light wooden flooring and white walls, featuring a large sliding glass door leading to a balcony.
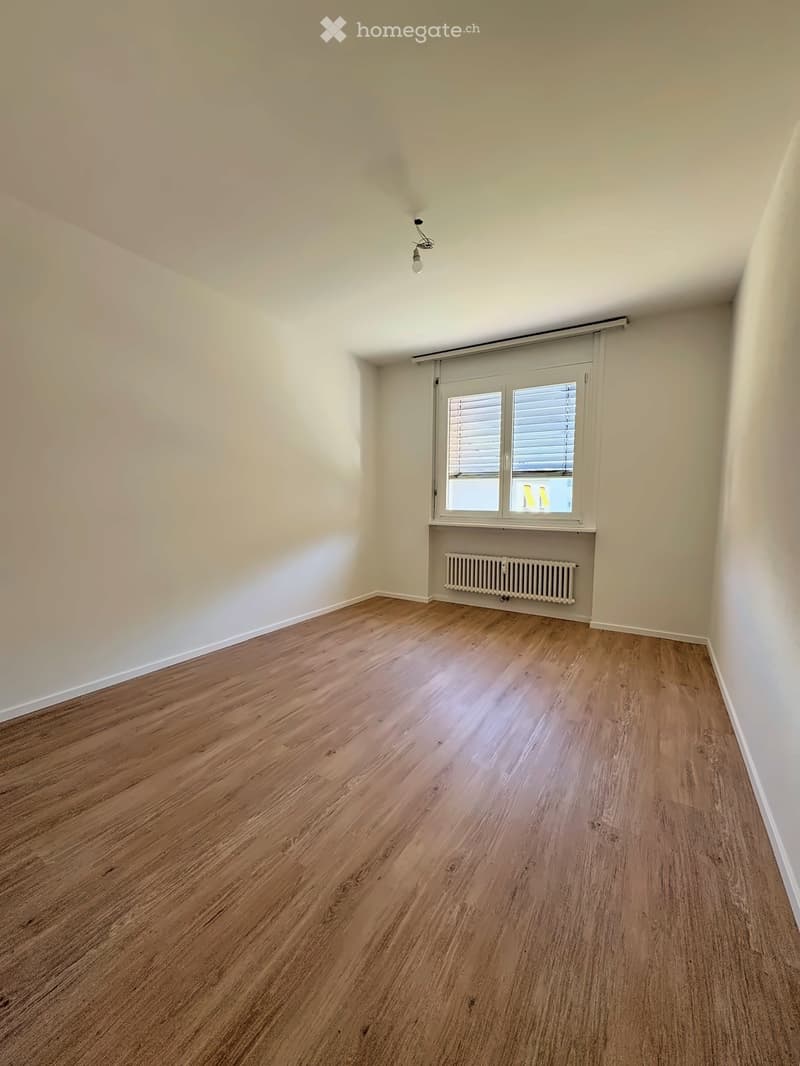
  • Empty room with wooden flooring, white walls, a window with blinds, and a radiator below the window.
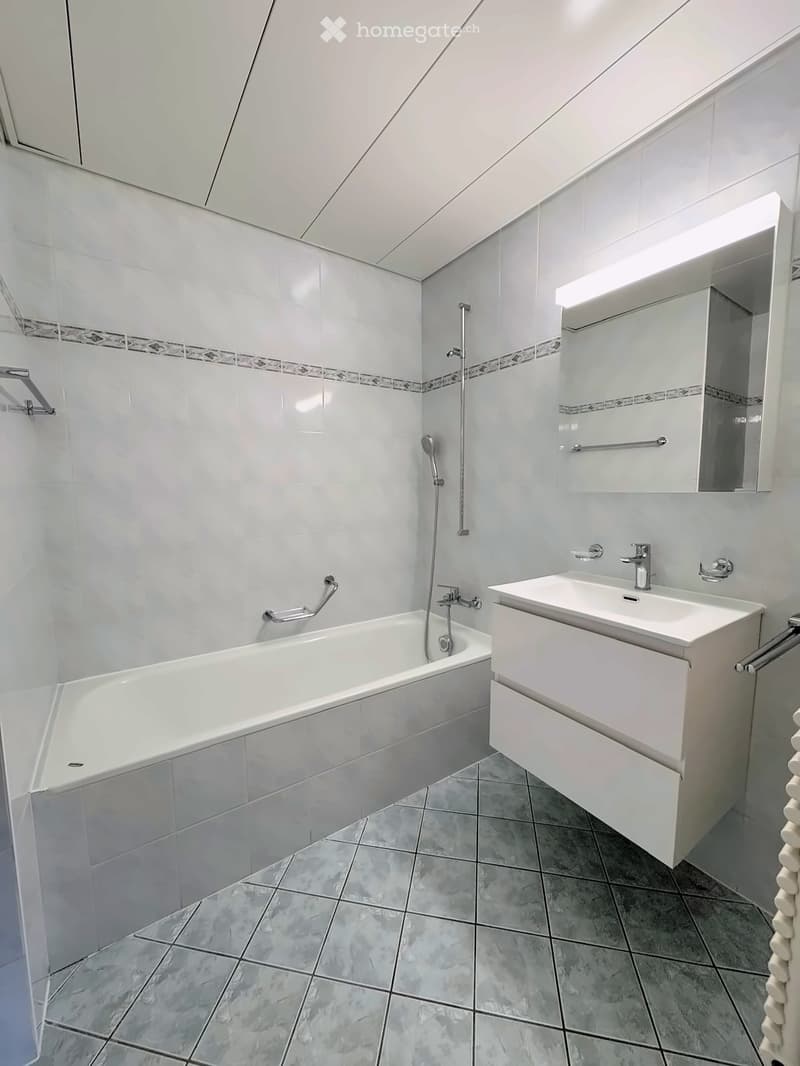
  • Modern bathroom with a white bathtub, double sink vanity, large mirror, and built-in storage. Features grey tiled walls and floor with decorative border tiles.
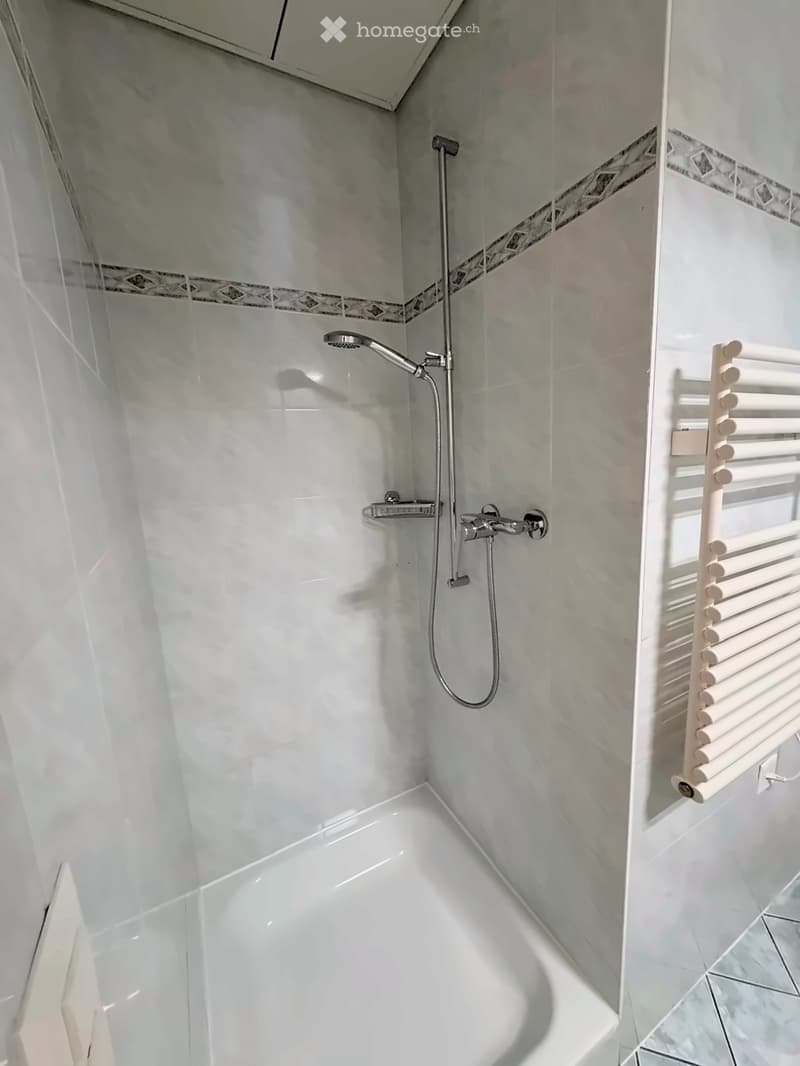
  • Modern bathroom with white tiles, a shower area, a radiator, and a sleek chrome showerhead.
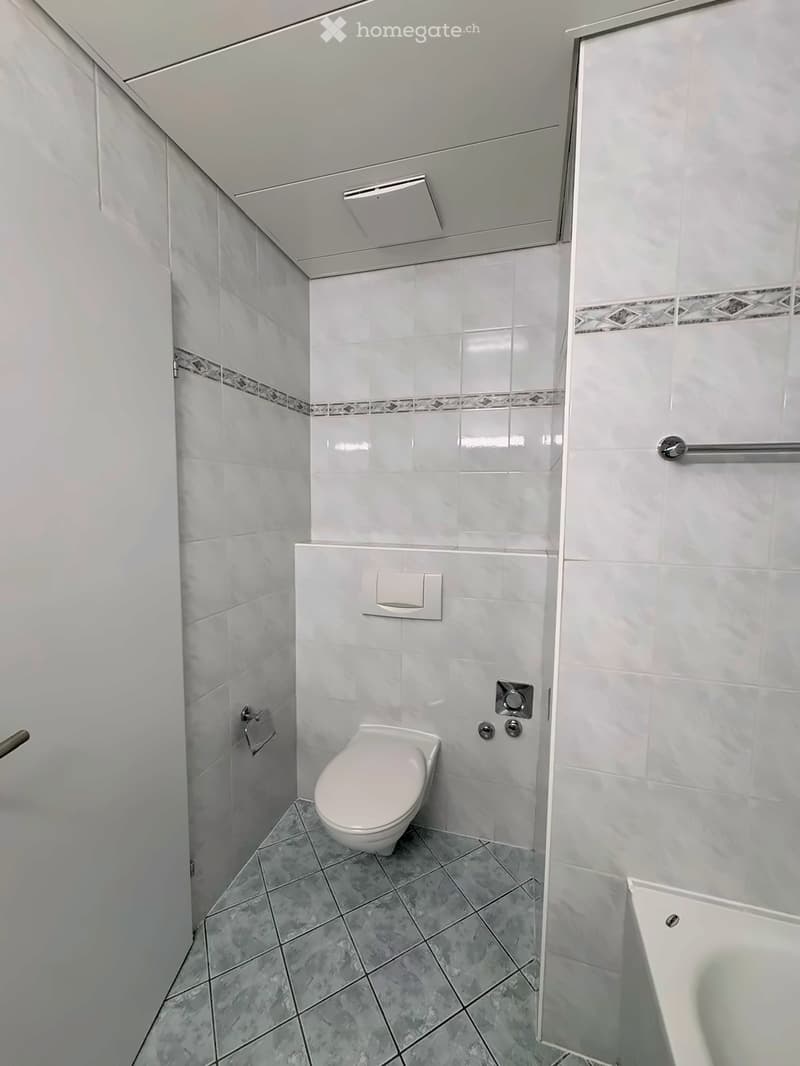
  • Modern bathroom with white tiled walls, grey tiled floor, toilet, bathtub, and handrail.
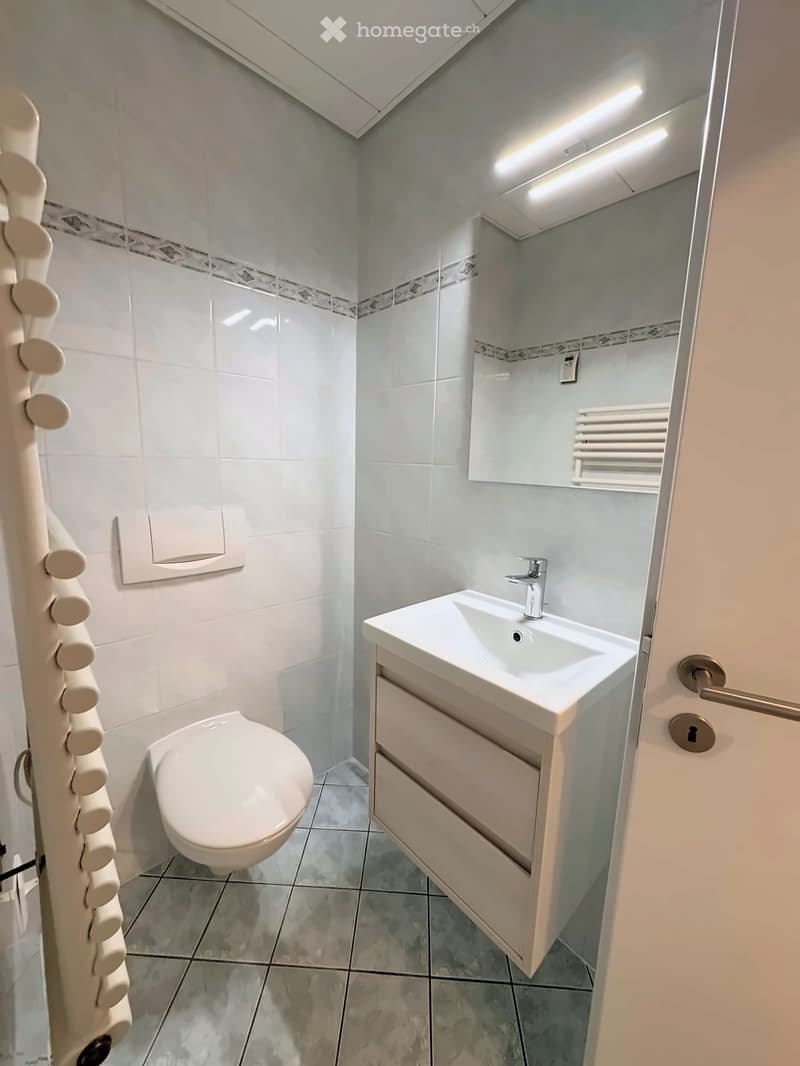
  • Modern bathroom with white tiles, a toilet, a sink with a faucet, a mirror, and a radiator. The walls are painted in a light blue color with a decorative border near the ceiling.
  • A narrow hallway with light wooden flooring and white walls, featuring a slanted ceiling and a door at the end.
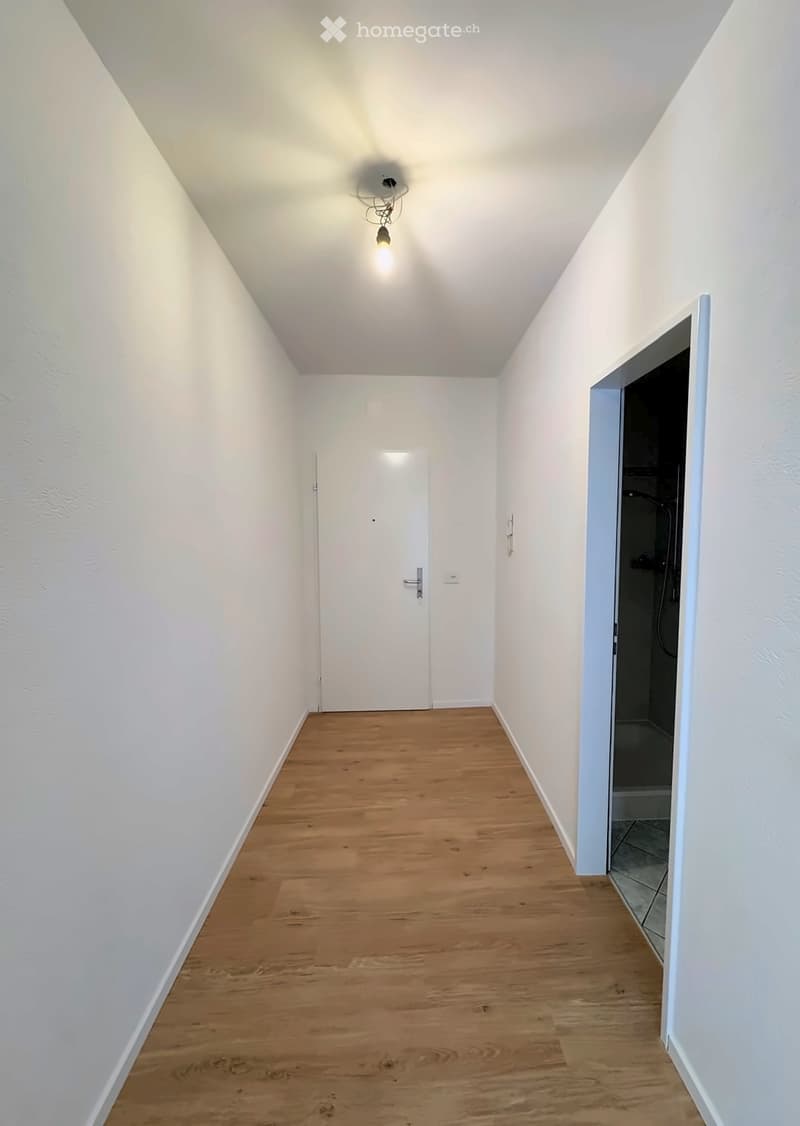
  • Empty hallway with wooden flooring, white walls, and a single light fixture on the ceiling. A closed door is visible at the end of the hallway, and an open doorway on the right leads to a tiled bathroom area.
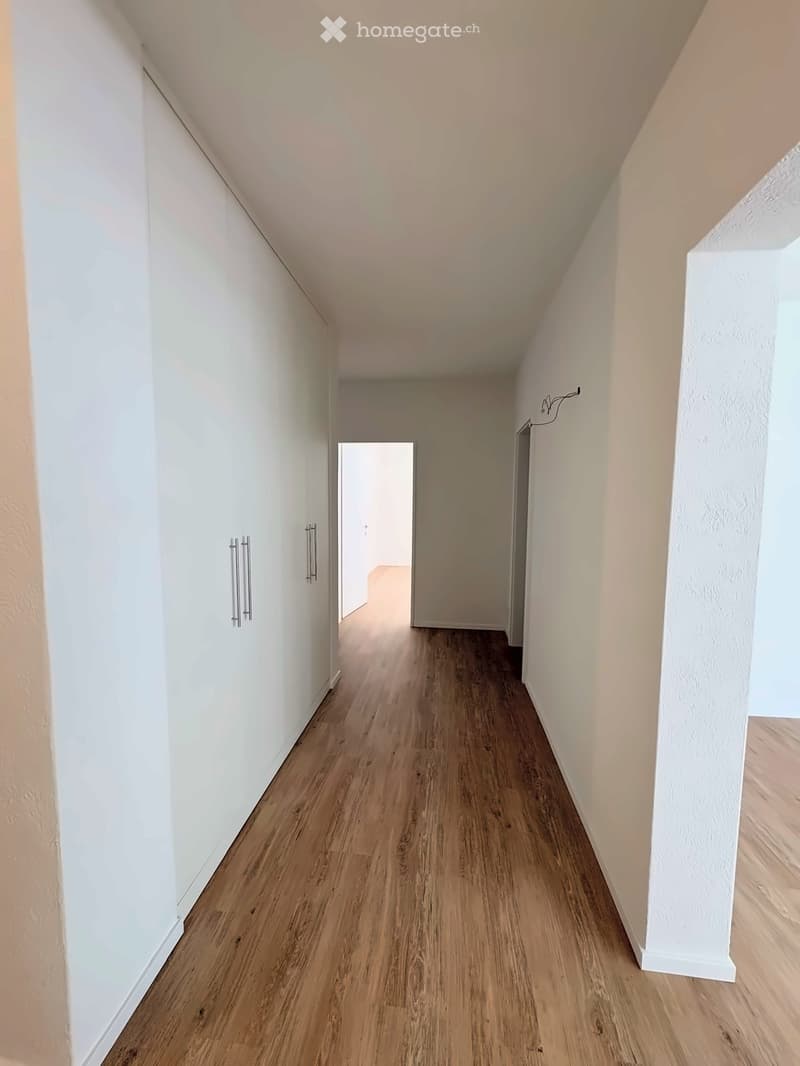
  • Empty hallway with light wooden flooring and white walls, featuring a doorway leading to another room.
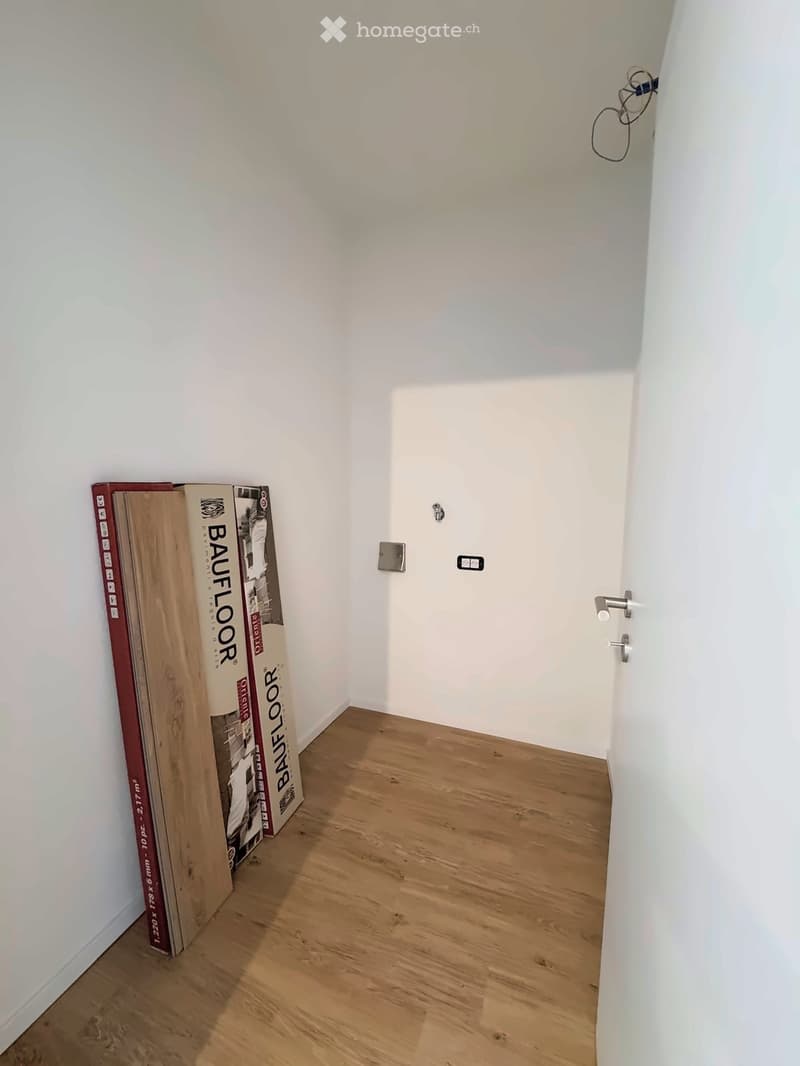
  • Empty hallway with wooden flooring, white walls, and a closed door at the end. There are some rolled-up flooring materials leaning against the left wall.
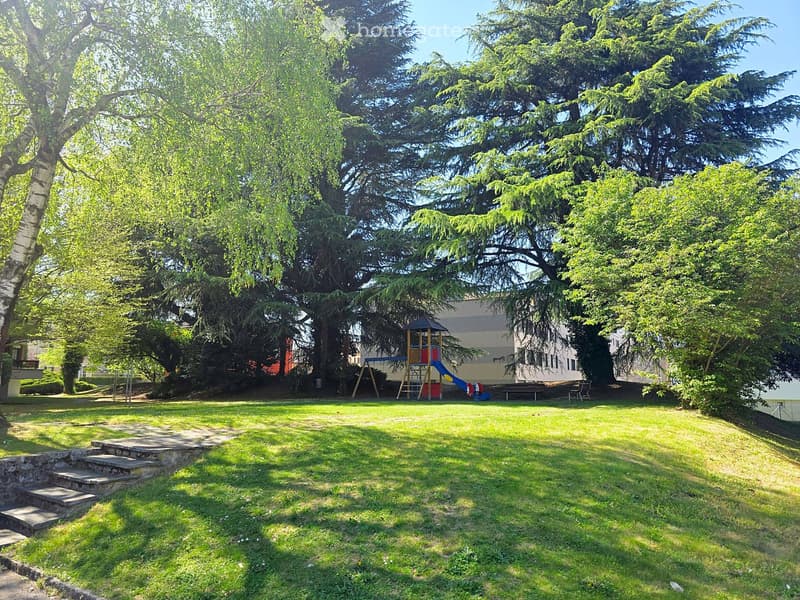
  • A well-maintained garden with a grassy lawn, stone steps, and a playground featuring a slide and climbing frame, surrounded by tall trees and a building in the background.
  • Get full property details

    Contact the advertiser for the exact address, floor plans and additional documents.

1 / 16

"Apartment 4.5 rooms renovated in Giubiasco with two parking spaces included"

Purchase price
CHF 560,000.–
Rooms
4.5
Living space
140 m2

Find the right mortgage for your new home

Location

Viale A. Sartori 11A, 6512 Bellinzona

Travel time

  • 15 min.Station: Giubiasco

Surrounding information

Source of this data

The data displayed is provided by one of our third-party suppliers.

Please note that the locations displayed may not be up to date and there may be some deviations.

  • Pharmacy

    4 min.BENU
  • School

    2 min.Scuola Elementare Palasio
  • Supermarket

    4 min.Denner
  • Public Transport

    3 min.Caffè Locarno

Times refer to the route on foot.

Costs

Purchase price:
CHF 560,000.–

Main information

Available from:
Immediately
Type:
Apartment
No. of rooms:
4.5
Floor:
2
Surface living:
140 m2
Last refurbishment:
2026
Year built:
1980

Features and furnishings

  • Balcony / Terrace

  • Wheelchair access

  • Quiet neighborhood

  • Child-friendly

  • Parking space

  • Garage

  • Elevator

Documents (0)

Description

Giubiasco, just a few minutes' walk from schools, supermarkets, banks, and public transport.

Apartment with 4.5 rooms in a well-maintained residential complex consisting of three buildings for a total of 42 residential units. Over the years, the buildings have undergone significant maintenance and renovation work, including:

2002: replacement of elevators and garage doors

2009: renovation of all flat roofs

2016: renovation of balconies

2023: renovation of the roof above the garages

2023: new district heating system

At present, there is a renovation fund of CHF 300,000 for the entire residence, divided into thousandths.

The 4.5-room apartment is located on the second floor and has a floor area of approximately 140 m2 and consists of:

- Entrance hall with built-in wardrobes

- Kitchen with access to the balcony

- Laundry room with connections

- Living room with access to the balcony and kitchen

- 3 large bedrooms, 2 of which have a private balcony

- 2 bathrooms, one with a shower and the other with a bathtub

The property also includes a private cellar, a communal laundry room, and a garage with access to the common areas. The residence has a beautiful green space.

Apartment price: CHF 560,000.-

Garage included in the price

Outdoor parking space included in the price

Abitat Oggi SA, Via Lucino 30, 6932 Breganzona

Luca Beltrami

079 269 33 99

Mortgage Calculator

From dream house to home ownership: the mortgage calculator can help you estimate the affordability of this property.

Purchase price
Household income

Annual gross income of all persons applying for the mortgage (including 13th month salary or bonus payment).

The mortgage is affordable if the living costs do not exceed one third (33%) of your income.

Equity capital

You must finance at least 20% of the property value with your own funds. This includes savings, advance inheritance, gifts, all retirement assets (3a, 3b) and pension fund assets. You may withdraw a maximum of 10% of the purchase price from the pension fund.

Create your account
Free

Unlock the full experience

Sync your favourites, manage search alerts, and access all your important services seamlessly across devices. Create your free account for a personalized home search!

Listing ID
4003549518
Object ref.
gah8s.frsa5

Contact the advertiser

Equity capital (optional)

By continuing, I declare that I accept the GTC and acknowledge the privacy policy, and that personal aggregated data related to my interests may be shared with the advertiser.

* By selecting “Yes”, I agree that Homegate may process this information as described here.

Other properties you might like

Fraud prevention: a few useful tips

  • Never transfer money in advance
  • Be careful if the price appears too low
  • Never share personal data such as bank details or copies of ID upfront
  • Do not sign a contract before you have visited the property

Tips and services