"Magnificent 8-room apartment in an upscale residence"
Purchase price
CHF 2,950,000.–
Notify on price drop
Rooms
8
Living space
213 m2
Location
1209 GenèveCosts
- Purchase price:
- CHF 2,950,000.–
- Notify on price drop
Main information
- Available from:
- By agreement
- Type:
- Apartment
- No. of rooms:
- 8
- Floor:
- 1
- Number of floors:
- 1
- Surface living:
- 213 m2
Documents (0)
Description
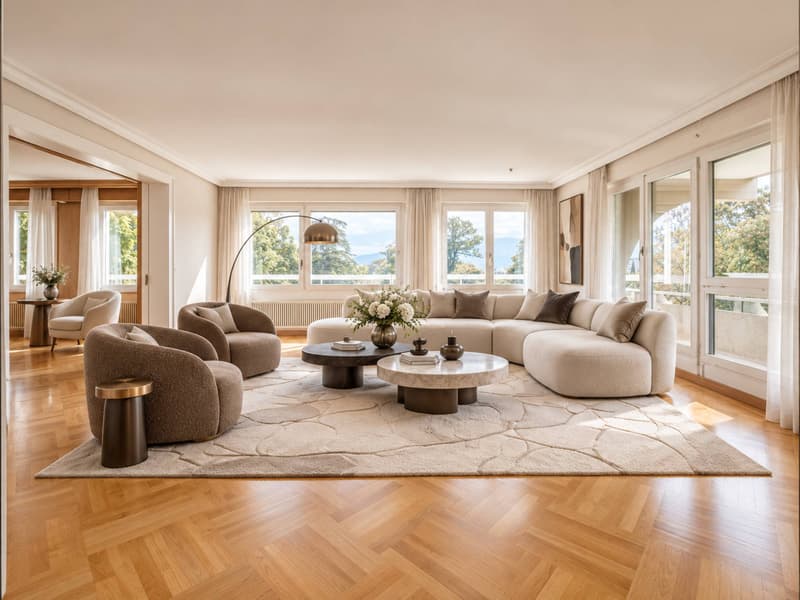
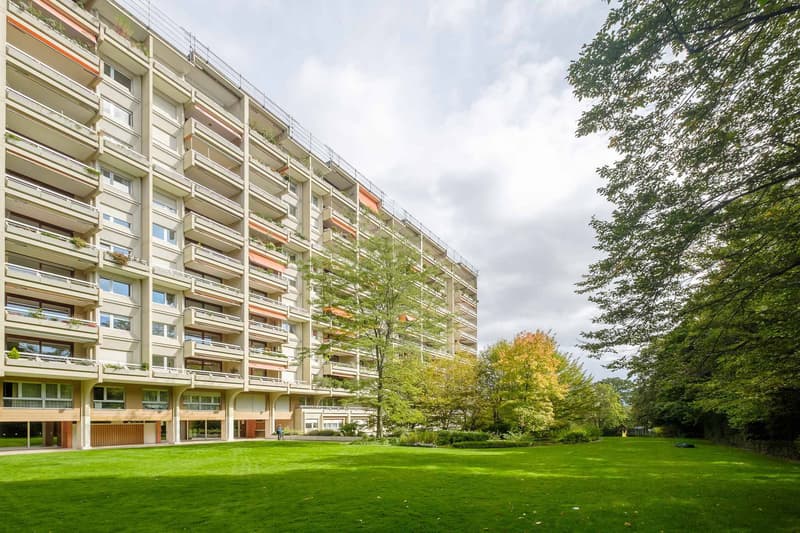
This magnificent 8-room apartment is located on the 1st floor of a very beautiful building in the sought-after neighborhood of Petit-Saconnex, in immediate proximity to the International Organizations.
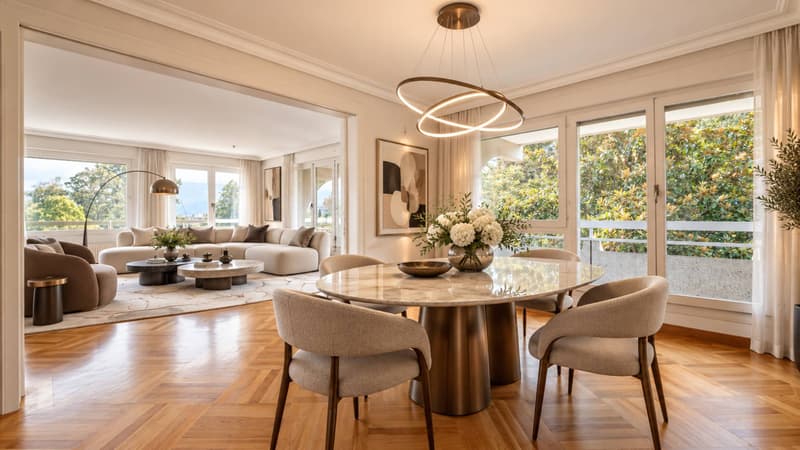
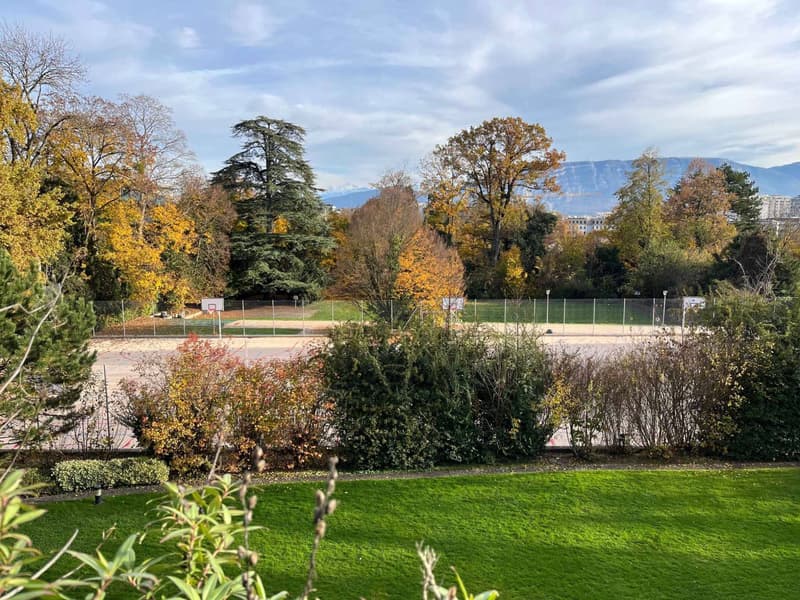
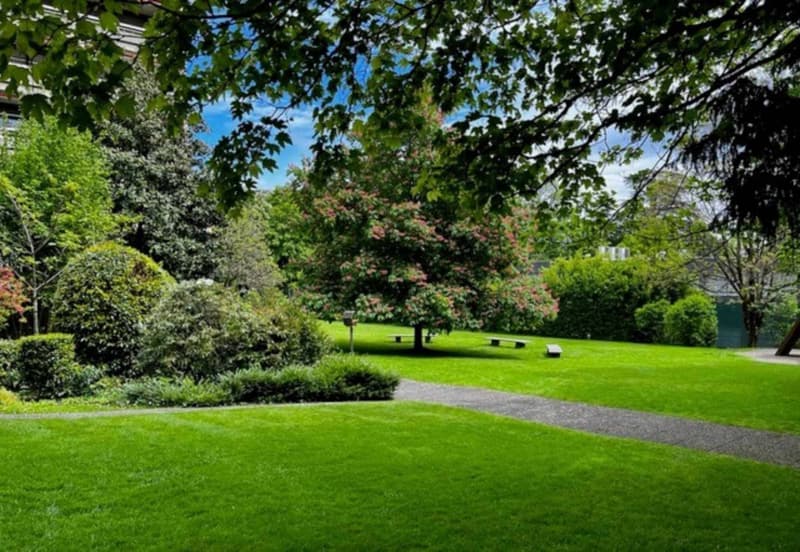
The apartment benefits from beautiful brightness thanks to its triple exposure (East-South-West) and its large windows. It enjoys an unobstructed view of the residence's park, Mont Blanc, and the mountains.
The apartment offers 213.9 m² PPE as well as a loggia of 23.20 m², making a total of 225.5 m². It is distributed as follows:
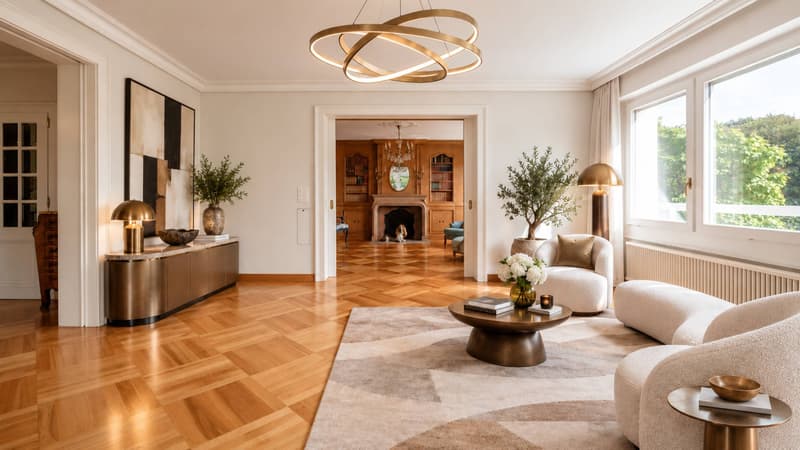
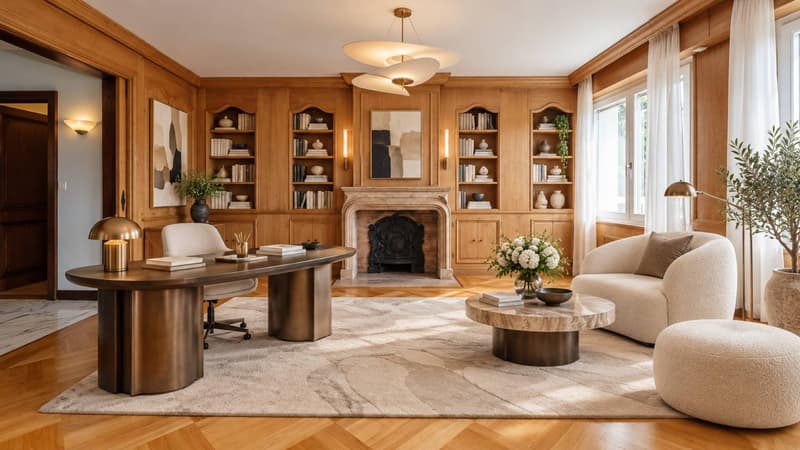
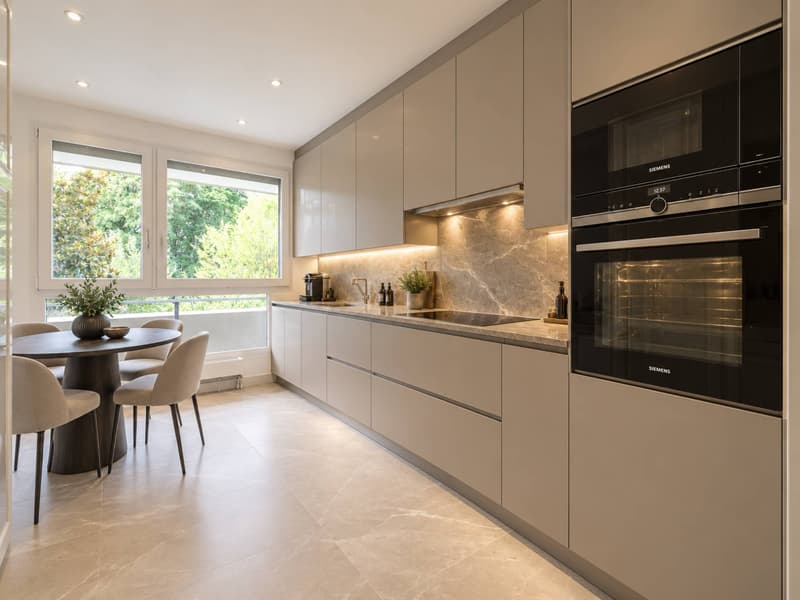
The daytime area offers an entrance hall with guest toilet, a living room with fireplace, a southwest-facing dining room, and a dining room. A fully equipped kitchen with dining area and a service entrance with laundry room complete this area.
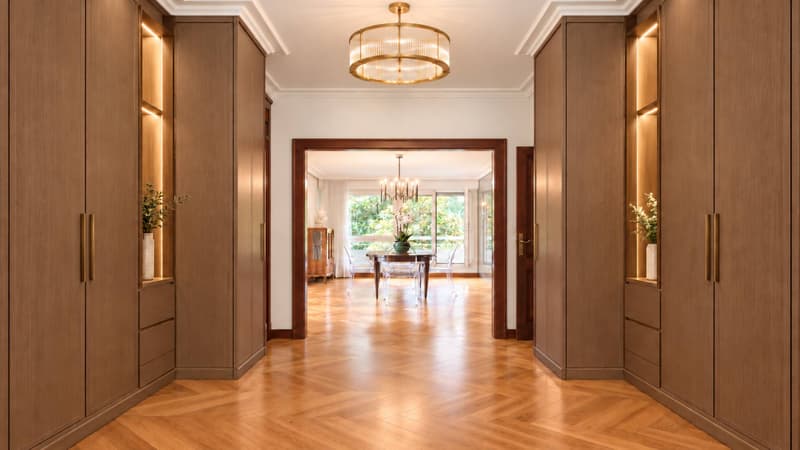
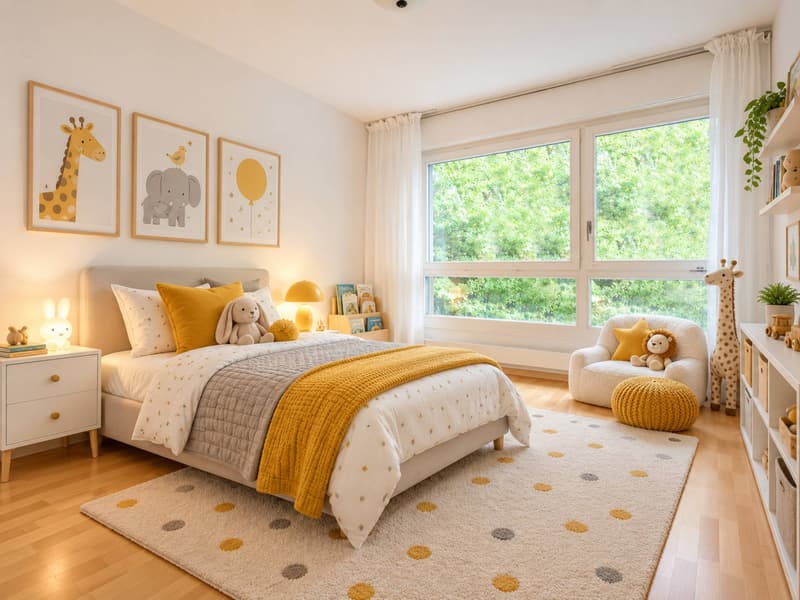
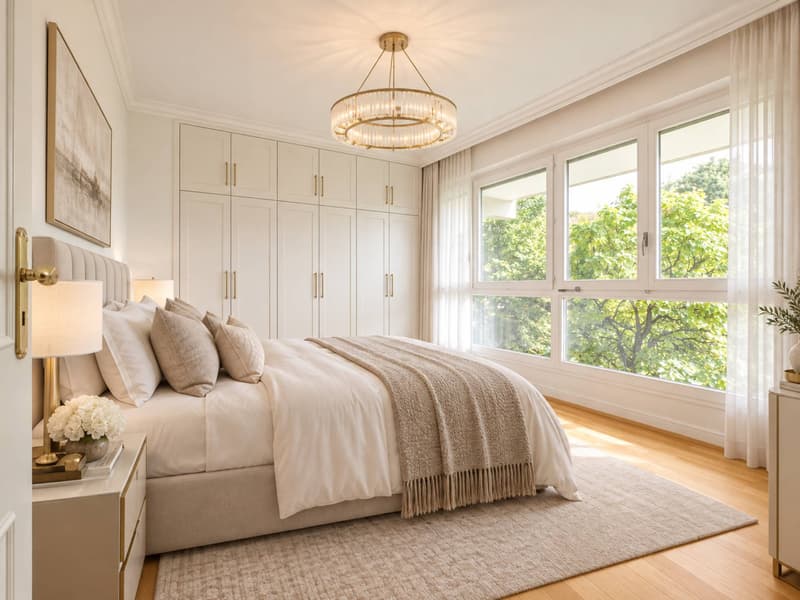
The nighttime area consists of a corridor with numerous storage spaces, 4 bedrooms including a parental suite, and 3 bathrooms.
A basement and a double garage in the basement with charging point for electric vehicles complete the unit.
*The photos presented in this file are non-contractual synthetic images created by a homestaging software.
The apartment benefits from beautiful brightness thanks to its triple exposure (East-South-West) and its large windows. It enjoys an unobstructed view of the residence's park, Mont Blanc, and the mountains.
The apartment offers 213.9 m² PPE as well as a loggia of 23.20 m², making a total of 225.5 m². It is distributed as follows:
The daytime area offers an entrance hall with guest toilet, a living room with fireplace, a southwest-facing dining room, and a dining room. A fully equipped kitchen with dining area and a service entrance with laundry room complete this area.
The nighttime area consists of a corridor with numerous storage spaces, 4 bedrooms including a parental suite, and 3 bathrooms.
A basement and a double garage in the basement with charging point for electric vehicles complete the unit.
*The photos presented in this file are non-contractual synthetic images created by a homestaging software.
Mortgage Calculator
From dream house to home ownership: the mortgage calculator can help you estimate the affordability of this property.

Free
Unlock the full experience
Sync your favourites, manage search alerts, and access all your important services seamlessly across devices. Create your free account for a personalized home search!


Rohner SébastienResponsable d'agence, courtier
- Listing ID
- 4003550315
- Object ref.
- 60737.92582