"A breathtaking view"
Purchase price
On request
Rooms
8
Living space
400 m2
Location
1299 Crans (VD)Costs
- Purchase price:
- On request
Main information
- Available from:
- By agreement
- Type:
- Villa
- No. of rooms:
- 8
- Number of floors:
- 3
- Surface living:
- 400 m2
- Land area:
- 2442 m2
- Last refurbishment:
- 2020
- Year built:
- 1970
Features and furnishings
With a summer house
Fireplace
View
Swimming pool
Old building
Documents (0)
Description
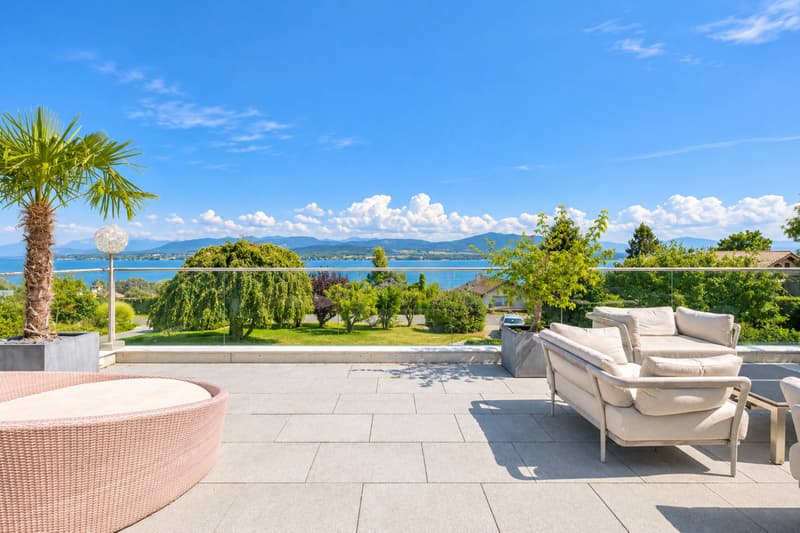
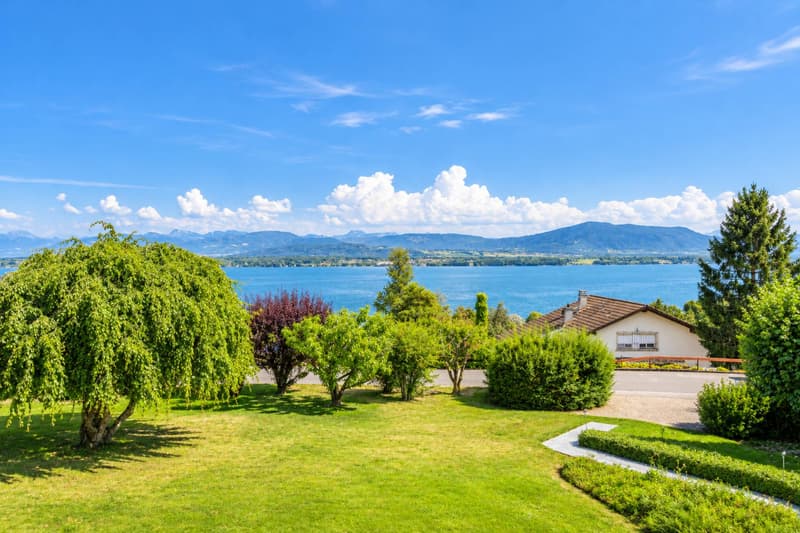
BARNES | La Côte has the pleasure of presenting this stunning property located in Crans-près-Céligny, benefiting from an exceptional panorama over Lake Geneva and the mountains.
Ideally situated near the main international schools and only 20 minutes from Geneva and its airport, this property perfectly combines a privileged living environment, tranquility, and accessibility.
Entirely renovated in 2020 with high-quality materials, the house seduces with its resolutely contemporary interior architecture and the generosity of its volumes. It develops approximately 400 m² of living space and offers large, light-filled reception areas, five beautiful bedrooms, as well as an independent studio of about 25 m².
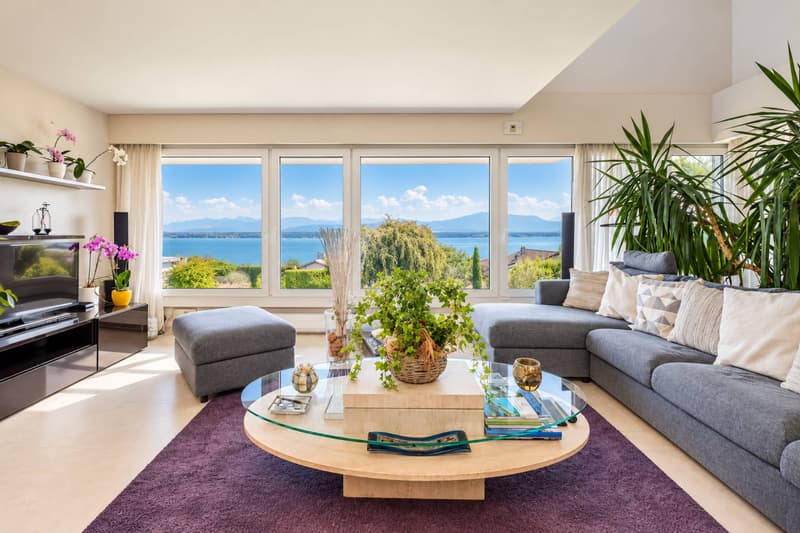
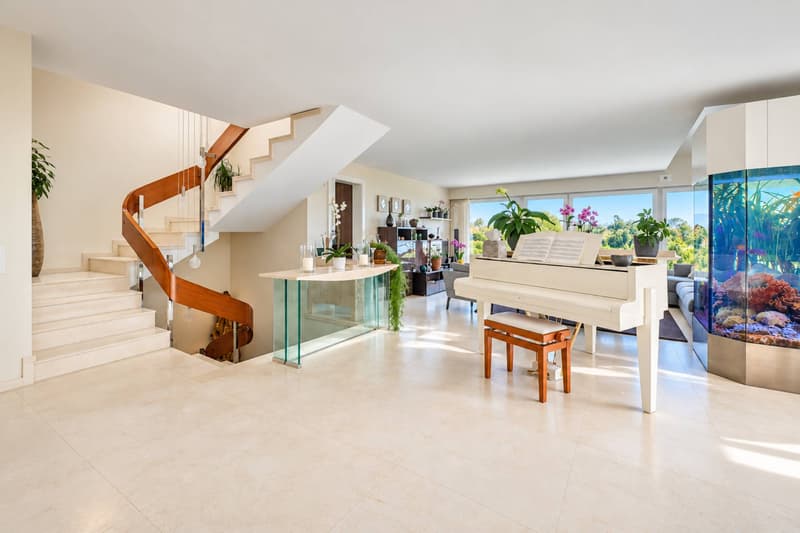
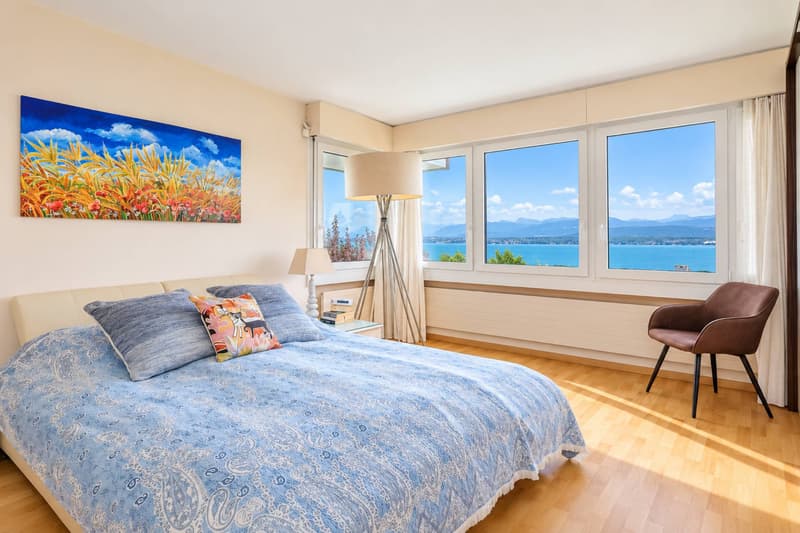
Thought in perfect harmony with its environment, the property benefits from a remarkable continuity between interior and exterior. The chosen tones, inspired by the nuances of the lake and the sky, create a soft and soothing atmosphere. From each level, large openings allow you to contemplate the panorama, giving the impression in some places that the lake comes to caress the windows. A magnificent aquarium subtly prolongs this aquatic inspiration.
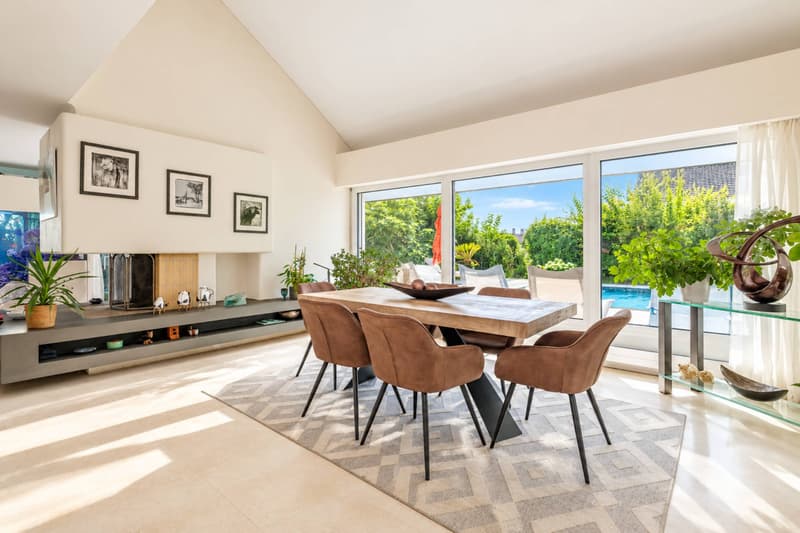
On the ground floor, the large glass windows open the reception areas onto several terraces, some facing the lake, others towards the garden, offering as many places conducive to relaxation and conviviality.
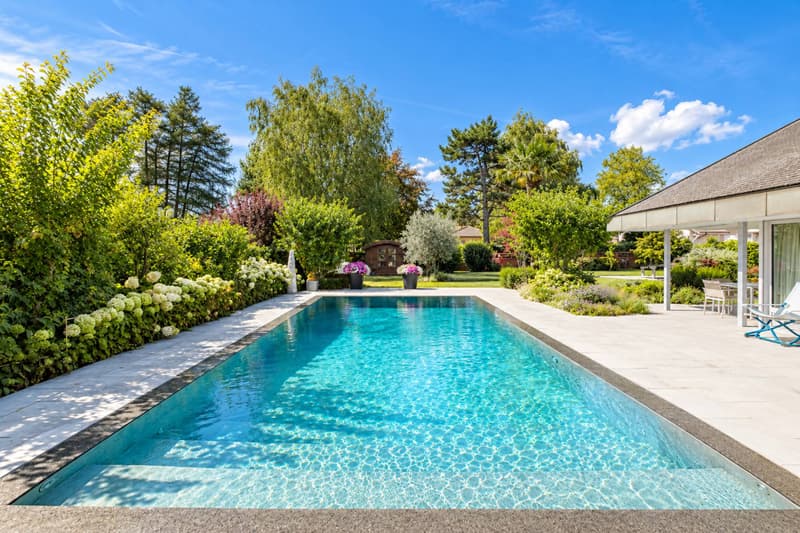
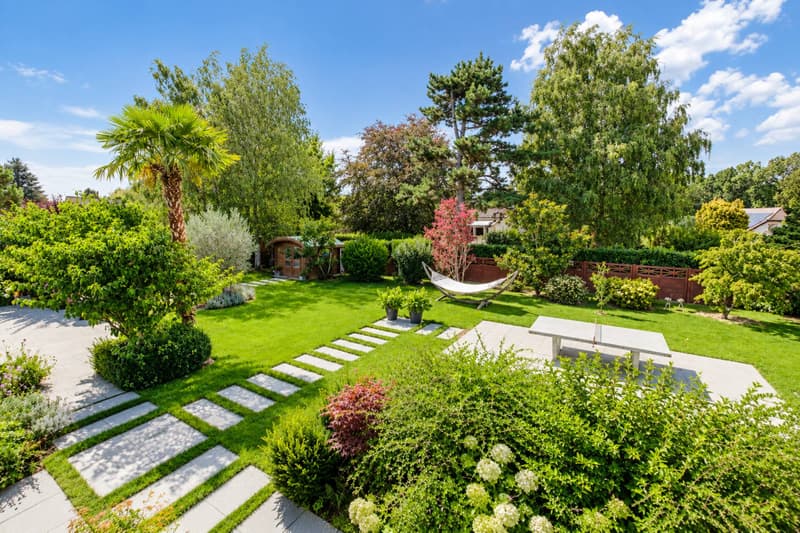
Outside, the carefully landscaped plot is divided into different intimate and warm spaces, creating a true oasis of quietude. A superb overflow pool in natural stone, equipped with a counter-current system and an automatic solar cover, harmoniously completes this privileged environment.
Two cellars, a workshop, two garages that can accommodate a total of four vehicles, as well as a garden shed, complete the amenities of this property.
The quality of the renovation, the care given to the finishes, the generosity of the spaces, and above all, the spectacular view of the lake make this house a rare property on the Côte, intended for a clientele seeking an exceptional place to live.
GROUND FLOOR
Living room with glass windows and aquarium
Central fireplace
Dining room
Equipped kitchen
Pantry
Bedroom with wardrobes and bathroom/shower with WC
LOWER GROUND FLOOR
Heated workshop with access to the cistern
Entrance with wardrobes
Bedroom with wardrobes and access to the garden
Bathroom with WC
Room with external access, shower, WC
Bedroom with closet
Landing with wardrobes
Cellar - Boiler room (1997)
Independent studio:
Living/bedroom
Shower with WC
Equipped kitchen
UPPER FLOOR
Office with glass window and lake view
Large room currently used as a billiard room and galetas
Bedroom with balcony and garden view
Separate toilet
Ideally situated near the main international schools and only 20 minutes from Geneva and its airport, this property perfectly combines a privileged living environment, tranquility, and accessibility.
Entirely renovated in 2020 with high-quality materials, the house seduces with its resolutely contemporary interior architecture and the generosity of its volumes. It develops approximately 400 m² of living space and offers large, light-filled reception areas, five beautiful bedrooms, as well as an independent studio of about 25 m².
Thought in perfect harmony with its environment, the property benefits from a remarkable continuity between interior and exterior. The chosen tones, inspired by the nuances of the lake and the sky, create a soft and soothing atmosphere. From each level, large openings allow you to contemplate the panorama, giving the impression in some places that the lake comes to caress the windows. A magnificent aquarium subtly prolongs this aquatic inspiration.
On the ground floor, the large glass windows open the reception areas onto several terraces, some facing the lake, others towards the garden, offering as many places conducive to relaxation and conviviality.
Outside, the carefully landscaped plot is divided into different intimate and warm spaces, creating a true oasis of quietude. A superb overflow pool in natural stone, equipped with a counter-current system and an automatic solar cover, harmoniously completes this privileged environment.
Two cellars, a workshop, two garages that can accommodate a total of four vehicles, as well as a garden shed, complete the amenities of this property.
The quality of the renovation, the care given to the finishes, the generosity of the spaces, and above all, the spectacular view of the lake make this house a rare property on the Côte, intended for a clientele seeking an exceptional place to live.
GROUND FLOOR
Living room with glass windows and aquarium
Central fireplace
Dining room
Equipped kitchen
Pantry
Bedroom with wardrobes and bathroom/shower with WC
LOWER GROUND FLOOR
Heated workshop with access to the cistern
Entrance with wardrobes
Bedroom with wardrobes and access to the garden
Bathroom with WC
Room with external access, shower, WC
Bedroom with closet
Landing with wardrobes
Cellar - Boiler room (1997)
Independent studio:
Living/bedroom
Shower with WC
Equipped kitchen
UPPER FLOOR
Office with glass window and lake view
Large room currently used as a billiard room and galetas
Bedroom with balcony and garden view
Separate toilet

Free
Unlock the full experience
Sync your favourites, manage search alerts, and access all your important services seamlessly across devices. Create your free account for a personalized home search!


Coutaz CaroleResponsable d'agence, courtière
- Listing ID
- 4003550358
- Object ref.
- 60615.80845