"Architect's property completely renovated"
Purchase price
CHF 7,400,000.–
Notify on price drop
Rooms
11
Living space
500 m2
Location
1090 LutryCosts
- Purchase price:
- CHF 7,400,000.–
- Notify on price drop
Main information
- Available from:
- Immediately
- Type:
- Villa
- No. of rooms:
- 11
- Number of floors:
- 3
- Surface living:
- 500 m2
- Land area:
- 3925 m2
- Volume:
- 1927 m3
- Last refurbishment:
- 2020
- Year built:
- 1925
Features and furnishings
Old building
Documents (0)
Description
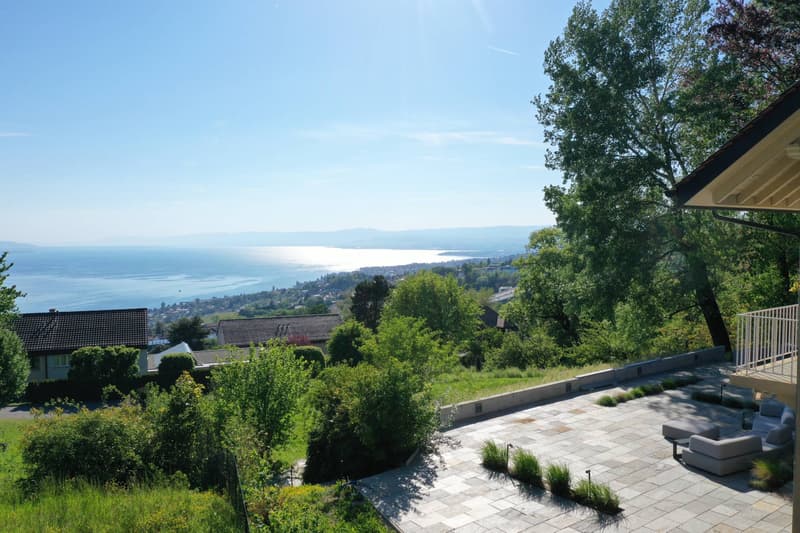
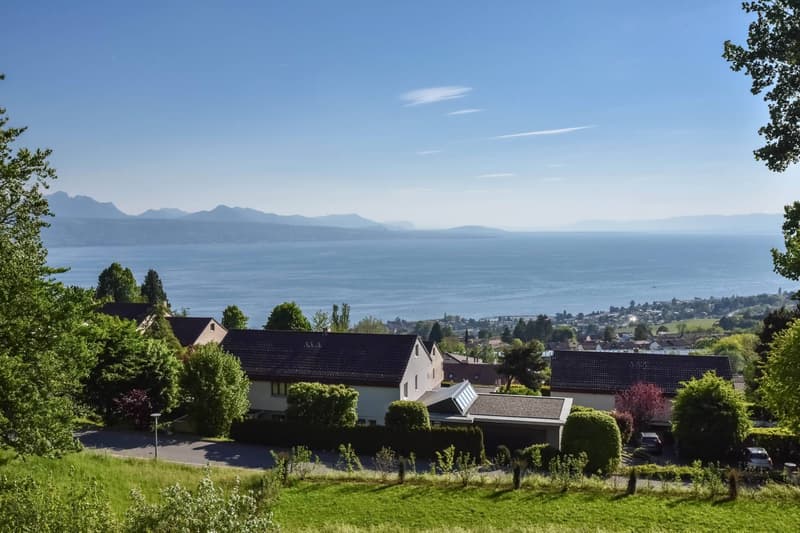
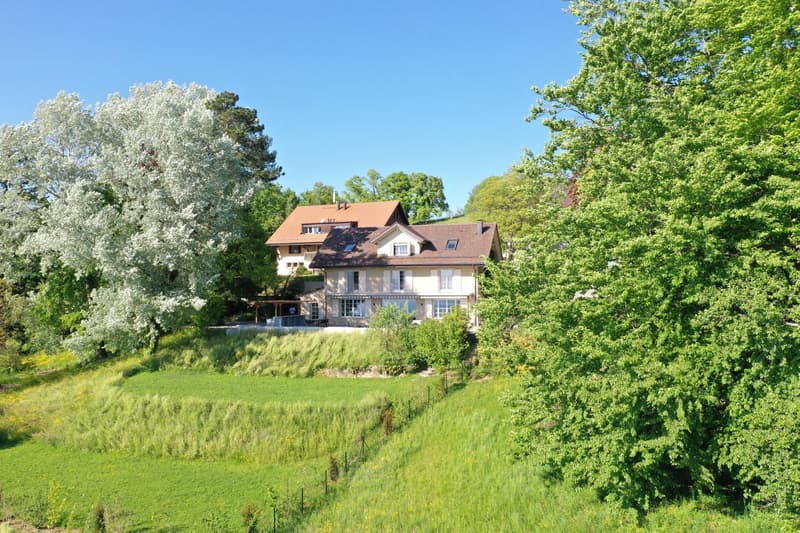
Located in the heart of the Lavaux vineyard, and just a few minutes from the Bourg of Lutry, this architect's property enjoys one of the most sought-after residential environments, calm and without vis-à-vis. On the flank of the hill, the plot is in a dominant position and offers a panoramic view of the lake and the Alps.
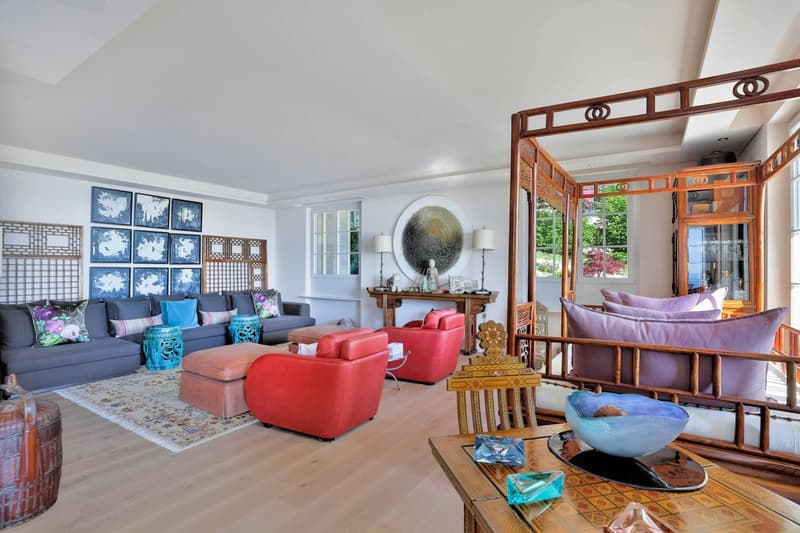
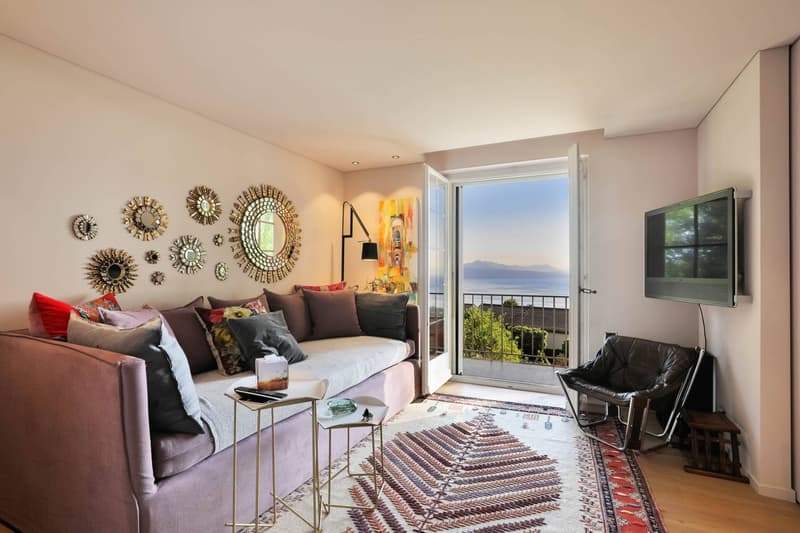
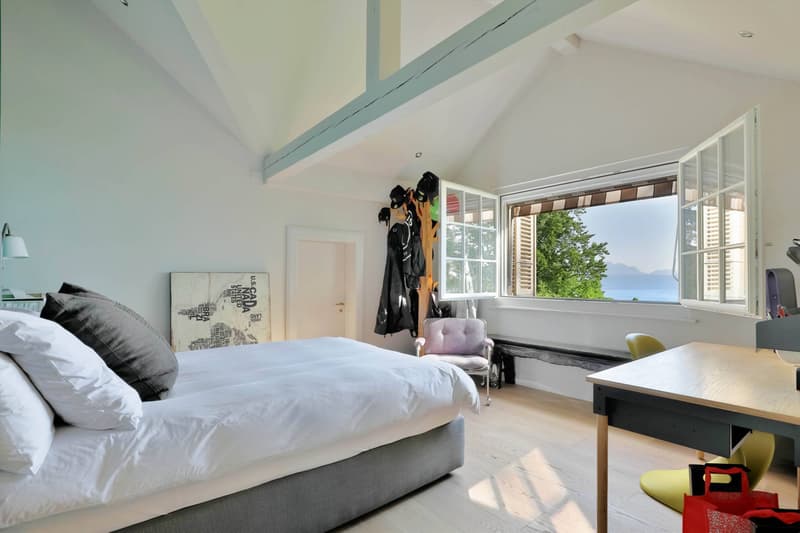
The traditional architecture and the complete renovation by the current owners have given the villa a open and inviting atmosphere, allowing to project one's gaze on the green landscape that dominates. It offers the comfort of a generous and convivial home and allows to accommodate a large family.
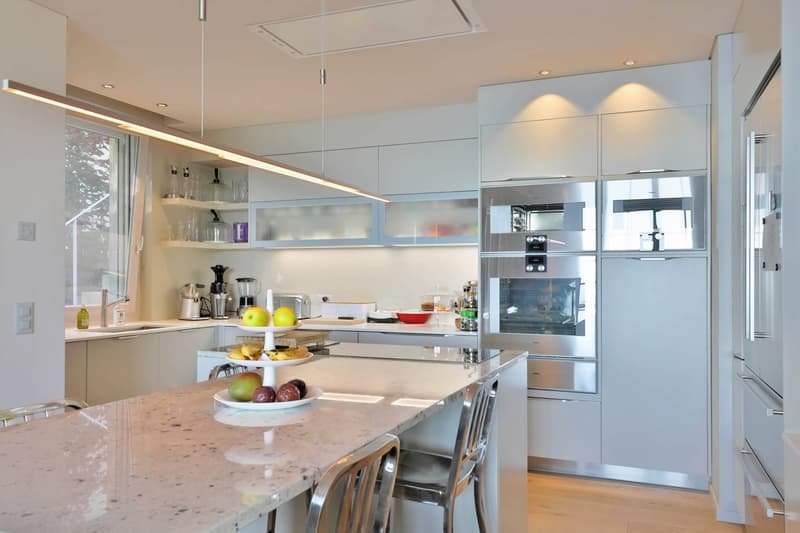
The interior fittings are very modern, with a harmonious mix of aesthetic materials and a selection of chic decorative objects. The outdoor space is no less impressive, with a salon and a bar that invite to relax, and which find their place on a large, south-facing terrace.
An interior courtyard allowing to park many vehicles and a double garage complete the ensemble.
Basement:
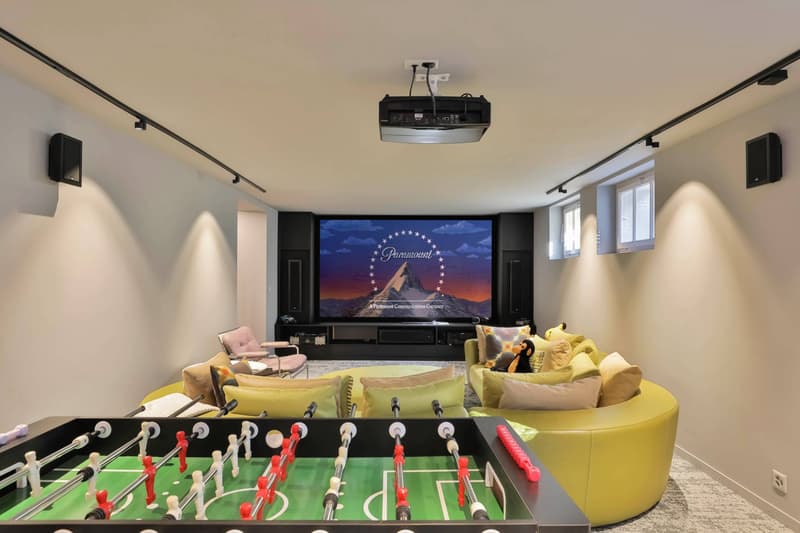
- A WC- A gym- A game and cinema room- A laundry room with shower- A wine cellar- A heating room
Ground floor:
- An entrance hall- An office- A WC for visitors- A cloakroom- An open, fully equipped kitchen- A back kitchen
- A buried wine cellar
- A spacious living and dining room with access to the terrace
1st floor:
- A distribution hall
- A bathroom with WC- Two bedrooms
- A TV room with wardrobe- A parental suite with bathroom, WC and dressing room
Attic:
- A distribution hall- A shower room with WC- Two bedrooms with wardrobe- A room with adjacent shower room and wardrobe
The traditional architecture and the complete renovation by the current owners have given the villa a open and inviting atmosphere, allowing to project one's gaze on the green landscape that dominates. It offers the comfort of a generous and convivial home and allows to accommodate a large family.
The interior fittings are very modern, with a harmonious mix of aesthetic materials and a selection of chic decorative objects. The outdoor space is no less impressive, with a salon and a bar that invite to relax, and which find their place on a large, south-facing terrace.
An interior courtyard allowing to park many vehicles and a double garage complete the ensemble.
Basement:
- A WC- A gym- A game and cinema room- A laundry room with shower- A wine cellar- A heating room
Ground floor:
- An entrance hall- An office- A WC for visitors- A cloakroom- An open, fully equipped kitchen- A back kitchen
- A buried wine cellar
- A spacious living and dining room with access to the terrace
1st floor:
- A distribution hall
- A bathroom with WC- Two bedrooms
- A TV room with wardrobe- A parental suite with bathroom, WC and dressing room
Attic:
- A distribution hall- A shower room with WC- Two bedrooms with wardrobe- A room with adjacent shower room and wardrobe
Mortgage Calculator
From dream house to home ownership: the mortgage calculator can help you estimate the affordability of this property.

Free
Unlock the full experience
Sync your favourites, manage search alerts, and access all your important services seamlessly across devices. Create your free account for a personalized home search!


Legrottaglie Jean-MarieResponsable d'agence, courtier
- Listing ID
- 4003550426
- Object ref.
- 57749.84664