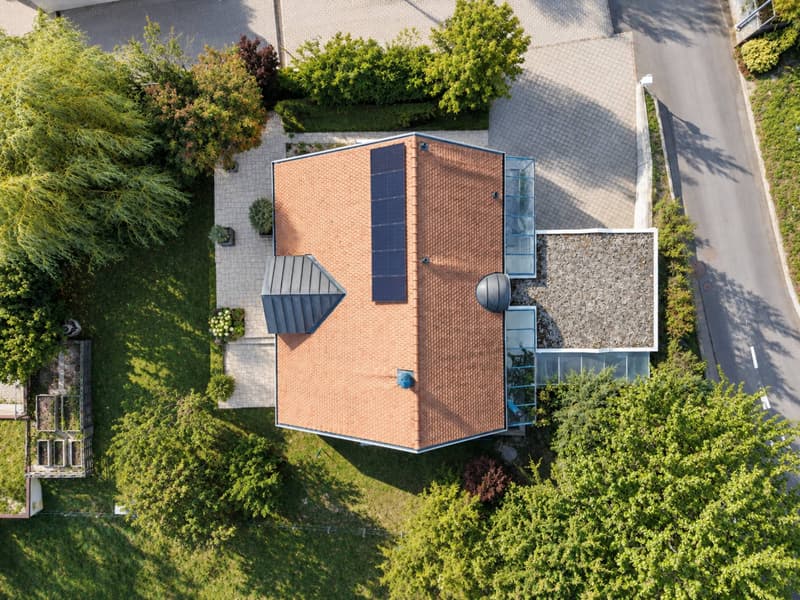
"A unique architecture in the heart of a green environment"
Purchase price
CHF 1,550,000.–
Notify on price drop
Rooms
6.5
Living space
220 m2
Location
1441 Valeyres-sous-MontagnyCosts
- Purchase price:
- CHF 1,550,000.–
- Notify on price drop
Main information
- Available from:
- By agreement
- Type:
- Villa
- No. of rooms:
- 6.5
- Number of floors:
- 2
- Surface living:
- 220 m2
- Land area:
- 854 m2
Features and furnishings
View
Garage
Documents (0)
Description
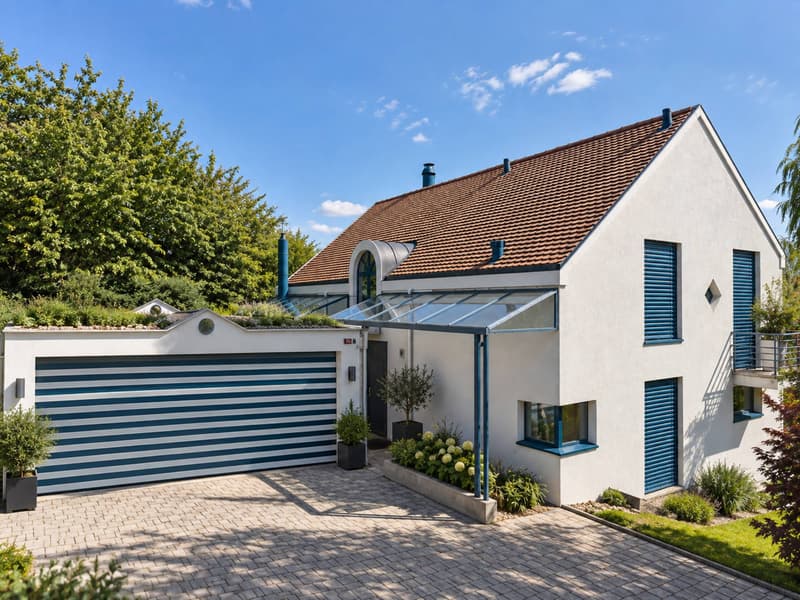
Just a few minutes from Yverdon-les-Bains, this 6.5-room property offers a living space where space, light, and architectural originality meet. Built in 1991 in Valeyres-sous-Montagny, it develops approximately 220 m² of living space and unfolds harmoniously over several half-levels.
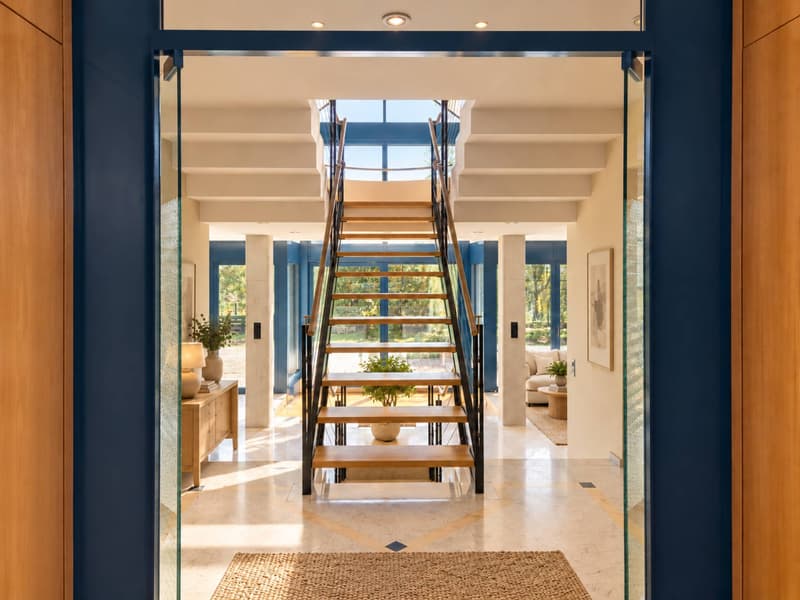
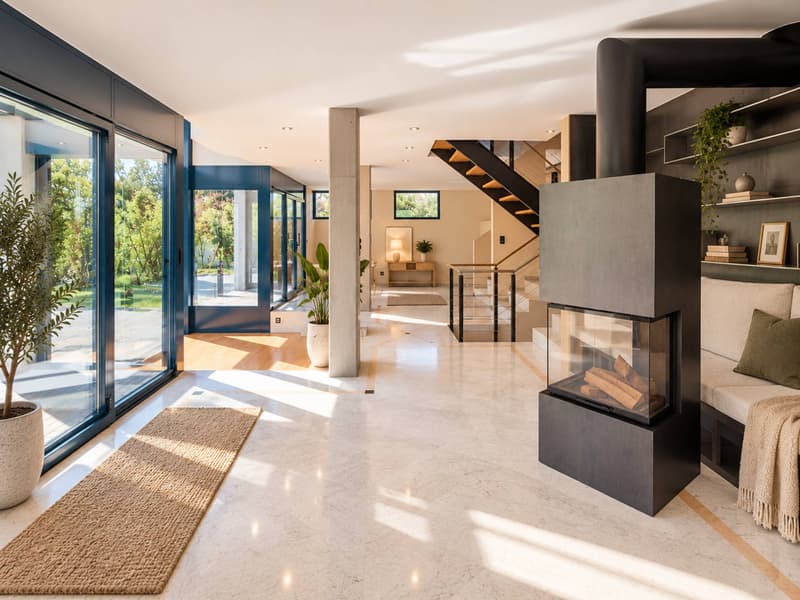
As soon as you enter, the personality of the house is revealed through an architecture with atypical lines, sublimated by a remarkable verrière, volume games, and numerous openings to the outside.
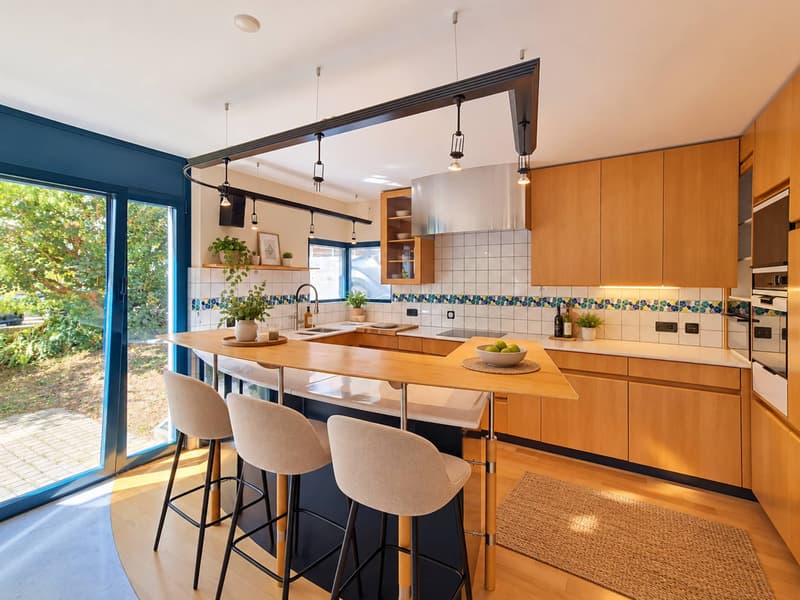
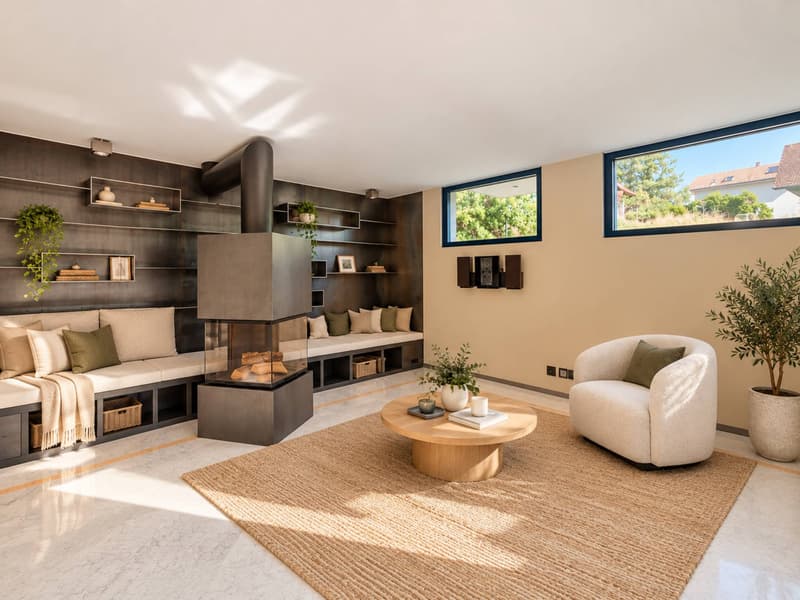
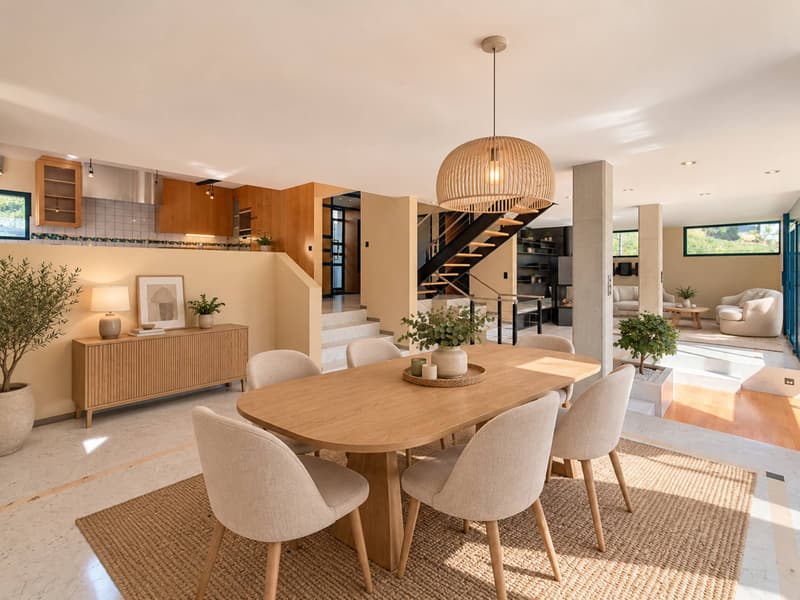
The heart of the villa is occupied by generous reception spaces. The open kitchen with a bar naturally communicates with the dining area and the living room, where a fireplace reinforces the warm atmosphere of the place. The largely glazed part of the house benefits from beautiful light and maintains a direct link with the various terraces and the garden. A bedroom with a reduction and a shower room with a toilet complete this level.
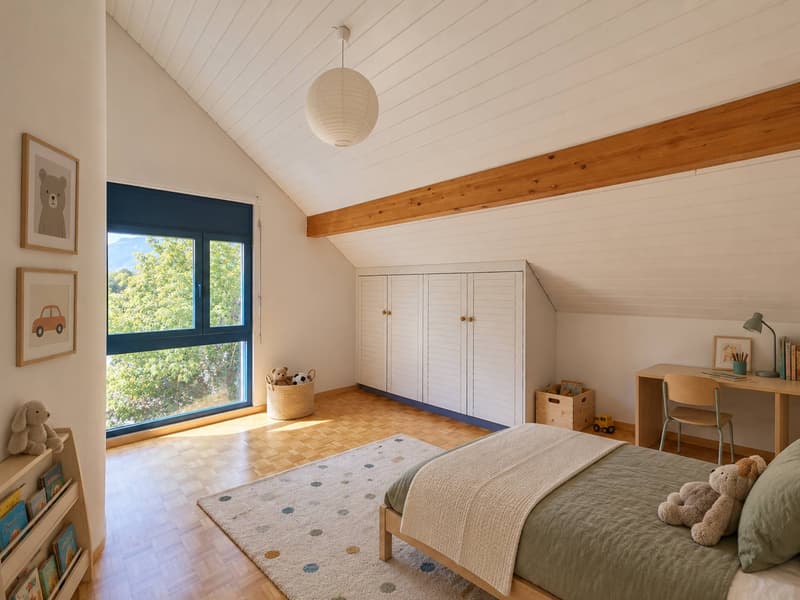
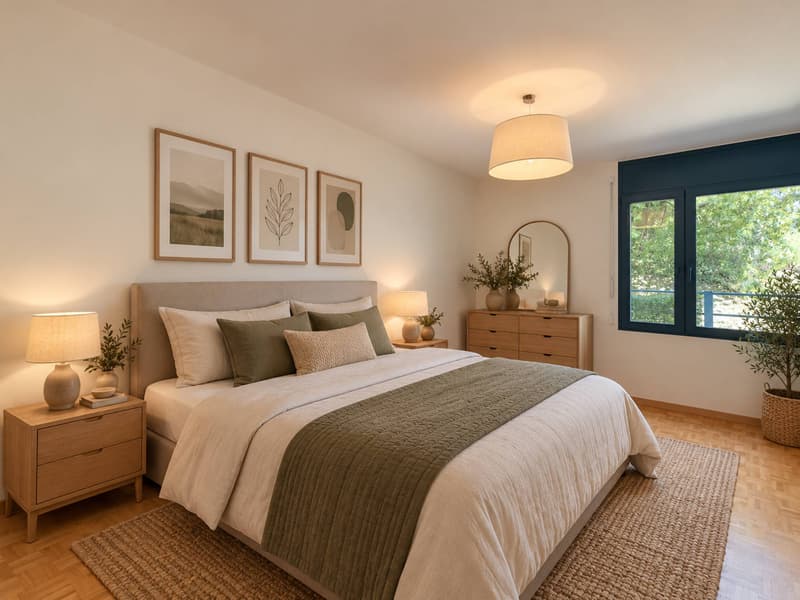
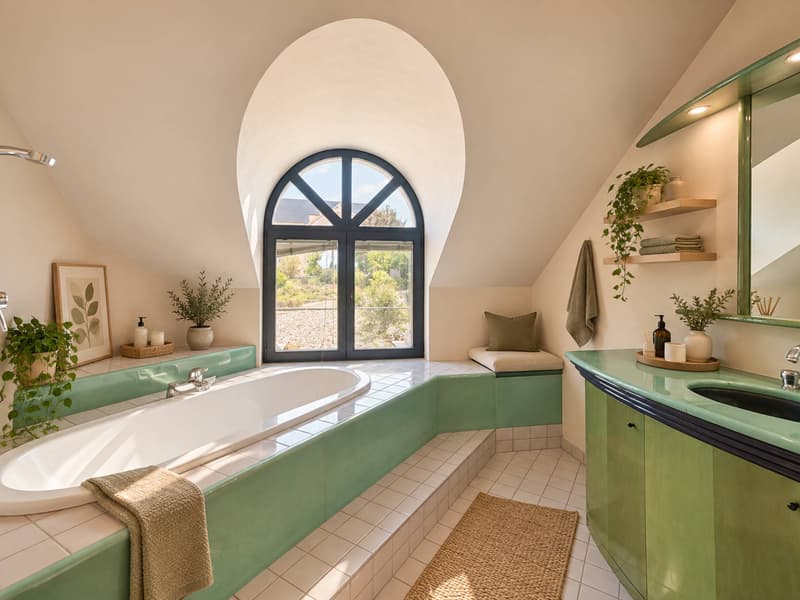
The sleeping area is located under a roof with particularly generous volumes. It brings together four bedrooms, including a parental suite with a balcony and a private shower room. A second bathroom completes the floor. The mansard roofs and the beautiful heights give each room a particular identity.
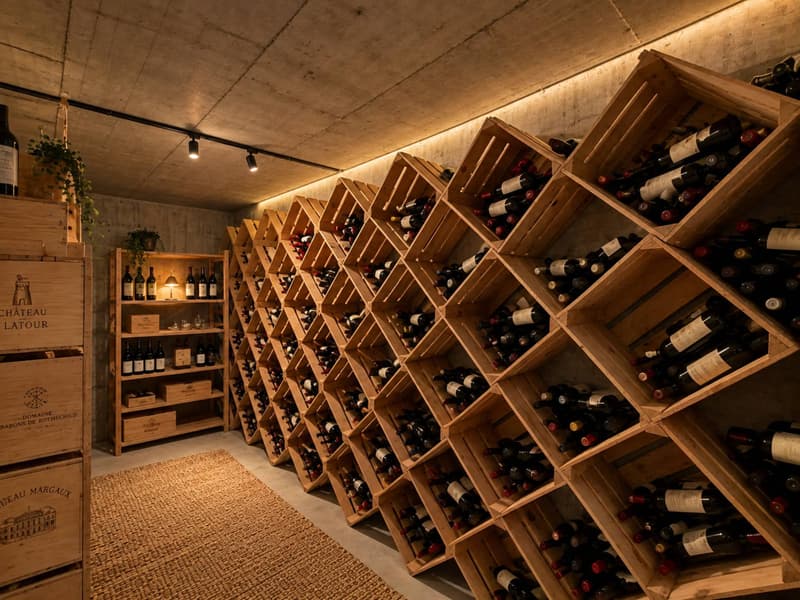
The annex spaces are a real additional asset. In the basement, a space of approximately 54 m² offers many possibilities: a cinema room, a fitness room, a game room, or a relaxation area can be imagined according to the needs of the future owners. A real wine cellar, a laundry room, the technical room with a second entrance, and a PC storage room complete this part of the house.
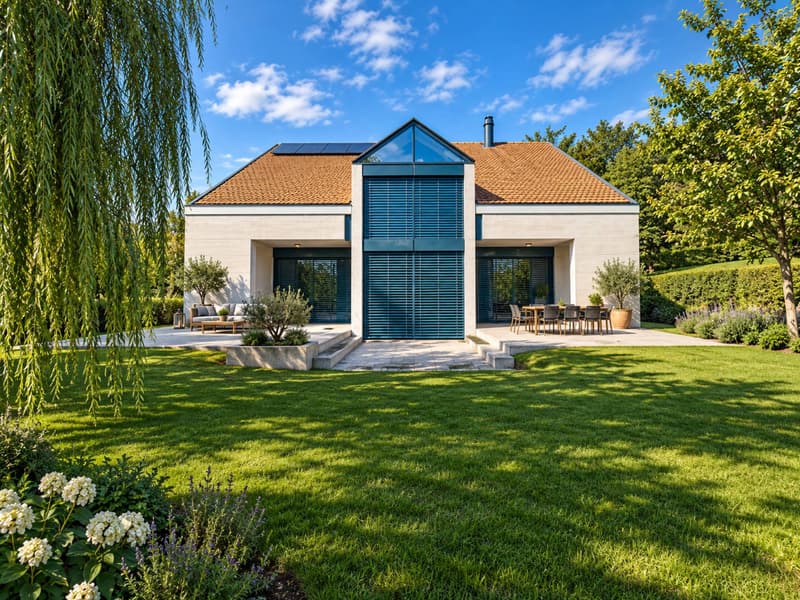
Outside, several terraces allow you to enjoy the different orientations of the property and extend into a pleasant garden. Parking is ensured by a large semi-embedded garage that can accommodate two vehicles, plus several outdoor paved spaces.
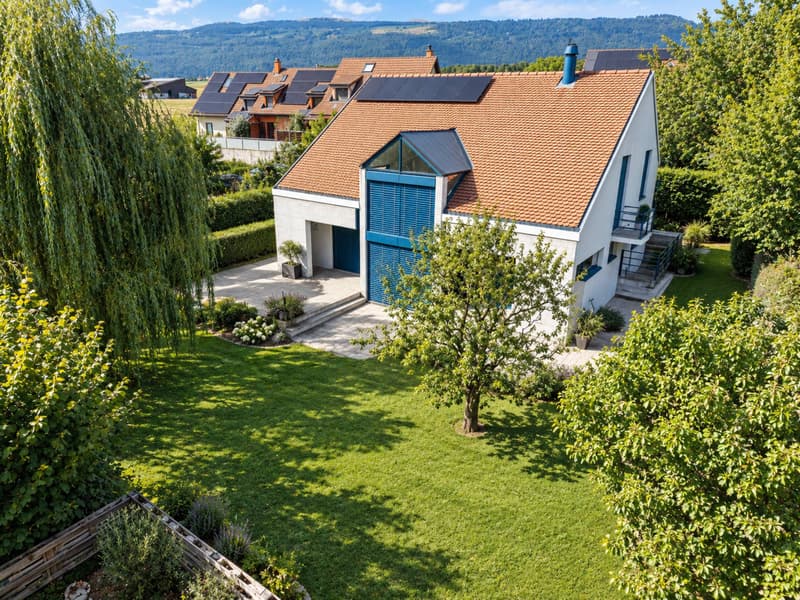
The house finally asserts its character through architectural elements that are rarely encountered: triangular verrière, stained glass, openings with original geometries, and generously sized interior spaces. Solar panels on the roof complete the ensemble.
Located in a residential and green environment, the property benefits from beautiful clearings in the direction of the Alps, the Jura, and the surrounding countryside.
DISTRIBUTION :
BASEMENT :
- Cellar
- Laundry room
- Oil storage
- Modular space according to wishes
UPPER GROUND FLOOR :
- Entrance hall
- Kitchen
- Bedroom
- Shower room
LOWER GROUND FLOOR :
- Dining room
- Living room
- Terrace with garden
FIRST FLOOR
- 3 Bedrooms
- Parental bedroom with private shower room
- Bathroom
Refer to the description above for detailed features.
As soon as you enter, the personality of the house is revealed through an architecture with atypical lines, sublimated by a remarkable verrière, volume games, and numerous openings to the outside.
The heart of the villa is occupied by generous reception spaces. The open kitchen with a bar naturally communicates with the dining area and the living room, where a fireplace reinforces the warm atmosphere of the place. The largely glazed part of the house benefits from beautiful light and maintains a direct link with the various terraces and the garden. A bedroom with a reduction and a shower room with a toilet complete this level.
The sleeping area is located under a roof with particularly generous volumes. It brings together four bedrooms, including a parental suite with a balcony and a private shower room. A second bathroom completes the floor. The mansard roofs and the beautiful heights give each room a particular identity.
The annex spaces are a real additional asset. In the basement, a space of approximately 54 m² offers many possibilities: a cinema room, a fitness room, a game room, or a relaxation area can be imagined according to the needs of the future owners. A real wine cellar, a laundry room, the technical room with a second entrance, and a PC storage room complete this part of the house.
Outside, several terraces allow you to enjoy the different orientations of the property and extend into a pleasant garden. Parking is ensured by a large semi-embedded garage that can accommodate two vehicles, plus several outdoor paved spaces.
The house finally asserts its character through architectural elements that are rarely encountered: triangular verrière, stained glass, openings with original geometries, and generously sized interior spaces. Solar panels on the roof complete the ensemble.
Located in a residential and green environment, the property benefits from beautiful clearings in the direction of the Alps, the Jura, and the surrounding countryside.
DISTRIBUTION :
BASEMENT :
- Cellar
- Laundry room
- Oil storage
- Modular space according to wishes
UPPER GROUND FLOOR :
- Entrance hall
- Kitchen
- Bedroom
- Shower room
LOWER GROUND FLOOR :
- Dining room
- Living room
- Terrace with garden
FIRST FLOOR
- 3 Bedrooms
- Parental bedroom with private shower room
- Bathroom
Refer to the description above for detailed features.
Mortgage Calculator
From dream house to home ownership: the mortgage calculator can help you estimate the affordability of this property.

Free
Unlock the full experience
Sync your favourites, manage search alerts, and access all your important services seamlessly across devices. Create your free account for a personalized home search!

BARNES | Yverdon-les-BainsRue de la Plaine 37, 1400 Yverdon-les-BainsSee all listings from this agency

Riccio AndreaCourtier
- Listing ID
- 4003550550
- Object ref.
- 82139.79516