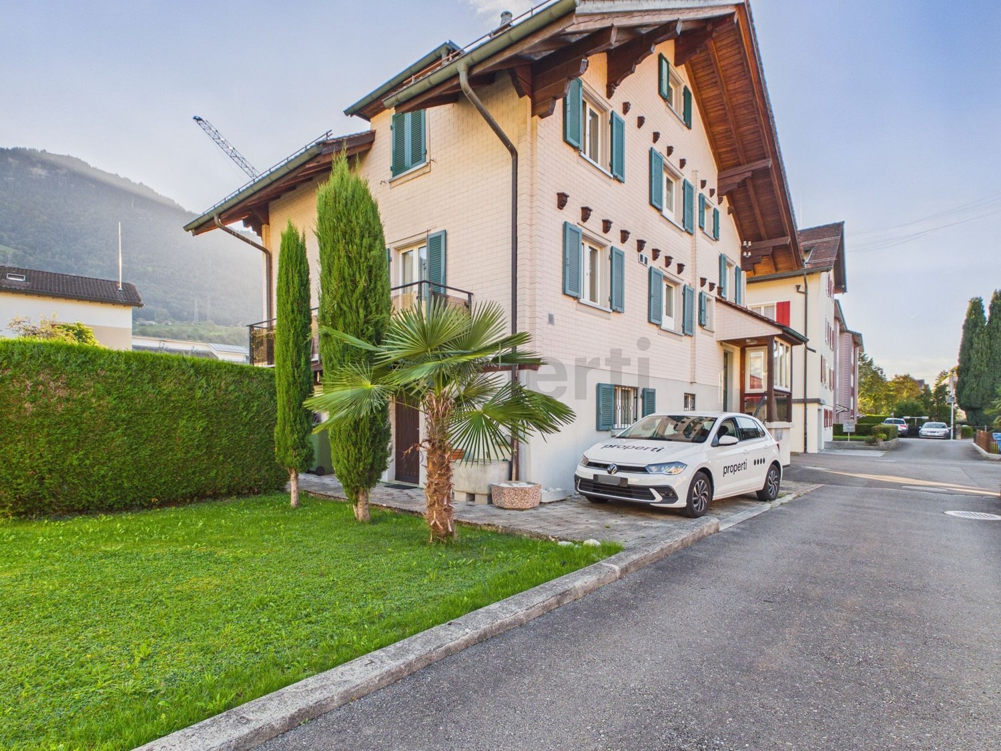
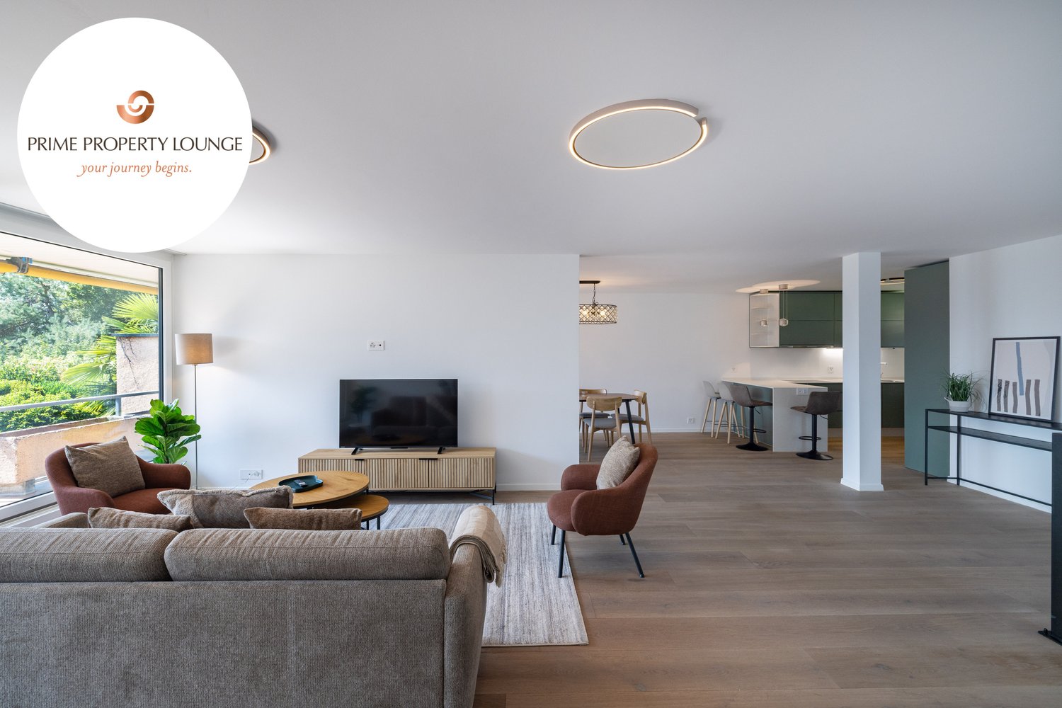
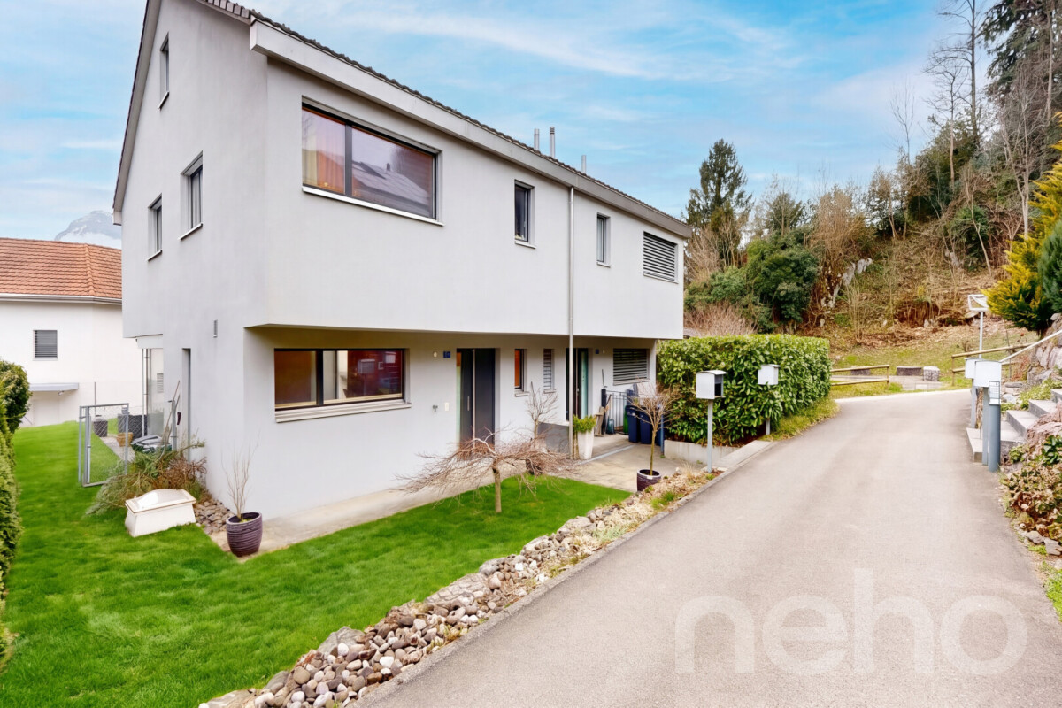
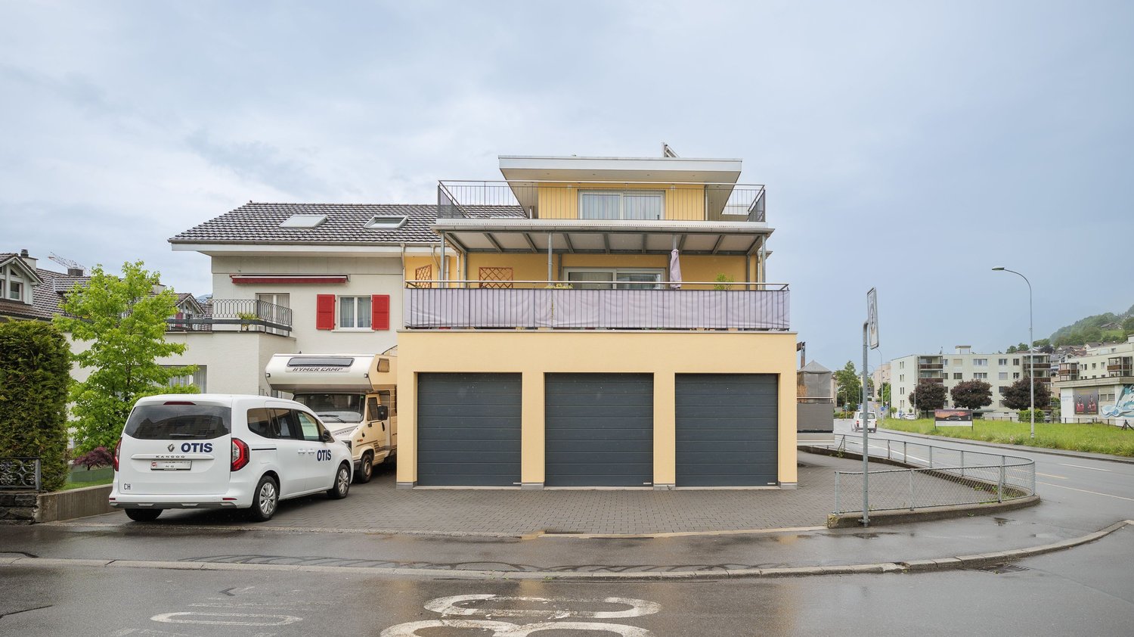
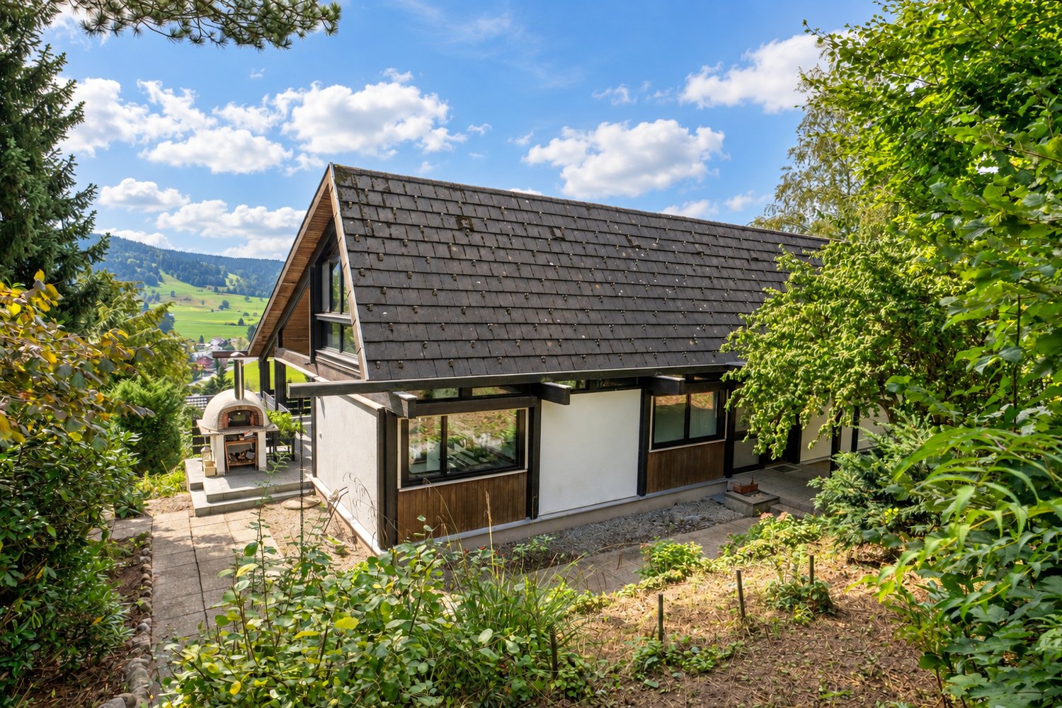
Stylish 7-room single-family house with a far-reaching view, winter garden & indoor pool, 220 m², Schwyz (SZ)
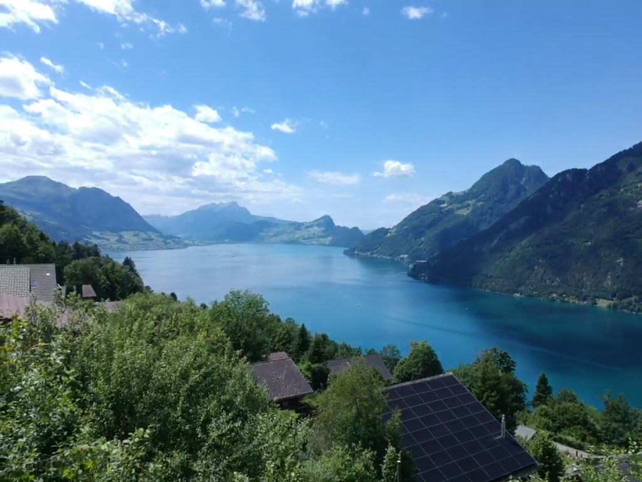
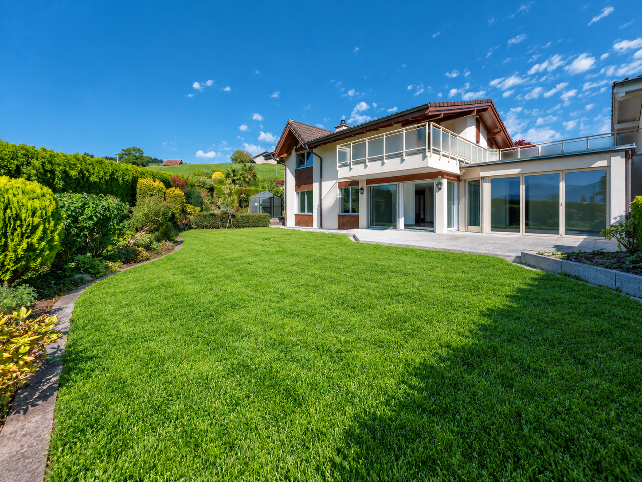
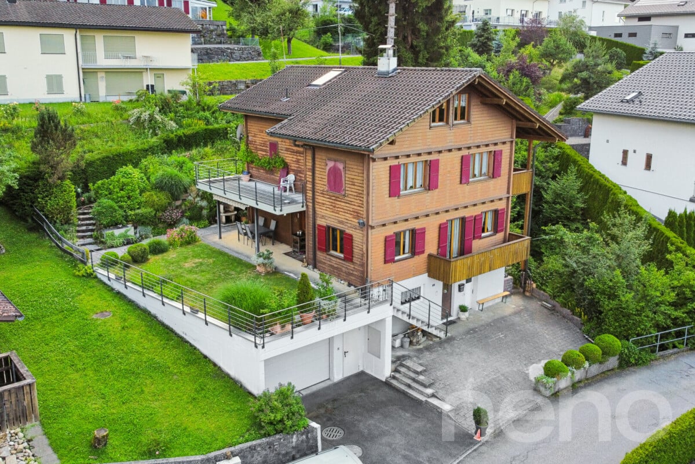
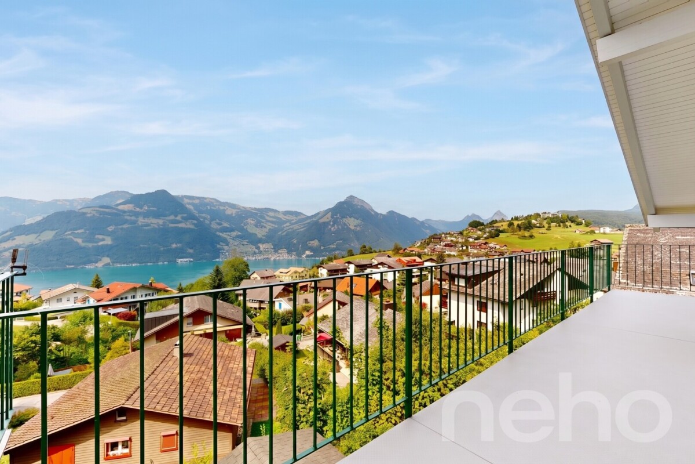
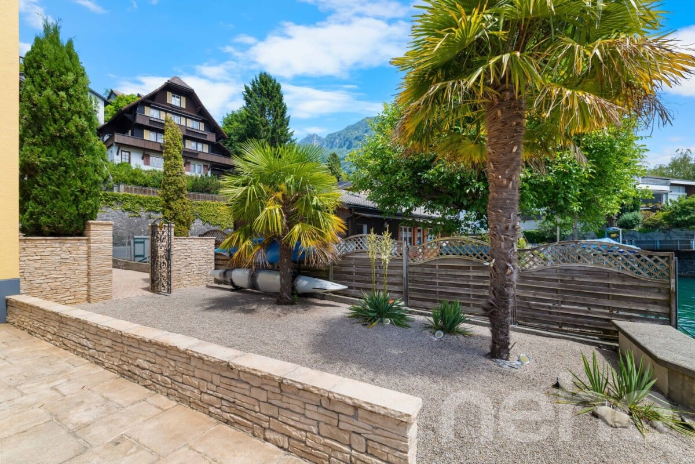
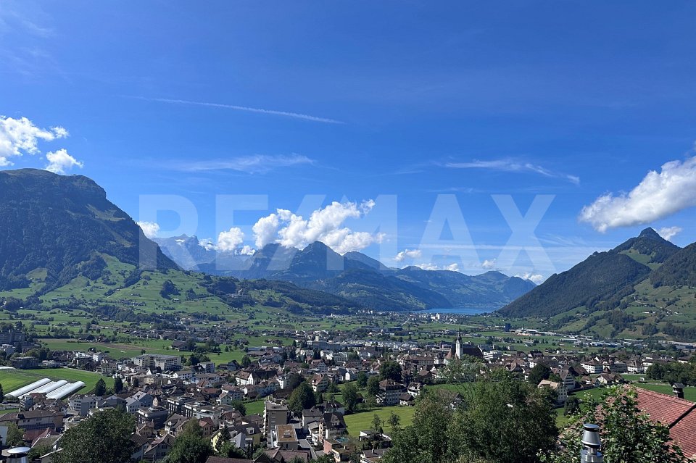
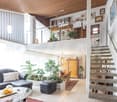
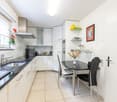
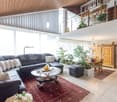
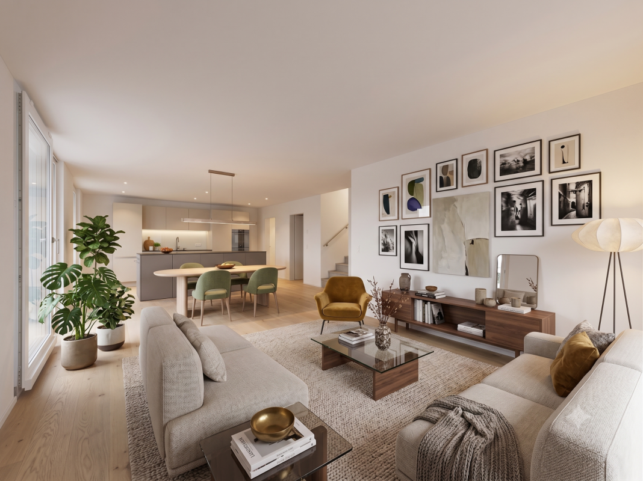
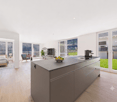
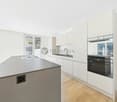
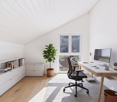
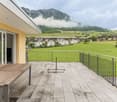
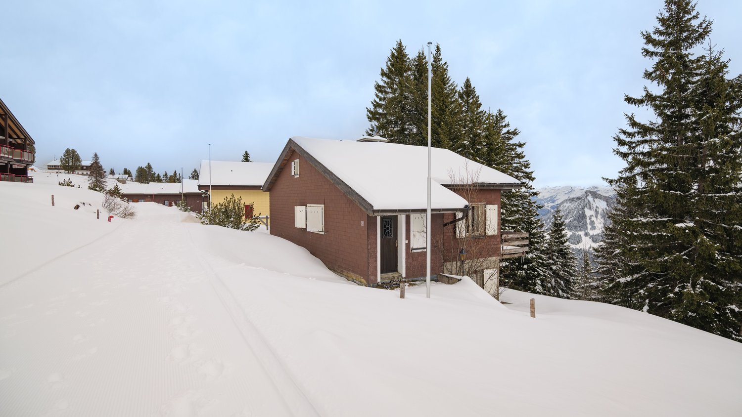
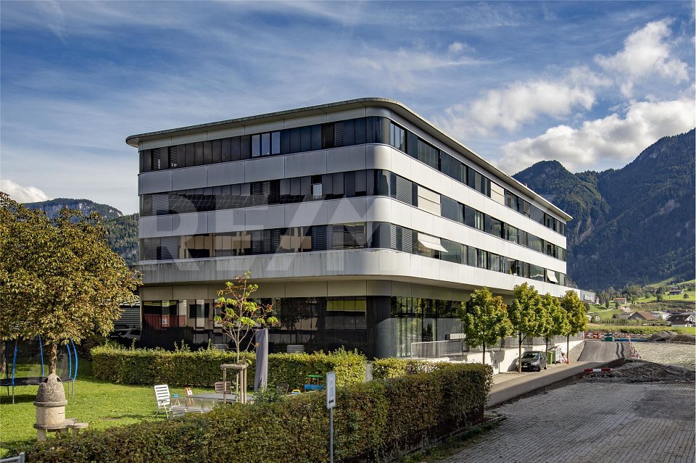
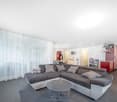
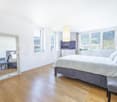
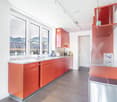
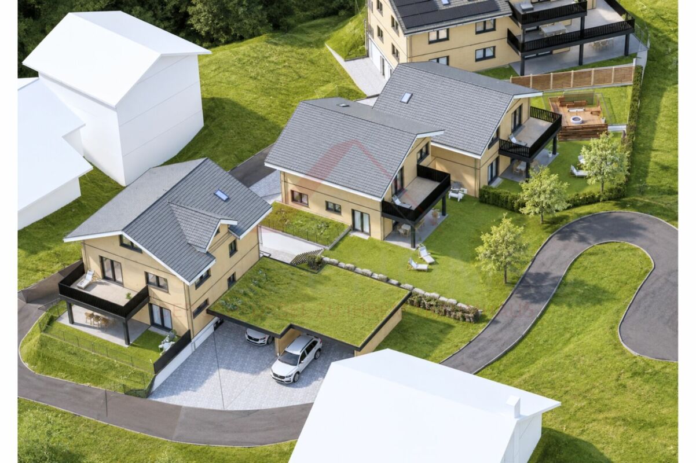
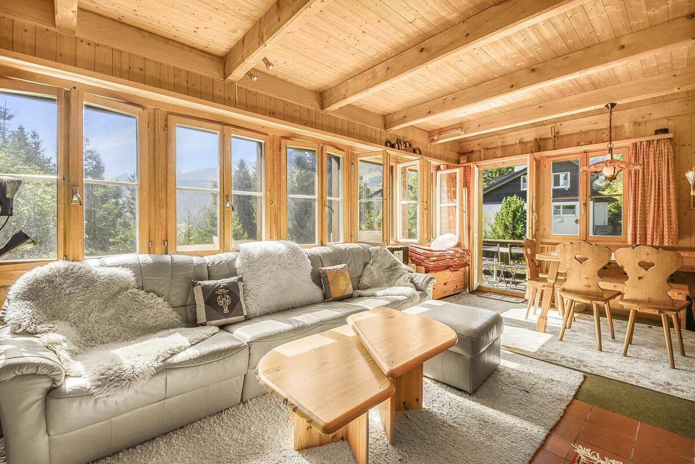
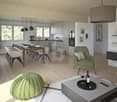
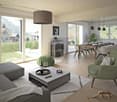
Stylish, detached single-family house in a sunny southwest slope at the foot of the Mythen: 7 rooms, approx. 220 m² of living space on a 629 m² large plot, with a heated winter garden and indoor pool. Two terraces, large window fronts, and a chimney create an exceptional living experience with a view over the valley from the Fronalpstock to the Lauerzersee and Rigi. 2 single garages and 3 outdoor parking spaces are included. Quietly located, yet in practical distance to public transport, shopping, and the city center.More photos can be found at https://www.remax.ch/119871001-118- Detached 7-room single-family house- Plot 629 m²- Living space approx. 220 m²- Cubature 1215 m- Large living and dining area with chimney and high ceilings- 5 bedrooms- Heated winter garden- Indoor pool with counter-current system- Elegant, closed kitchen with reduction- 2 bathrooms (1 with shower/sink/toilet, 1 with bathtub/sink/toilet)- Oil heating- Floor heating- Security system- 2 single garages and 3 outdoor parking spacesInterior and expansion:This detached single-family house arranges life and living on three levels and is consistently oriented towards comfort. Floor-to-ceiling window fronts, an open living gallery, and two terraces create an open, exquisite living experience. The well-thought-out floor plans offer a lot of privacy with secondary areas on the ground floor, generous room offerings on the main floor, and a quiet retreat level on the 2nd upper floor. You enter the house comfortably via the double garage on the ground floor. Directly next to it are the functional rooms: a spacious entrance, a separate basement room, and a laundry room. The room on this level could also be used as a home office, guest room, or hobby room. The main living area on the 1st upper floor is designed as a living and living area. This open living area leads to the terrace, which offers itself as an excellent extension of the living space. The direct transition from the living area to the brightly lit winter garden is the highlight. The indoor pool - a private wellness area - can be used independently of the season and weather. The closed kitchen with a separate reduction is ideally equipped and offers sufficient workspace and storage space for supplies and order in everyday life. Two bedrooms and a bathroom on the same floor make this level particularly flexible for families or living with guests. On the 2nd upper floor is the private retreat area. Here are two more bedrooms and a bathroom with daylight. This level is complemented by an open living gallery with direct access to the upper terrace, which can be designed as a flexible living space - e.g., as a home office, play or reading corner. Additionally, a large storage room offers valuable storage space or can be used as a dressing room.In total, a family-friendly room program with five bedrooms (including a guest room on the ground floor), an open living and dining area, winter garden, and indoor pool, as well as the well-solved secondary areas on the ground floor, is created. The outdoor area offers space for your design ideas: The currently gravel-covered area in front of the bedrooms on the 1st upper floor can be transformed into a green wellness oasis. There is also the possibility of creating a garden around the house on the property.Environment, connection:The next bus stop towards the city center of Schwyz is about 280 meters from the house. The city center of Schwyz can be reached in about five minutes by car for daily shopping. The Mythen Center in Ibach-Schwyz can be reached in about eight minutes, as well as the Schwyz/Seewen train station on the Gotthard line. The highway access is about 2.7 km away and creates an efficient connection to the Zurich economic area and south; Andermatt as an alpine hotspot is also within easy reach. Families also benefit from the proximity to kindergarten, schools, and high school (about 2.3 km,