"Fascinating semi-detached house with breathtaking view"
Purchase price
CHF 160,000.–
Notify on price drop
Rooms
4.5
Living space
70 m2
Location
Strèda dala gésa 8, 6760 CampelloTravel time
- 58 min.Station: Faido
Surrounding information
Public Transport
4 min.Campello
Times refer to the route on foot.
Costs
- Purchase price:
- CHF 160,000.–
- Notify on price drop
Main information
- Available from:
- Immediately
- Type:
- Single house
- No. of rooms:
- 4.5
- Surface living:
- 70 m2
- Land area:
- 70 m2
- Last refurbishment:
- 2016
- Year built:
- 1950
Documents (0)
Description
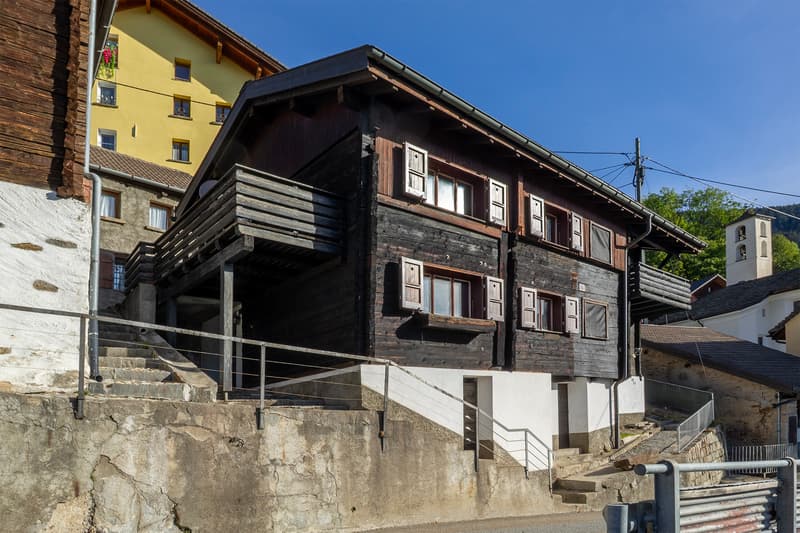
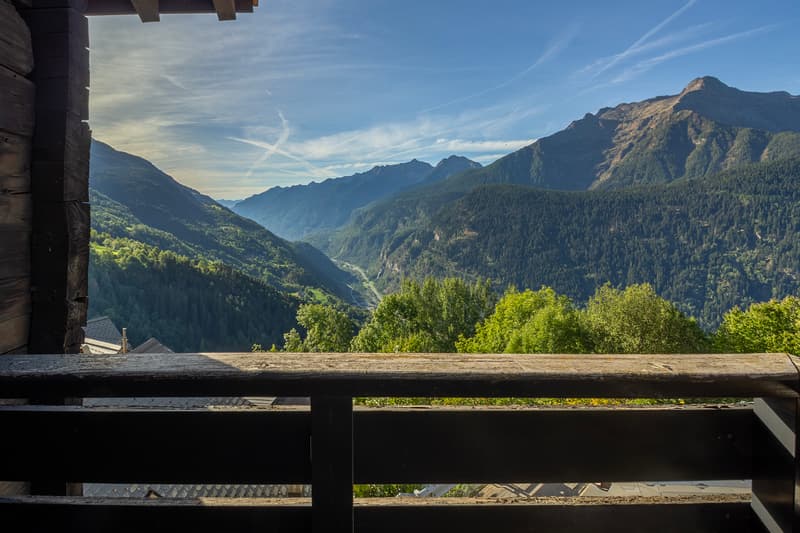
In the heart of the spectacular Val Leventina, we propose a typical semi-detached house built in the 1950s, ideal for those seeking an authentic mountain home with a genuine character, immersed in tranquility and surrounded by lush nature, yet easily accessible all year round.
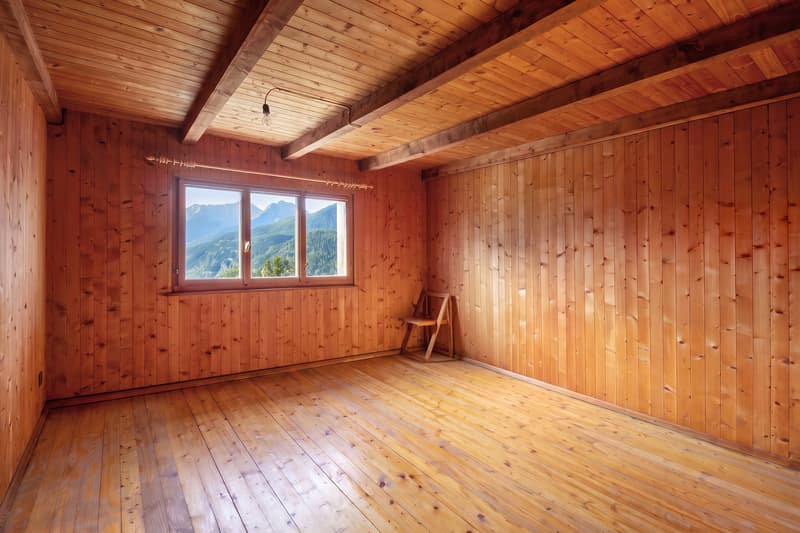
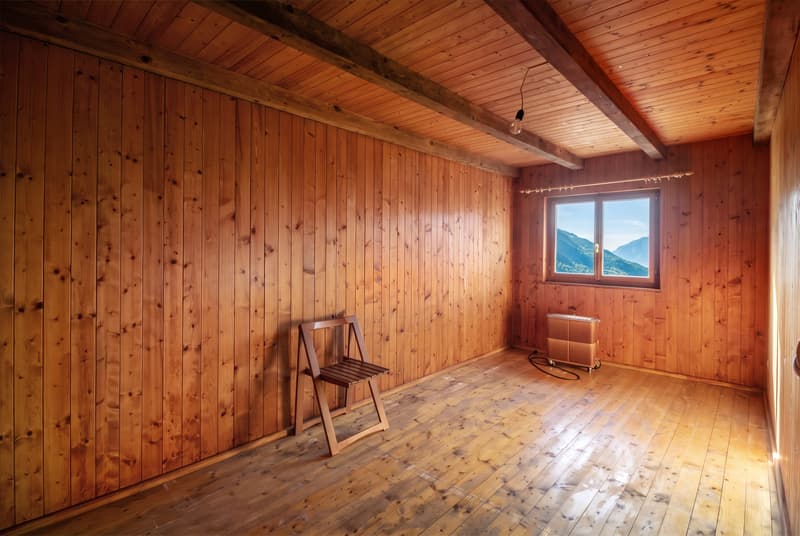
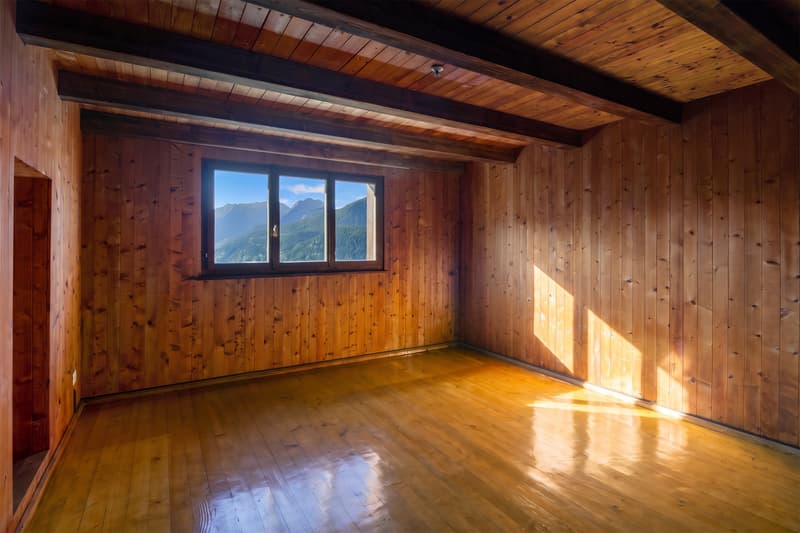
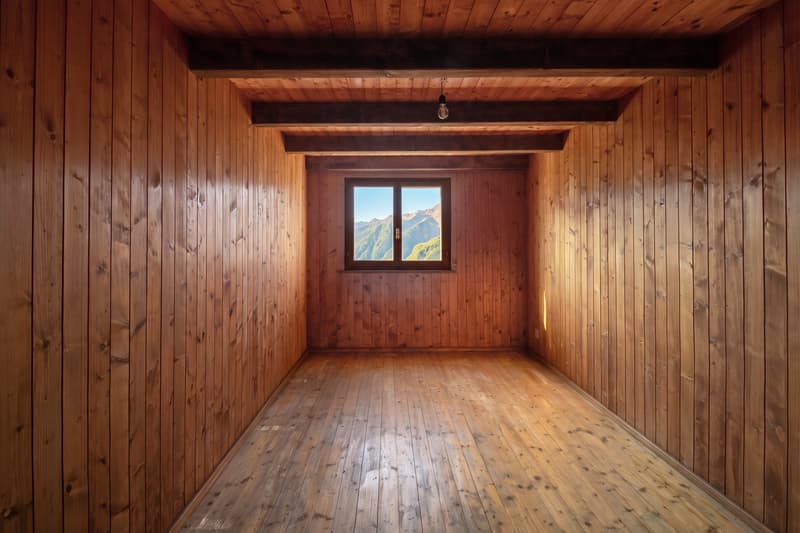
The property, spread over three levels and featuring a convenient double entrance (on the ground floor and first floor), is distinguished by its warm and welcoming spaces: the bedrooms and living area are entirely lined with wood, from walls to floors to ceilings, giving that rustic and enveloping flavor typical of Alpine homes.
The house consists of:
Attic: a convenient removable wooden staircase leads to the practical attic.
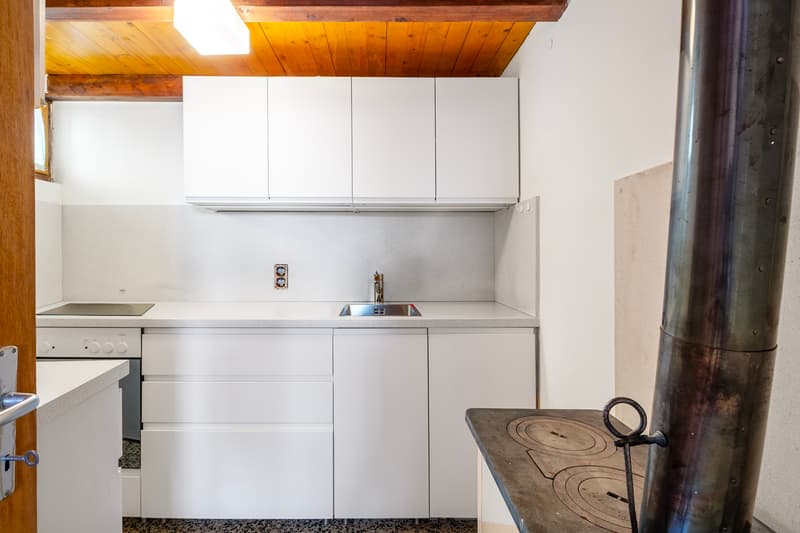
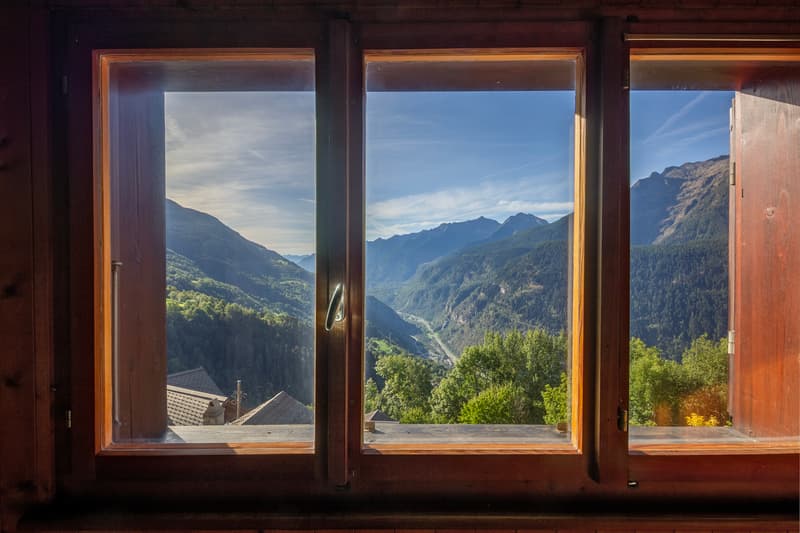
First Floor: an inviting entrance hall welcomes you to the living area, characterized by a bright living room and a separate dining area, both enhanced by a marvelous panoramic view of the valley. The floor is completed by a new and functional kitchen, accompanied by a convenient guest WC.
Ground Floor: via the internal staircase, you descend to the sleeping area, composed of a hallway, a bathroom with a bathtub, and two bedrooms wrapped in the warmth of wood, one of which is particularly spacious.
Basement: spacious cellar ideal for storage and technical room.
Heating is guaranteed by electric stoves. The property has convenient parking spaces available just 50 meters away.
A rustic housing solution with unchanged charm, perfect both as a residence and as a holiday refuge.
If this real estate proposal suits your needs, I will be happy to present you with all the advantages offered in a visit without any commitment.
The property, spread over three levels and featuring a convenient double entrance (on the ground floor and first floor), is distinguished by its warm and welcoming spaces: the bedrooms and living area are entirely lined with wood, from walls to floors to ceilings, giving that rustic and enveloping flavor typical of Alpine homes.
The house consists of:
Attic: a convenient removable wooden staircase leads to the practical attic.
First Floor: an inviting entrance hall welcomes you to the living area, characterized by a bright living room and a separate dining area, both enhanced by a marvelous panoramic view of the valley. The floor is completed by a new and functional kitchen, accompanied by a convenient guest WC.
Ground Floor: via the internal staircase, you descend to the sleeping area, composed of a hallway, a bathroom with a bathtub, and two bedrooms wrapped in the warmth of wood, one of which is particularly spacious.
Basement: spacious cellar ideal for storage and technical room.
Heating is guaranteed by electric stoves. The property has convenient parking spaces available just 50 meters away.
A rustic housing solution with unchanged charm, perfect both as a residence and as a holiday refuge.
If this real estate proposal suits your needs, I will be happy to present you with all the advantages offered in a visit without any commitment.
Mortgage Calculator
From dream house to home ownership: the mortgage calculator can help you estimate the affordability of this property.

Free
Unlock the full experience
Sync your favourites, manage search alerts, and access all your important services seamlessly across devices. Create your free account for a personalized home search!
Advertiser


Raiffeisen Agenti immobiliari
Via Massagno 1a
6952Canobbio
Contact
Gianpaolo Rodigari
- Listing ID
- 4003552661
- Object ref.
- VI-00027365-1