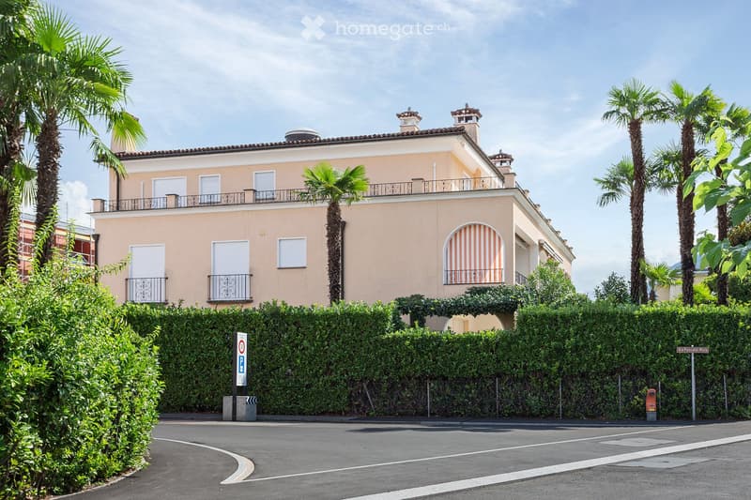
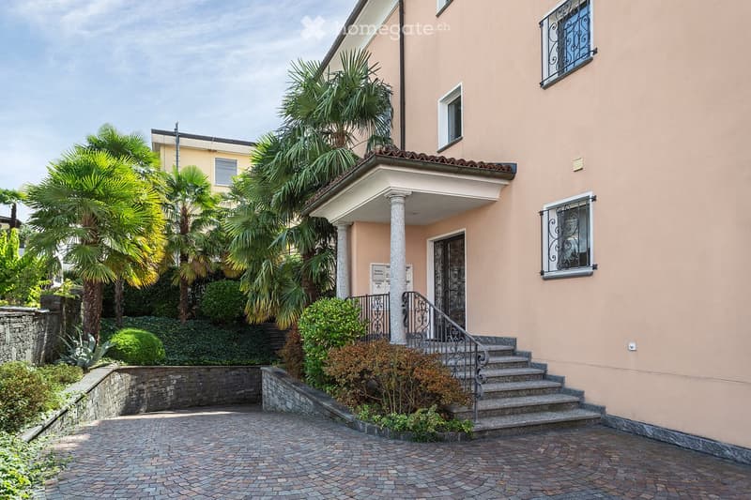
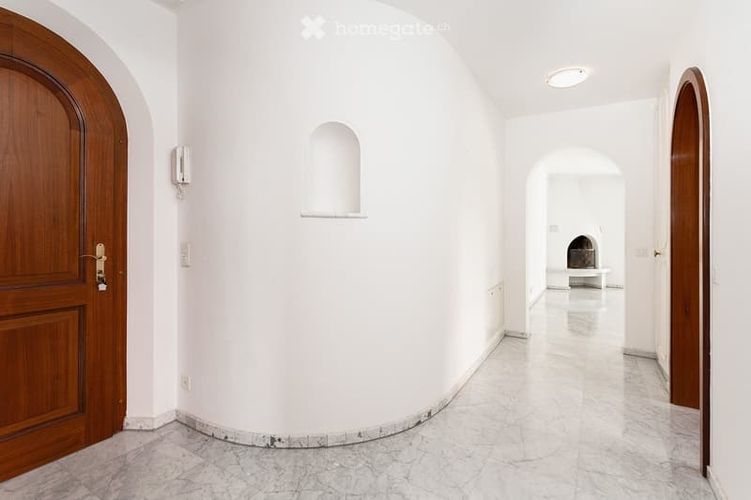
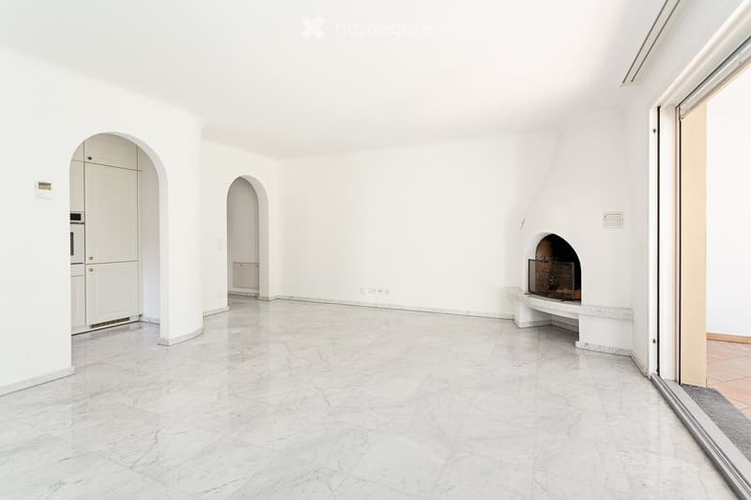
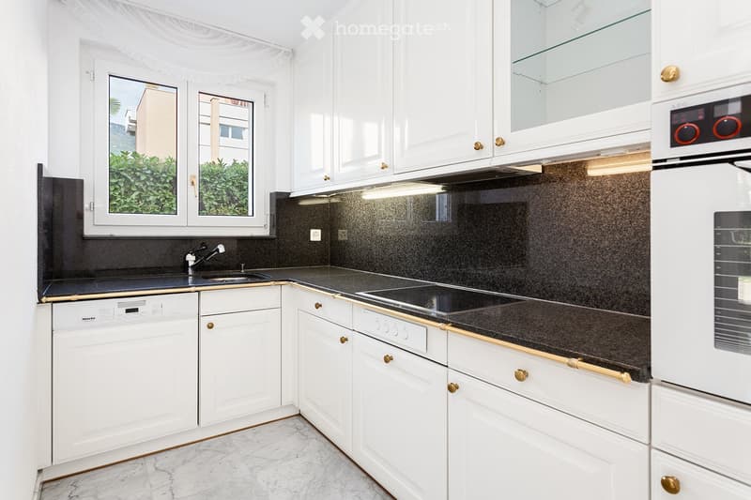
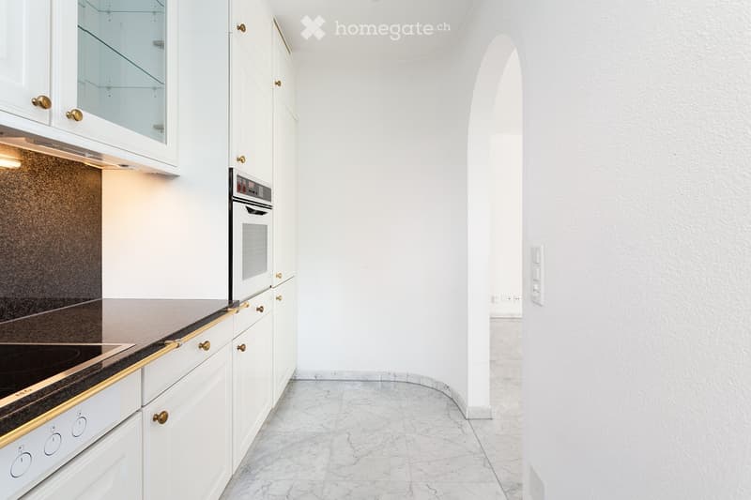
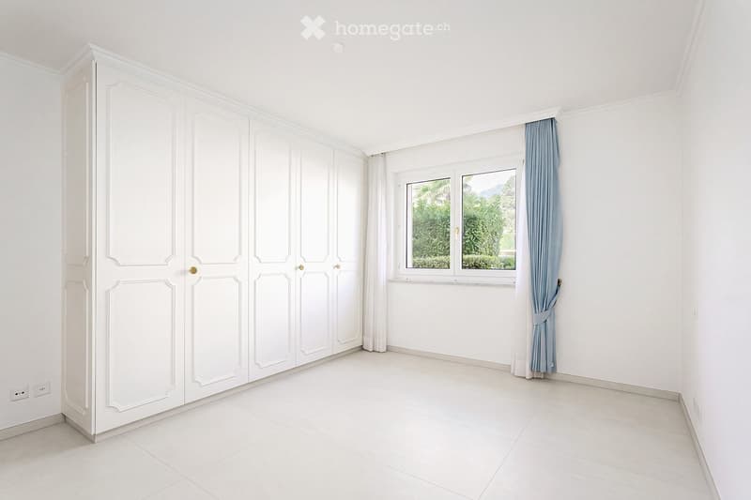
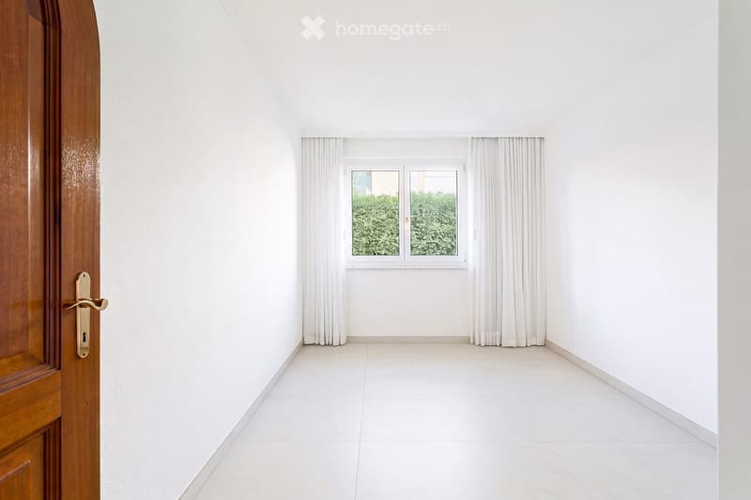
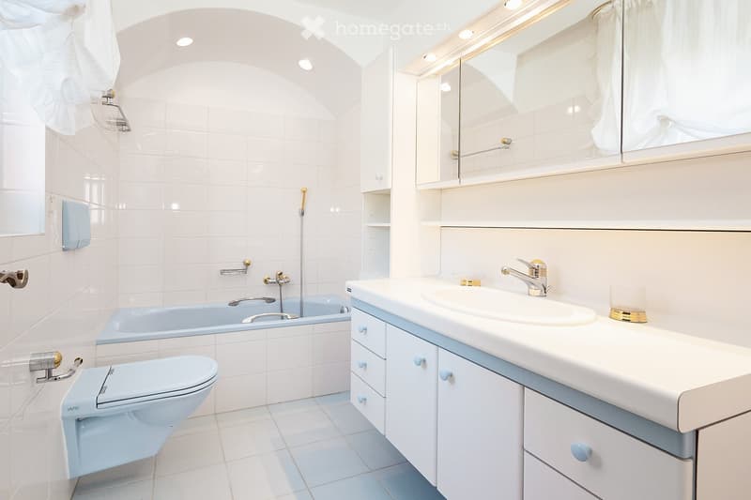
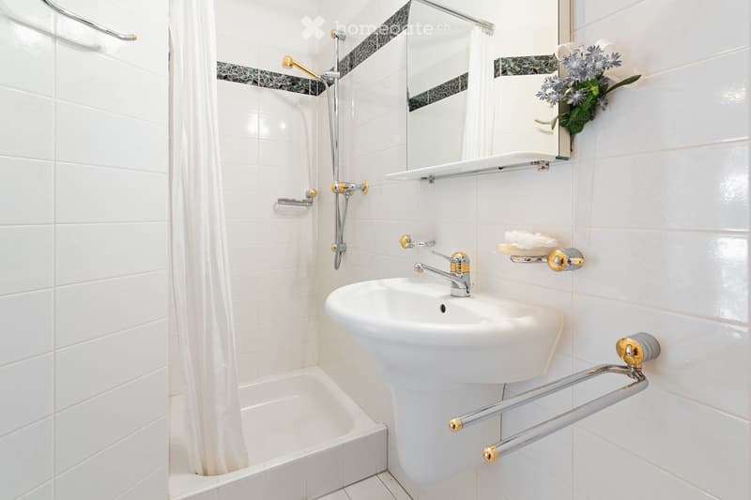
"Mediterranes Lebensgefühl. Klassische Tessiner Architektur. Entspanntes Wohnambiente. Zweitwohnsitz"
Location
Via Pancaldi Mola 49, 6612 AsconaTravel time
- 29 min.Station: Solduno
Surrounding information
Pharmacy
8 min.Farmacia MuraccioSchool
11 min.PiazzaleSupermarket
8 min.MigrosPublic Transport
6 min.Via Pancaldi Mola
Times refer to the route on foot.
Costs
- Purchase price:
- CHF 1,290,000.–
Main information
- Available from:
- Immediately
- Type:
- Apartment
- No. of rooms:
- 3.5
- Floor:
- GF
- Surface living:
- 80 m2
- Year built:
- 1992
Features and furnishings
Balcony / Terrace
Wheelchair access
Child-friendly
Garage
Elevator
Documents (0)
Description
RESIDENZA ASCOLIDO – Via Pancaldi Mola 49, Ascona - 3.5-ZIMMER GARTENWOHNUNG
(testo in italiano vedi sotto)
Herzlich willkommen in Ihrem Tessiner Zuhause!
Das Objekt - Eine Wohnung mit Charakter
Wohnung 3.5 Zimmerwohnung – Entrée/Garderobe, Wohn- und Esszimmer,
Küche, Elternschlafzimmer, Studio, Badezimmer/WC, Dusche/WC
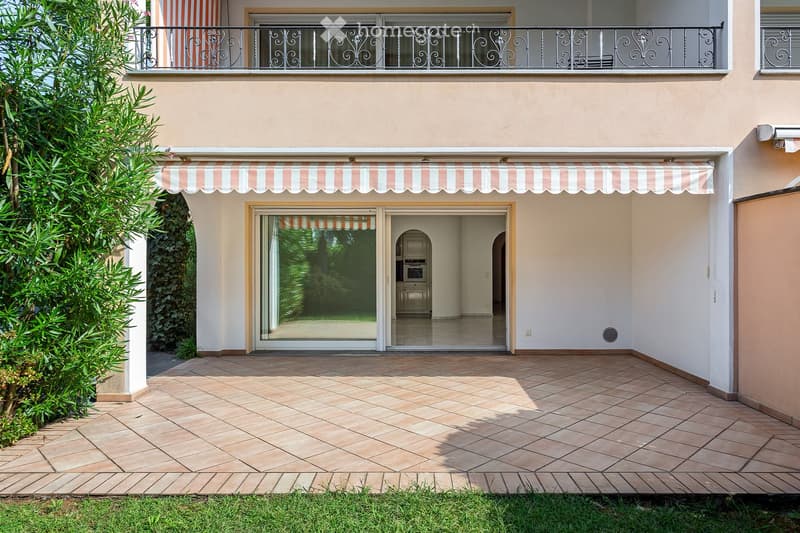
Lage im Gebäude Erdgeschoss, mit Lift aus der Tiefgarage erreichbar
Lage Beste Mikrolage. Komfortable Gehdistanz zur Piazza, zum Seebad, zum Golf und zu den
öffentlichen Verkehrsmitteln
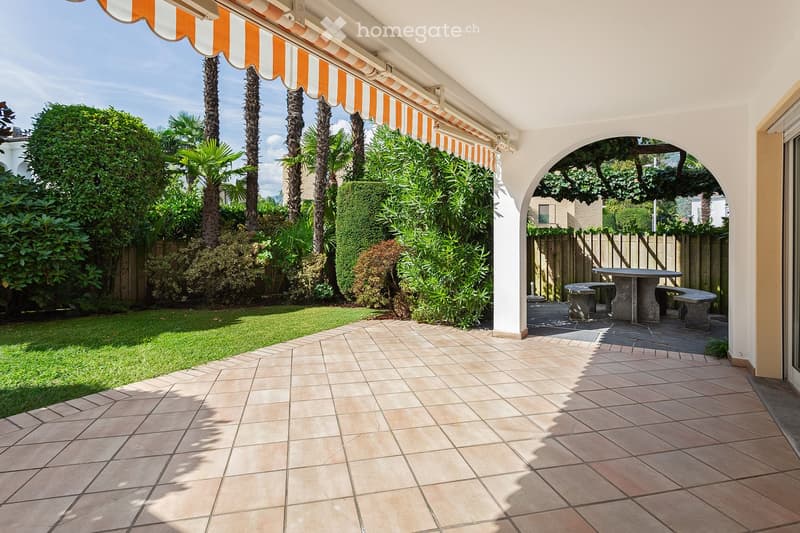
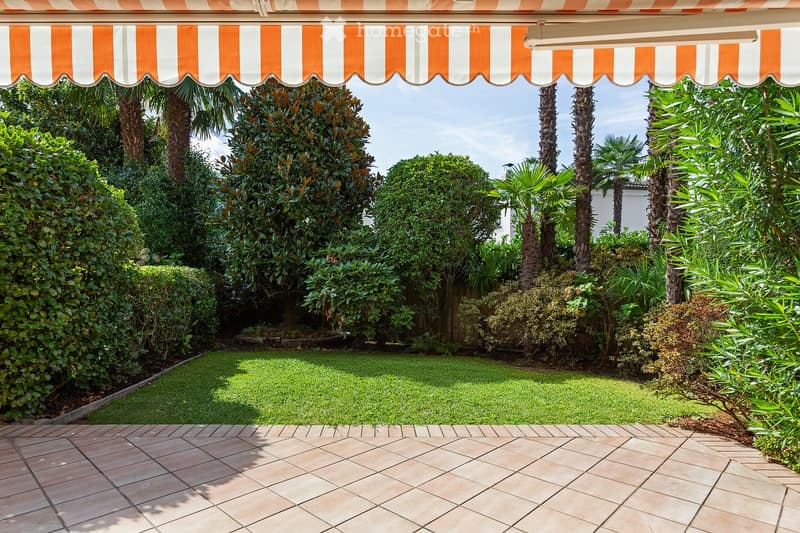
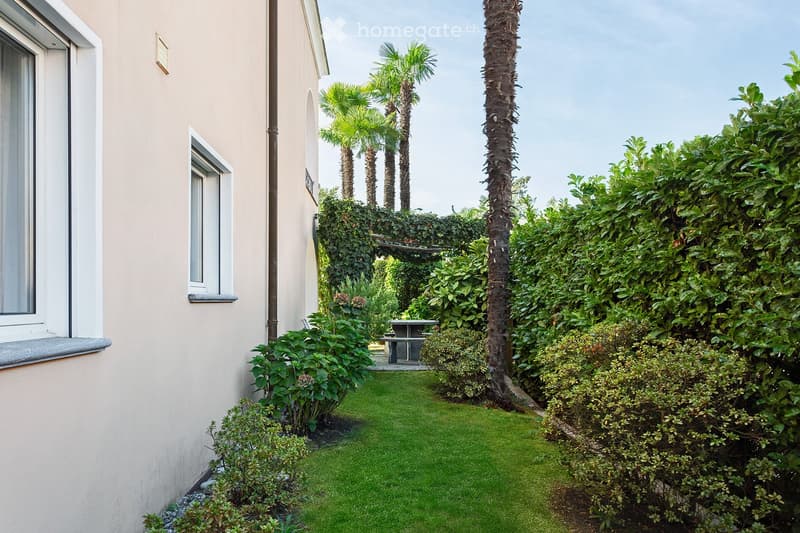
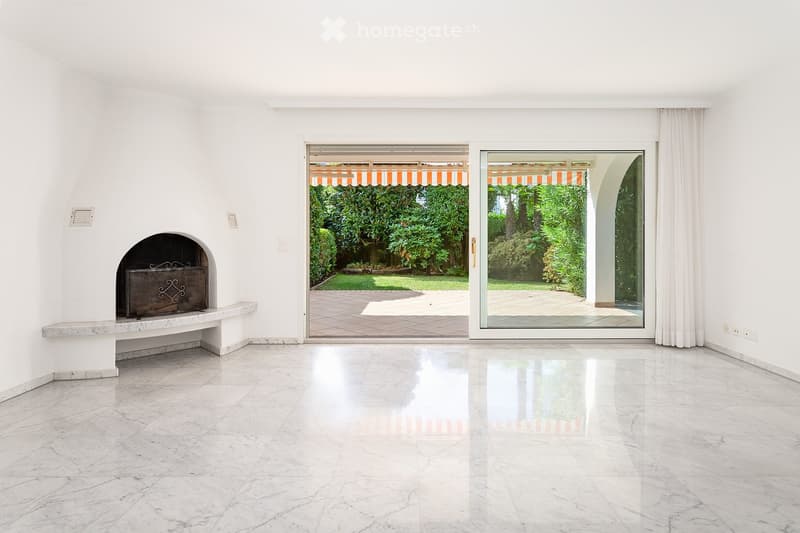
Aussenbereich Gedeckter Portico, runder Steintisch und Bänke, Rasenfläche
mit südländischer Bepflanzung
Parkierung 1 Tiefgaragenplatz
Keller separater Kellerraum mit Fenster
Baujahr/Zustand 1992 – Modernisierung empfohlen
Wohnsitz Erst- und Zweitwohnsitz
Der Komfort - Durchdachte Ausstattung für entspanntes Wohnen
Heizung Niedertemperatur-Bodenheizung; zentrale Öl-Heizung mit Warmwasseraufbereitung
Cheminée Elegantes Cheminée im Wohnzimmer
Waschen Gemeinsame Waschküche mit Waschmaschine und Trockner
Die Gemeinde - Ascona - eine Adresse mit mediterranem Lebensgefühl
Das Leben in Ascona bietet die perfekte Symbiose aus Schweizer Lebensqualität und mediterranem italienischem Lebensgefühl (La Dolce Vita). Als tiefst gelegene Ortschaft der Schweiz am sonnenverwöhnten Nordufer des Lago Maggiore zieht die charmante Kleingemeinde Menschen an, die ein sicheres, exklusives und naturnahes Umfeld suchen.
Internationale, offene Gemeinschaft: Durch den hohen Anteil an deutschsprachigen Einwohnern und Residenten fällt die Integration leicht. Man spricht Italienisch, im Alltag wird man jedoch fast überall auf Deutsch oder Englisch verstanden.
Zusammenfassend ist die Gemeinde Ascona, als das schönste Schweizer Dorf im Jahre 2025 ausgezeichnet, als exklusiver Rückzugsort für alle, die das süsse Nichtstun (il dolce far niente) in einem sicheren, Schweizer Rahmen zelebrieren möchten.
Schreiben Sie mir oder rufen Sie mich an – ich bin gerne für Sie da!
-----------------------------------------------------------------------------------------------------------------------------------------------------------------------------------
Benvenuti nella vostra nuova casa ad Ascona!
L’abitazione – Un appartamento con carattere
Appartamento di 3,5 locali - Ingresso/guardaroba, soggiorno e sala da pranzo, cucina, camera da letto matrimoniale, studio, bagno/WC, doccia/WC
Ubicazione - Posizione molto comoda. La piazza, i lidi, il golf e tutti i negozi per il fabbisogno giornaliero, le fermate del bus, ecc. sono raggiungibili in pochi minuti a piedi
Posizione nell'edificio - pianoterreno, raggiungibile con l'ascensore dal garage sotterraneo
Area esterna - Portico coperto, tavolo rotondo in pietra e panchine, prato con piante mediterranee
Parcheggio - 1 posto auto nel garage sotterraneo
Cantina - locale cantina separato con finestra
Anno di costruzione - 1992 - si consiglia la ristrutturazione
Destinazione - Residenza primaria o secondaria
Il comfort - Dotazioni ben studiate per una vita rilassata
Riscaldamento a pavimento a bassa temperatura; riscaldamento centralizzato a gasolio con produzione di acqua calda
Camino Elegante camino nel soggiorno
Lavanderia Lavanderia comune con lavatrice e asciugatrice
Attendo molto volentieri la vostra presa di contatto!
Mortgage Calculator
From dream house to home ownership: the mortgage calculator can help you estimate the affordability of this property.

Unlock the full experience
Sync your favourites, manage search alerts, and access all your important services seamlessly across devices. Create your free account for a personalized home search!
Contact
Immoveris Ticino sagl - Verena Inderbitzin Campanelli
- Listing ID
- 4003553685
- Object ref.
- 27ooa.kaln2