"Two-family house with garden in excellent location"
Purchase price
CHF 995,000.–
Notify on price drop
Rooms
10
Living space
350 m2
Location
Via Centro Civico 12, 6517 Arbedo CastioneTravel time
- 19 min.Station: Castione-Arbedo
Surrounding information
School
3 min.Scuola elementareSupermarket
3 min.CoopPublic Transport
2 min.Casa Comunale
Times refer to the route on foot.
Costs
- Purchase price:
- CHF 995,000.–
- Notify on price drop
Main information
- Available from:
- By agreement
- Type:
- Villa
- No. of rooms:
- 10
- Surface living:
- 350 m2
- Land area:
- 502 m2
- Year built:
- 1920
Features and furnishings
Parking space
Documents (0)
Description
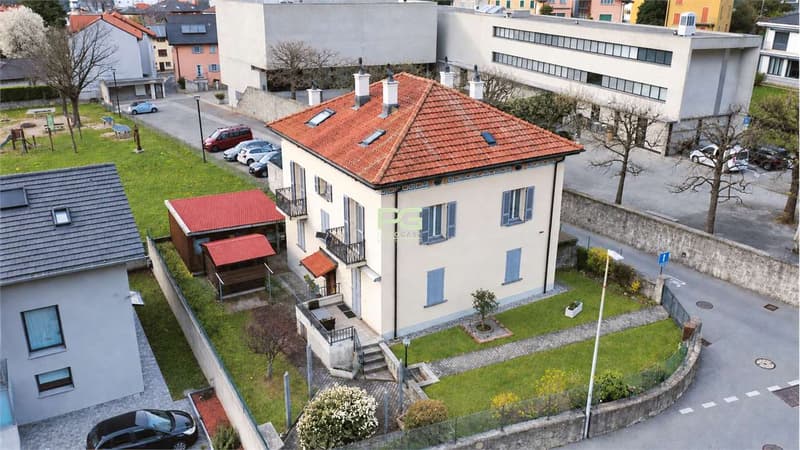
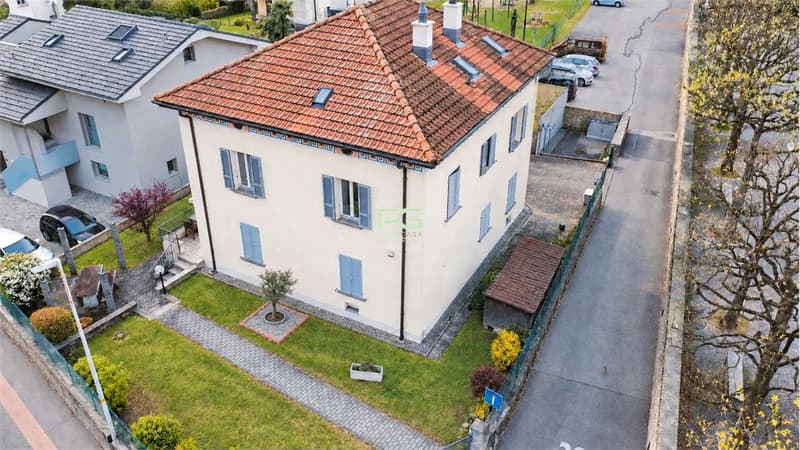
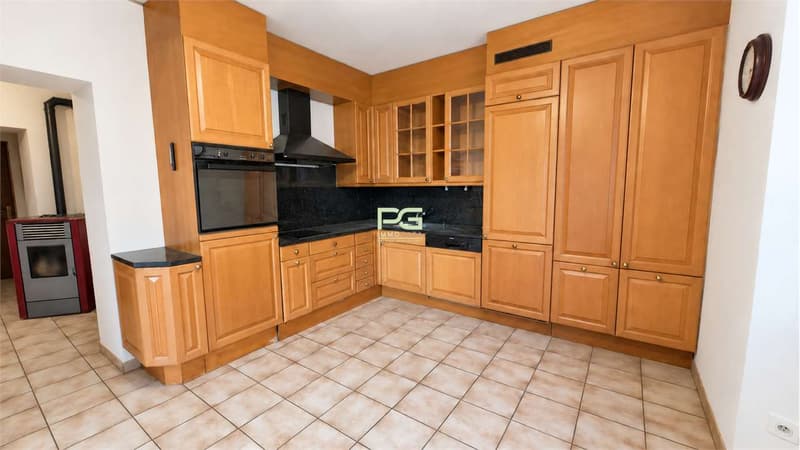
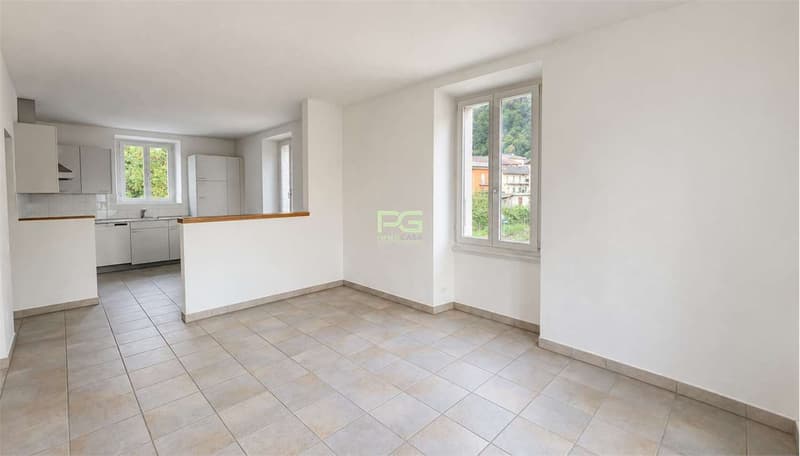
For sale in Arbedo is a two-family house with a garden in an excellent location.
The property is located near the municipal building, the Coop, and the elementary schools.
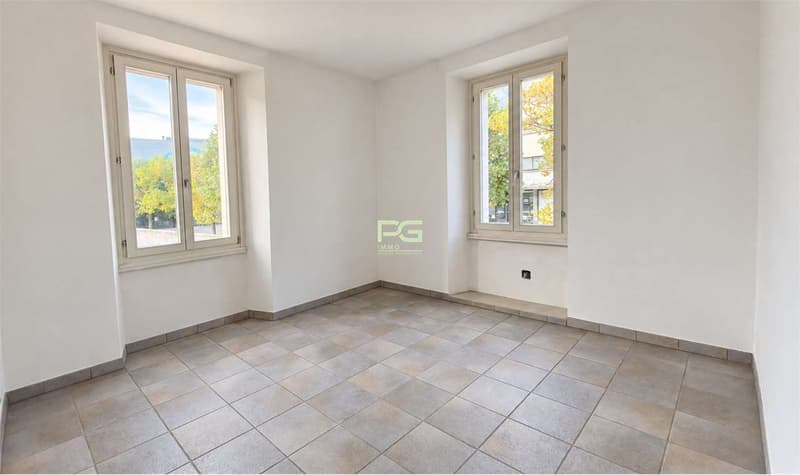
Sunny area with open views of the mountains and the castles of Bellinzona.
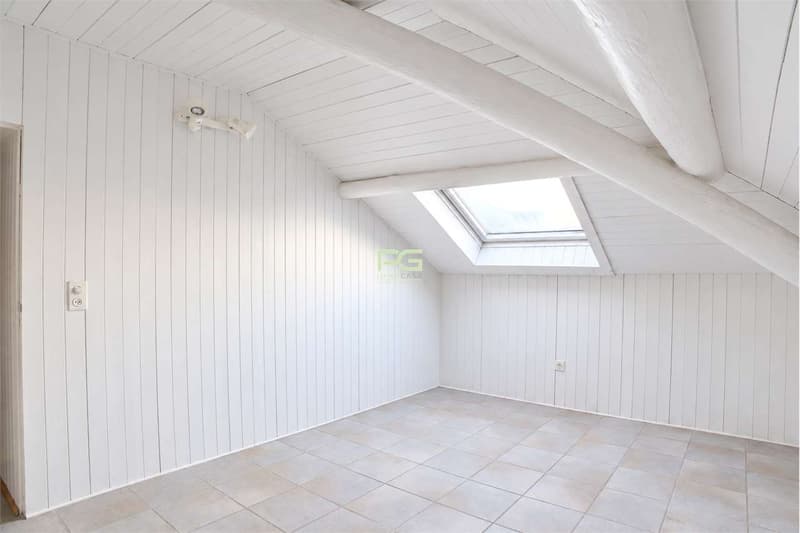
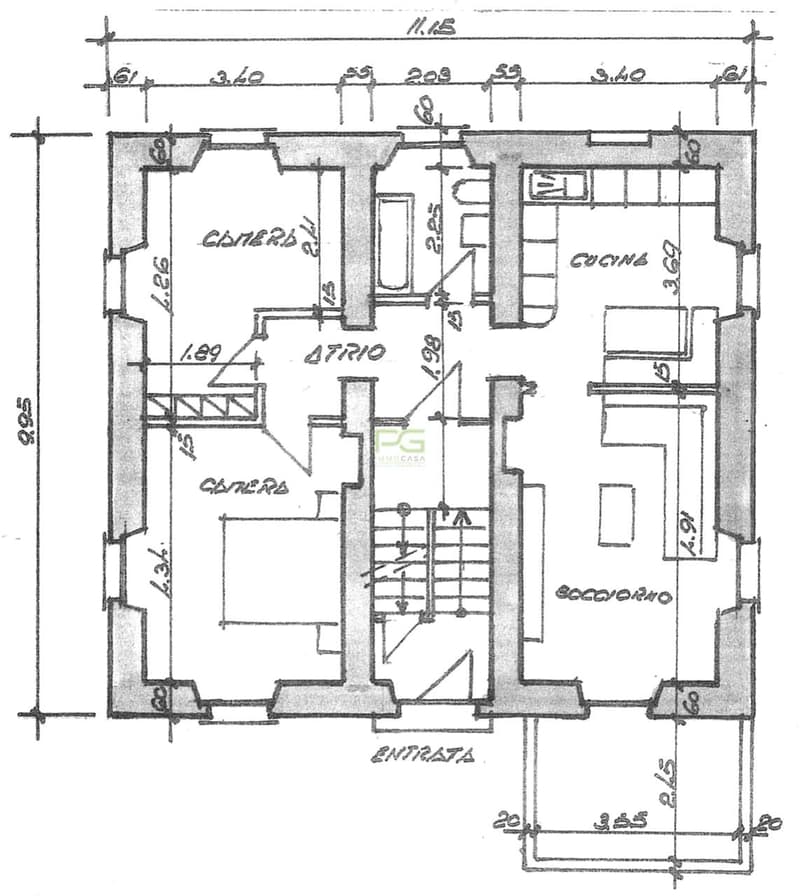
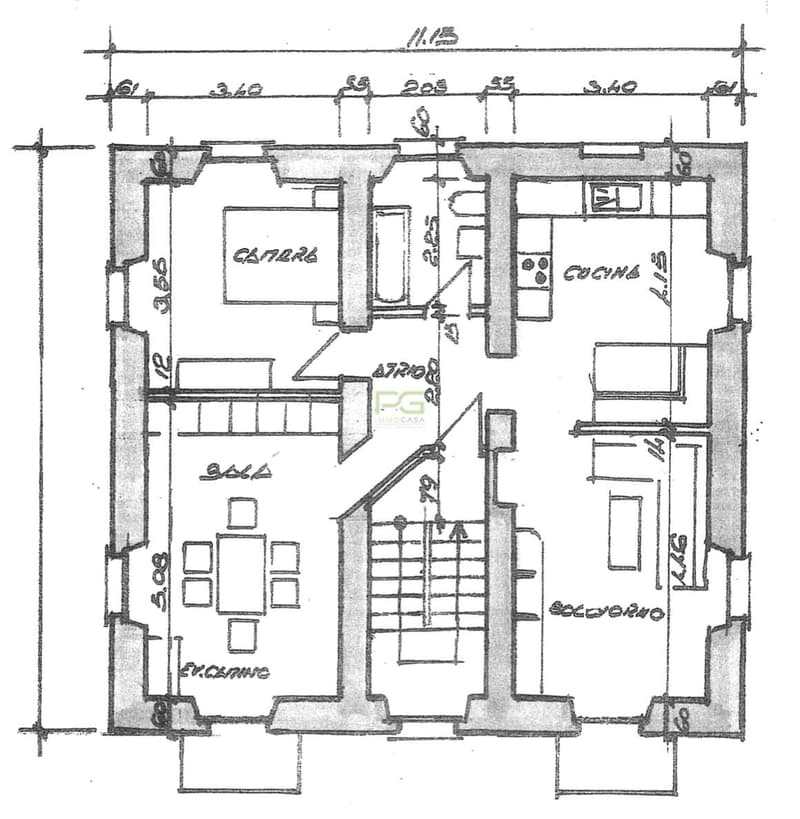
It stands on a plot of 502 sqm and each floor has an area of about 116 sqm, divided into two habitable floors and a habitable attic. In addition, there is a basement floor.
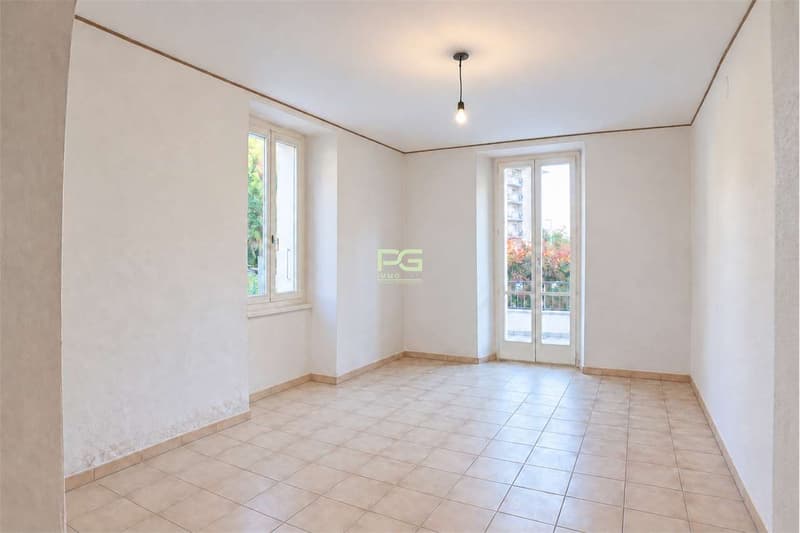
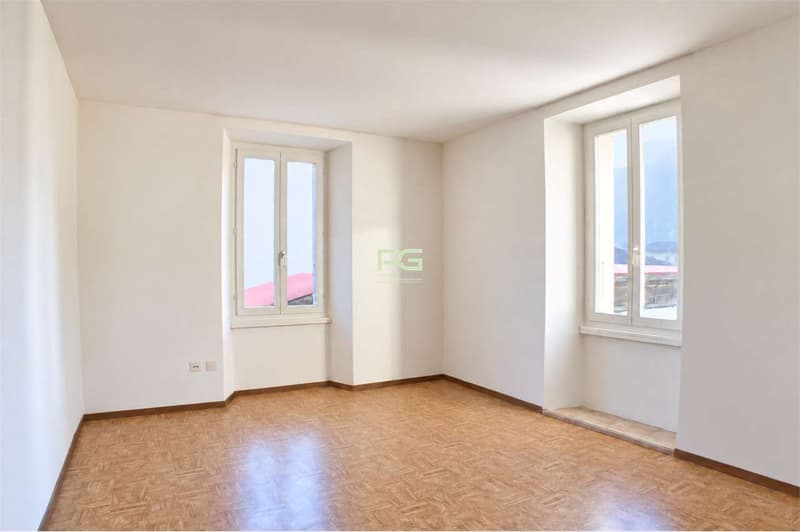
On the ground floor, there is a 3.5-room apartment with a bathroom and a south-facing terrace.
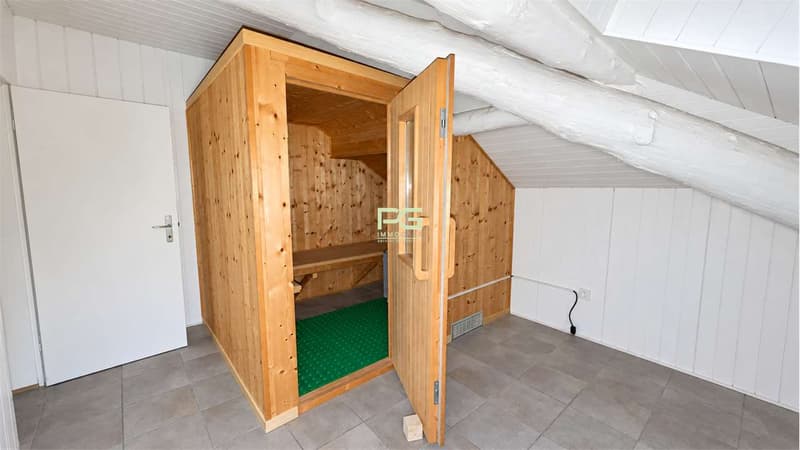
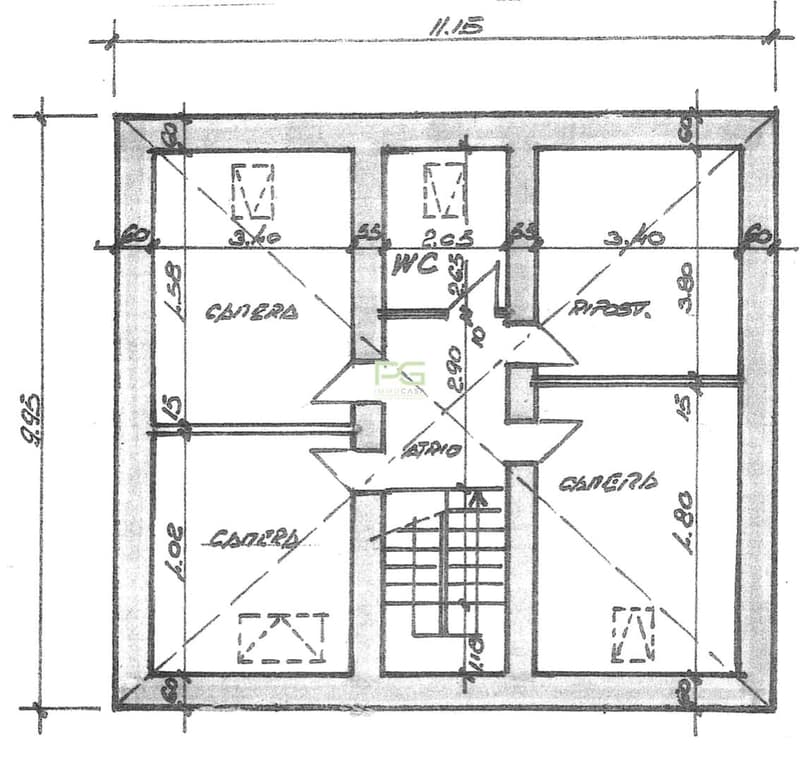
On the first floor, there is another 3.5-room apartment with two terraces and an attic with three additional rooms, one of which is equipped with a sauna.
In the basement, there are two rooms with a gravel floor and a natural stone vaulted ceiling.
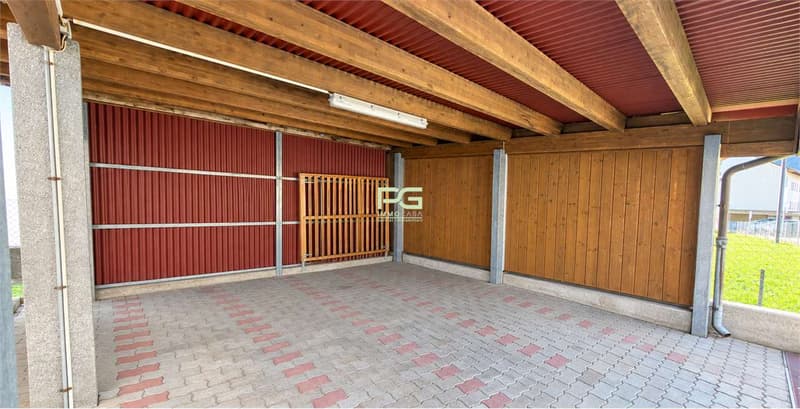
The offer is complemented by the garden with a stone table, a single garage, 4 external parking spaces, and two tool/wood storage rooms.
The house was renovated in the 60s and 90s and currently requires some renovation work.
We are at your disposal for further information.
The property is located near the municipal building, the Coop, and the elementary schools.
Sunny area with open views of the mountains and the castles of Bellinzona.
It stands on a plot of 502 sqm and each floor has an area of about 116 sqm, divided into two habitable floors and a habitable attic. In addition, there is a basement floor.
On the ground floor, there is a 3.5-room apartment with a bathroom and a south-facing terrace.
On the first floor, there is another 3.5-room apartment with two terraces and an attic with three additional rooms, one of which is equipped with a sauna.
In the basement, there are two rooms with a gravel floor and a natural stone vaulted ceiling.
The offer is complemented by the garden with a stone table, a single garage, 4 external parking spaces, and two tool/wood storage rooms.
The house was renovated in the 60s and 90s and currently requires some renovation work.
We are at your disposal for further information.
Mortgage Calculator
From dream house to home ownership: the mortgage calculator can help you estimate the affordability of this property.

Free
Unlock the full experience
Sync your favourites, manage search alerts, and access all your important services seamlessly across devices. Create your free account for a personalized home search!


Contact
- Listing ID
- 4003554742
- Object ref.
- V000166