"Countryside as far as the eye can see: House with terrace"
Purchase price
CHF 620,000.–
Notify on price drop
Rooms
5.5
Living space
90 m2
Location
Chemin du Bourg des Pilettes 4, 1072 Forel (Lavaux)Travel time
- > 60 minStation: Châtillens
Surrounding information
Public Transport
11 min.Mollie-Margot
Times refer to the route on foot.
Costs
- Purchase price:
- CHF 620,000.–
- Notify on price drop
Main information
- Available from:
- By agreement
- Type:
- Terrace house
- No. of rooms:
- 5.5
- Number of apartments:
- 1
- Surface living:
- 90 m2
- Land area:
- 119 m2
- Volume:
- 793 m3
- Last refurbishment:
- 2015
- Year built:
- 1850
Features and furnishings
Balcony / Terrace
Fireplace
View
Child-friendly
Documents (0)
Description
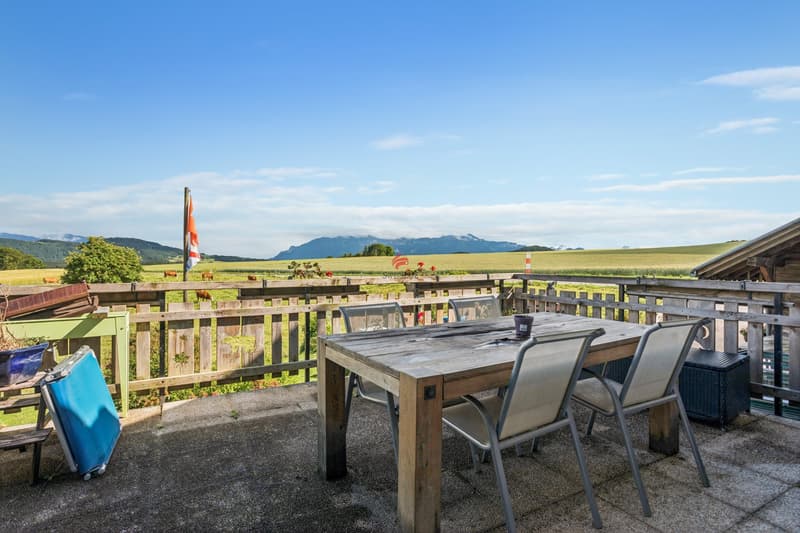
The countryside as far as the eye can see
Between the Jorat and the Lavaux, halfway between town and country, Forel is a particularly sought-after commune nestled in a green setting. It benefits from a privileged living environment offering magnificent views of the Freiburg Pre-Alps, the Valais and Savoy Alps, and Lake Bret.
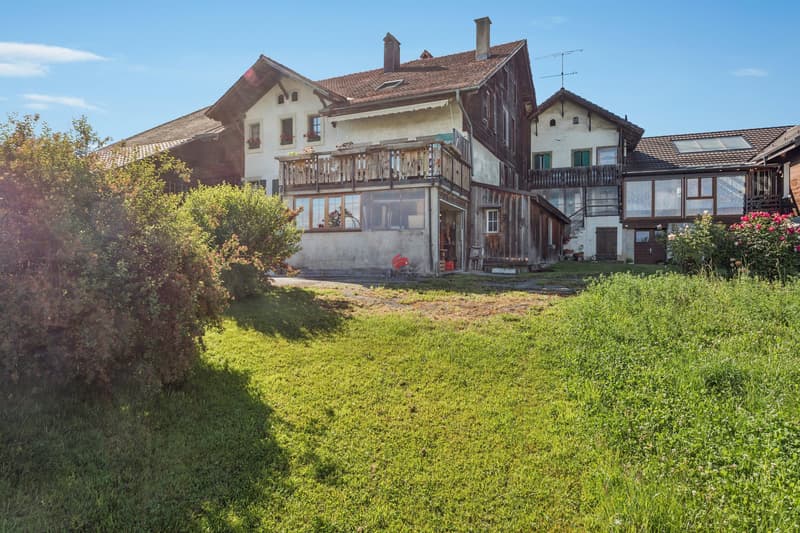
Facing a countryside stretching as far as the eye can see, this semi-detached house, spread over four levels, seduces with its strong potential for renovation. Comfortable and functional, it will perfectly suit a family, while also offering an ideal opportunity for an entrepreneur thanks to its vast workshop located in the basement, currently equipped as a carpentry workshop and can be adapted to many professional activities.
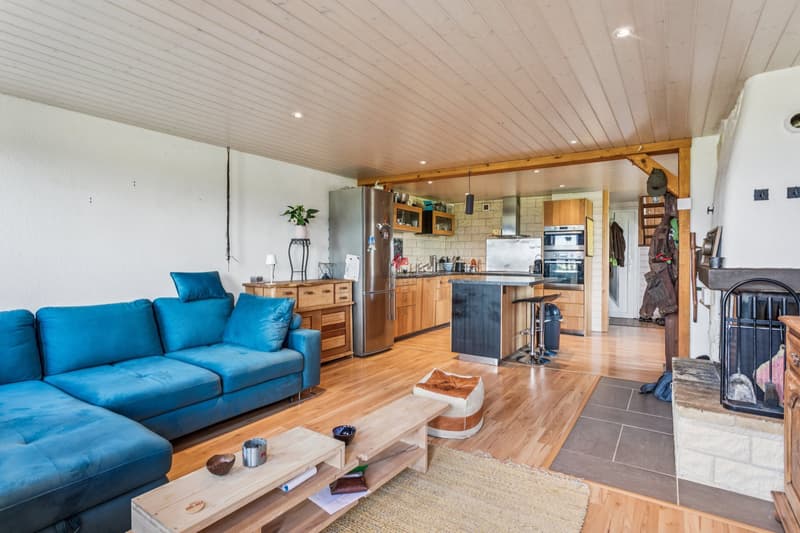
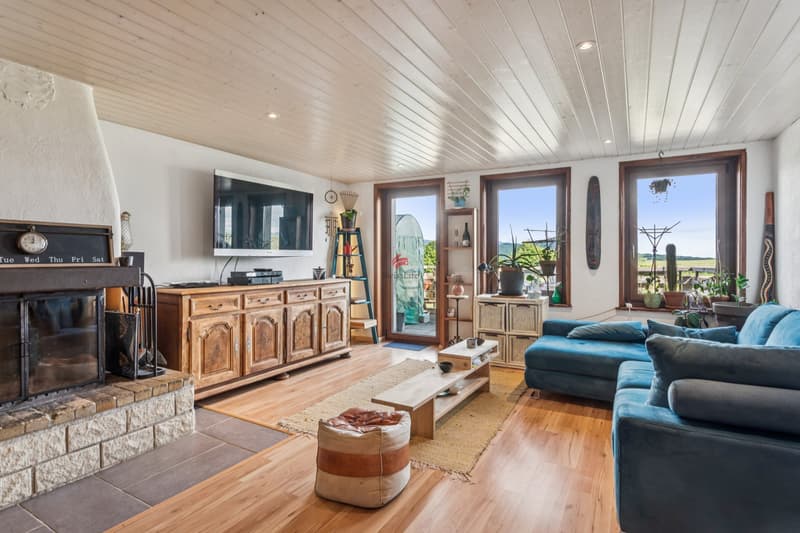
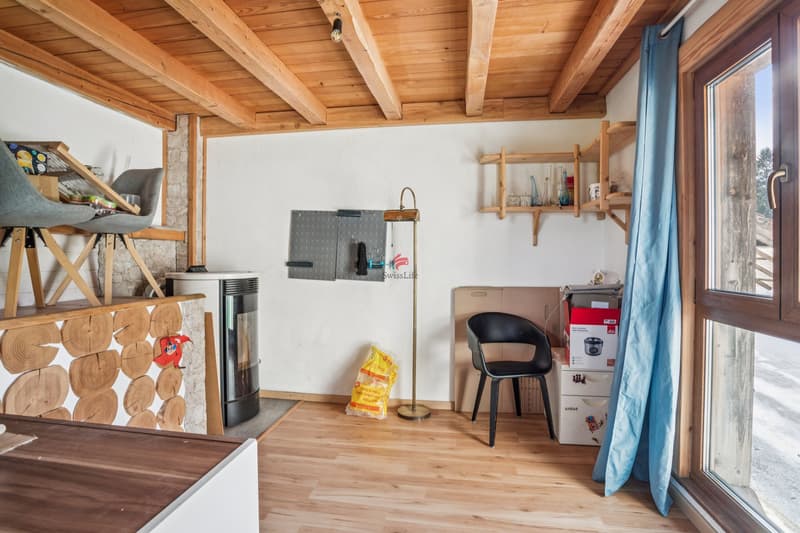
The basement also includes a laundry room with a technical room and a garage. The upper ground floor opens onto a welcoming entrance hall, a guest toilet, and a fully equipped kitchen open to a spacious living room with a fireplace. This bright living space naturally extends to a pleasant outdoor terrace, ideal for enjoying the calm and unobstructed view.
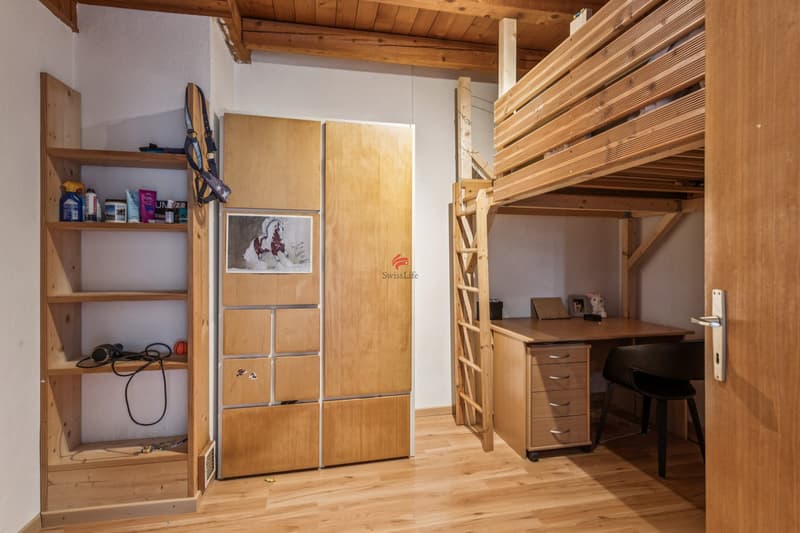
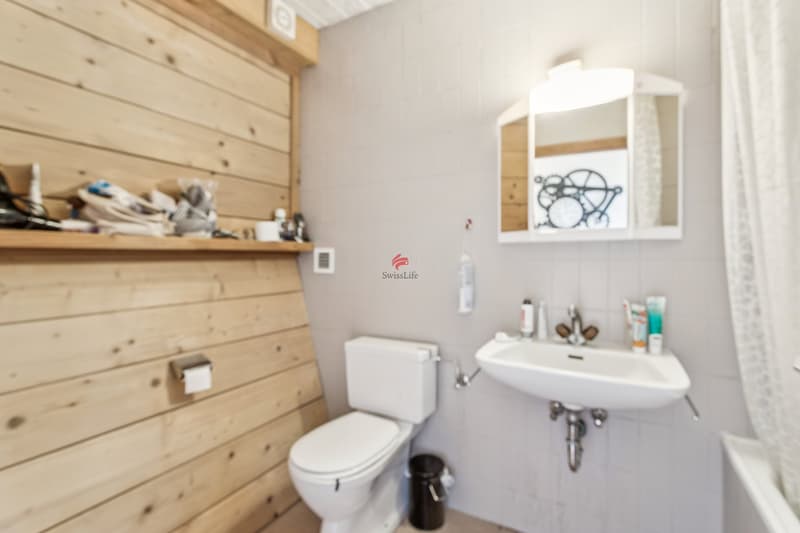
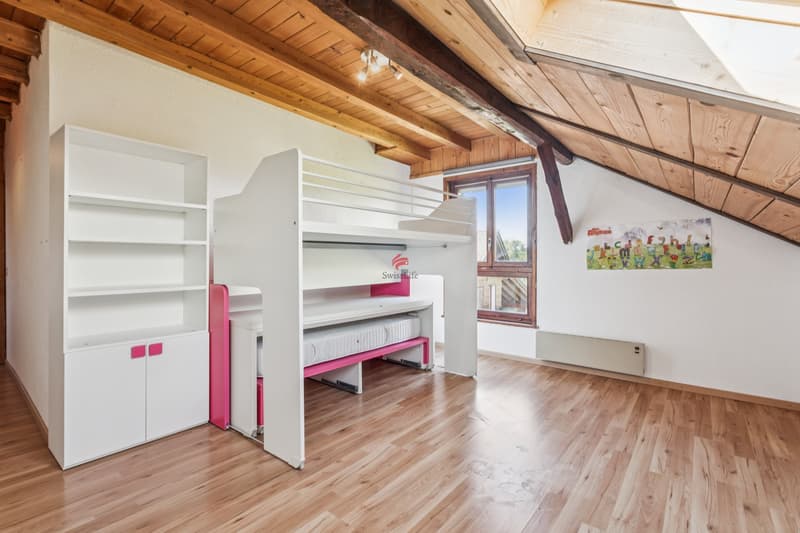
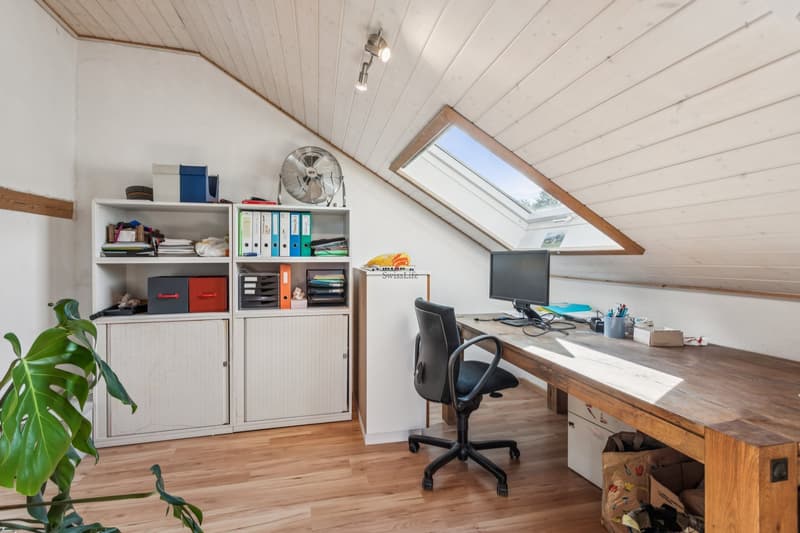
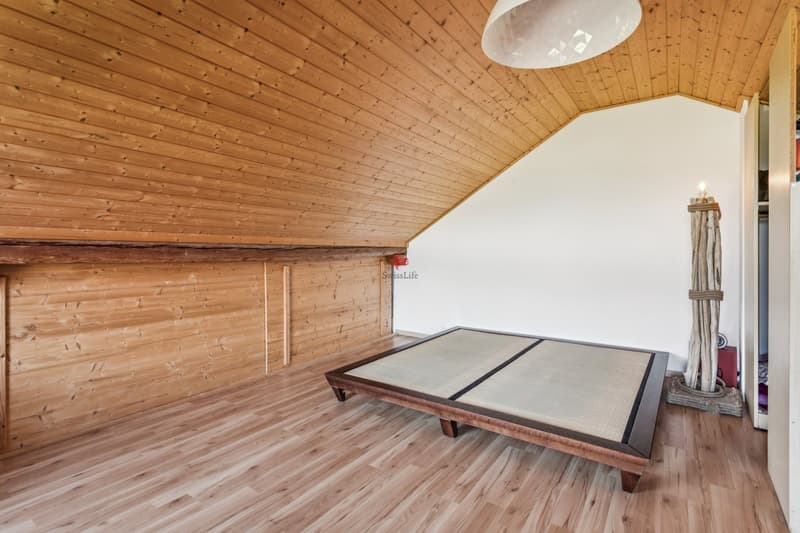
On the floor, the house has an office, two bedrooms, a bathroom, and a pellet stove providing a warm atmosphere and additional comfort. The attic finally offers a multipurpose room that can be arranged according to needs in an additional bedroom, office, or leisure space.
This property combines the charm of an exceptional rural environment, generous volumes, and interesting renovation potential, making it a rare opportunity for those seeking a living space that combines comfort, nature, and evolution possibilities.
Between the Jorat and the Lavaux, halfway between town and country, Forel is a particularly sought-after commune nestled in a green setting. It benefits from a privileged living environment offering magnificent views of the Freiburg Pre-Alps, the Valais and Savoy Alps, and Lake Bret.
Facing a countryside stretching as far as the eye can see, this semi-detached house, spread over four levels, seduces with its strong potential for renovation. Comfortable and functional, it will perfectly suit a family, while also offering an ideal opportunity for an entrepreneur thanks to its vast workshop located in the basement, currently equipped as a carpentry workshop and can be adapted to many professional activities.
The basement also includes a laundry room with a technical room and a garage. The upper ground floor opens onto a welcoming entrance hall, a guest toilet, and a fully equipped kitchen open to a spacious living room with a fireplace. This bright living space naturally extends to a pleasant outdoor terrace, ideal for enjoying the calm and unobstructed view.
On the floor, the house has an office, two bedrooms, a bathroom, and a pellet stove providing a warm atmosphere and additional comfort. The attic finally offers a multipurpose room that can be arranged according to needs in an additional bedroom, office, or leisure space.
This property combines the charm of an exceptional rural environment, generous volumes, and interesting renovation potential, making it a rare opportunity for those seeking a living space that combines comfort, nature, and evolution possibilities.
Mortgage Calculator
From dream house to home ownership: the mortgage calculator can help you estimate the affordability of this property.

Free
Unlock the full experience
Sync your favourites, manage search alerts, and access all your important services seamlessly across devices. Create your free account for a personalized home search!
Viewing
Contact for viewing
Philippe Cast
Advertiser


Swiss Life Immopulse
Route des avouillons 4
1196Gland
Contact
Philippe Cast
- Listing ID
- 4003555428
- Object ref.
- 6102261