"Attractive 4.5-room apartment with balcony, hobby room, basement, and 2 garage spaces (one behind the other)"
Location
8305 DietlikonCosts
- Purchase price:
- CHF 1,190,000.–
Main information
- Available from:
- By agreement
- Type:
- Apartment
- No. of rooms:
- 4.5
- Floor:
- 1
- Surface living:
- 118 m2
- Year built:
- 1984
Features and furnishings
Balcony / Terrace
View
Quiet neighborhood
Child-friendly
Garage
Documents (0)
Description
Nature-loving living and yet perfectly connected - with plenty of space and practical extras
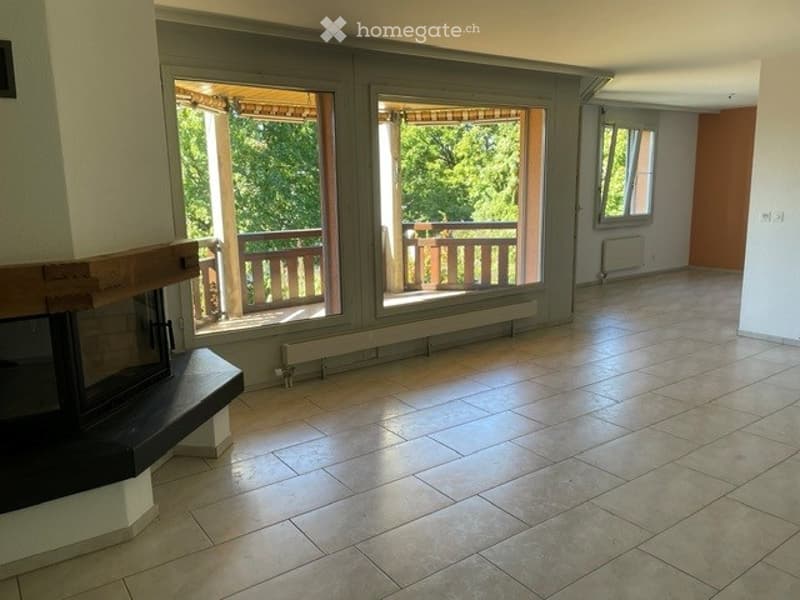
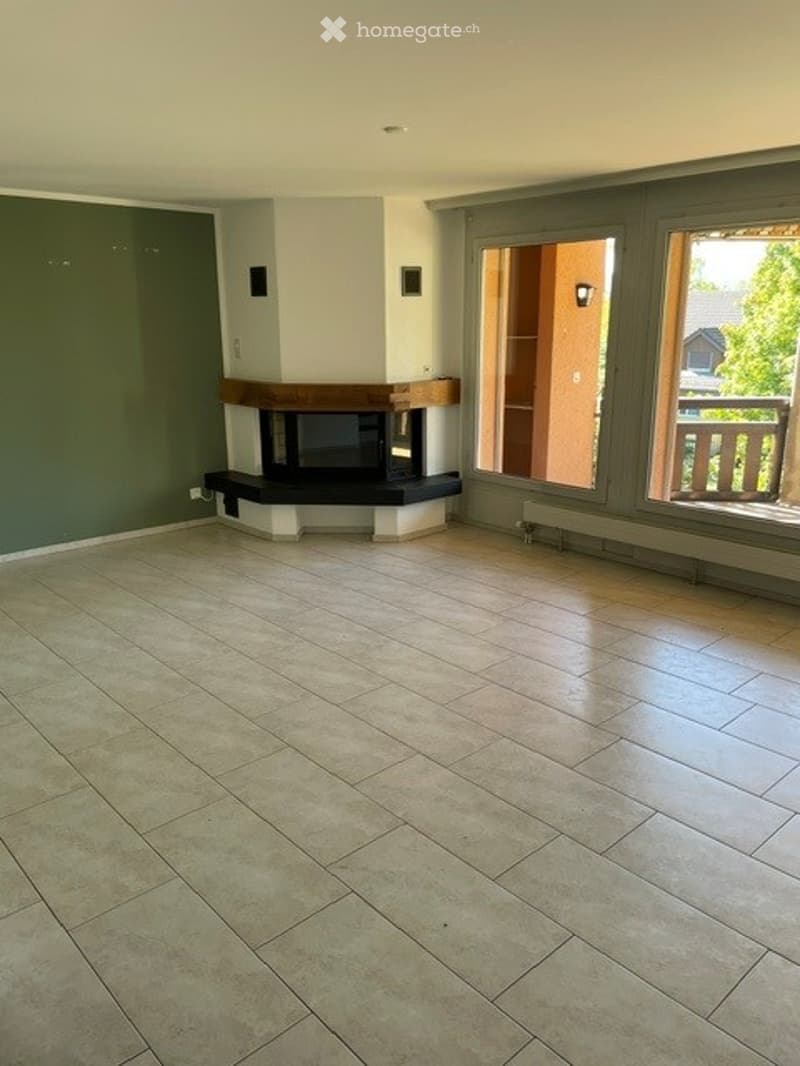
Located in a quiet and natural area in Dietlikon, on the edge of the Stockwiesen recreation area, this spacious 4.5-room apartment with approximately 118 m2 of living space can be found. The apartment is located on the 1st floor of a multi-family house built in 1984 and impresses with a practical floor plan, a balcony, and additional usable areas.
Practical room layout and versatile use
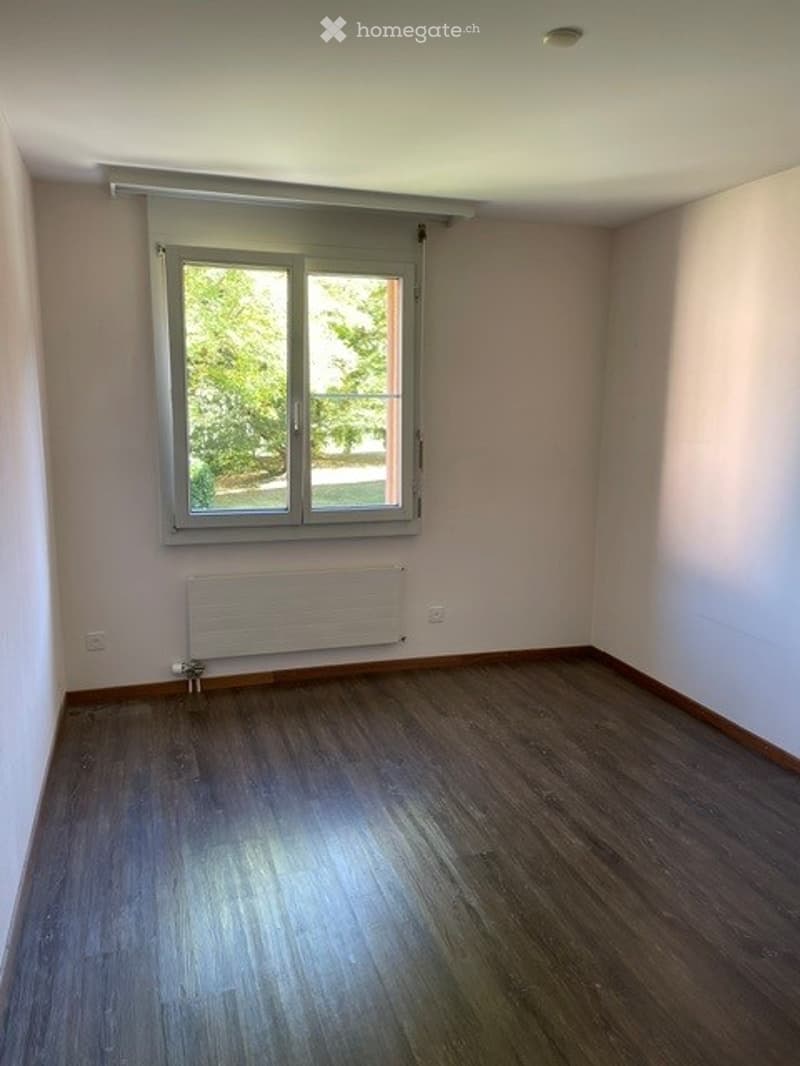
The spacious living and dining area with a fireplace forms the heart of the apartment and offers direct access to the balcony. The three other rooms can be flexibly used as bedrooms, children's rooms, guest rooms, or home offices. The additional storage room is very practical.
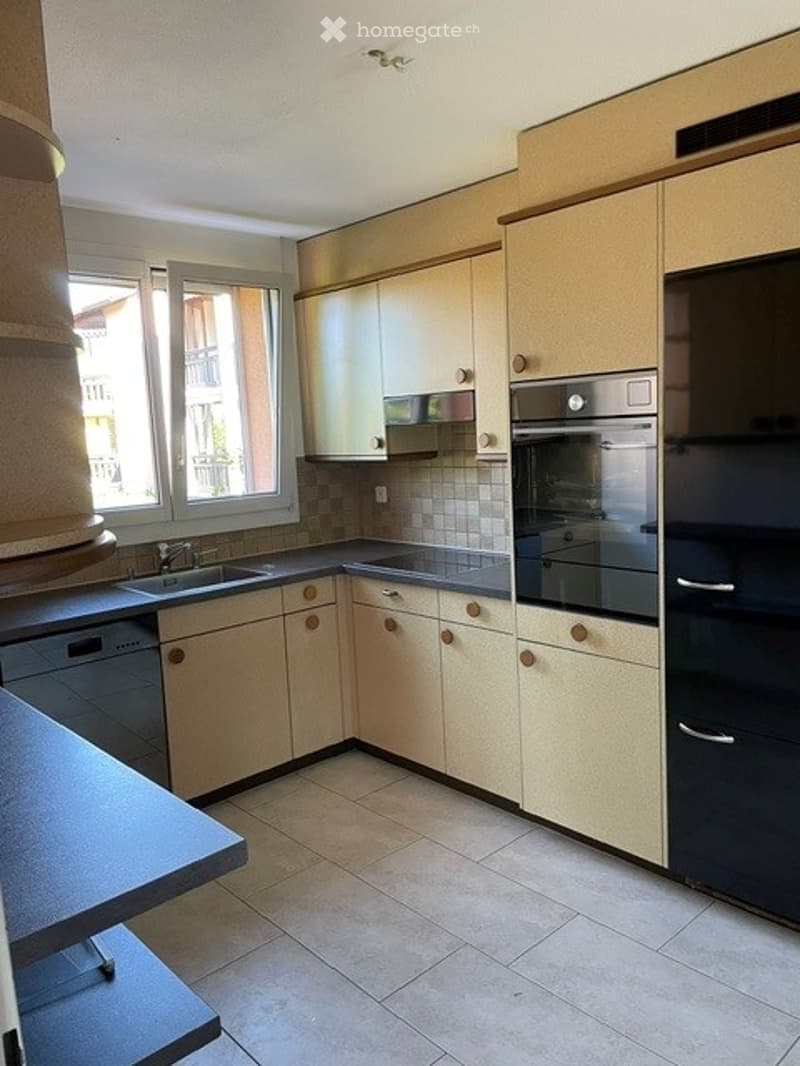
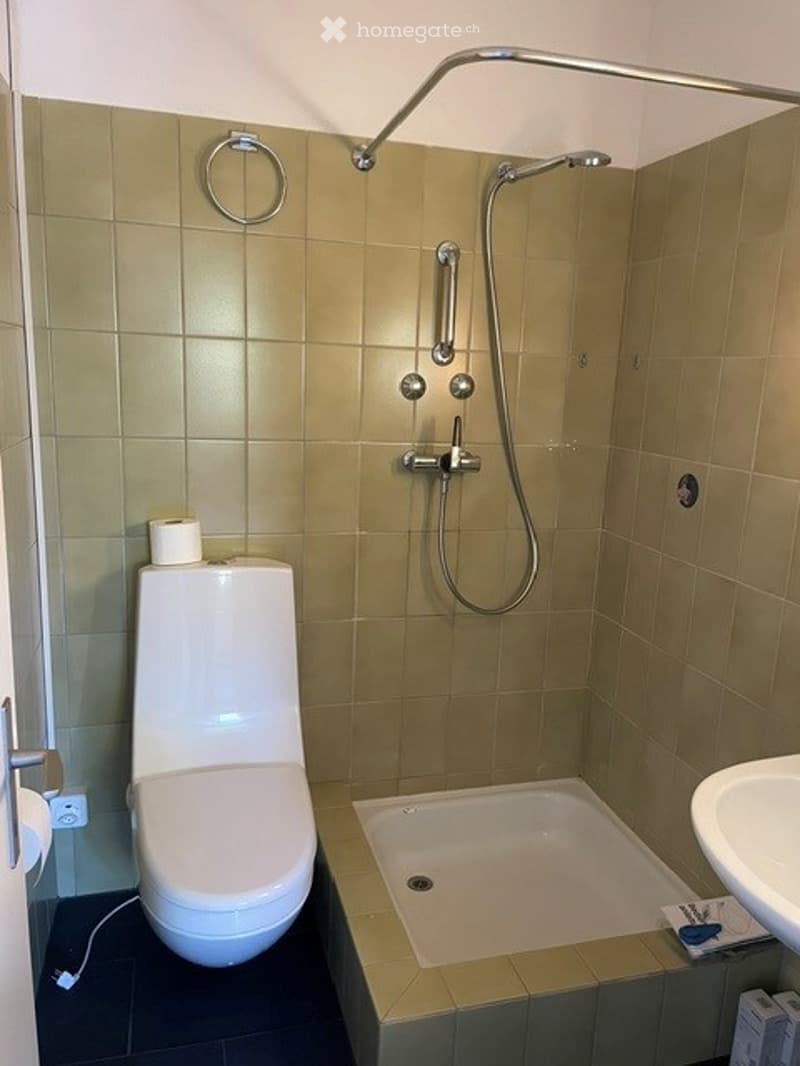
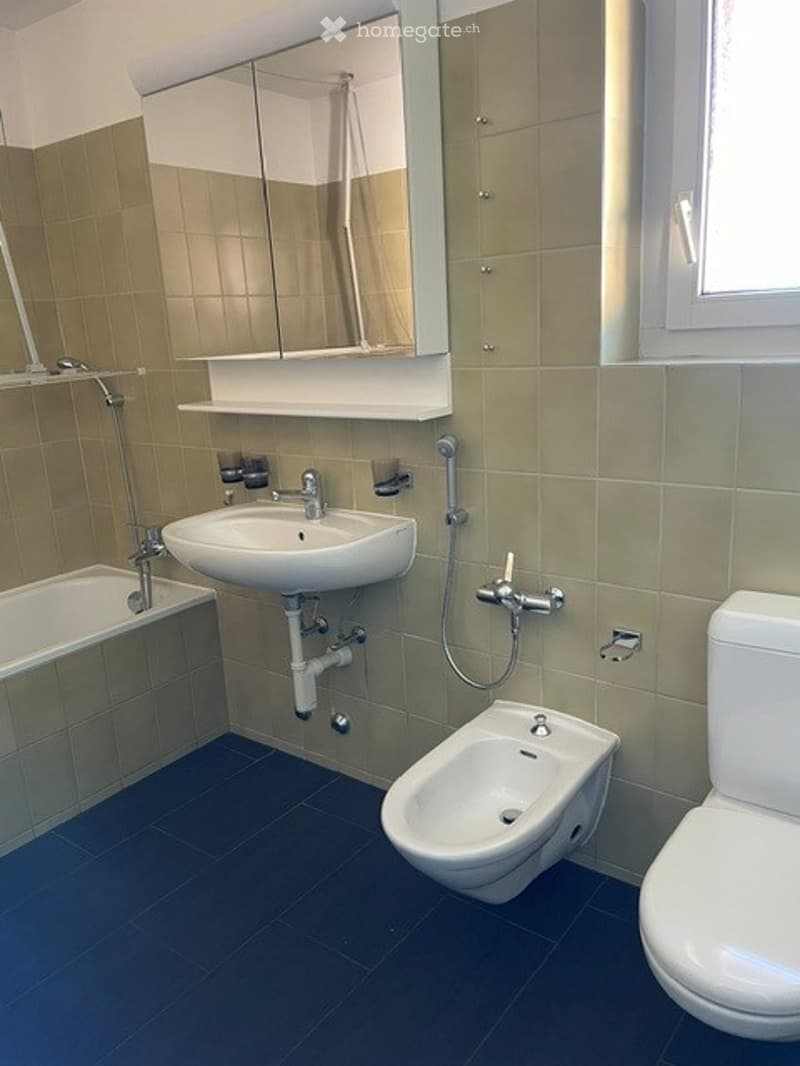
The apartment is largely in the construction standard of the year of construction and thus offers the opportunity to modernize the kitchen and the two wet cells, including a Closomat, according to your own ideas.
The separate hobby room in the basement with a cellar window and water connection creates additional space for hobbies, workshops, storage, or other individual needs.
Well-maintained residential complex, new heating system, stairlift, and visitor parking spaces
The building and the jointly used outdoor areas form a family-friendly living environment with green spaces and a playground.
An important plus point: the gas heating system was replaced by a geothermal heating system in 2025. Additionally, the underground garage was equipped for electric mobility.
The property is equipped with a desalination system. Furthermore, a stairlift is located in the staircase.
Several visitor parking spaces are available for guests.
Attractive location in Dietlikon
The house is located in a natural and quiet residential area on the southwestern edge of Dietlikon. The Stockwiesen recreation area and the sports facilities of Wallisellen are located in the nearby surroundings.
Shopping facilities, post office, bank, and other services are available in the center of Dietlikon. A bus stop with a connection to the train station is about 300 meters away. From there, there are good connections to public transportation. The highway is also easily accessible.
An apartment with potential
This apartment is ideal for buyers who appreciate spacious living space, additional usable areas, and good traffic connections. Whether as a new home for couples or families or as a long-term investment - here, a natural and quiet living location, practical extras, and individual design possibilities come together.
Have we sparked your interest? We look forward to your contact to arrange a viewing appointment.
Mortgage Calculator
From dream house to home ownership: the mortgage calculator can help you estimate the affordability of this property.

Unlock the full experience
Sync your favourites, manage search alerts, and access all your important services seamlessly across devices. Create your free account for a personalized home search!
- Listing ID
- 4003556520
- Object ref.
- ptha7.xl3lb