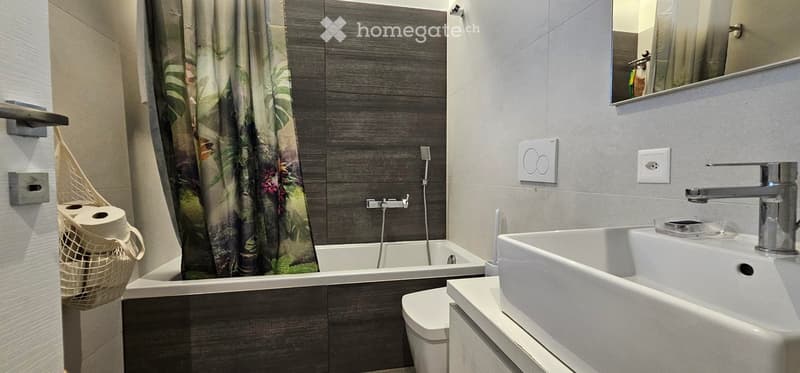
"Elegant 4.5 rooms with Garden and Terrace – Modern Comfort in Cadempino"
Location
chioso 5, 6814 CadempinoTravel time
- 9 min.Station: Lamone-Cadempino
Surrounding information
Pharmacy
8 min.Farmacia CasabellaSupermarket
11 min.Luca's FoodPublic Transport
2 min.Cadempino Municipio
Times refer to the route on foot.
Costs
- Purchase price:
- CHF 900,000.–
Main information
- Available from:
- Immediately
- Type:
- Apartment
- No. of rooms:
- 4.5
- Floor:
- GF
- Surface living:
- 115 m2
- Last refurbishment:
- 2018
- Year built:
- 2017
Features and furnishings
Balcony / Terrace
View
Wheelchair access
Quiet neighborhood
Child-friendly
Parking space
Elevator
Documents (0)
Description
Located in a quiet and sunny residential area, I am selling a 4.5-room apartment, ideal for families seeking modernity in a quiet area with a beautiful garden
Main Features:
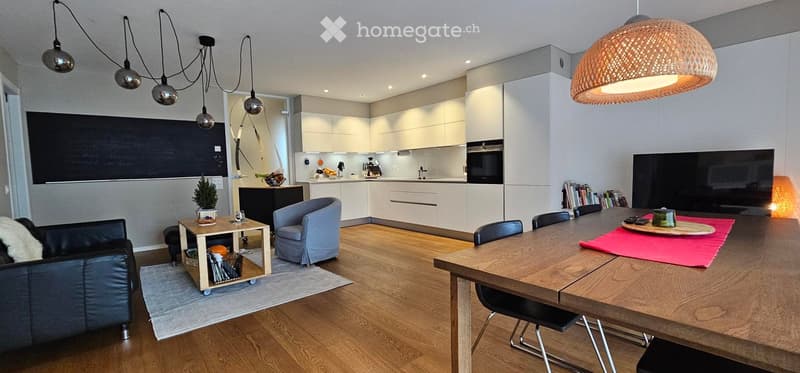
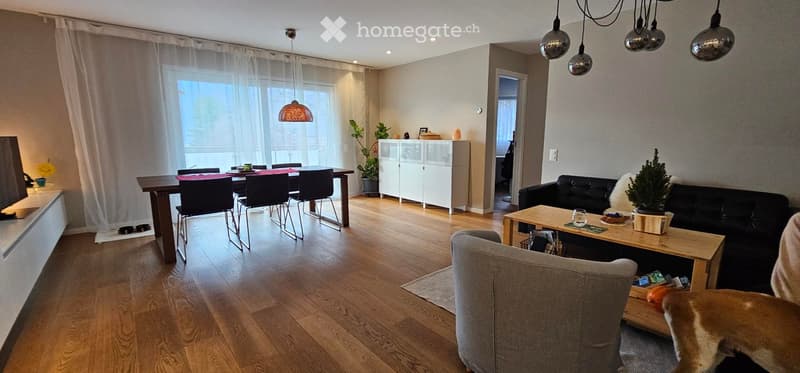
Day Area: Spacious open-plan living area with large windows that flood the room with natural light, with direct access to the outdoor spaces.
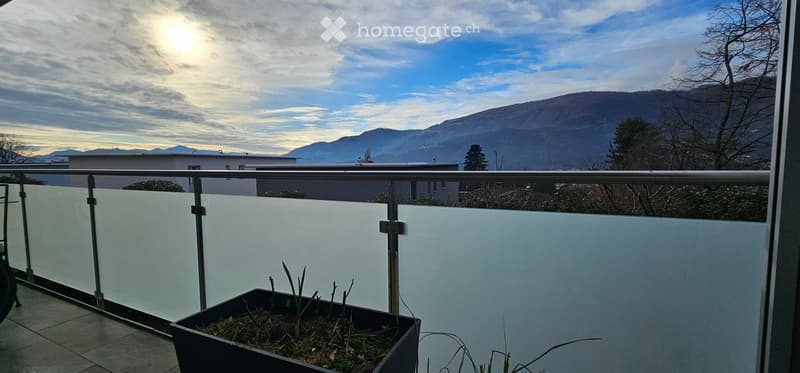
Outdoor Spaces: A beautiful private garden perfect for relaxation or children's play and a large covered terrace, ideal for outdoor dining.
Night Area: 3 well-distributed bedrooms to ensure maximum privacy.
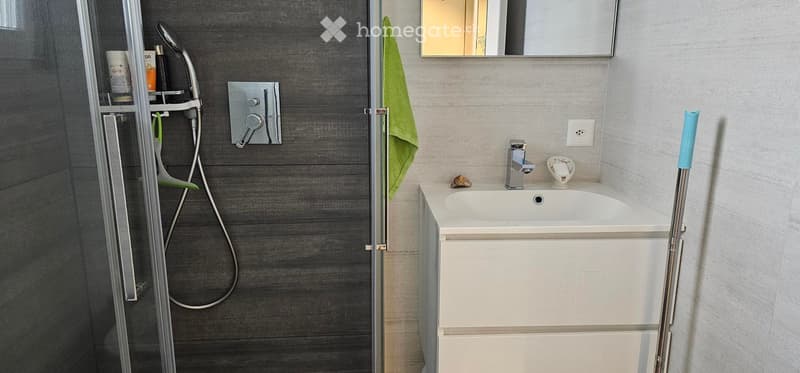
Bathrooms: 3 bathrooms
Extra Comfort: Private laundry room directly in the apartment on the basement floor
Covered terrace of approximately 17 sqm
Private garden of approximately 100 sqm with automatic irrigation.
Efficiency and Technology (Construction 2018):
The apartment was designed with an eye to energy efficiency and living comfort:
Heating through heat pump.
System with photovoltaic panels.
Summer cooling system for an ideal temperature all year round.
Condominium expenses CHF 4800/year
The property is completed by:
2 parking spaces (convenient and spacious) for CHF 60,000
Private cellar
Availability: Free in short time.
Why choose this apartment?
Living in Cadempino means enjoying maximum comfort: just a few minutes from the Lugano Nord motorway exit, shopping centers, and schools, while still being immersed in a serene and well-kept residential context.
Contacts: For further information or to schedule a visit, do not hesitate to contact us.
Mortgage Calculator
From dream house to home ownership: the mortgage calculator can help you estimate the affordability of this property.

Unlock the full experience
Sync your favourites, manage search alerts, and access all your important services seamlessly across devices. Create your free account for a personalized home search!
Contact
cricap
- Listing ID
- 4003557311
- Object ref.
- r4jjd.uvs9l