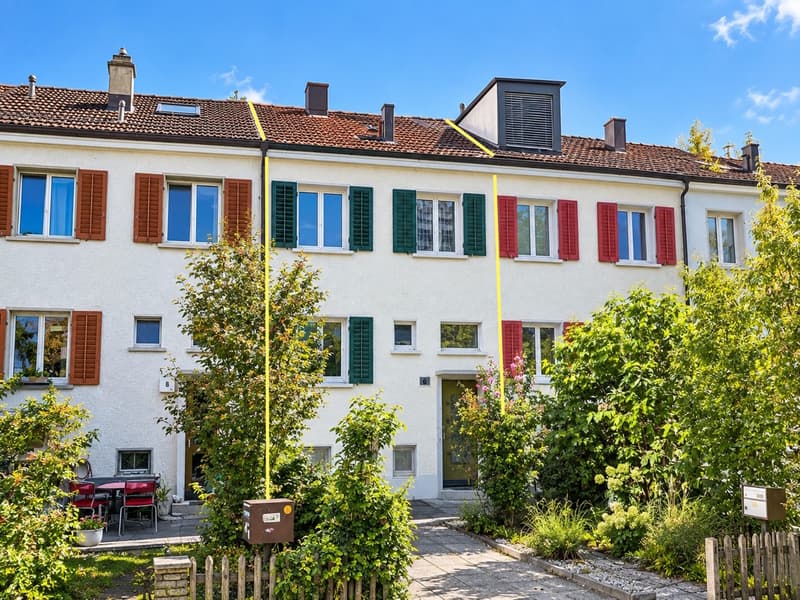
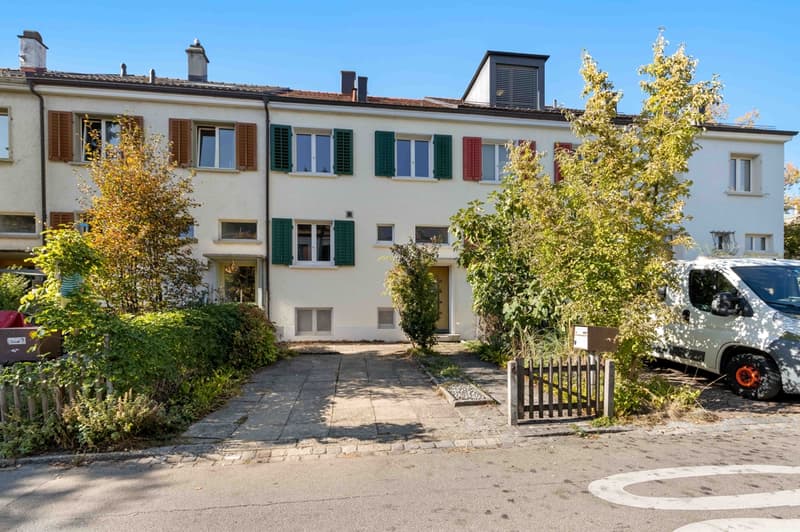
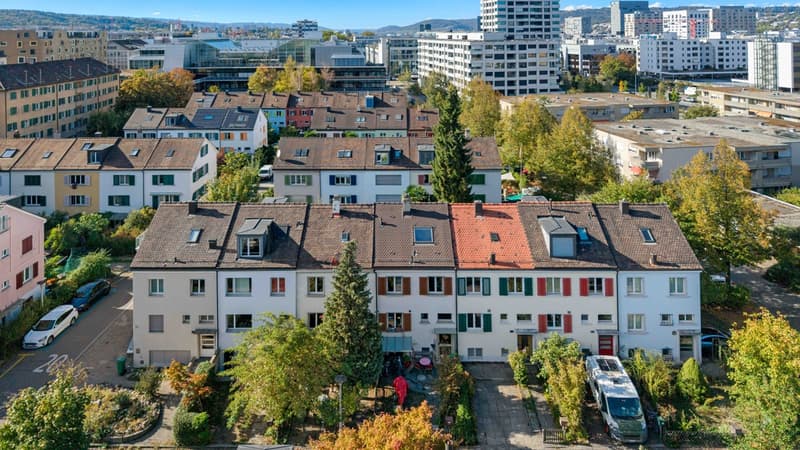
"Family-friendly row house in a private street (residential street)"
Purchase price
CHF 1,600,000.–
Notify on price drop
Rooms
5
Living space
108 m2
Location
Rudenzweg 6, 8048 ZürichTravel time
- 4 min.Station: Freihofstrasse
Surrounding information
School
5 min.UNITED school of sportsPharmacy
4 min.Coop VitalitySupermarket
3 min.LidlPublic Transport
4 min.Freihofstrasse
Times refer to the route on foot.
Costs
- Purchase price:
- CHF 1,600,000.–
- Notify on price drop
Main information
- Available from:
- By agreement
- Type:
- Single house
- No. of rooms:
- 5
- Surface living:
- 108 m2
- Land area:
- 136 m2
- Volume:
- 470 m3
- Year built:
- 1941
Documents (0)
Description
The property is located in a popular, sunny, and child-friendly area in a quiet, protected residential quarter with single-family and multi-family homes, near the Letzigrund stadium and Letzipark in a greened single-family home quarter on a private street or residential street (Tempo 20). Shopping facilities, public transport, and schools are within short walking distance.
The nearest stop is the "Freihofstrasse" tram stop, which is approximately 240 meters from the property. From here, tram line 2 operates with direct connections to the Zurich city center and Schlieren. The important transport hub Zurich Altstetten is about 1,000 meters away. The station offers numerous S-Bahn connections and direct links to the regional and supra-regional rail network, ensuring excellent mobility within the Zurich area.
For families, the location offers an attractive educational program. The responsible primary school is located in the Kappeli school house on Badenerstrasse and is approximately 700 meters away. Other facilities of the Altstetten school unit with kindergarten and primary school offerings are located in the surroundings of Altstetterstrasse, about 900 meters away.
For leisure and relaxation, Altstetten offers a diverse range of activities. The recreational area along the Limmat, the green spaces at Werdhölzli, various sports facilities, tennis courts, and numerous quarter parks provide attractive opportunities for active leisure activities. The offer is complemented by fitness centers, community centers, and cultural institutions in the quarter, as well as the good accessibility of the Zurich city center.
5-room single-family house, living area approx. 131.2 m²
2. Basement:
- Party room in the basement approx. 14.4 m²
1. Basement:
- Entrance hall approx. 10.3 m², access to 2nd basement
- Laundry/boiler room approx. 8.9 m²
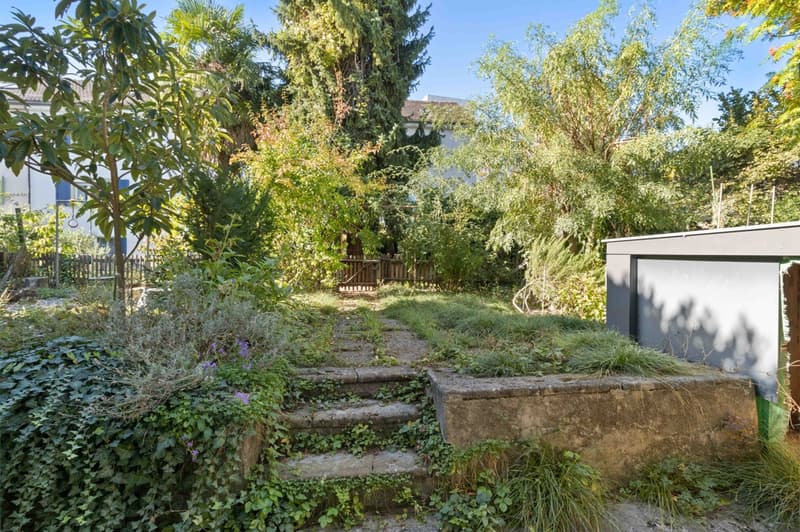
- Garden room (heated) approx. 19.5 m², exit to the garden
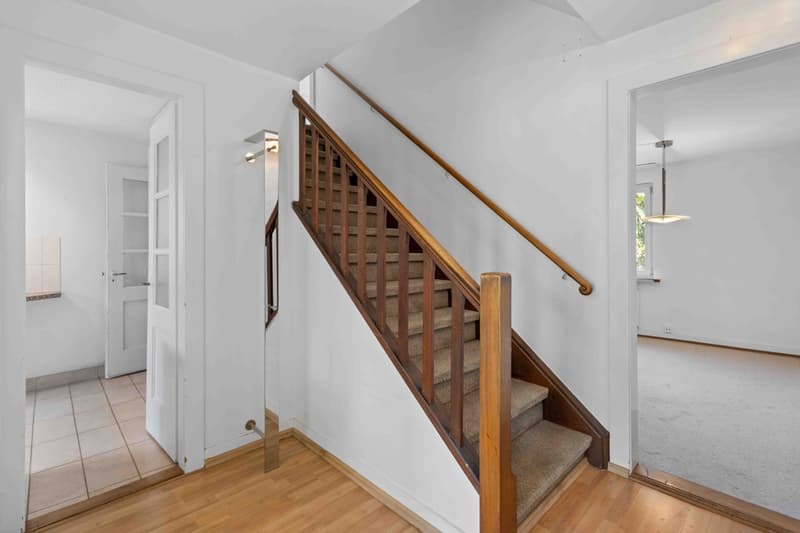
Ground floor:
- Entrance area approx. 3.2 m²
- Foyer approx. 6.0 m²
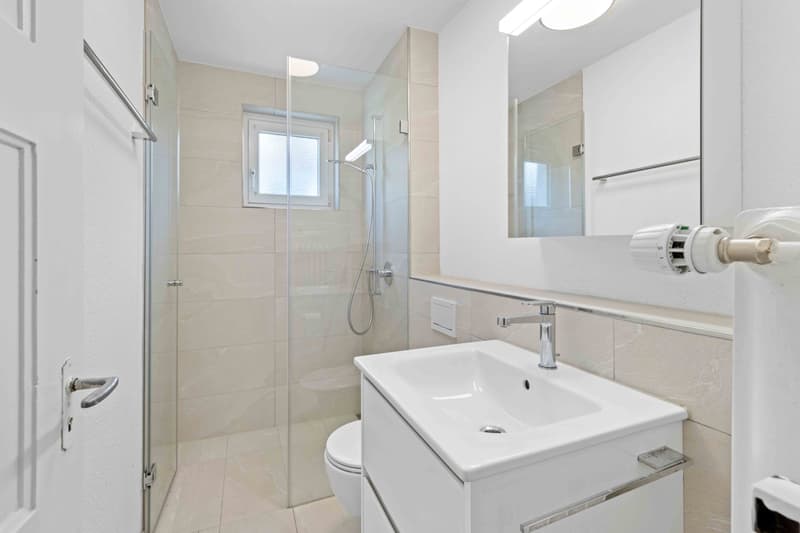
- Shower/WC approx. 3.2 m²
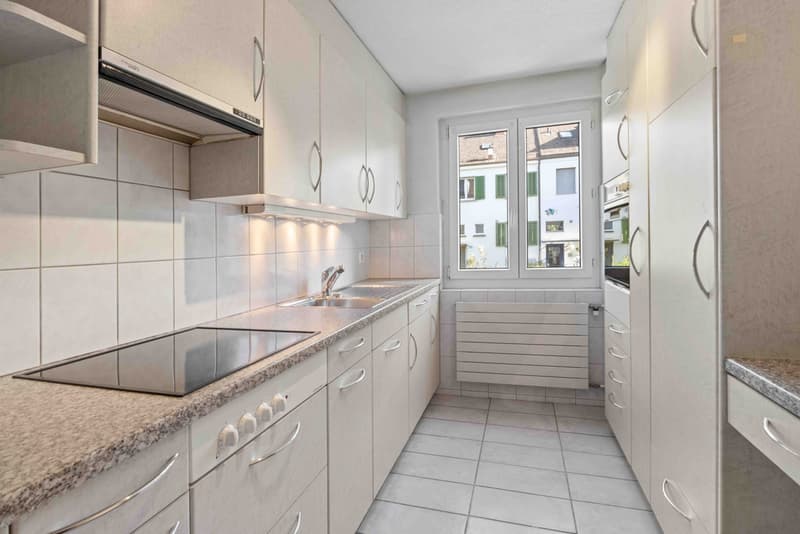
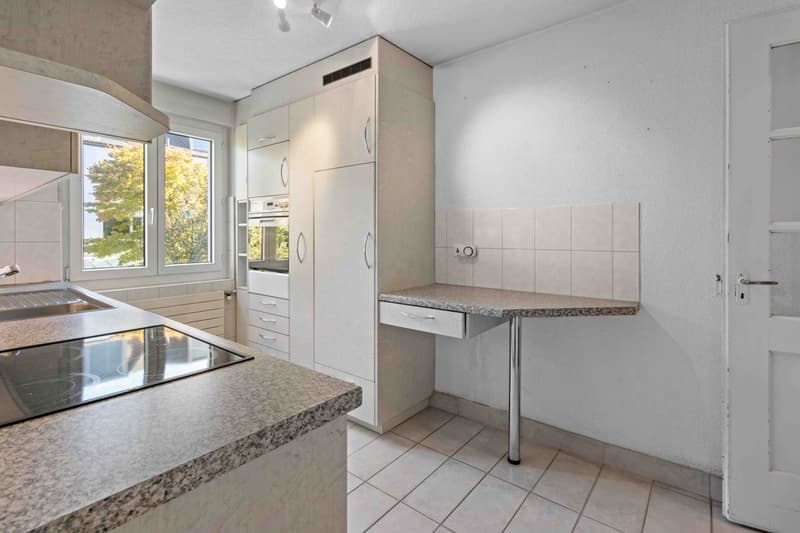
- Kitchen approx. 9.2 m²
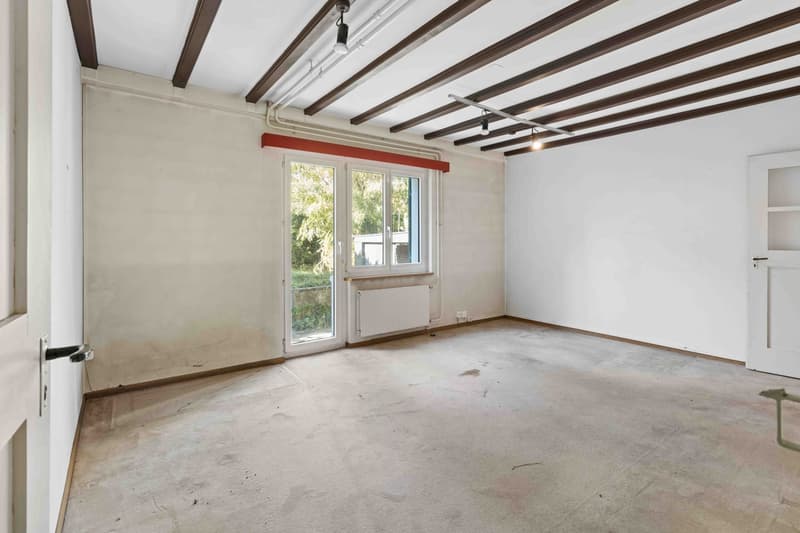
- Living room approx. 18.5 m²
Upper floor
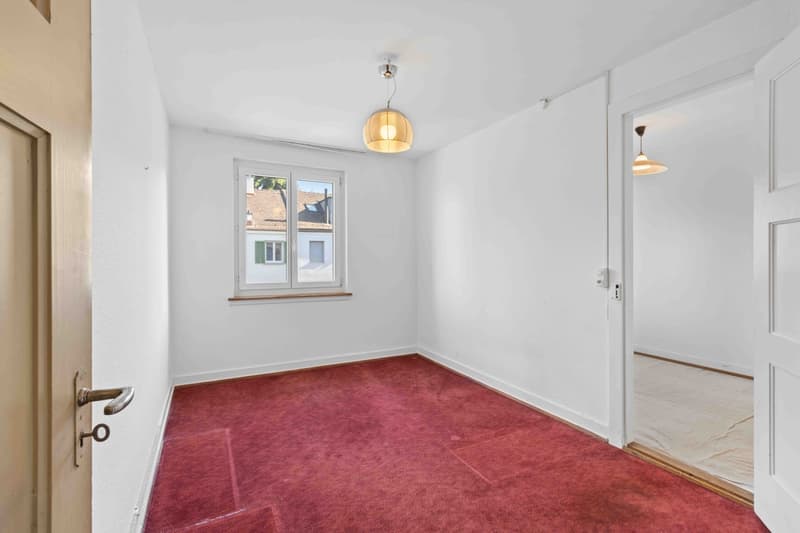
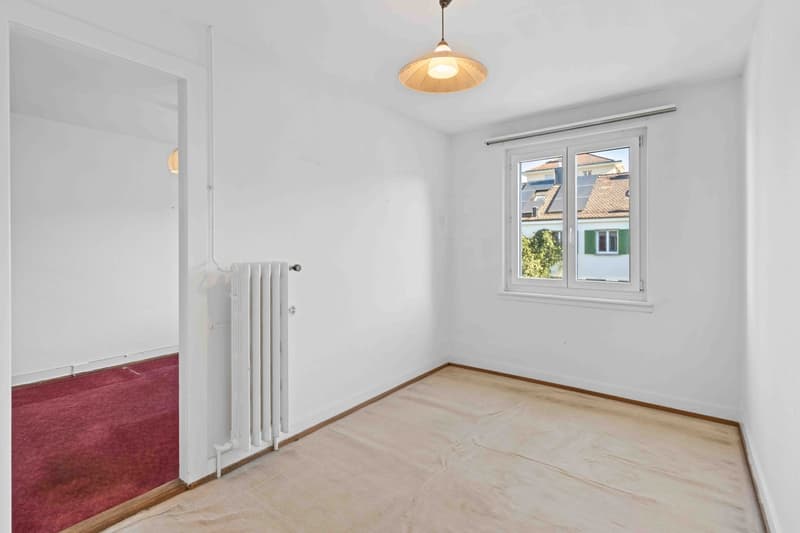
- Room 1/2 approx. 9.2 m² / 10.3 m², connected with door
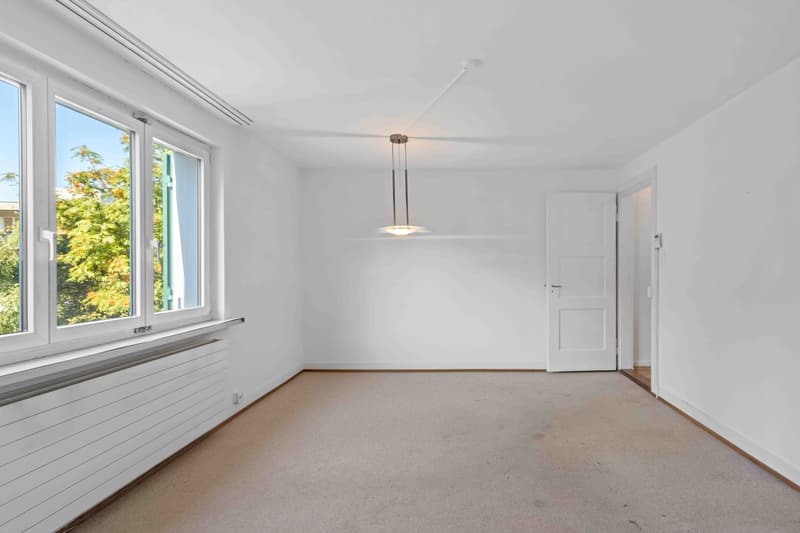
- Room 3 approx. 18.5 m²
Attic room
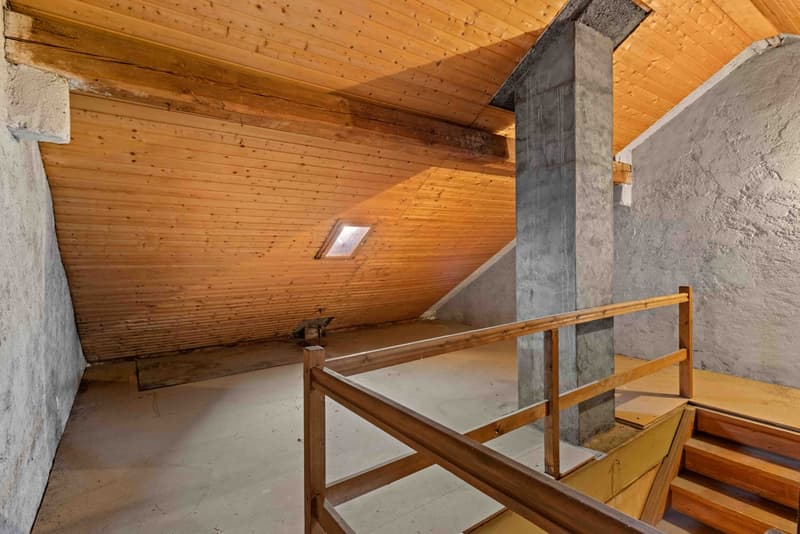
- Attic room approx. 40.0 m², currently not developed (development possible)
Entrance area with bushes and shrubs as well as parking space. Rear garden with garden seating, lawn, shrubs. Concrete paving in cement slabs.
Interested in more information? We would be happy to send you the sales documentation and ask you to fill out the contact form. Thank you.
The nearest stop is the "Freihofstrasse" tram stop, which is approximately 240 meters from the property. From here, tram line 2 operates with direct connections to the Zurich city center and Schlieren. The important transport hub Zurich Altstetten is about 1,000 meters away. The station offers numerous S-Bahn connections and direct links to the regional and supra-regional rail network, ensuring excellent mobility within the Zurich area.
For families, the location offers an attractive educational program. The responsible primary school is located in the Kappeli school house on Badenerstrasse and is approximately 700 meters away. Other facilities of the Altstetten school unit with kindergarten and primary school offerings are located in the surroundings of Altstetterstrasse, about 900 meters away.
For leisure and relaxation, Altstetten offers a diverse range of activities. The recreational area along the Limmat, the green spaces at Werdhölzli, various sports facilities, tennis courts, and numerous quarter parks provide attractive opportunities for active leisure activities. The offer is complemented by fitness centers, community centers, and cultural institutions in the quarter, as well as the good accessibility of the Zurich city center.
5-room single-family house, living area approx. 131.2 m²
2. Basement:
- Party room in the basement approx. 14.4 m²
1. Basement:
- Entrance hall approx. 10.3 m², access to 2nd basement
- Laundry/boiler room approx. 8.9 m²
- Garden room (heated) approx. 19.5 m², exit to the garden
Ground floor:
- Entrance area approx. 3.2 m²
- Foyer approx. 6.0 m²
- Shower/WC approx. 3.2 m²
- Kitchen approx. 9.2 m²
- Living room approx. 18.5 m²
Upper floor
- Room 1/2 approx. 9.2 m² / 10.3 m², connected with door
- Room 3 approx. 18.5 m²
Attic room
- Attic room approx. 40.0 m², currently not developed (development possible)
Entrance area with bushes and shrubs as well as parking space. Rear garden with garden seating, lawn, shrubs. Concrete paving in cement slabs.
Interested in more information? We would be happy to send you the sales documentation and ask you to fill out the contact form. Thank you.
Mortgage Calculator
From dream house to home ownership: the mortgage calculator can help you estimate the affordability of this property.

Free
Unlock the full experience
Sync your favourites, manage search alerts, and access all your important services seamlessly across devices. Create your free account for a personalized home search!
Viewing
Contact for viewing
Roger Kuhn und Eveline Misteli
Advertiser


Hauseigentümerverband Zürich
Postfach/Verkauf
Albisstrasse 28
8038Zürich
Contact
Roger Kuhn und Eveline Misteli
- Listing ID
- 4003557891
- Object ref.
- 3717