"FREESTANDING. FAMILY-FRIENDLY. AVAILABLE IMMEDIATELY."
Purchase price
CHF 1,450,000.–
Notify on price drop
Rooms
4.5
Living space
153 m2
Location
Räbmatt 8, 4305 OlsbergTravel time
- 55 min.Station: Augarten
Surrounding information
School
14 min.SchofraibordwegPublic Transport
3 min.Olsberg Vorstadt
Times refer to the route on foot.
Costs
- Purchase price:
- CHF 1,450,000.–
- Notify on price drop
Main information
- Available from:
- Immediately
- Type:
- Single house
- No. of rooms:
- 4.5
- Surface living:
- 153 m2
- Land area:
- 1001 m2
- Volume:
- 1269 m3
- Year built:
- 1972
Features and furnishings
With a summer house
Fireplace
Documents (0)
Description
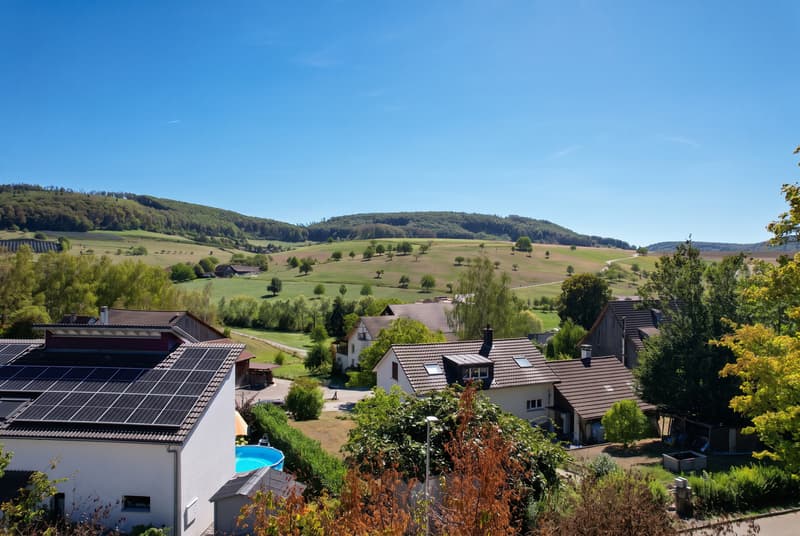
In a privileged residential area in Olsberg, an exceptional home awaits you in a green, private environment. With a dreamy view over meadows, forests, and the gentle hillside, the property combines independent architecture with a special sense of living.
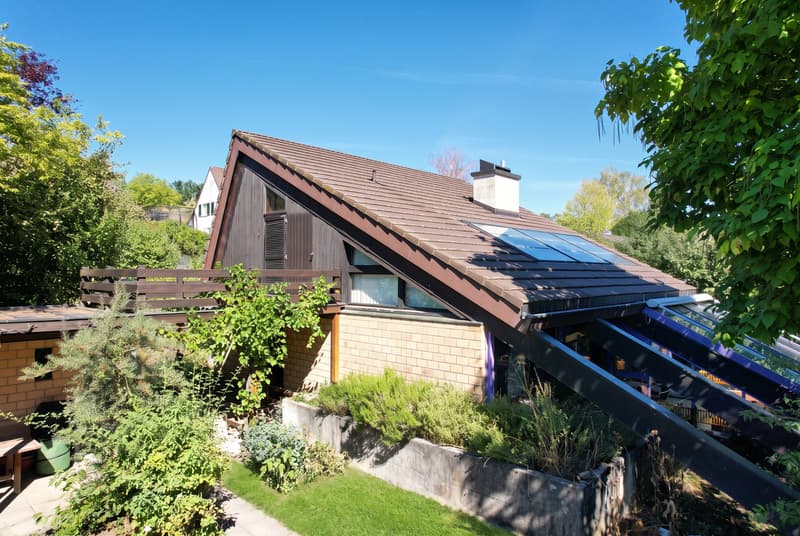
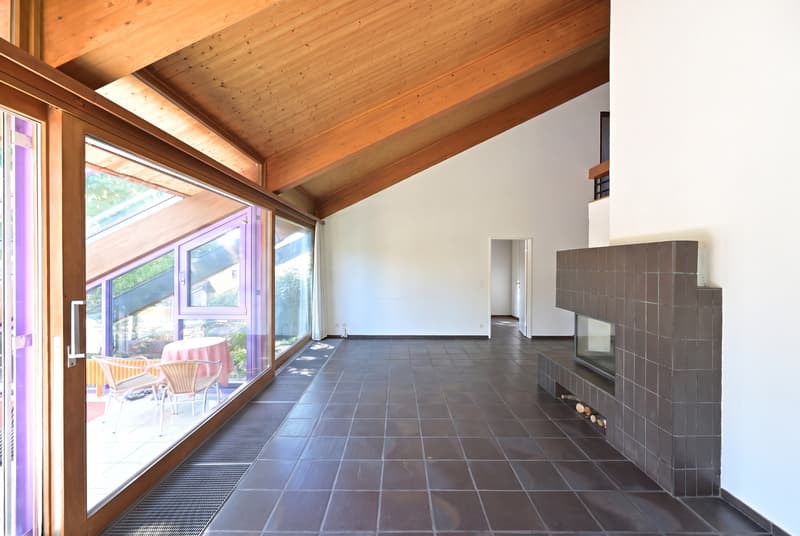
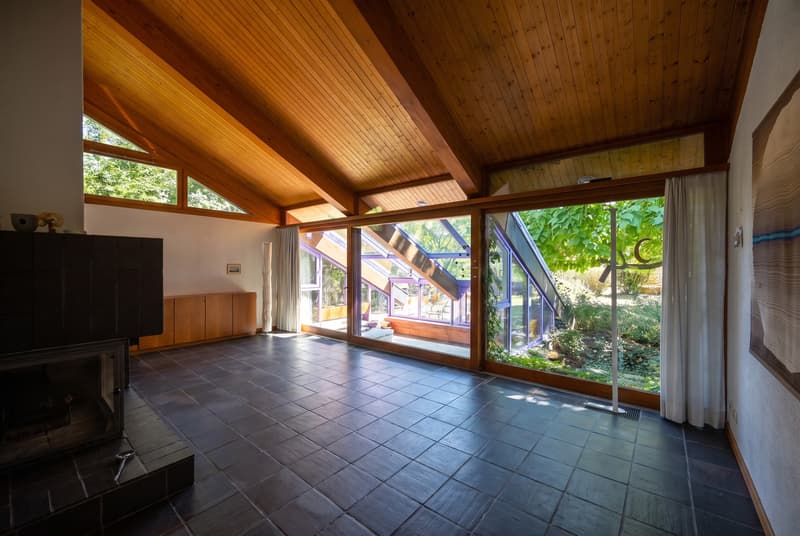
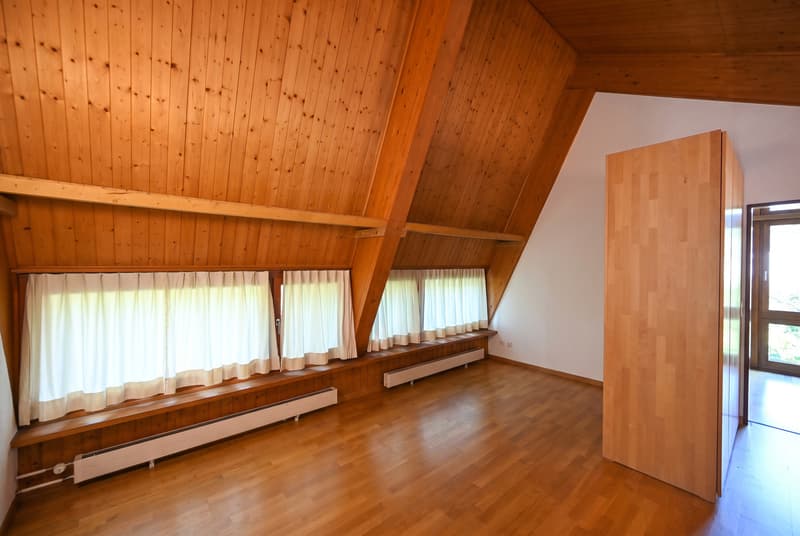
Marked roof shapes, impressive room heights, generous window areas, and warm wood elements characterize the unmistakable character of the house. The heart of the house is the living area with a chimney and a characteristic wooden ceiling. The adjacent winter garden opens the room to nature and connects the interior and exterior areas.
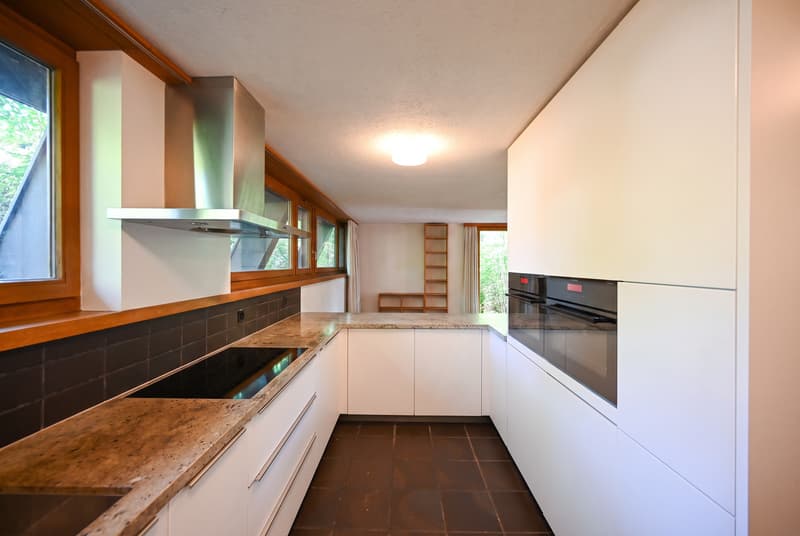
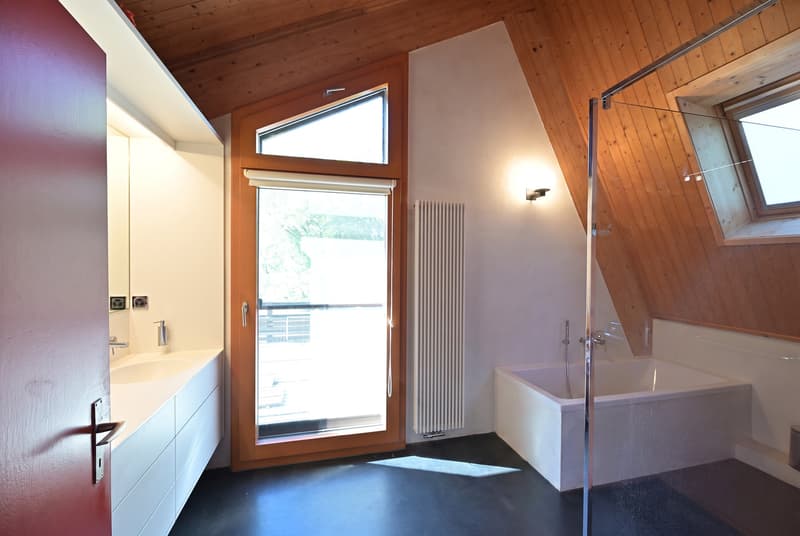
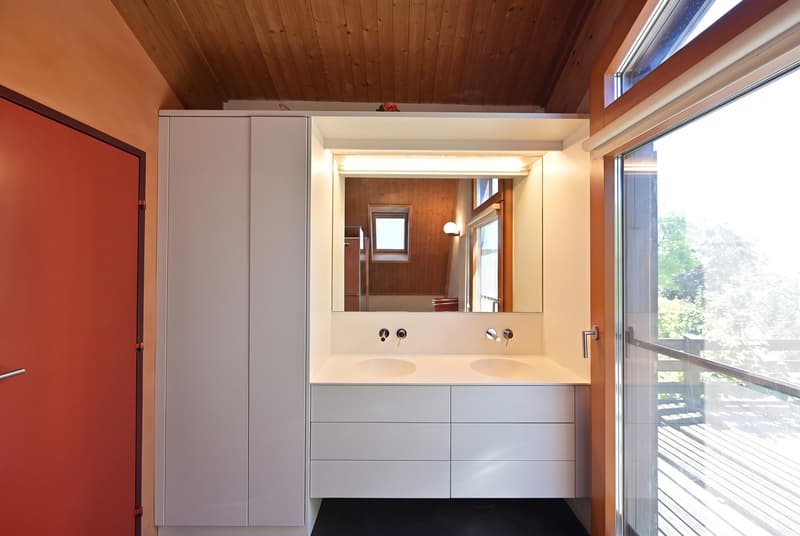
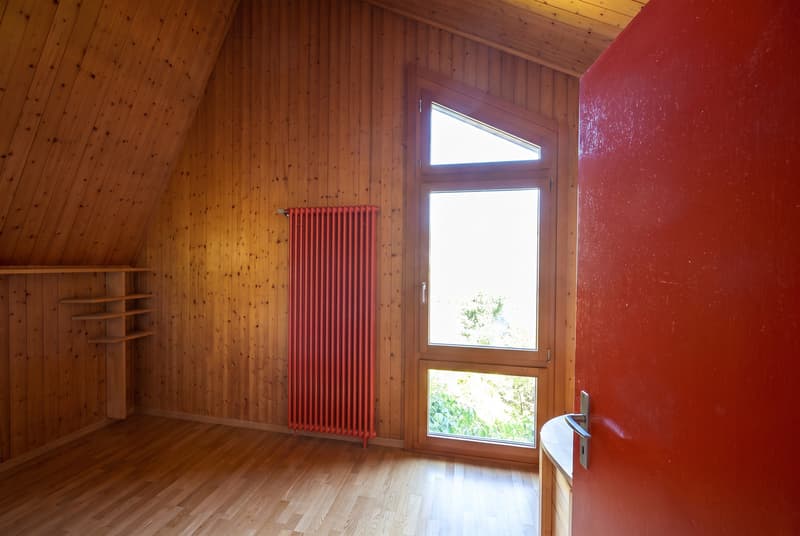
With 4.5 rooms, three bedrooms, and approximately 153 m² of living space, the house offers versatile living possibilities. The property has been continuously maintained and modernized. The renewed kitchen and bathroom combine individual charm with modern living comfort.
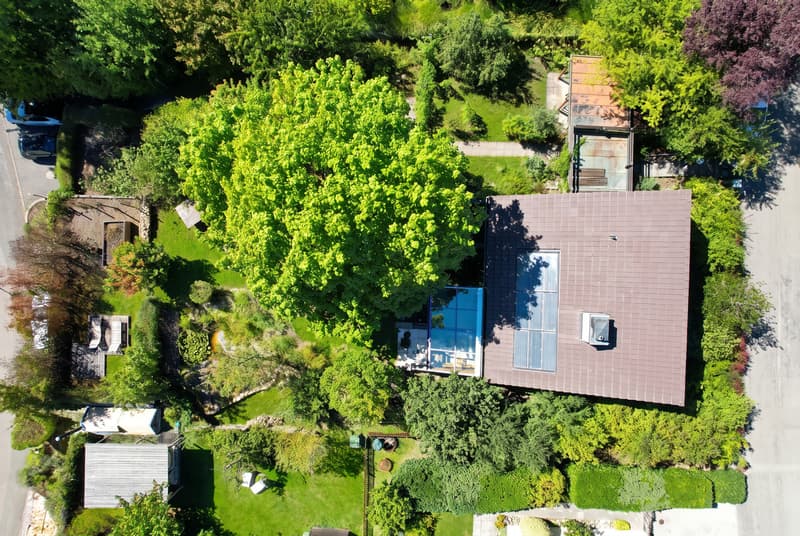
The mature garden on the 1001 m² large property offers a lot of privacy and an idyllic retreat. Kindergarten, primary school, and public transport are easily accessible on foot.
Additionally, the adjacent neighboring plot is for sale. A joint purchase opens up further possibilities for individual usage concepts and a more generous property design.
A special home for people who appreciate architecture, nature, and individuality.
Marked roof shapes, impressive room heights, generous window areas, and warm wood elements characterize the unmistakable character of the house. The heart of the house is the living area with a chimney and a characteristic wooden ceiling. The adjacent winter garden opens the room to nature and connects the interior and exterior areas.
With 4.5 rooms, three bedrooms, and approximately 153 m² of living space, the house offers versatile living possibilities. The property has been continuously maintained and modernized. The renewed kitchen and bathroom combine individual charm with modern living comfort.
The mature garden on the 1001 m² large property offers a lot of privacy and an idyllic retreat. Kindergarten, primary school, and public transport are easily accessible on foot.
Additionally, the adjacent neighboring plot is for sale. A joint purchase opens up further possibilities for individual usage concepts and a more generous property design.
A special home for people who appreciate architecture, nature, and individuality.
- Privileged and quiet residential area in Olsberg
- Dreamy view into the green
- 4.5 rooms on approximately 153 m² of living space
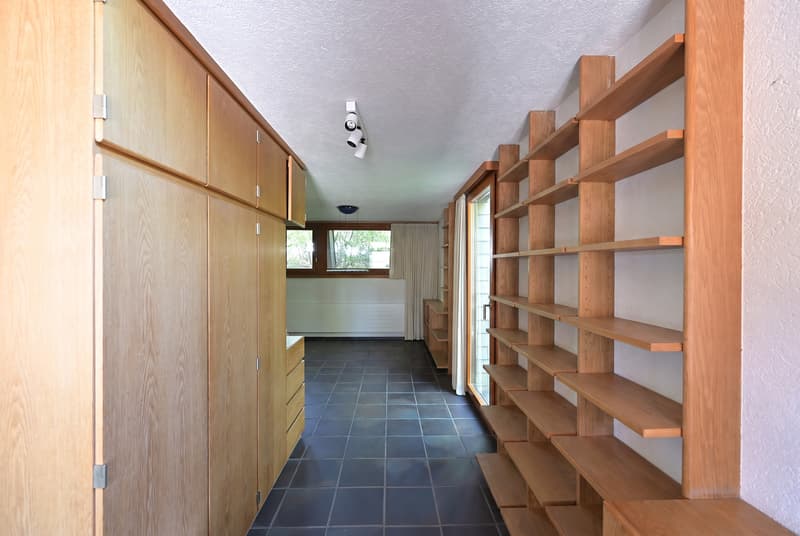
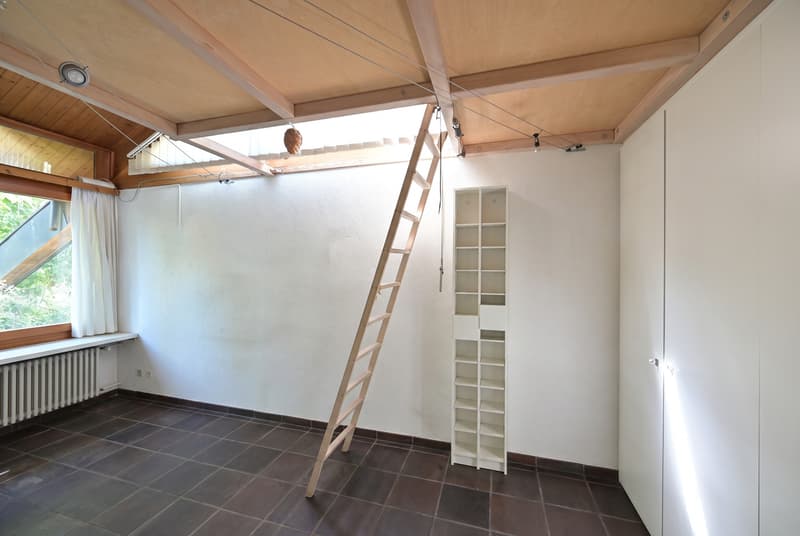
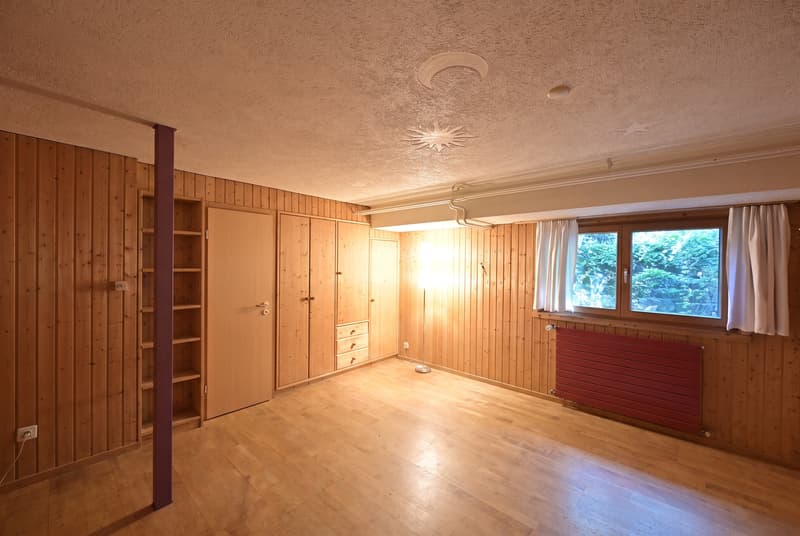
- Additional hobby room with approximately 20 m²
- 1001 m² large property
- Continuously maintained, renovated, and further developed
- Renewed kitchen and bathroom
- Exceptional architecture with impressive room heights
- Spacious living area with chimney
- Characteristic wooden ceilings and generous window areas
- Glazed winter garden with direct reference to nature
- Three bedrooms, a spacious bathroom, and a separate guest toilet
- Mature garden with a lot of privacy
- Kindergarten, primary school, and public transport easily accessible on foot
- Adjacent neighboring plot also for sale
Mortgage Calculator
From dream house to home ownership: the mortgage calculator can help you estimate the affordability of this property.

Free
Unlock the full experience
Sync your favourites, manage search alerts, and access all your important services seamlessly across devices. Create your free account for a personalized home search!


Contact
- Listing ID
- 4003558963
- Object ref.
- 6287157