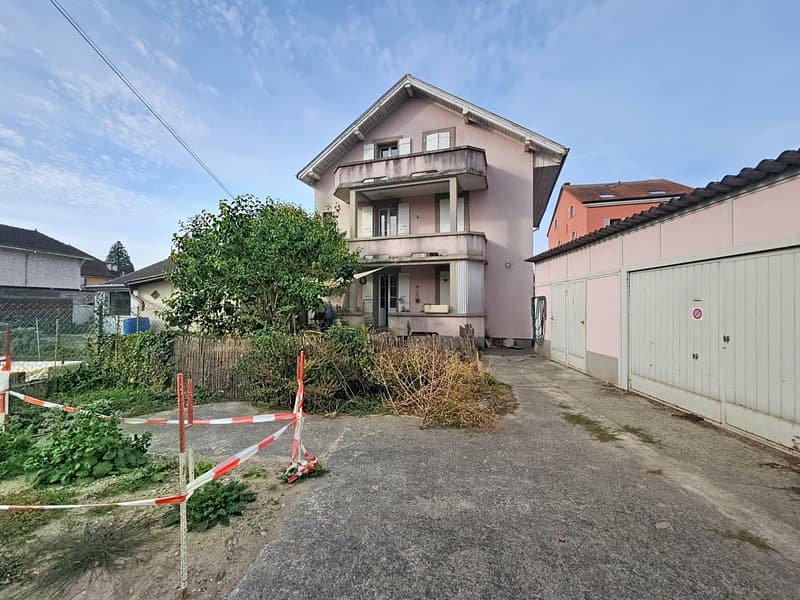
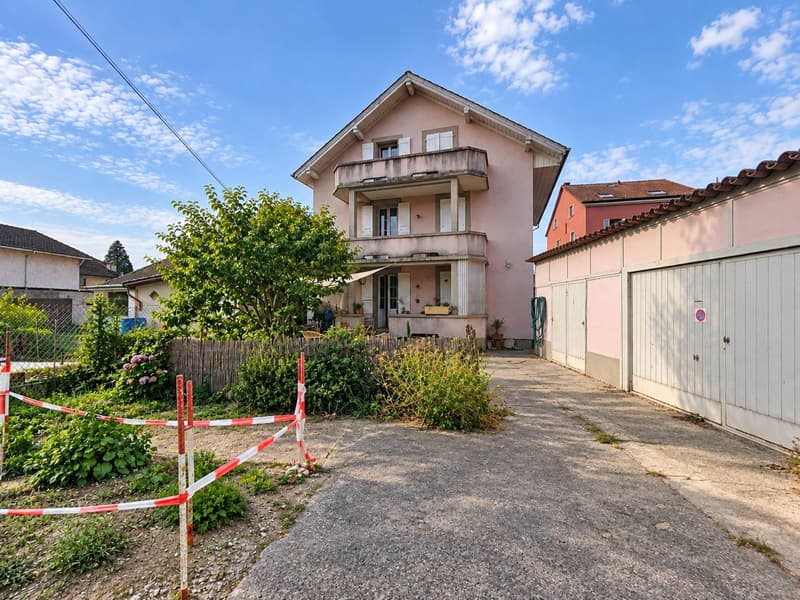
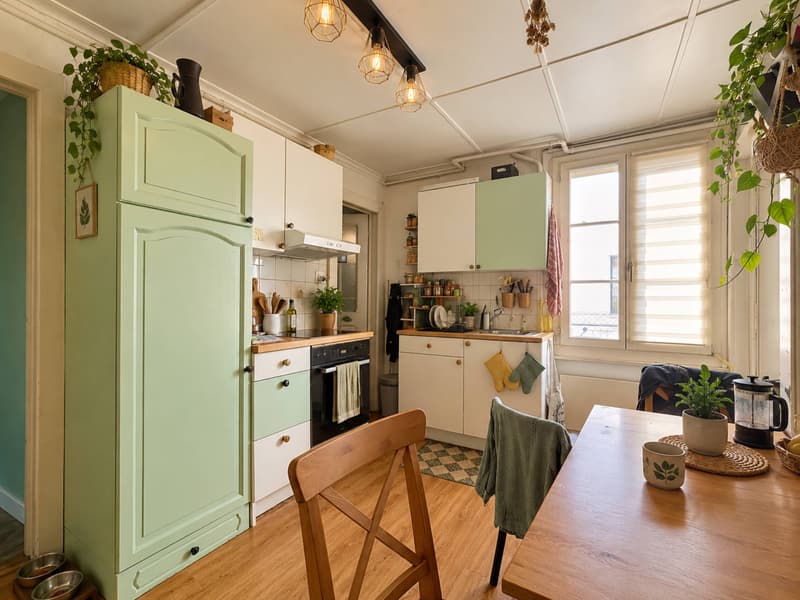
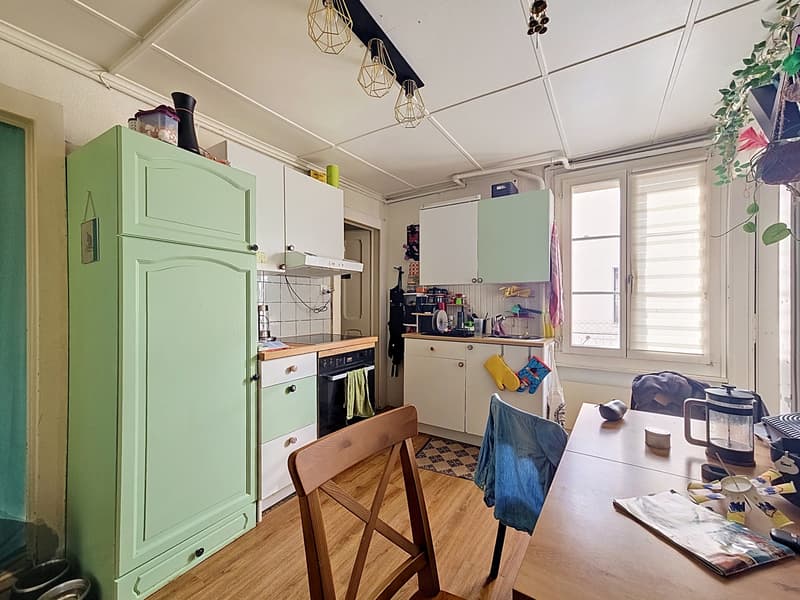
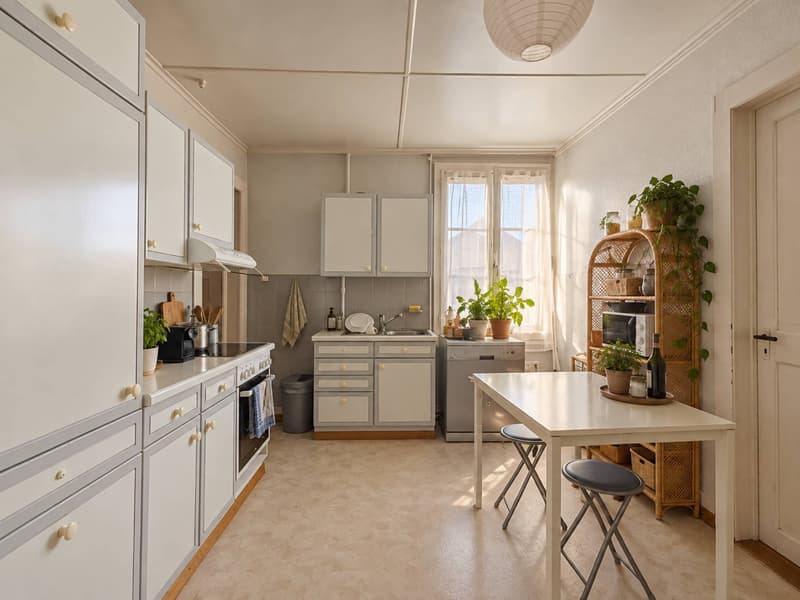
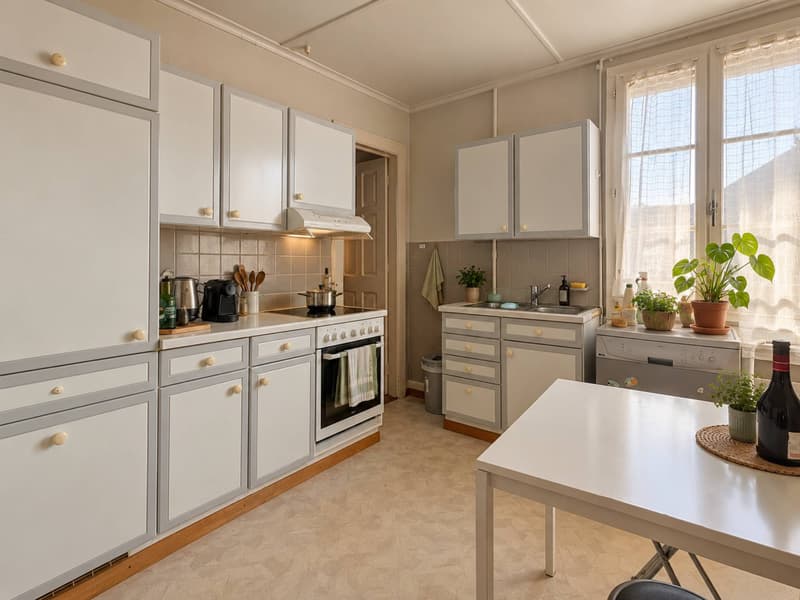
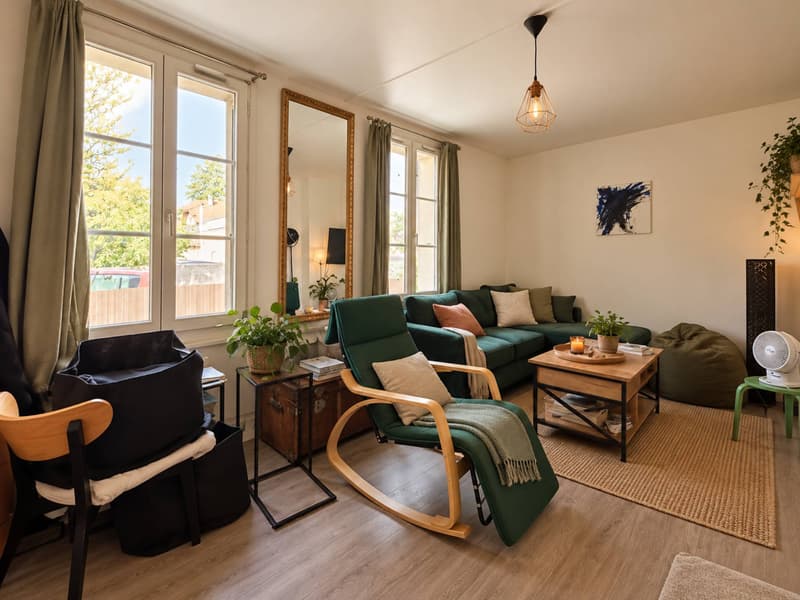
"Rental building in the Swan neighborhood"
Purchase price
CHF 1,190,000.–
Notify on price drop
Living space
210 m2
Location
1400 Yverdon-les-BainsCosts
- Purchase price:
- CHF 1,190,000.–
- Notify on price drop
Main information
- Available from:
- By agreement
- Type:
- Multi-family house
- Surface living:
- 210 m2
- Land area:
- 636 m2
Features and furnishings
Balcony / Terrace
Parking space
Documents (0)
Description
Ideal for investors - gross yield of 4%
Ideally located near the center of Yverdon-les-Bains, this rental building offers an interesting opportunity for an investor looking to acquire a fully renovable property, with potential for appreciation in a sought-after urban area.
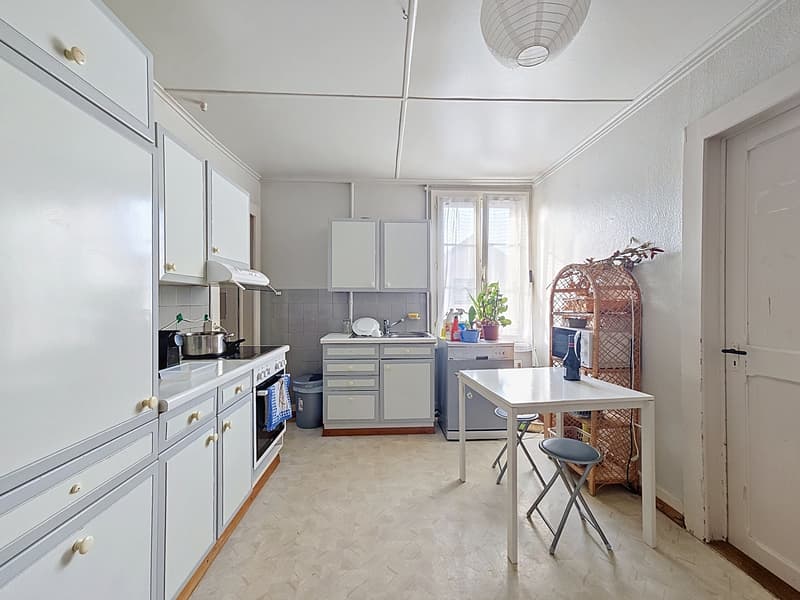
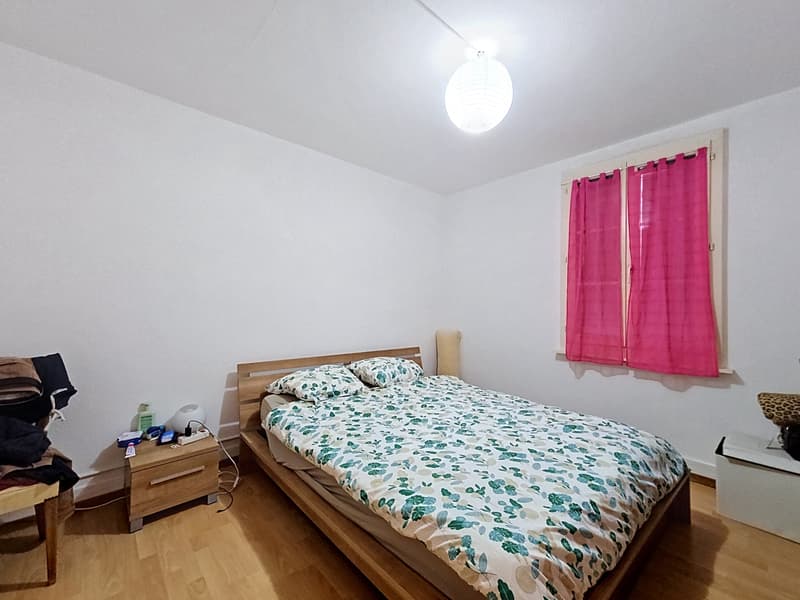
Built on a plot of 636 m², the building consists of three apartments spread over three levels, offering a simple and functional configuration.
The building is already constituted as a condominium (PPE), with each apartment having its own independent sheet in the Land Register. This particularity represents a considerable advantage, offering great flexibility in terms of asset management and the possibility of considering individual resale of the units after renovation.
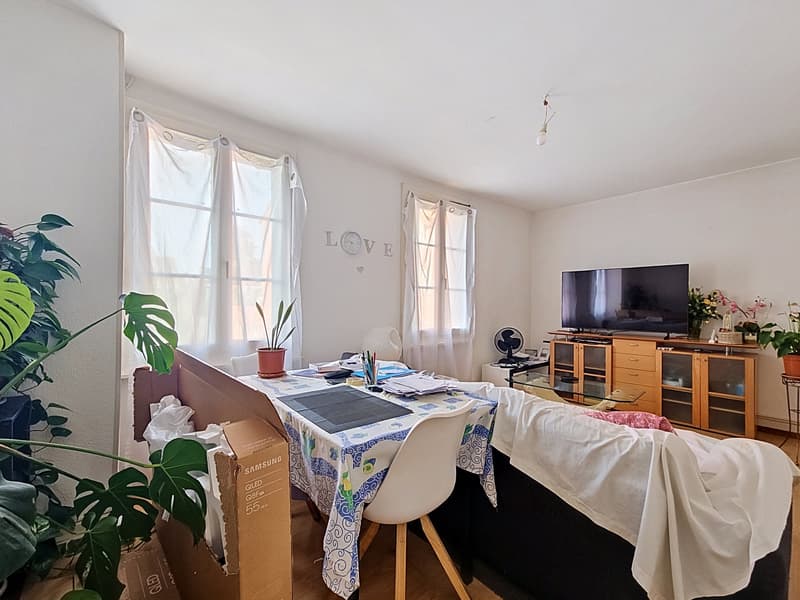
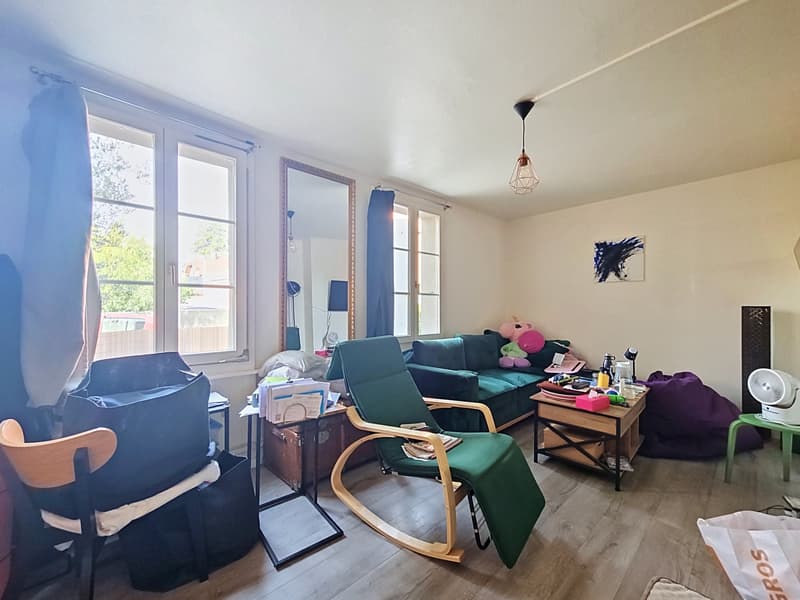
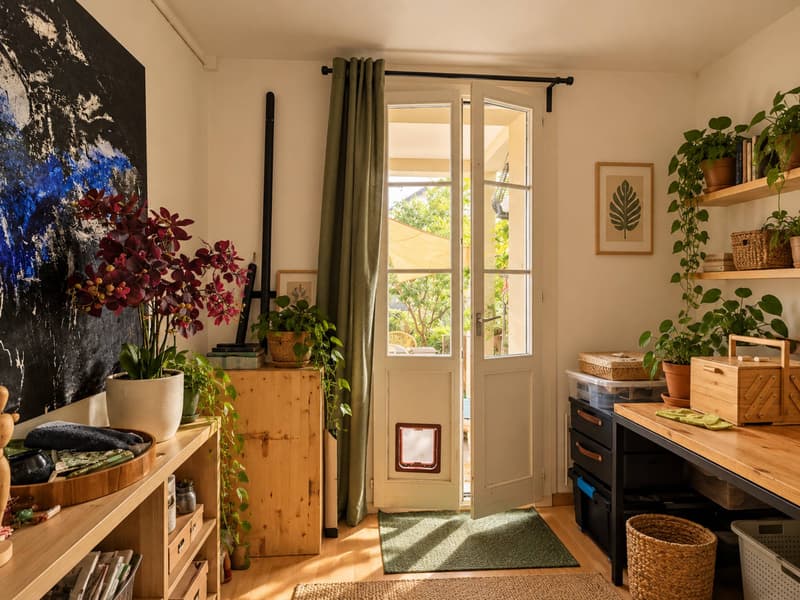
The ground floor accommodates a 4-room apartment of approximately 80 m², benefiting from a balcony as well as a pleasant private garden. The first floor also includes a 4-room apartment of approximately 80 m², while the second floor offers a 2.5-room apartment of approximately 50 m².
The current rental situation confirms this distribution and a total rental area of approximately 202 m².
A common laundry room complements the spaces available to the occupants.
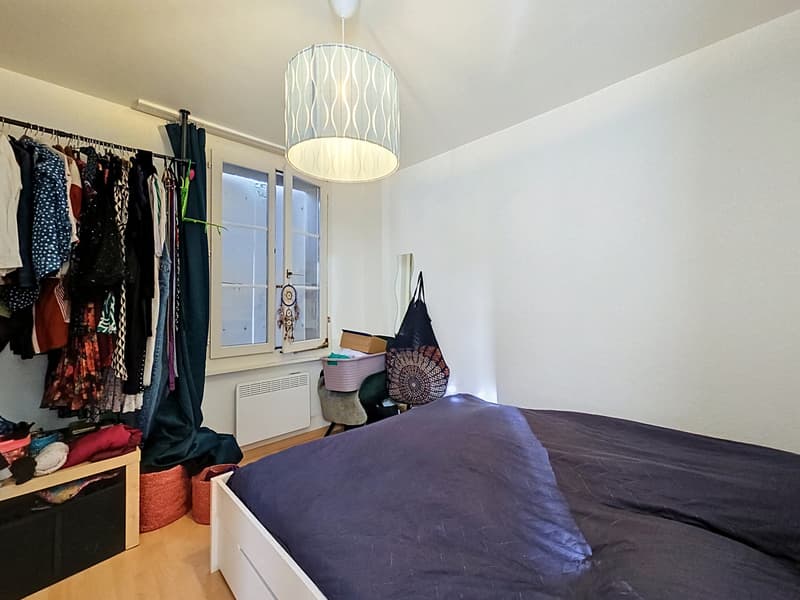
The building is equipped with electric radiators, with charges managed individually by the tenants.
The building currently generates a net rental income of CHF 4,000 (including parking spaces) per month, representing CHF 48,000 in annual rental income.
Ideally located near the center of Yverdon-les-Bains, this rental building offers an interesting opportunity for an investor looking to acquire a fully renovable property, with potential for appreciation in a sought-after urban area.
Built on a plot of 636 m², the building consists of three apartments spread over three levels, offering a simple and functional configuration.
The building is already constituted as a condominium (PPE), with each apartment having its own independent sheet in the Land Register. This particularity represents a considerable advantage, offering great flexibility in terms of asset management and the possibility of considering individual resale of the units after renovation.
The ground floor accommodates a 4-room apartment of approximately 80 m², benefiting from a balcony as well as a pleasant private garden. The first floor also includes a 4-room apartment of approximately 80 m², while the second floor offers a 2.5-room apartment of approximately 50 m².
The current rental situation confirms this distribution and a total rental area of approximately 202 m².
A common laundry room complements the spaces available to the occupants.
The building is equipped with electric radiators, with charges managed individually by the tenants.
The building currently generates a net rental income of CHF 4,000 (including parking spaces) per month, representing CHF 48,000 in annual rental income.
Mortgage Calculator
From dream house to home ownership: the mortgage calculator can help you estimate the affordability of this property.

Free
Unlock the full experience
Sync your favourites, manage search alerts, and access all your important services seamlessly across devices. Create your free account for a personalized home search!

BARNES | Yverdon-les-BainsRue de la Plaine 37, 1400 Yverdon-les-BainsSee all listings from this agency

Neiva Martins JulienResponsable d'agence, courtier
- Listing ID
- 4003560310
- Object ref.
- 82334.86392