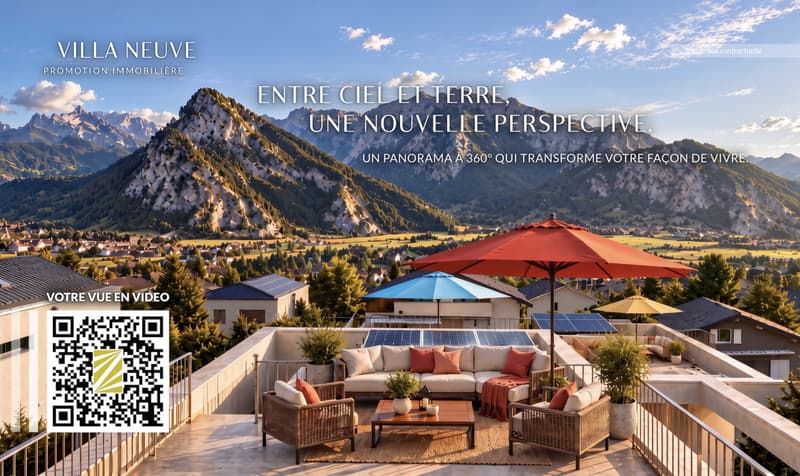
"NEW - 67 m2 of Terraces and ROOF-TOP for this 4.5 room VILLA with 350 m2 usable space"
Purchase price
CHF 850,000.–
Notify on price drop
Rooms
4.5
Living space
177 m2
Location
1908 RiddesCosts
- Purchase price:
- CHF 850,000.–
- Notify on price drop
Main information
- Available from:
- By agreement
- Type:
- Villa
- No. of rooms:
- 4.5
- Number of floors:
- 2
- Surface living:
- 177 m2
- Land area:
- 138 m2
- Year built:
- 2027
Features and furnishings
Balcony / Terrace
View
Parking space
Documents (0)
Description
In Riddes, discover this lovely family villa in a residential area, designed for young families looking for a practical, healthy, and sustainable living environment. The commune is located halfway between Martigny and Sion, accessible in 15 minutes directly by highway, and also benefits from a regional train station, local bus connections, and a real infrastructure for families.
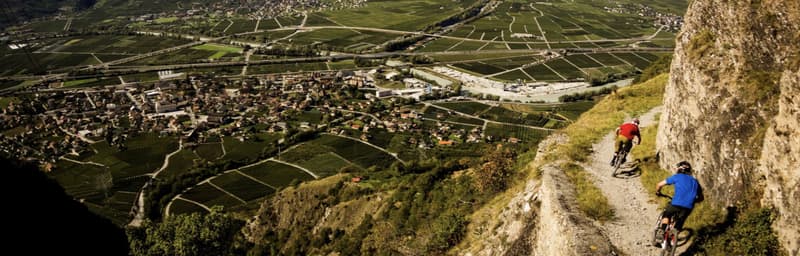
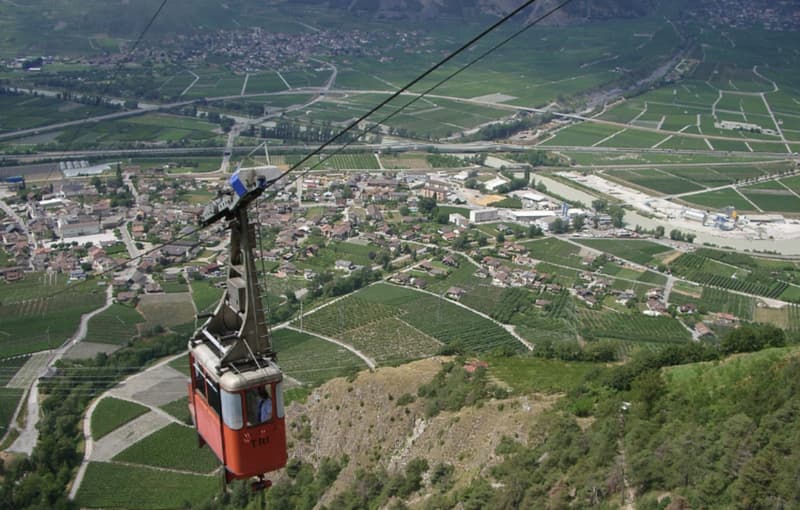
Surrounded by orchards and vineyards, Riddes offers a rare balance between daily accessibility and quality of life. The commune has a school, a nursery, a crèche, a VAPE, and a network of family reception facilities, as well as the new dynamic commercial area of Babioux (IKEA, Hornbach, McDonald's, Coop), making it a particularly coherent location for a project intended for young families who wish to settle in the long term.
In terms of living environment, Riddes also benefits from the major advantage of the La Tzoumaz ski station, a four-season family destination attached to the commune, with outdoor activities, natural spaces, and direct access to the 412 km of skiable slopes of the 4 Vallées domain. This is a strong argument for buyers who want to combine active life, alpine environment, and leisure activities in close proximity.
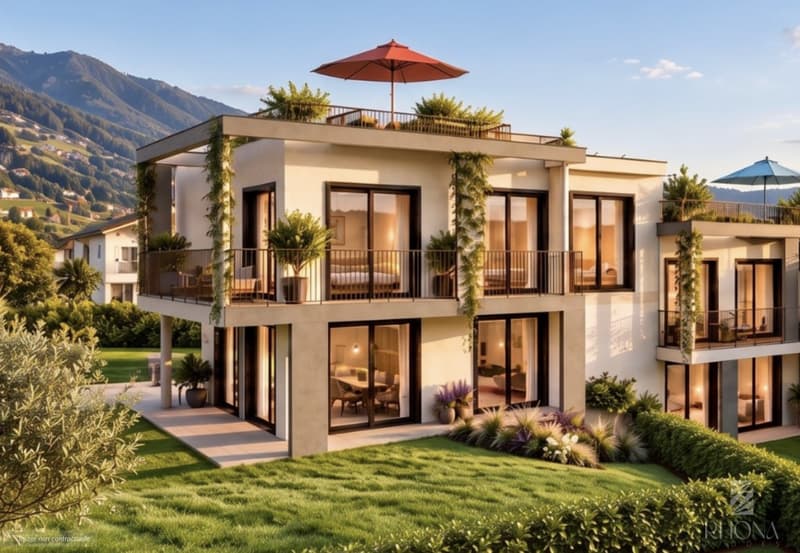
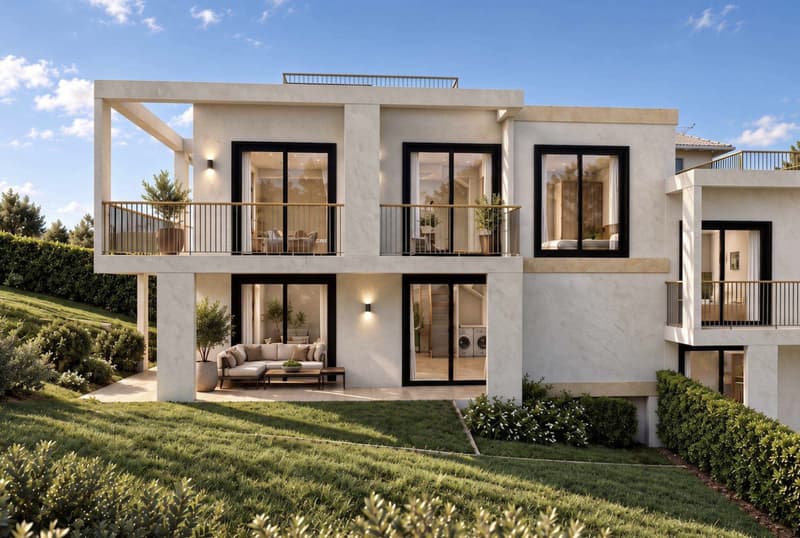
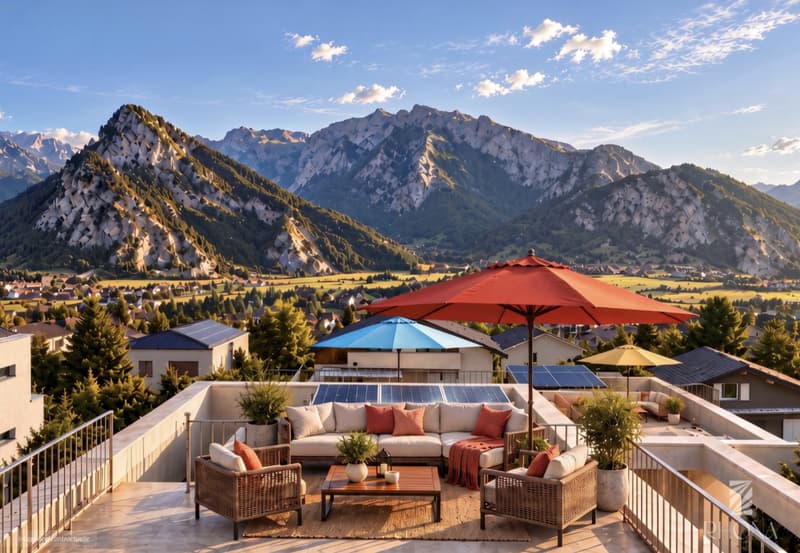
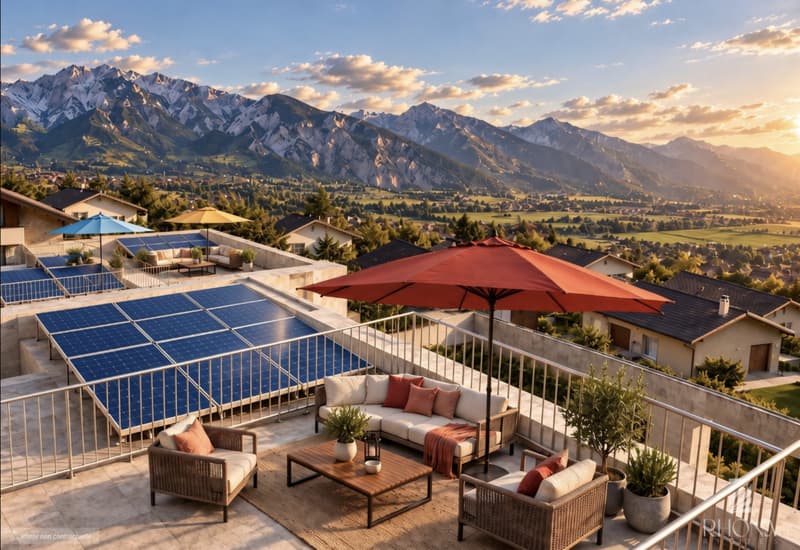
Built on a beautiful plot of land bordered by vineyards within a small PPE of only 3 lots, this lovely Minergie P villa seduces with its functional distribution, preserved privacy, and generous outdoor spaces at each level. Its private garden of 138 m2 bordered by vineyards, its 2 terraces of 23 m2 on the ground floor and 21 m2 on the first floor, and above all its incredible roof-top (23.3 m2) pleasantly invite you to enjoy the living spaces and offer optimal sunlight and no vis-à-vis throughout the day.
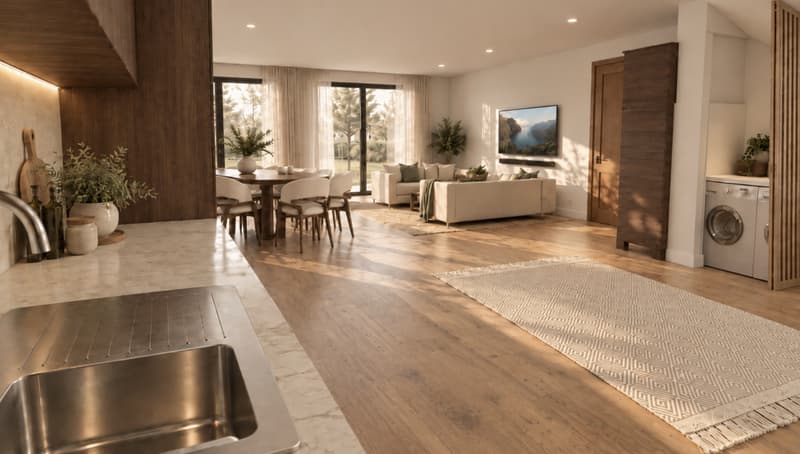
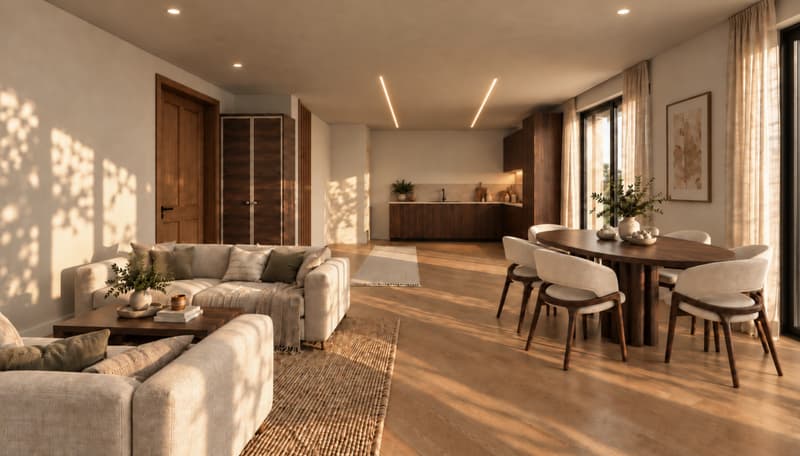
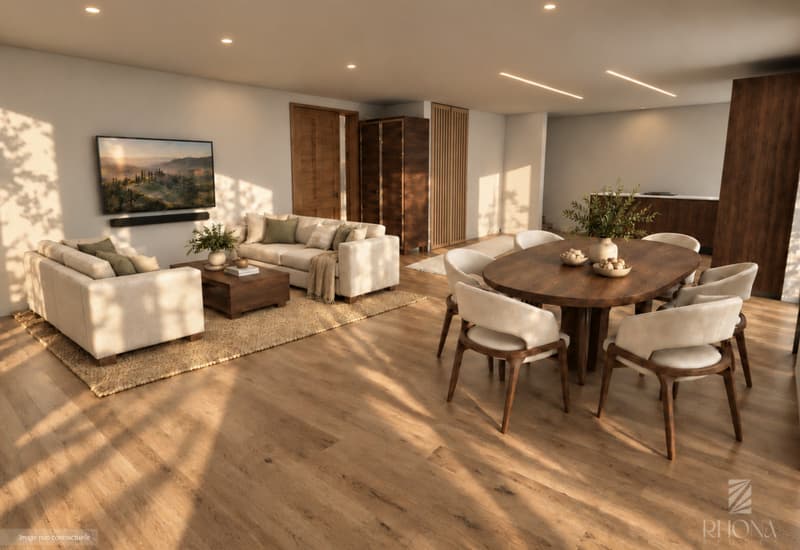
With a gross living area of 140 m2 (weighted area of 177 m2), this comfortable 4.5-room villa with well-distributed living spaces, configurable and customizable according to your tastes, has been designed to offer an ideal balance between private and living spaces. The rooms have harmonious proportions, remarkable brightness thanks to the large windows, and a selection of materials and finishes of quality, creating an atmosphere that is both elegant and warm. The incredible outdoor spaces invite you to relax in conviviality with your family and friends.
The comfort is reinforced by an ecological heating system with air/water heat pump and photovoltaic panels on the roof, guaranteeing high energy efficiency and controlled costs. A 5 m2 cellar in the basement and 2 outdoor parking spaces (in addition) perfectly complete this property.
VILLA ORGANIZATION:
Designed to offer optimal comfort in daily life, it is organized as follows:
- Entrance
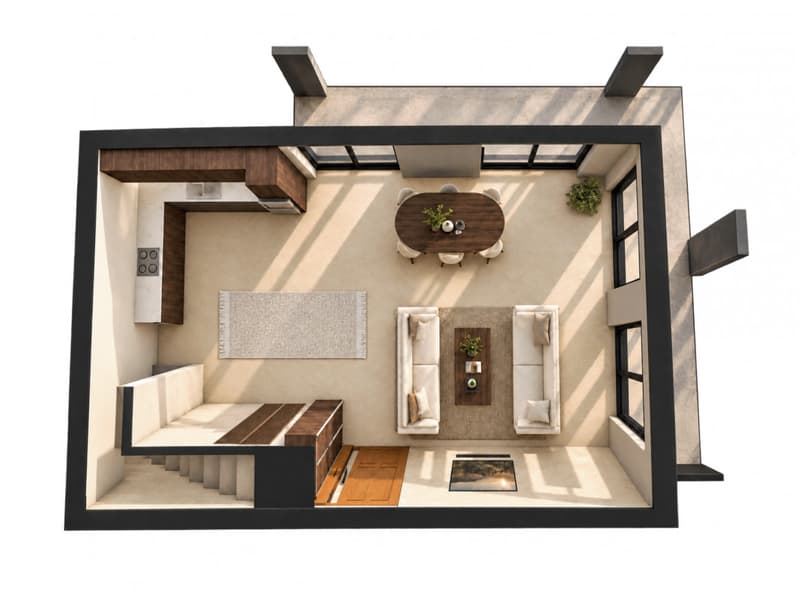
- Spacious and bright living room, opening onto a large terrace of 23 m2 and the beautiful private garden of 138 m2 oriented Southeast
- Modern, convivial kitchen, open to the dining room with access to the terrace and garden
- A staircase leads to the sleeping areas on the floor
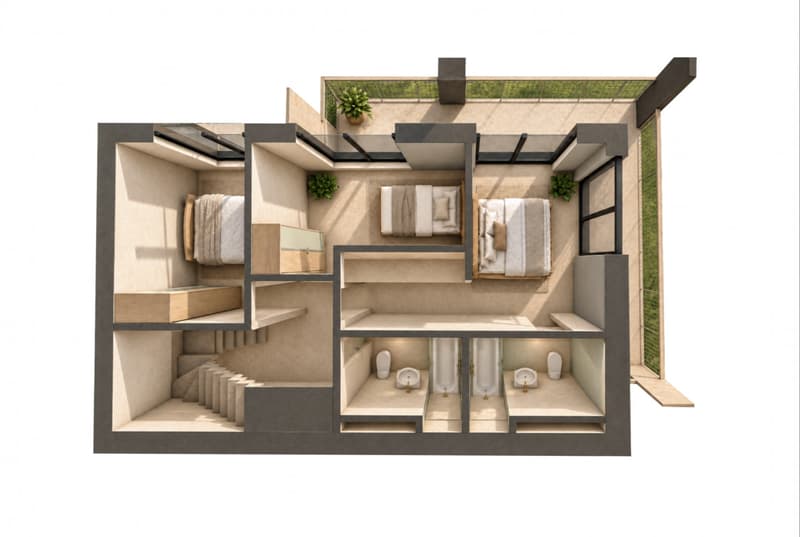
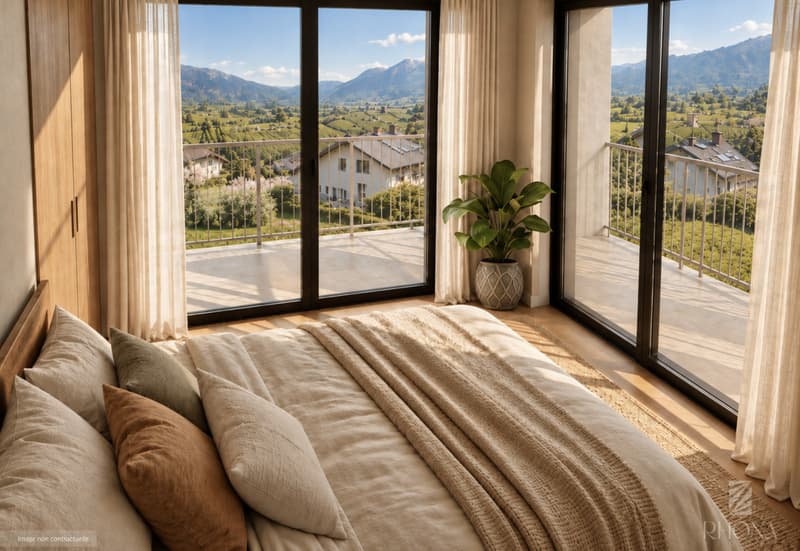
- 3 large bedrooms with 10 to 12.7 m2 and careful finishes, of which 2 have access to the large terrace on the floor of 21 m2
- 2 elegant bathrooms with bathtub / sink / toilet (or shower as an option)
- A second internal staircase leads to the incredible roof-top of 23.3 m2 with a 360-degree panoramic view
- 1 cellar of 5 m2 in the basement
THE UNIQUE ADVANTAGES OF THIS HOUSE:
An exclusive, pleasant, and long-term attractive property:
- Privileged location between Sion and Martigny
- Southeast orientation, guaranteeing good sunlight
Surrounded by orchards and vineyards, Riddes offers a rare balance between daily accessibility and quality of life. The commune has a school, a nursery, a crèche, a VAPE, and a network of family reception facilities, as well as the new dynamic commercial area of Babioux (IKEA, Hornbach, McDonald's, Coop), making it a particularly coherent location for a project intended for young families who wish to settle in the long term.
In terms of living environment, Riddes also benefits from the major advantage of the La Tzoumaz ski station, a four-season family destination attached to the commune, with outdoor activities, natural spaces, and direct access to the 412 km of skiable slopes of the 4 Vallées domain. This is a strong argument for buyers who want to combine active life, alpine environment, and leisure activities in close proximity.
Built on a beautiful plot of land bordered by vineyards within a small PPE of only 3 lots, this lovely Minergie P villa seduces with its functional distribution, preserved privacy, and generous outdoor spaces at each level. Its private garden of 138 m2 bordered by vineyards, its 2 terraces of 23 m2 on the ground floor and 21 m2 on the first floor, and above all its incredible roof-top (23.3 m2) pleasantly invite you to enjoy the living spaces and offer optimal sunlight and no vis-à-vis throughout the day.
With a gross living area of 140 m2 (weighted area of 177 m2), this comfortable 4.5-room villa with well-distributed living spaces, configurable and customizable according to your tastes, has been designed to offer an ideal balance between private and living spaces. The rooms have harmonious proportions, remarkable brightness thanks to the large windows, and a selection of materials and finishes of quality, creating an atmosphere that is both elegant and warm. The incredible outdoor spaces invite you to relax in conviviality with your family and friends.
The comfort is reinforced by an ecological heating system with air/water heat pump and photovoltaic panels on the roof, guaranteeing high energy efficiency and controlled costs. A 5 m2 cellar in the basement and 2 outdoor parking spaces (in addition) perfectly complete this property.
VILLA ORGANIZATION:
Designed to offer optimal comfort in daily life, it is organized as follows:
- Entrance
- Spacious and bright living room, opening onto a large terrace of 23 m2 and the beautiful private garden of 138 m2 oriented Southeast
- Modern, convivial kitchen, open to the dining room with access to the terrace and garden
- A staircase leads to the sleeping areas on the floor
- 3 large bedrooms with 10 to 12.7 m2 and careful finishes, of which 2 have access to the large terrace on the floor of 21 m2
- 2 elegant bathrooms with bathtub / sink / toilet (or shower as an option)
- A second internal staircase leads to the incredible roof-top of 23.3 m2 with a 360-degree panoramic view
- 1 cellar of 5 m2 in the basement
THE UNIQUE ADVANTAGES OF THIS HOUSE:
An exclusive, pleasant, and long-term attractive property:
- Privileged location between Sion and Martigny
- Southeast orientation, guaranteeing good sunlight
Mortgage Calculator
From dream house to home ownership: the mortgage calculator can help you estimate the affordability of this property.

Free
Unlock the full experience
Sync your favourites, manage search alerts, and access all your important services seamlessly across devices. Create your free account for a personalized home search!
Viewing
Contact for viewing
Jean-Christophe Seurat

Contact
Jean-Christophe Seurat
- Listing ID
- 4003561010
- Object ref.
- P32466