"Estate in Bitsch with garden, workshop, and outbuildings"
Location
3982 BitschCosts
- Purchase price:
- On request
Main information
- Available from:
- By agreement
- Type:
- Single house
- No. of rooms:
- 5
- Surface living:
- 120 m2
- Last refurbishment:
- 2018
Features and furnishings
Balcony / Terrace
View
Parking space
Documents (0)
Description
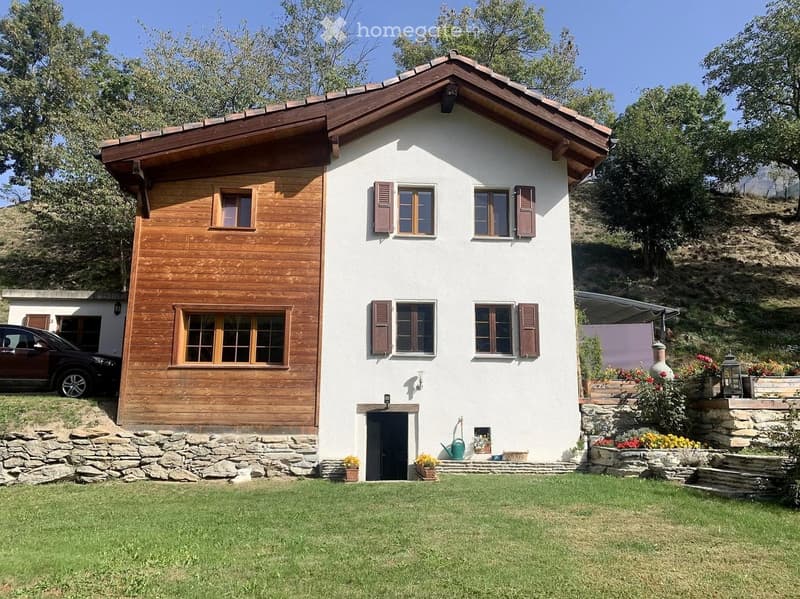
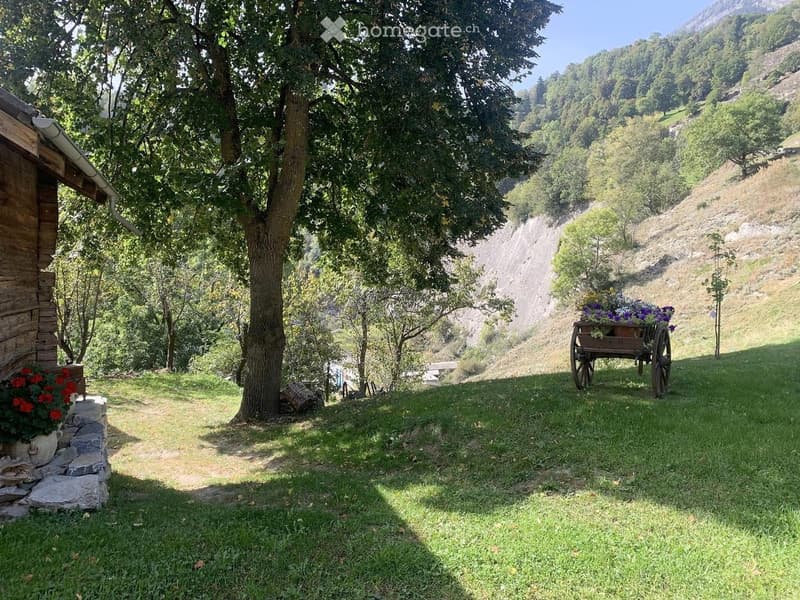
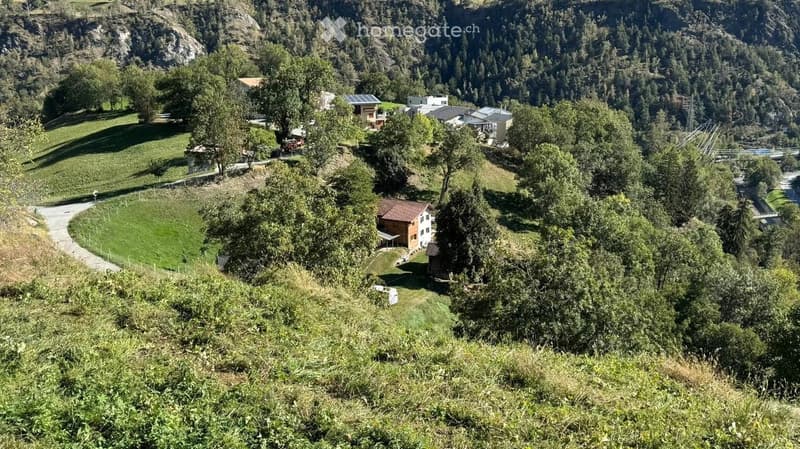
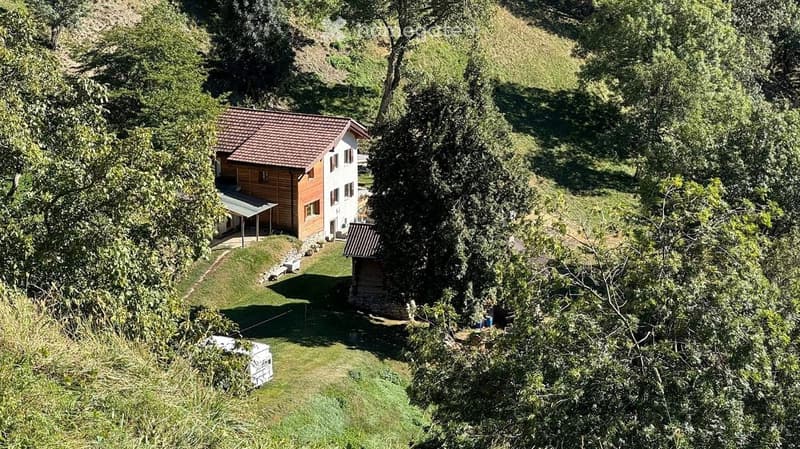
A house with character, a mature garden, and space for your own projects: This estate in Bitsch, Upper Valais, combines a residential house with a workshop, large attic, and other outbuildings. The offered buildings and land are sold as a complete package according to the owner's specifications.
Those seeking peace and seclusion will find space for quiet hours and time for themselves in the house and garden.
LIVING
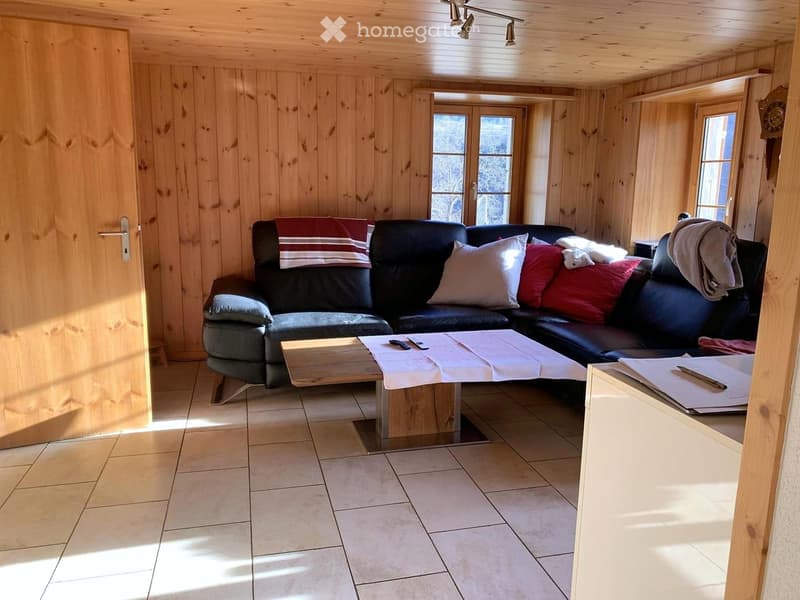
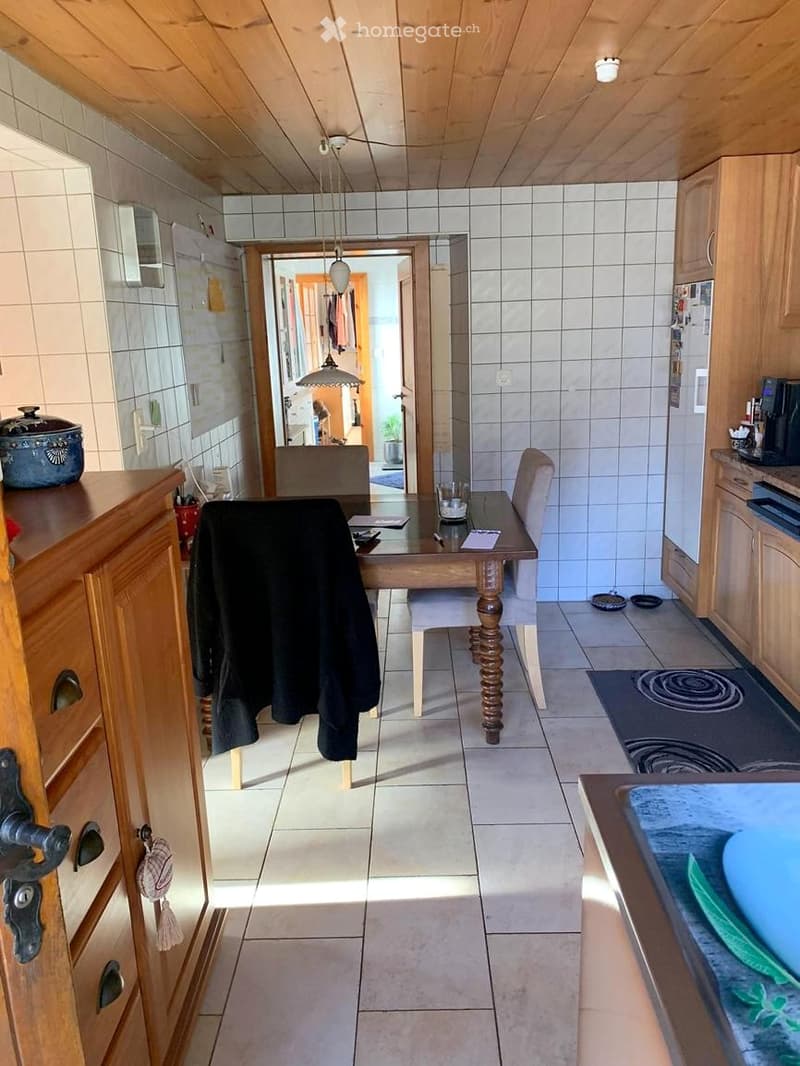
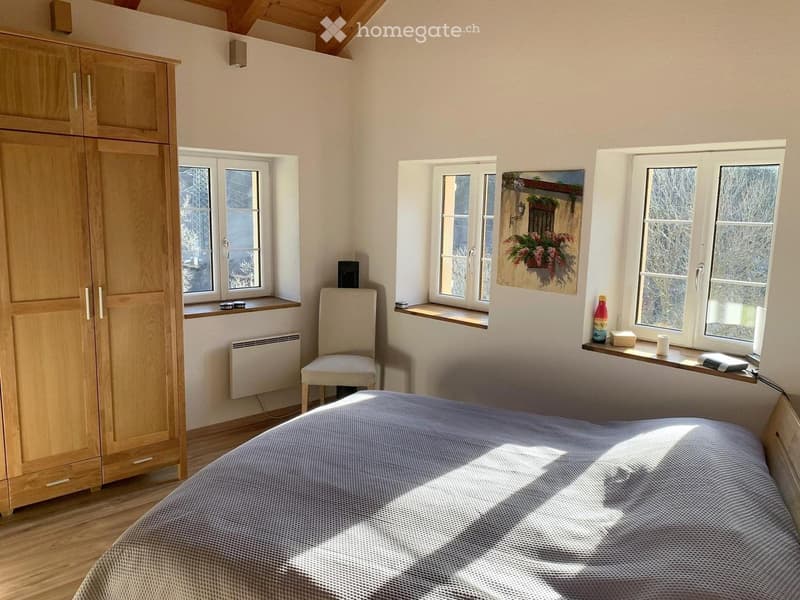
The main house offers approximately 120 m² of living space and five rooms, according to the owner's specifications. The ground floor includes a dressing room, bathroom with bathtub and separate shower, kitchen, living room, and dining room. The solid wood kitchen is equipped with a dishwasher and an electric or wood-fired TIBA stove. The washing machine and tumble dryer are located in the bathroom, according to the owner's specifications. The 1st floor includes an office, master bedroom, guest room, and a day toilet with sink. Additionally, there is a basement with a deep freezer and the 2018 renewed oil heating system.
GARDEN AND OUTBUILDINGS
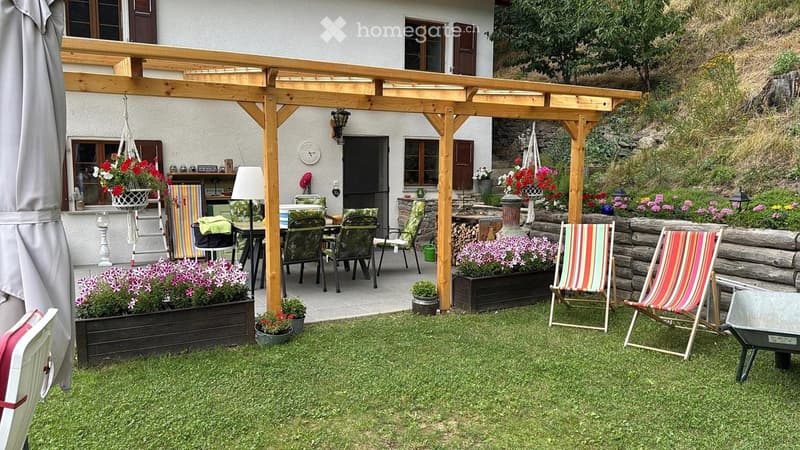
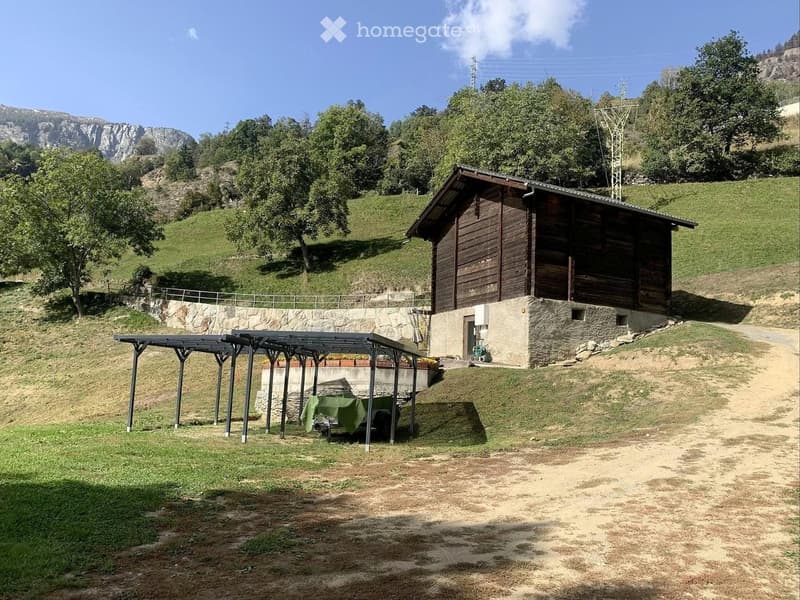
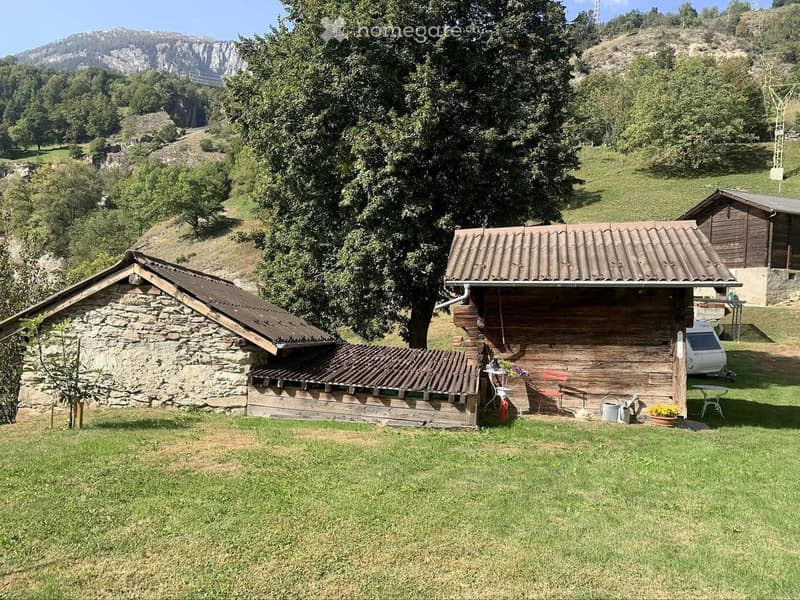
A covered seating area, garden areas, and a barbecue expand everyday life outdoors. The workshop is approximately 45 m² and has heating, fresh water, and a 400-V connection, according to the owner's specifications. There are also approximately 120 m² of attic space as additional area and further small outbuildings.
LAND IN BITSCH AND NATERS
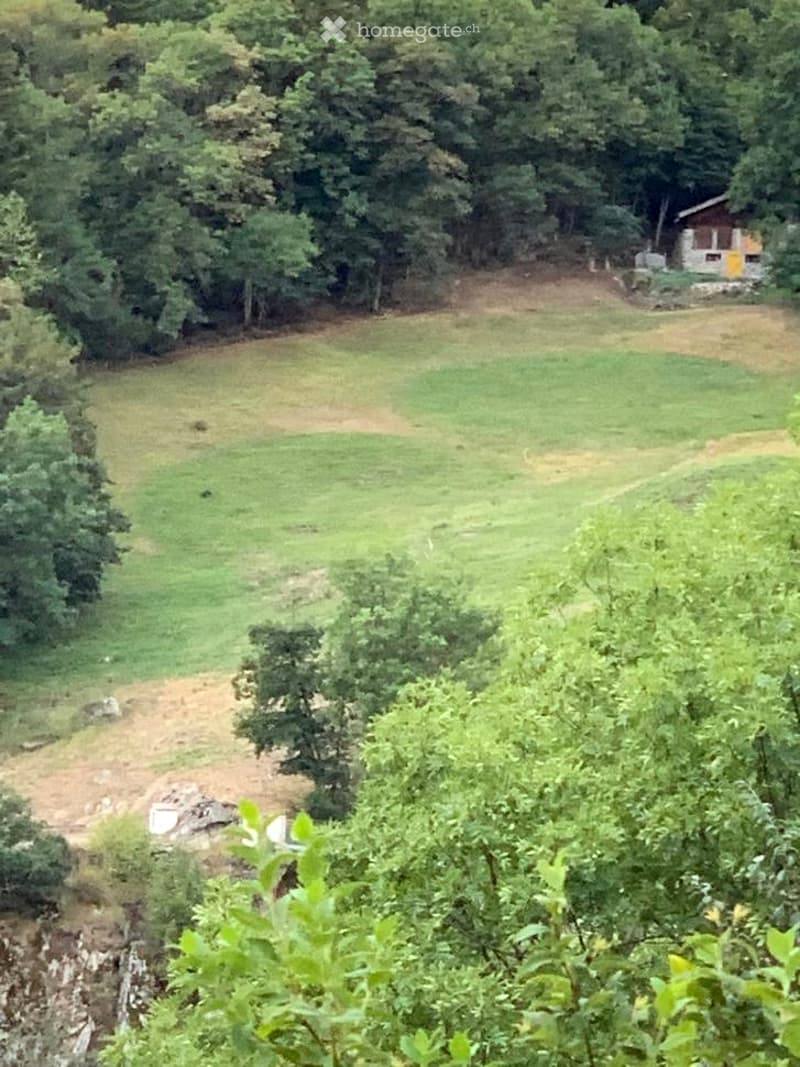
The house plot is approximately 430 m². The total offer also includes approximately 35,000 m² of agricultural land, of which around 10,000 m² are on the Naters side, according to the specifications. A two-story barn is also located there. The Naters area is included in the total land offer and is not added separately.
RENOVATIONS AND NOTES
The roof and insulation were renewed in 2018, according to the owner's specifications, as was the oil heating system. Any remaining warranty for the roof is to be checked based on the warranty documents. Additional residential, accommodation, or commercial uses are project ideas and require the necessary clarifications and approvals.
All areas are approximate values provided by the owner's representation. Living space, additional areas, and agricultural land are listed separately. Photos are from different years; property boundaries are not marked. The scope of sale and area allocation are to be confirmed based on the parcel documents.
Price upon request. Handover and viewing by arrangement.
FRAMIEL Real Estate
Michael Mühlethaler
The complete sales documentation is available for viewing on the FRAMIEL website in nine languages.
https://framiel.com/real-estate/

Unlock the full experience
Sync your favourites, manage search alerts, and access all your important services seamlessly across devices. Create your free account for a personalized home search!
Contact
FRAMIEL Real Estate | Michael Mühlethaler
- Listing ID
- 4003561594
- Object ref.
- dx6yp.aujm8