"Spacious 8.5-room house with garden and plenty of potential"
Location
Möösliweg 2, 4543 DeitingenTravel time
- 9 min.Station: Deitingen
Surrounding information
Supermarket
9 min.DennerSchool
10 min.Schulhaus ZweienPublic Transport
6 min.Deitingen
Times refer to the route on foot.
Costs
- Purchase price:
- CHF 1,150,000.–
- Notify on price drop
Main information
- Available from:
- Immediately
- Type:
- Single house
- No. of rooms:
- 8.5
- Surface living:
- 214 m2
- Land area:
- 860 m2
- Last refurbishment:
- 2019
- Year built:
- 1965
Features and furnishings
Pets allowed
Washing machine
Tumble dryer
Cable TV
Fireplace
Mountain view
Quiet neighborhood
Child-friendly
Parking space
Garage
Documents (0)
Description
Living on the idyllic village edge - 8.5 rooms, spacious garden, and diverse design possibilities
A special home for people who appreciate freedom, nature, and individual living ideas.
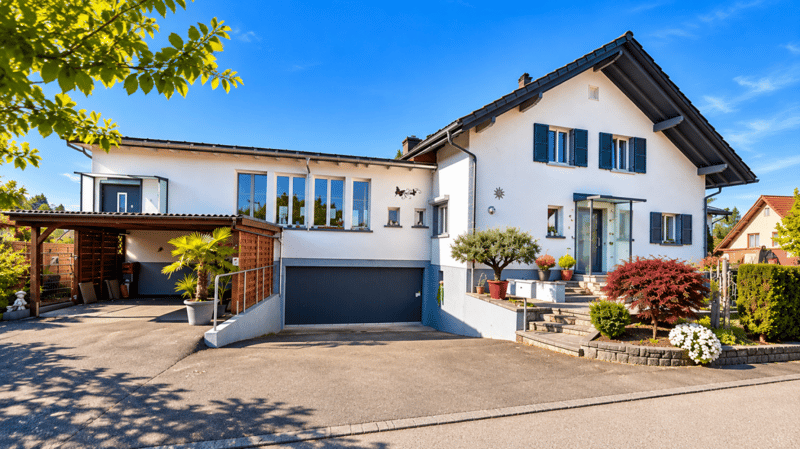
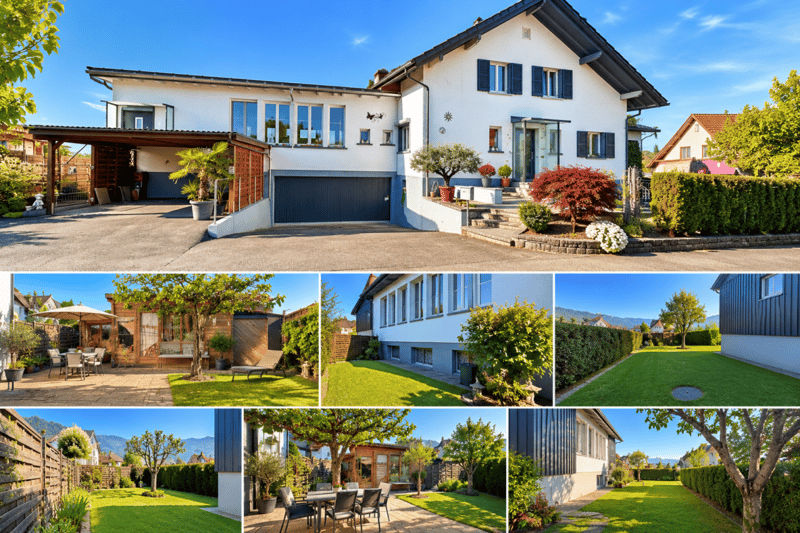
In a quiet, unobstructable location on the village edge of Deitingen, you can expect an exceptionally versatile property with 8.5 rooms, spacious living areas, and an extensive garden.
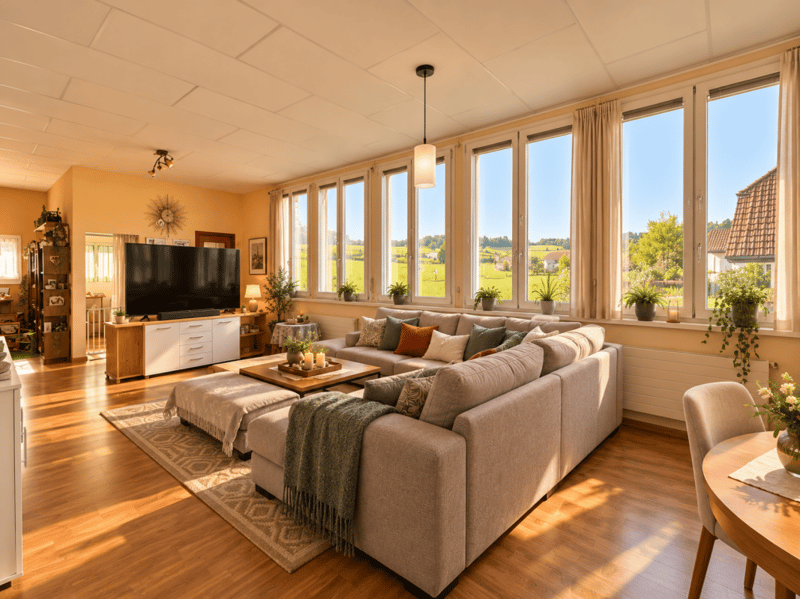
The well-maintained property impresses with its individual character, plenty of daylight, and a magnificent view of the surrounding countryside. Here you will find space to live, work, relax, and realize your own ideas.
Light, space, and living atmosphere
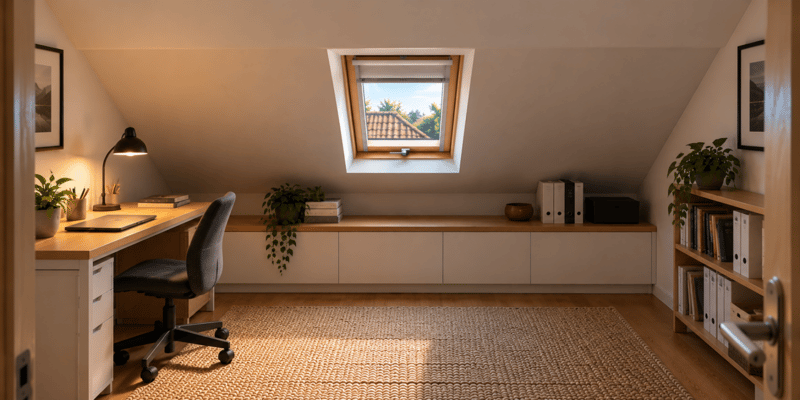
A special highlight is the bright loft in the eastern annex. Spacious window surfaces open up the view to the surrounding nature and create an impressive feeling of width.
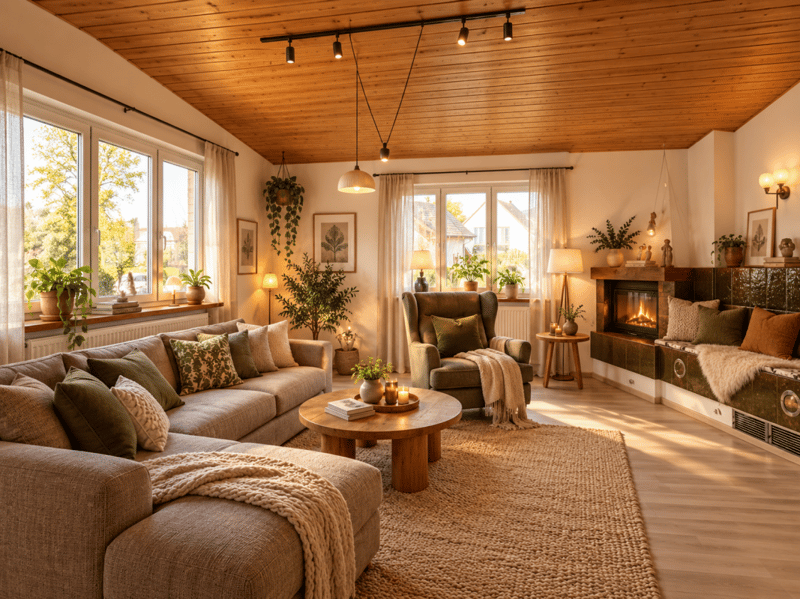
On the west side, a cozy living area with a traditional tile stove forms a charming contrast - a comfortable retreat for relaxed hours.
With two fully equipped kitchens and two bathrooms, the property offers interesting possibilities for multi-generational living, living and working under one roof, or individual living concepts.
Discover the potential
The existing room layout offers attractive possibilities for a contemporary redesign.
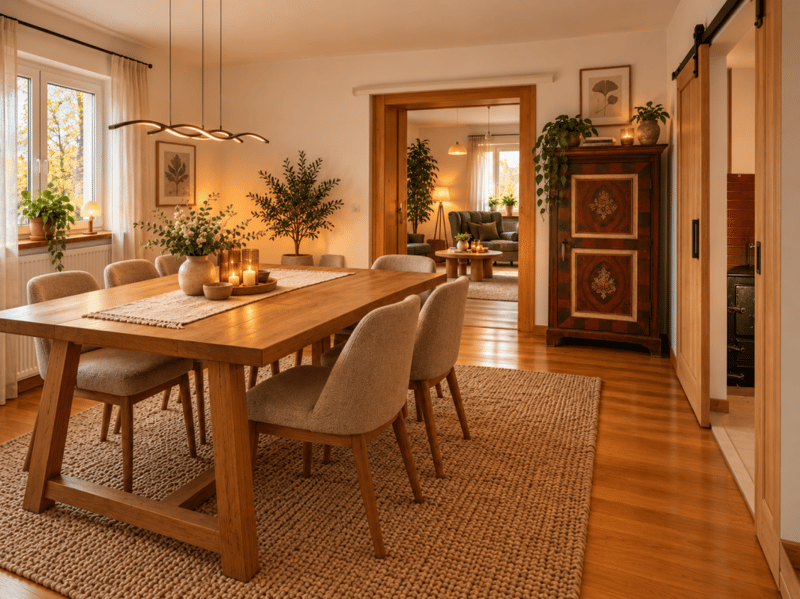
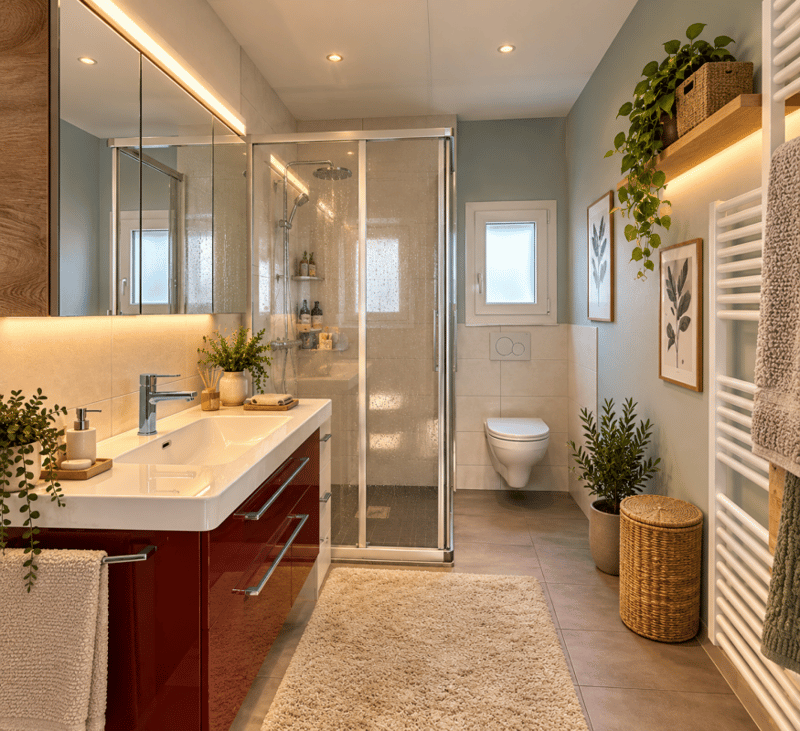
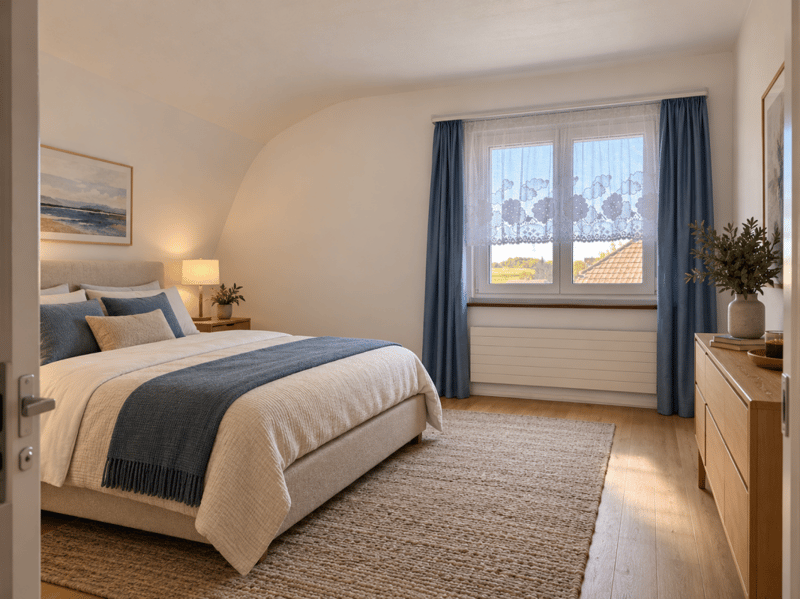
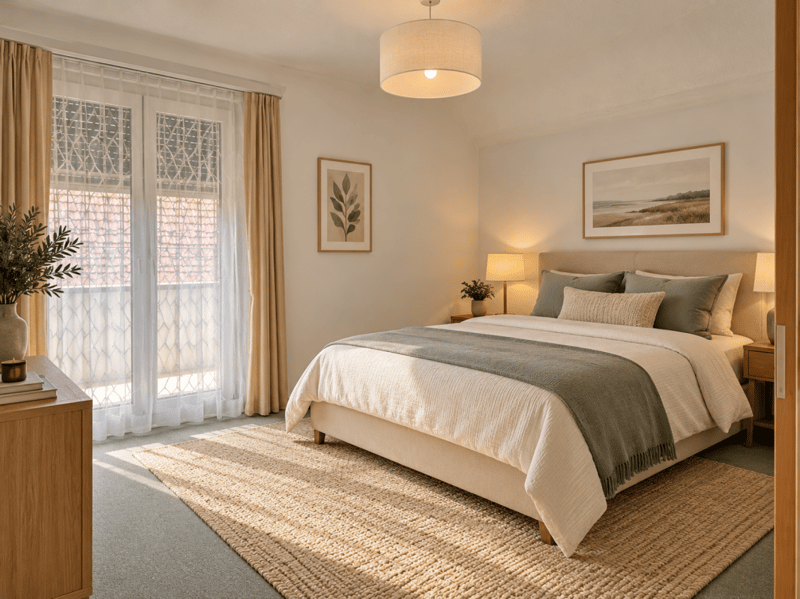
For example, an additional passage between the kitchen and living area could create an open dining area. Also, on the upper floor, more spacious, versatile rooms can be created by removing individual non-load-bearing partitions.
The specially developed floor plan variants and photorealistic visualizations impressively demonstrate how the existing space can be newly designed and optimally utilized with targeted structural adjustments.
The presented redesign possibilities serve as inspiration and have not yet been structurally implemented.
A garden with plenty of free space
The extensive garden with spacious lawns, grown hedges, and fruit trees offers privacy and numerous opportunities for relaxation.
Apple, pear, quince, and cherry trees underline the natural character. Two separate garden houses in the northern and southern areas of the property create additional space for hobbies, garden tools, or individual leisure ideas.
Plenty of space for vehicles, workshops, and hobbies
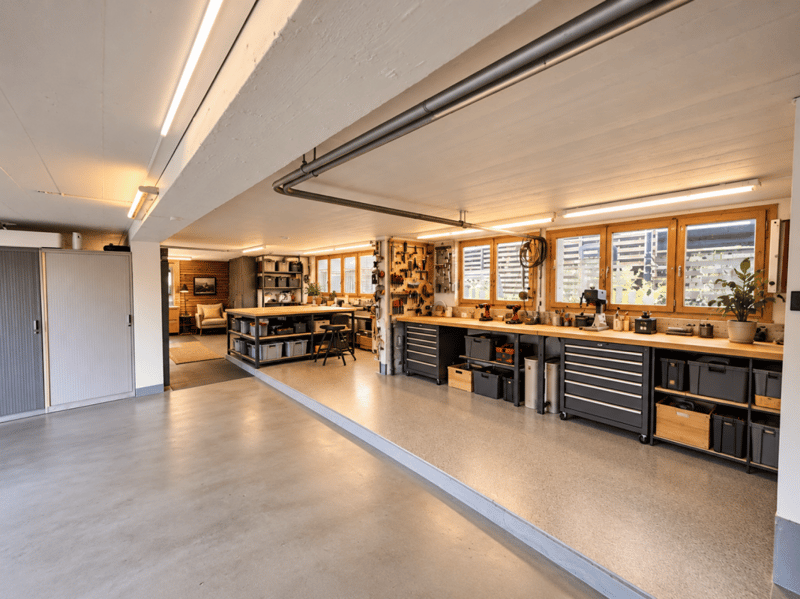
A double garage and a double carport offer comfortable parking options. Additionally, a spacious workshop and hobby area is available, which is suitable for handicrafts and creative projects.
Well-maintained and continuously maintained
The property is in a very well-maintained condition. The roofs of the main house and the loft have been completely renewed, as well as the gutters of the loft.
A house, many possibilities
Whether spacious family life, multi-generational living, living and working, or the realization of personal living dreams: this property offers the rare combination of a natural location, diverse space, and individual development potential.
Discover the possibilities this special property has to offer during a personal viewing.
And this could be your new home!
The modified plans can be sent upon request.
Mortgage Calculator
From dream house to home ownership: the mortgage calculator can help you estimate the affordability of this property.

Unlock the full experience
Sync your favourites, manage search alerts, and access all your important services seamlessly across devices. Create your free account for a personalized home search!
Advertiser


Contact
Pius Widmer
- Listing ID
- 4003564196
- Object ref.
- 001f7205-cb9a-11f1-b574-0e90ca4da74f