"Unique Villa"
Purchase price
On request
Rooms
18
Living space
812 m2
Location
68190 RaedersheimCosts
- Purchase price:
- On request
Main information
- Available from:
- By agreement
- Type:
- Villa
- No. of rooms:
- 18
- Number of floors:
- 2
- Surface living:
- 812 m2
- Land area:
- 4639 m2
- Last refurbishment:
- 2026
Features and furnishings
Fireplace
View
Wheelchair access
Garage
Swimming pool
Documents (0)
Description
UNIQUE LUXURY PROPERTY
Architecture, privacy, and exceptional craftsmanship in perfect harmony
This exceptional property is far more than a luxurious home - it's an architectural masterpiece that has grown over decades.
Since the start of construction in 1979, the property has been continuously expanded and refined. By 2021, numerous exceptional buildings had been created on the extensive grounds, which are now connected to form a unique ensemble.
High-quality natural stones, rare materials, traditional Alsatian craftsmanship, and individual architectural solutions characterize the character of this exceptional property.
An architectural masterpiece
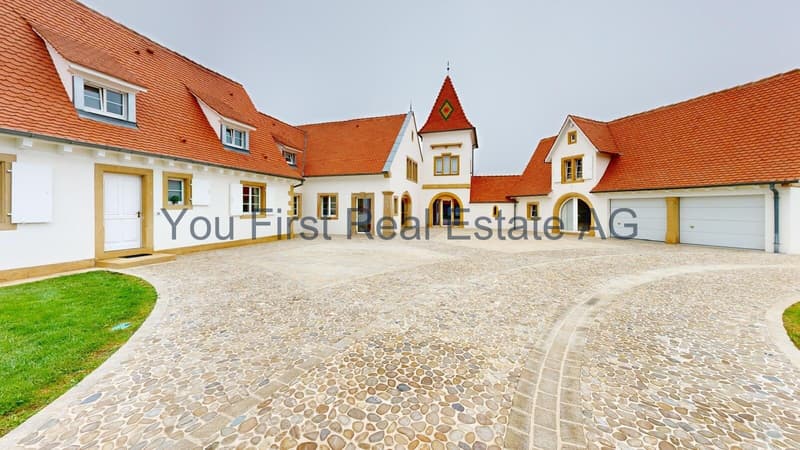
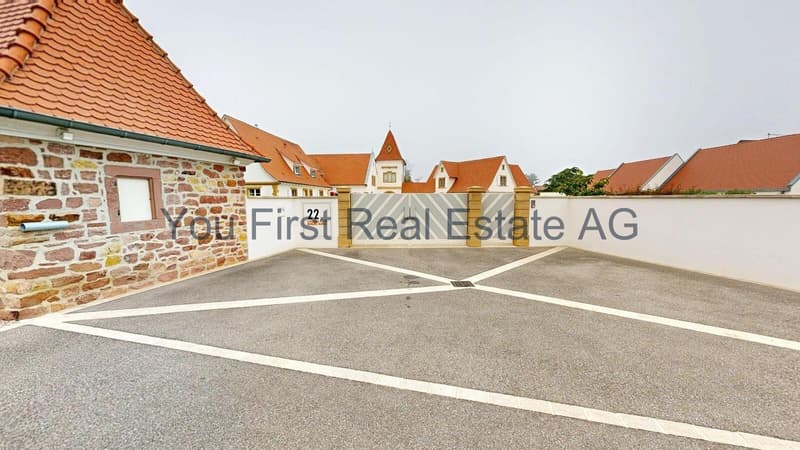
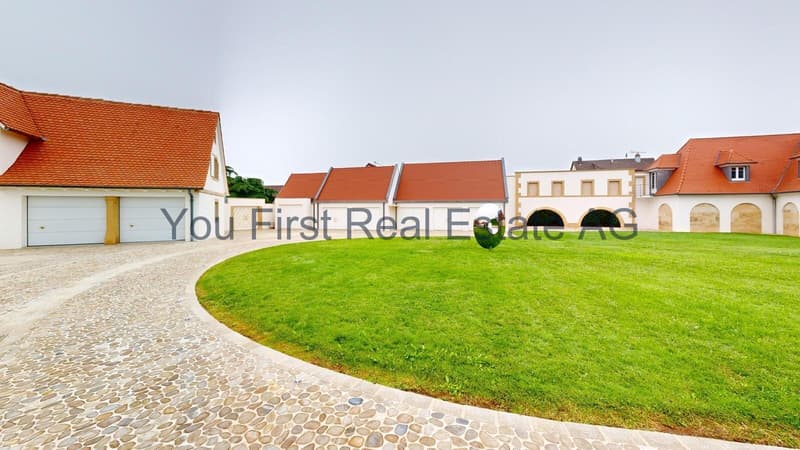
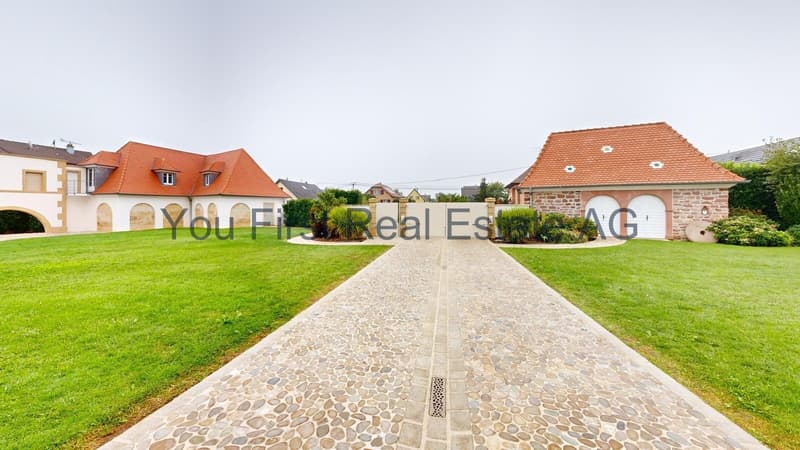
The entrance and driveway already convey the special claim of this property.
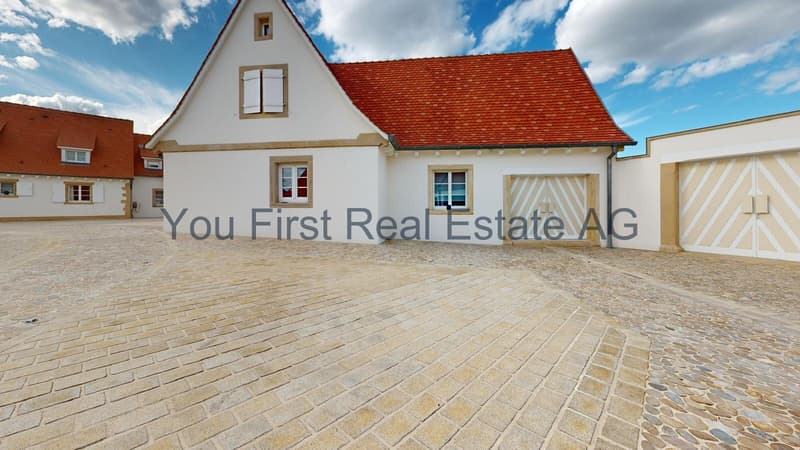
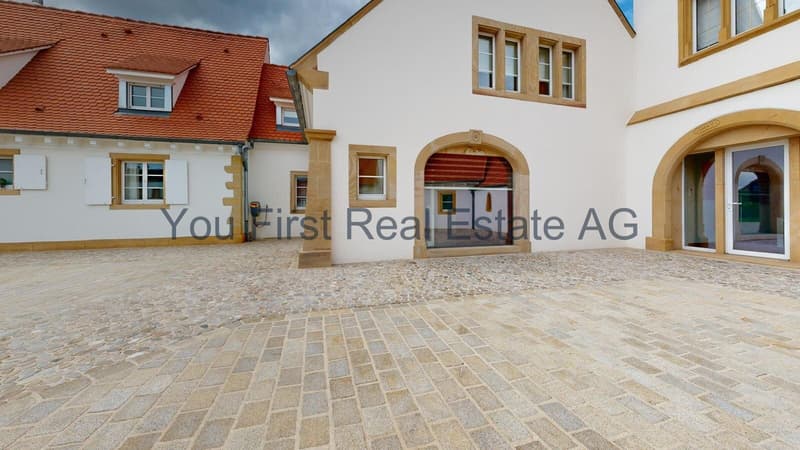
The buildings are made of natural stone and pink Vosges sandstone, covered with traditional Alsatian Biberschwanz tiles. Elaborately designed natural stone elements and decorative arches give the architecture a representative and timeless appearance.
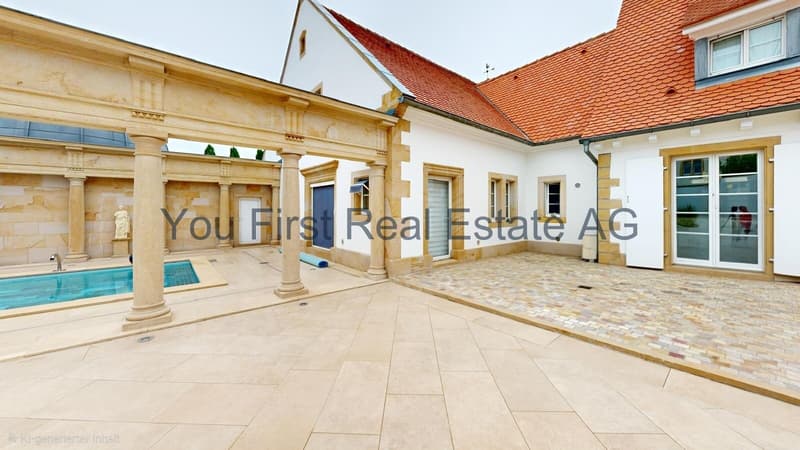
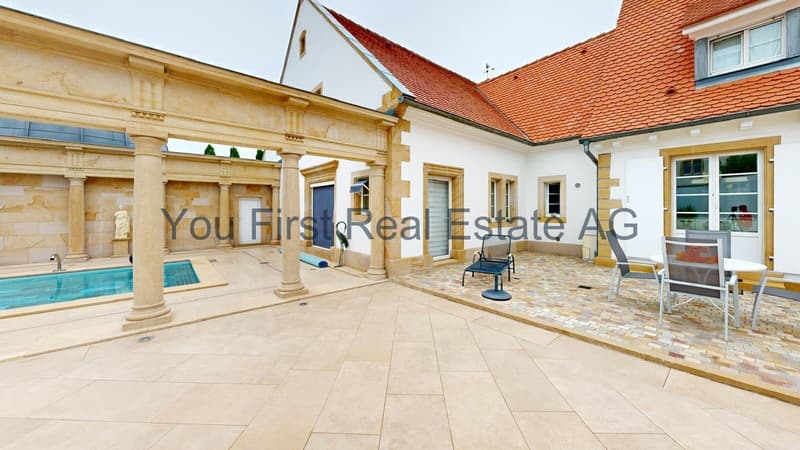
At the center of the ensemble is an exceptional inner courtyard with a skillfully designed pool, reminiscent of an ancient Greek-Roman facility.
The pool, lined with large glass and ceramic tiles, is surrounded by 19 impressive limestone columns. The columns support a natural stone architrave, creating an impressive symbiosis of architecture, water, and light.
An ensemble of extraordinary rarity and representative effect.
The private wellness world
A particular highlight of the property is the spectacular spa building.
Built from rare Rouffacher sandstone and crowned with an impressive 16-sided dome, it forms the architectural culmination of the entire property.
Inside, there is a centrally located whirlpool, made in England and elaborately covered with mosaic.
The quadratically designed building houses an exceptional octagonal interior with:
luxurious shower area
sauna
steam room
separate toilet
The interior rooms are fully equipped with noble marble. Above all, an octagonal dome with an impressive height of around seven meters rises.
A custom-made chandelier from an Italian manufacturer sets an impressive lighting accent and underlines the representative atmosphere of this exceptional room.
A gallery above offers a private retreat with a quiet and reading area, as well as a separate office.
Living with extraordinary demands
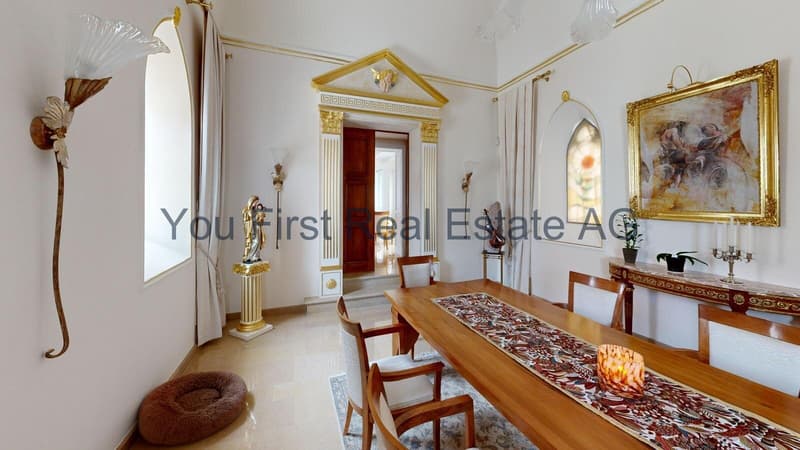
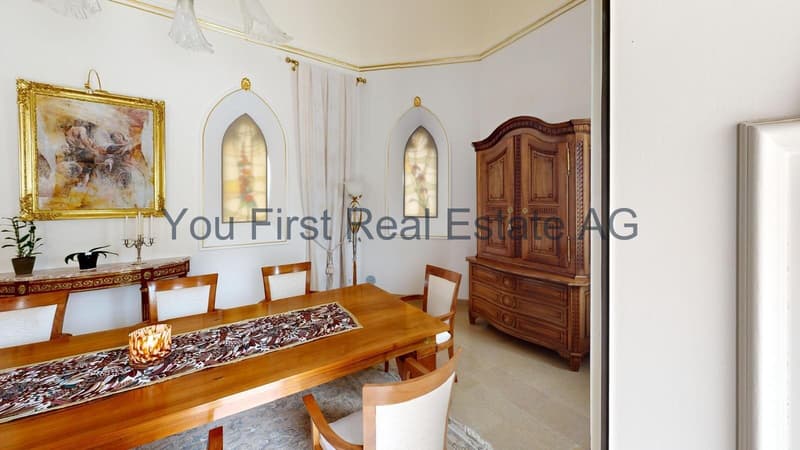
The property has spacious and individually designed living and sleeping areas.
In addition to several bedrooms, there are elegant bathrooms, dressing rooms, an office, and a private TV room.
A stylishly designed library is located in the connecting building and creates a transition to another private living area.
In the outbuilding, there is a spacious bedroom, an office, a dressing room, and an exceptionally designed hallway with an Art Deco dressing table.
Above the tower, there is another private resting room - a secluded spot for retreat and relaxation.
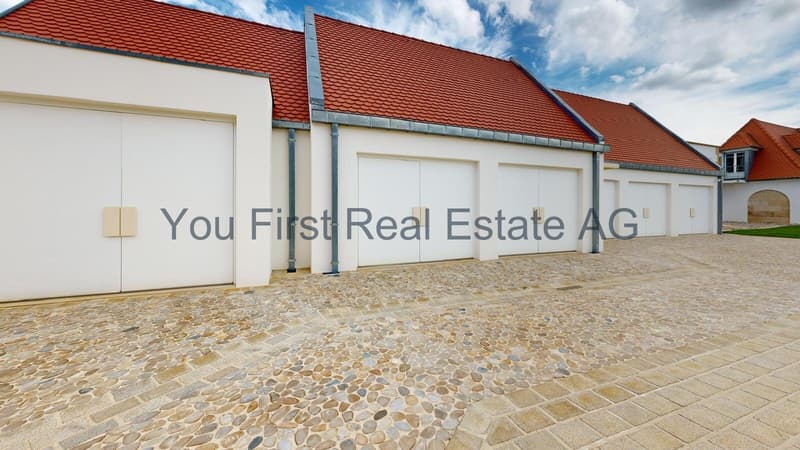
Exclusive garages for car enthusiasts
The topic of cars has also been given special attention on this property.
A historic-looking garage building at the eastern entrance has a characteristic mansard roof with elaborately designed dormer windows. Decorative natural stone arches give the facade its special character.
The building offers spacious parking spaces and is heated by a modern air-water heat pump.
The attic above has three dormer windows and offers the possibility of creating additional high-quality living space.
For demanding car collectors, a separate building was created, which can accommodate up to six sports cars.
Particularly noteworthy is the skillfully executed steel construction in the Eiffel style. One of the garages was designed with high-quality Metro tiles, combining functionality with exceptional design.
Between the two garages, there is a connecting wall made of rare Rouffacher sandstone.
A property with history
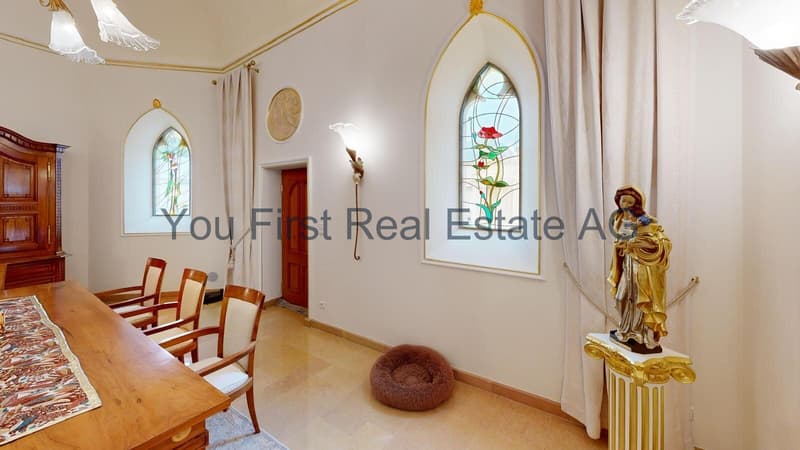
The former economic building was converted into high-quality living and office spaces. The garages, the representative columned hall with the antique-inspired water basin, the chapel, and finally the impressive dome structure followed.
A property of rare individuality
This property can hardly be compared to classic luxury properties.
It combines private residence, wellness world, representative architecture, exceptional natural stone work, spacious garage facilities, and individually designed retreats to form a unique private refuge.
Every building, every courtyard, and every architectural detail tells of an extraordinary claim to quality and design.
A property for people who do not seek the ordinary but a property that exists only once in this form.
Equipment
Highlights & Equipment - Unique Luxury Residence Ensemble
- Spacious, extensive grounds (4639m2)
- 12 bedrooms
- 8 bathrooms
- Several dressing rooms
- Several living and retreat areas
- Private TV room
- Gallery with quiet and reading area and separate office
- Representative library
- Several office and work areas
- Additional private resting and retreat rooms
- Individually designed interiors with high-quality materials
- Garage spaces: up to 6 sports cars in the separate collector's garage building, plus additional parking spaces in the historic garage building
- Unique luxury property with exceptional architecture, privacy, and historic craftsmanship
- Construction history since 1979, continuously expanded, restored, and refined until 2021
- Architecture made of high-quality natural stone, including pink Vosges sandstone and rare Rouffacher sandstone
- Traditional Alsatian Biberschwanz tiles
- Elaborately designed natural stone arches, columns, and architectural details
- Representative inner courtyard with skillfully designed water basin
- Water basin with 19 impressive limestone columns, architrave, and glass and ceramic tiles
- Impressive chapel and dome structure as an architectural highlight
- Exclusive private spa and wellness building
- 16-sided dome
- approx. 7 m dome height
- central English whirlpool with mosaic cladding
- luxurious shower area
- sauna
- steam room
- separate toilet
- high-quality marble equipment
- handmade chandelier from Italian materials
- Historic outbuilding, formerly an economic building, converted into living and office spaces
- Exceptionally designed hallway with Art Deco dressing table
- Separate garage building with historic-looking architecture
- Spacious garage and parking spaces
- Additional exclusive collector's garage building for up to 6 sports cars
- Elaborate steel construction in the Eiffel style
- One garage with high-quality Metro tile execution
- Connecting wall between the garages made of rare Rouffacher sandstone
- Garage building with air-water heat pump
- Attic above the garage with potential for additional living space
- Spacious privacy and retreat possibilities
- Combination of residence, wellness, architecture, car area, and representative rooms
- Created over decades with exceptional demands on quality and design

Free
Unlock the full experience
Sync your favourites, manage search alerts, and access all your important services seamlessly across devices. Create your free account for a personalized home search!
Advertiser


You First Real Estate AG
Blegistrasse 9
6340Baar
Contact
Frau Caroline Rutschmann
- Listing ID
- 4003564644
- Object ref.
- 2026600