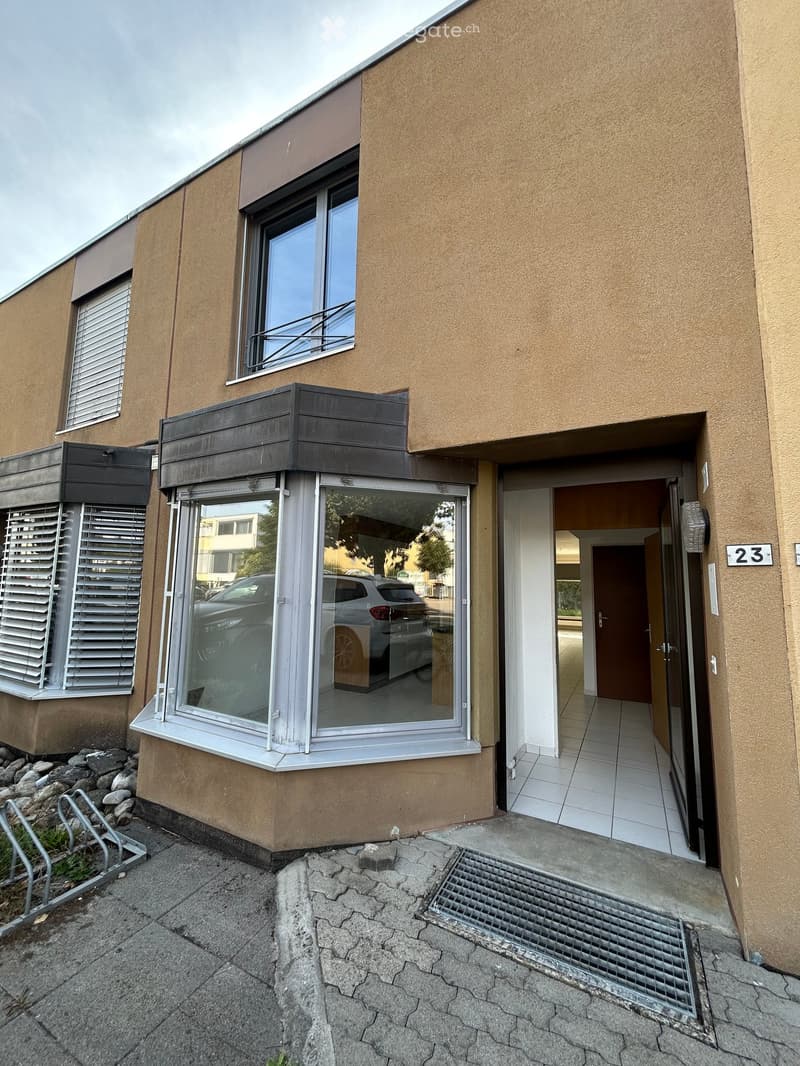
• Two-story building with beige facade, large windows, and a covered entrance area. The entrance features a glass door and a small covered walkway.
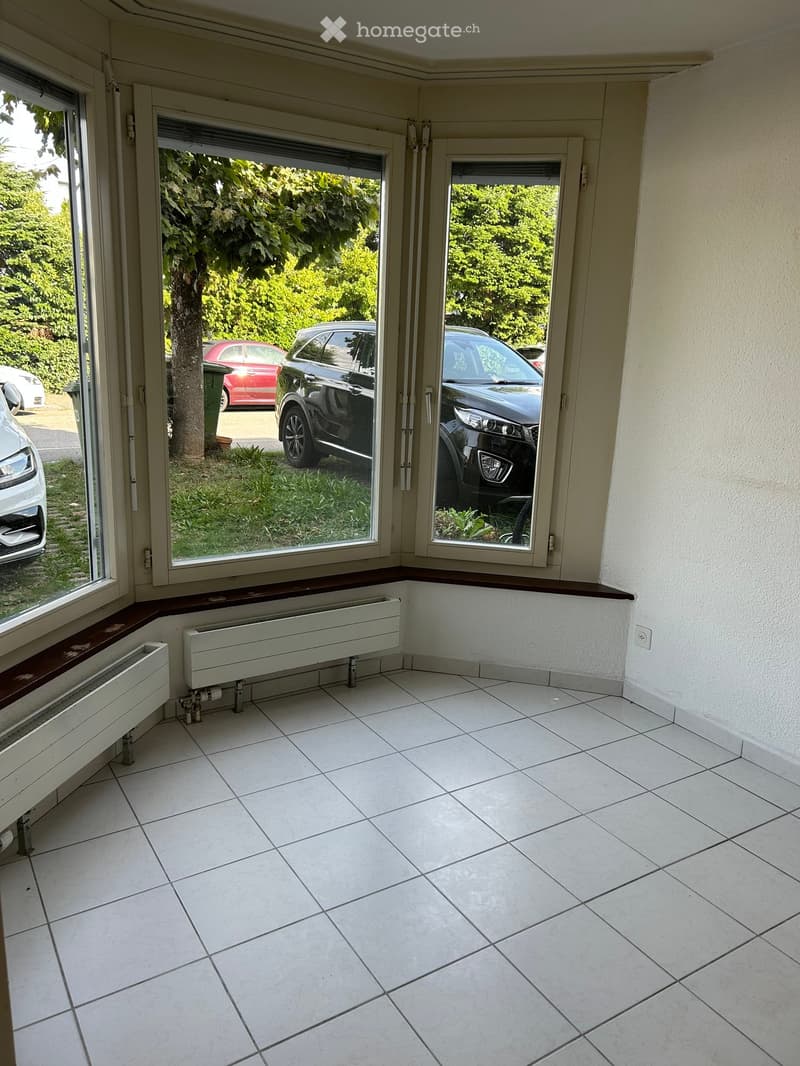
  • Empty room with white tiled flooring, large windows, and radiators along the walls. The room is unfurnished and has a view of parked cars and greenery outside.
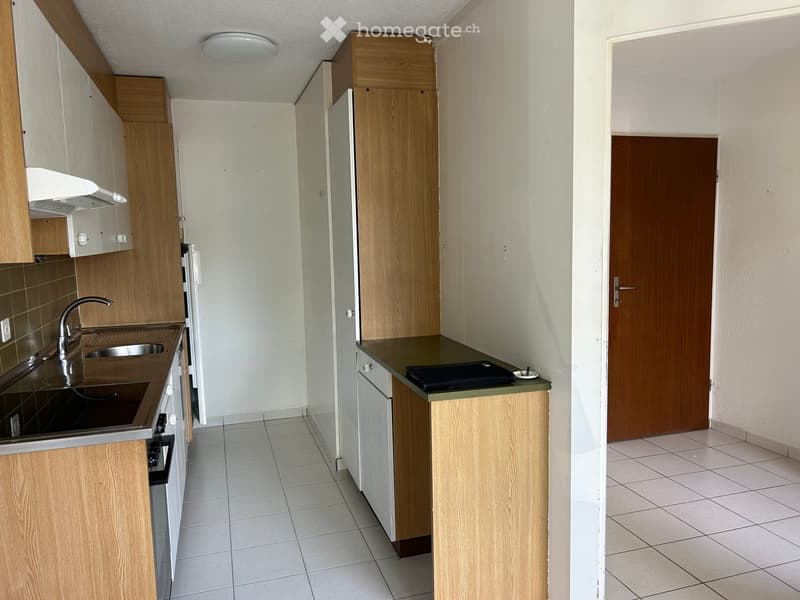
  • Modern kitchen with wooden cabinets, stainless steel sink, and countertop. The space includes an oven and a small countertop with a black item on it.
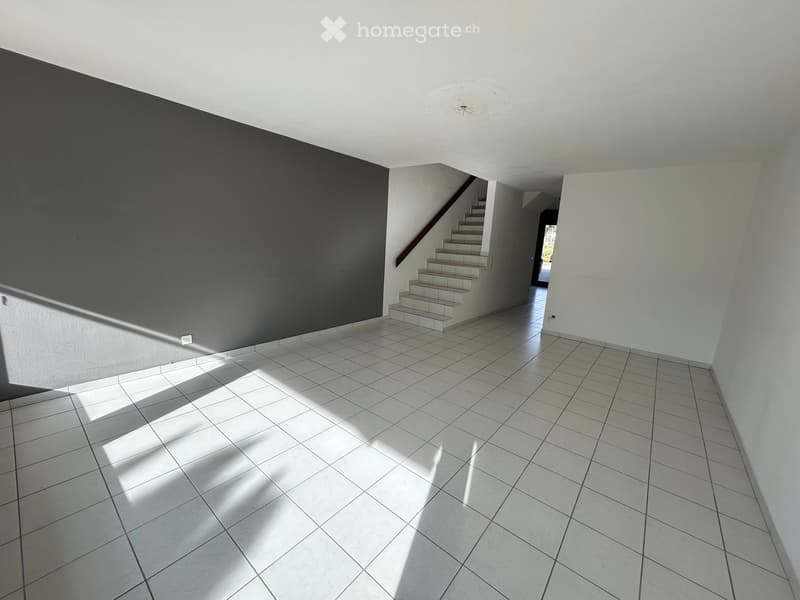
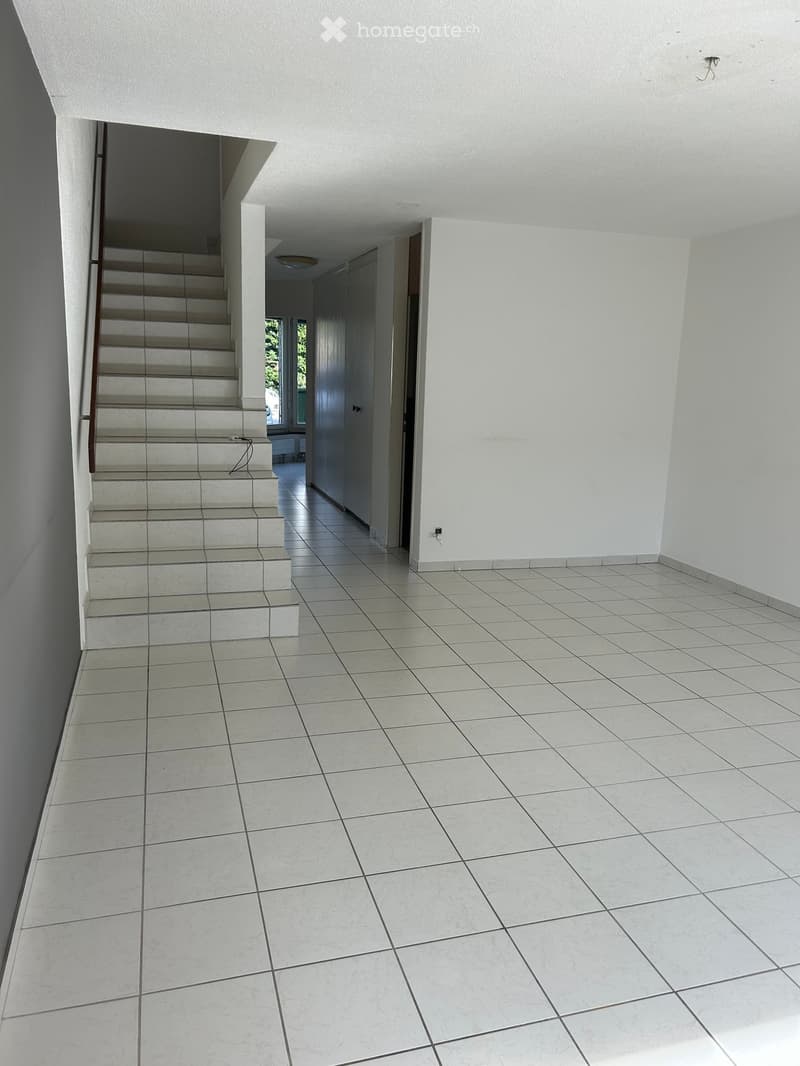
  • Empty hallway with tiled floor, white walls, and a staircase leading upwards.
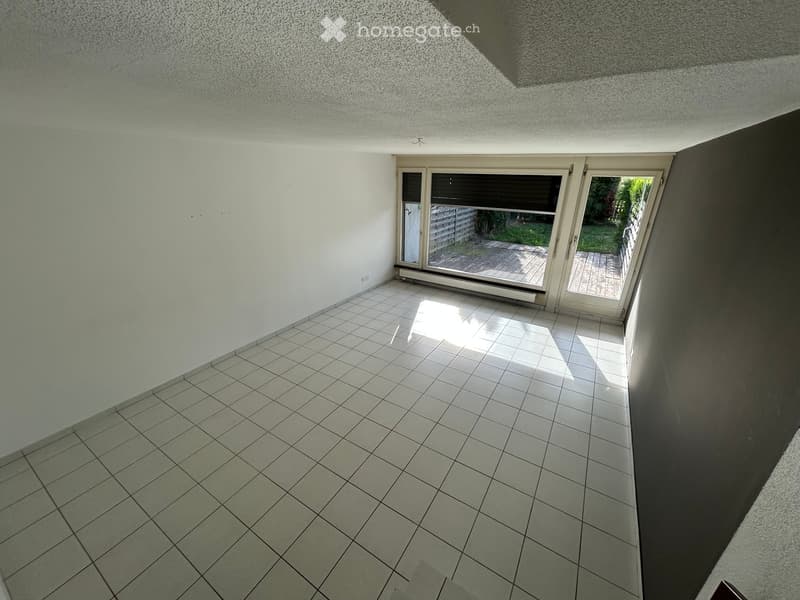
  • Empty room with tiled floor, white walls, large sliding glass doors leading to a wooden deck and garden area.
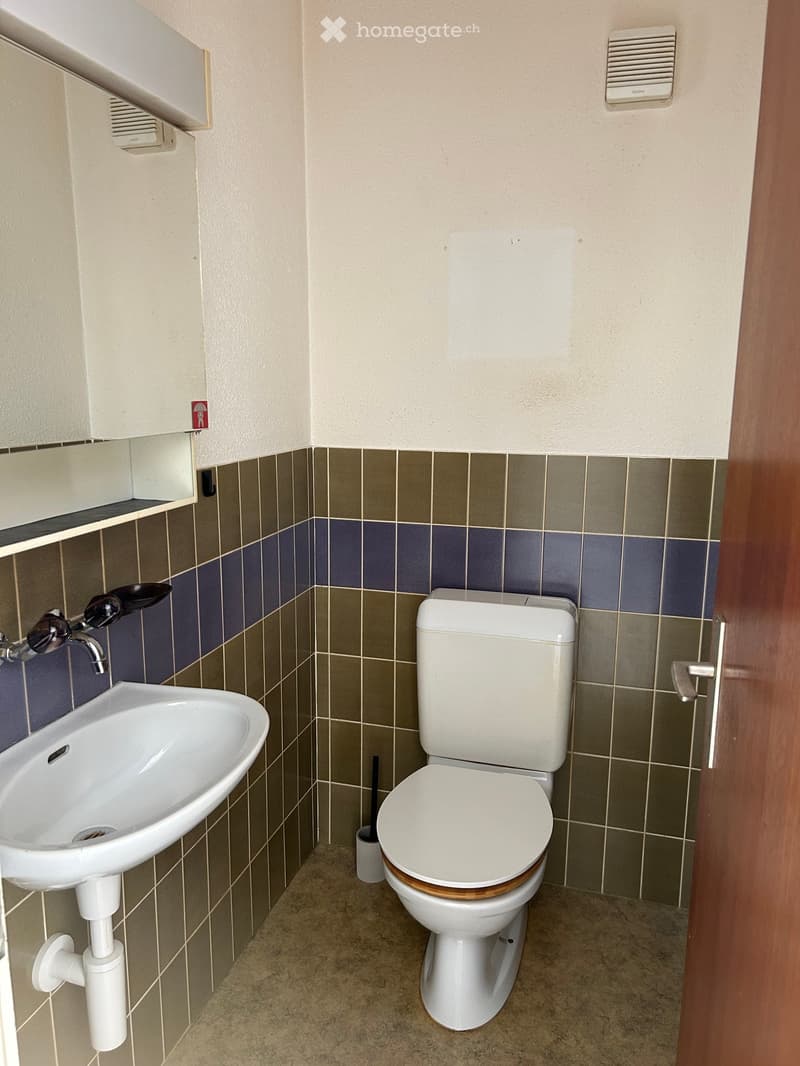
  • Modern bathroom with white toilet, sink, and tiled walls in shades of brown and blue. Includes a toilet brush holder and a small shelf above the sink.
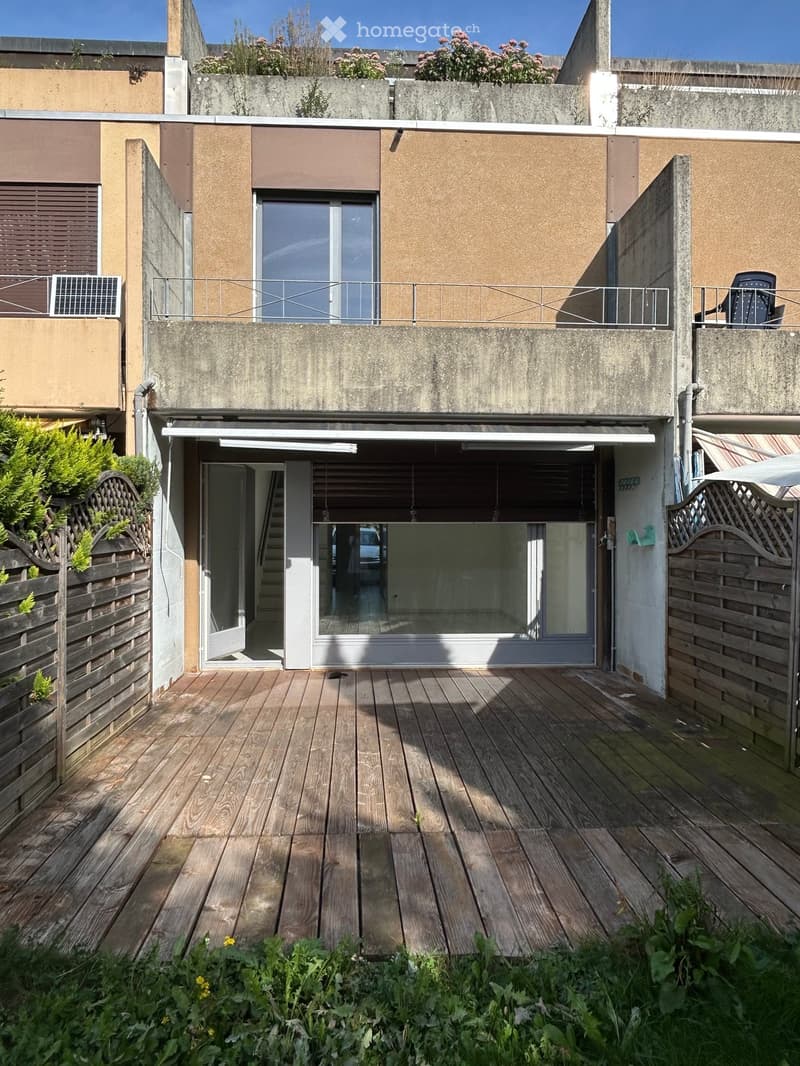
  • Wooden deck area with plants and a small garden, adjacent to a modern building with a balcony and garage entrance.
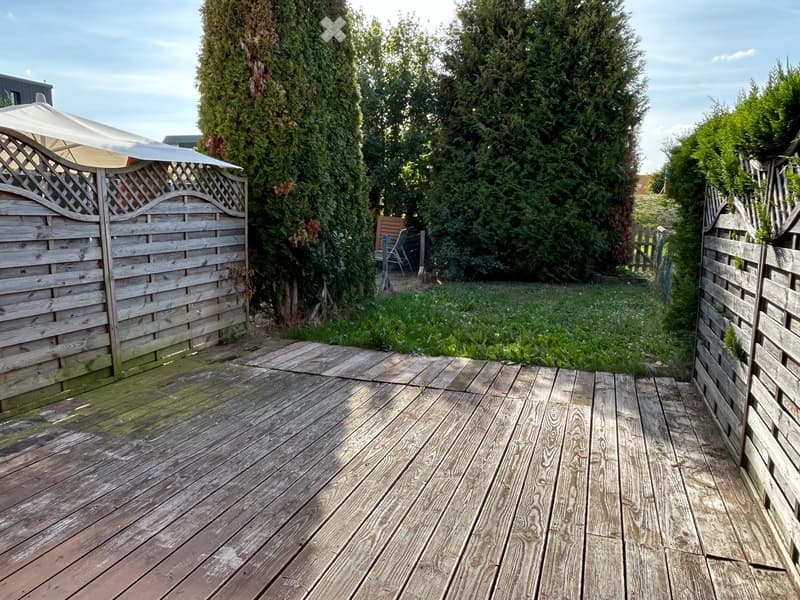
  • Wooden deck surrounded by tall green trees and wooden fences, with a small canopy and a grassy area beyond.
  • Empty hallway with tiled flooring, white walls, and a staircase leading upwards. Natural light filters in from a window at the far end.
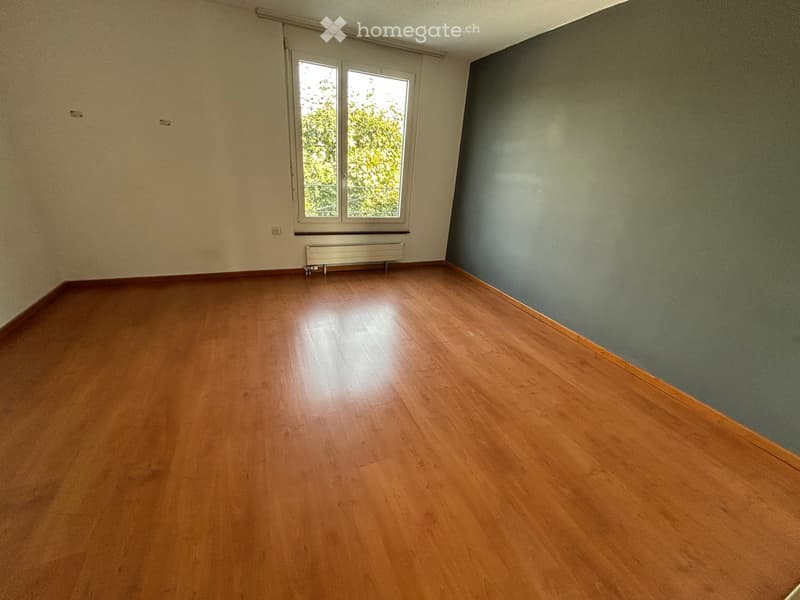
  • Empty room with wooden flooring, light-colored walls, and a window with a radiator below it.
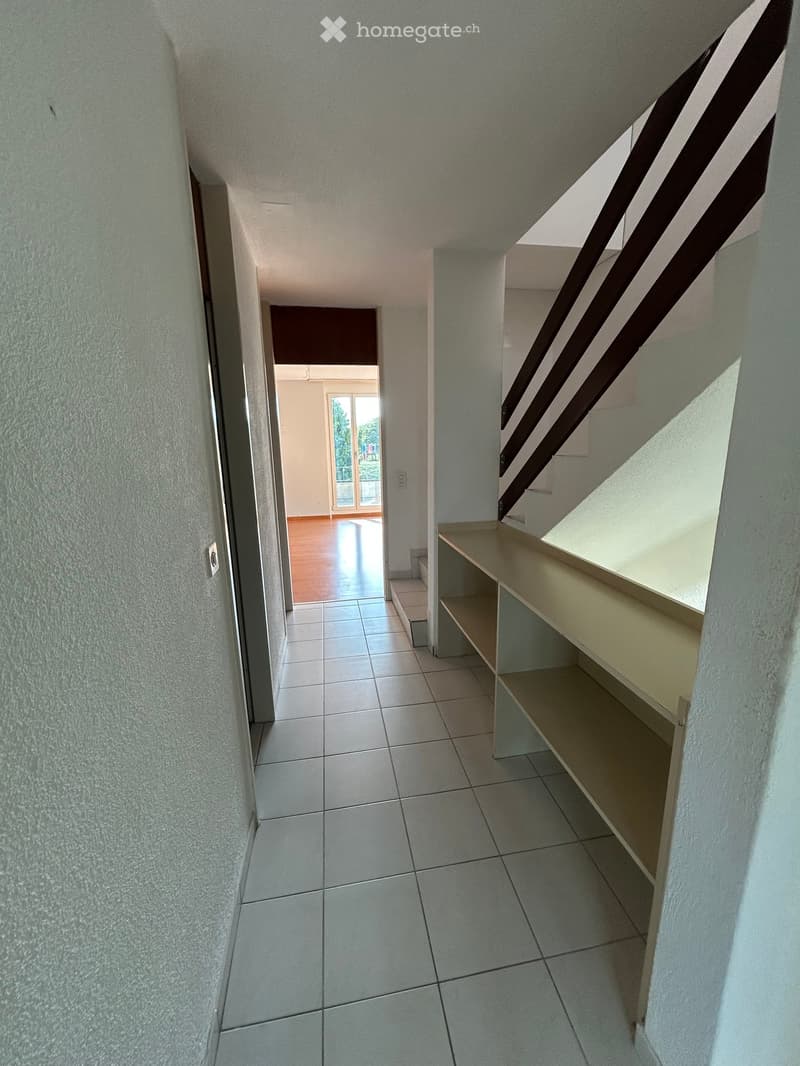
  • A clean, modern hallway with white tiled flooring, a built-in shelf on the right, and a staircase leading upwards. The hallway opens to a room with wooden flooring and large windows at the end.
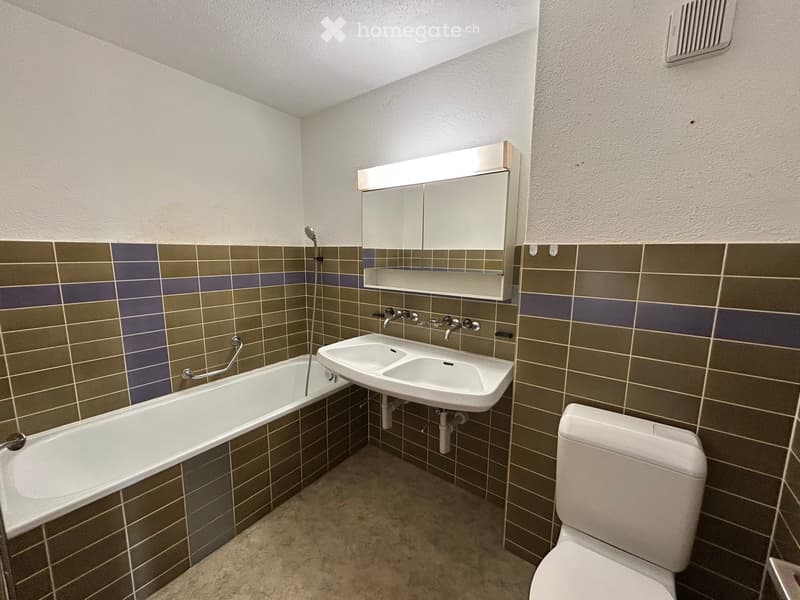
  • Modern bathroom with a bathtub, double sink, toilet, and a mirrored cabinet with built-in lighting. The walls are tiled in a brown and gray pattern, and the floor is covered with beige tiles.
  • Empty room with wooden flooring, white walls, and a large sliding glass door leading to an outdoor area.
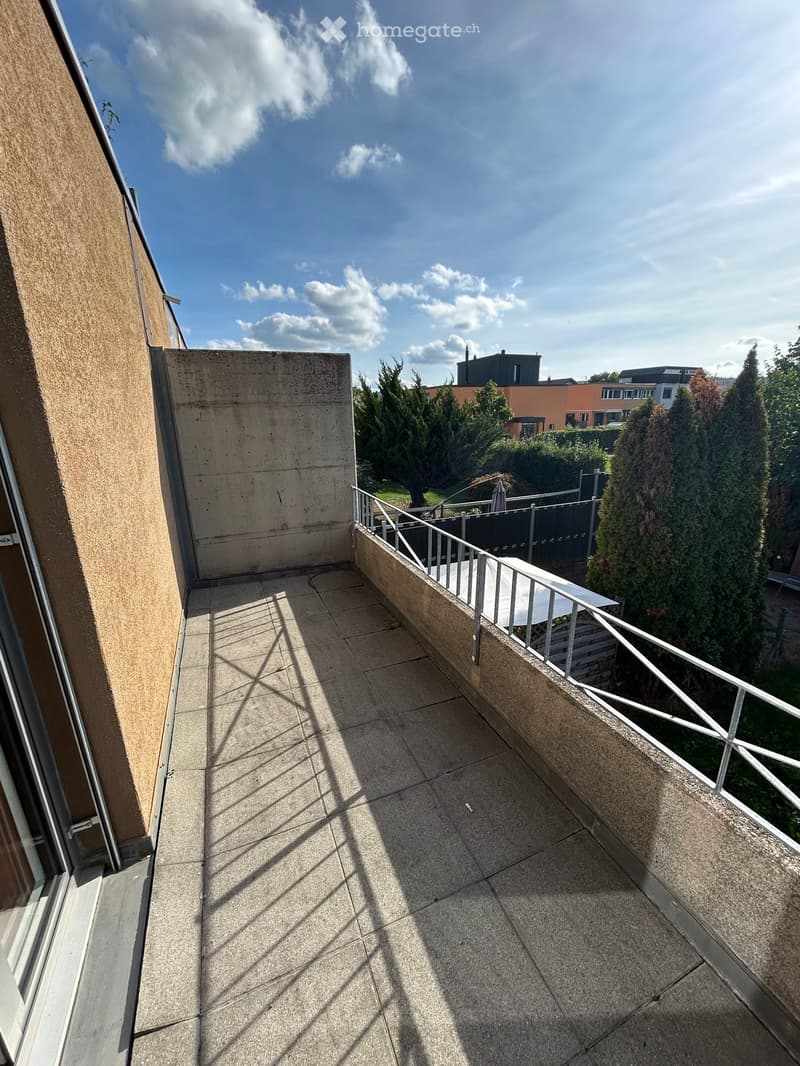
  • Balcony with tiled floor, metal railing, and view of greenery and neighboring buildings.
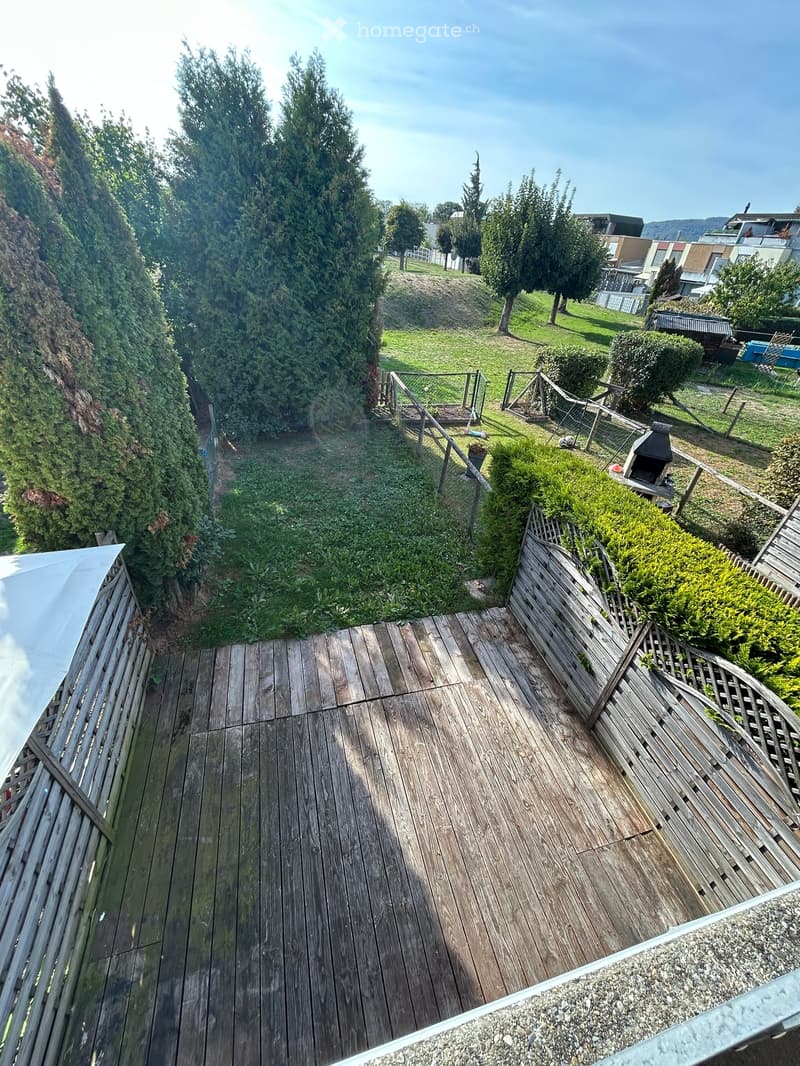
  • Wooden deck with surrounding wooden fences, grassy area with trees, and a barbecue in the background.
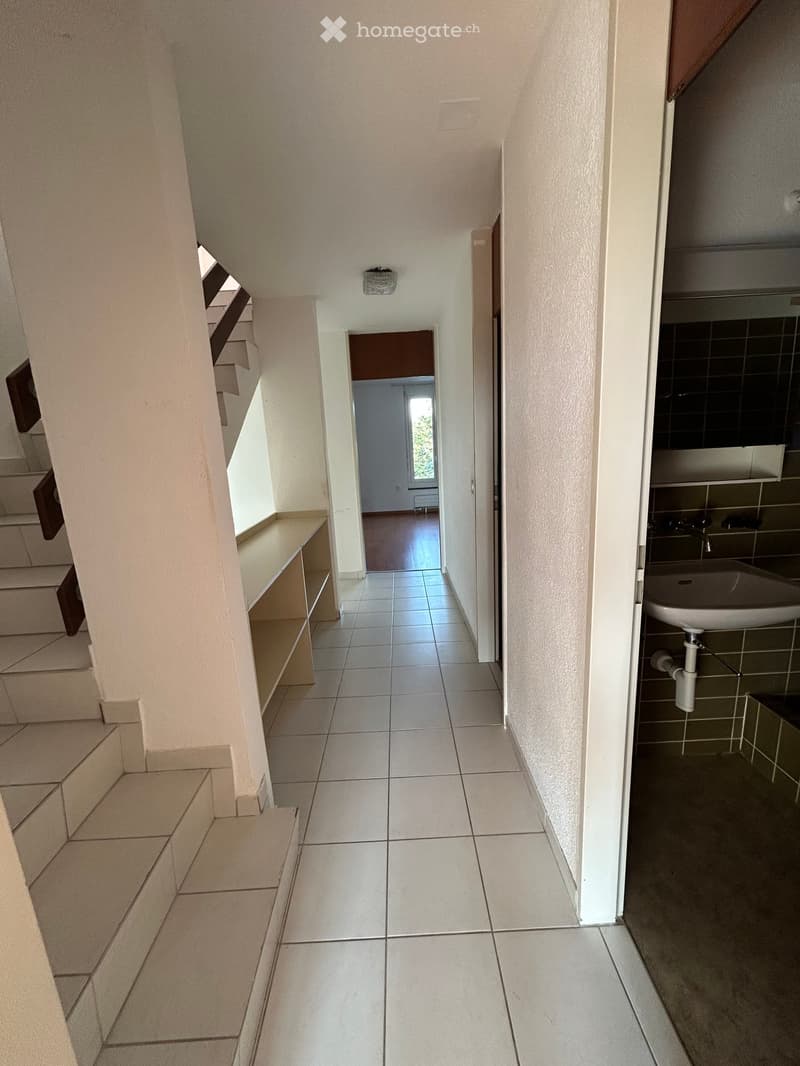
  • Empty hallway with tiled floor, white walls, and a small sink visible in the adjacent room.
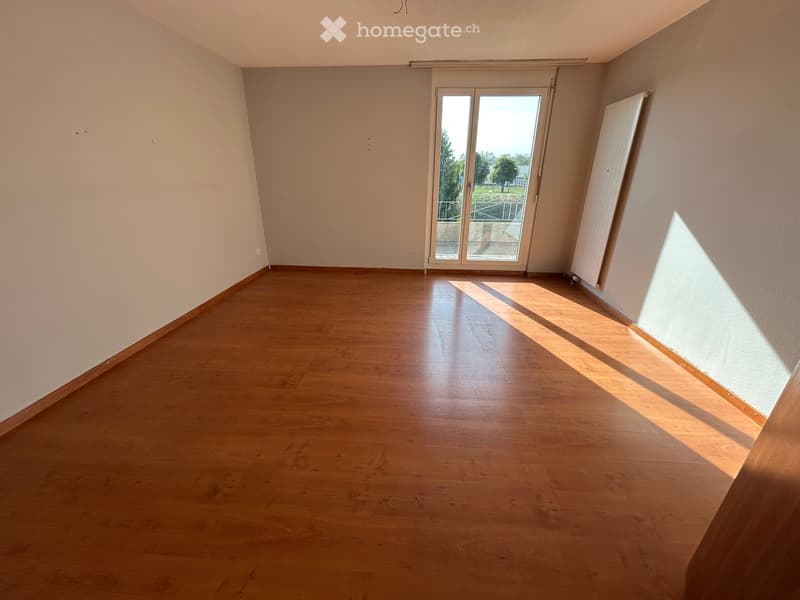
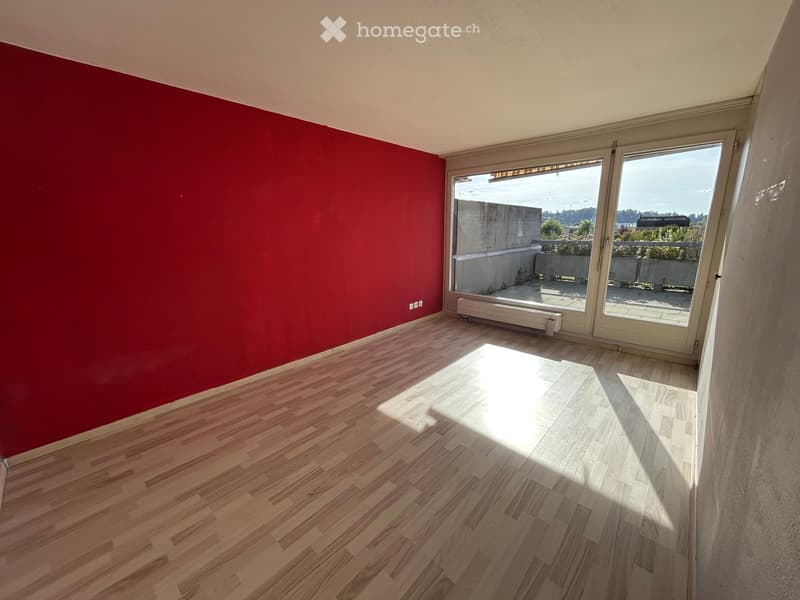
  • Empty room with wooden flooring, red accent wall, large window with view, radiator, and natural light.
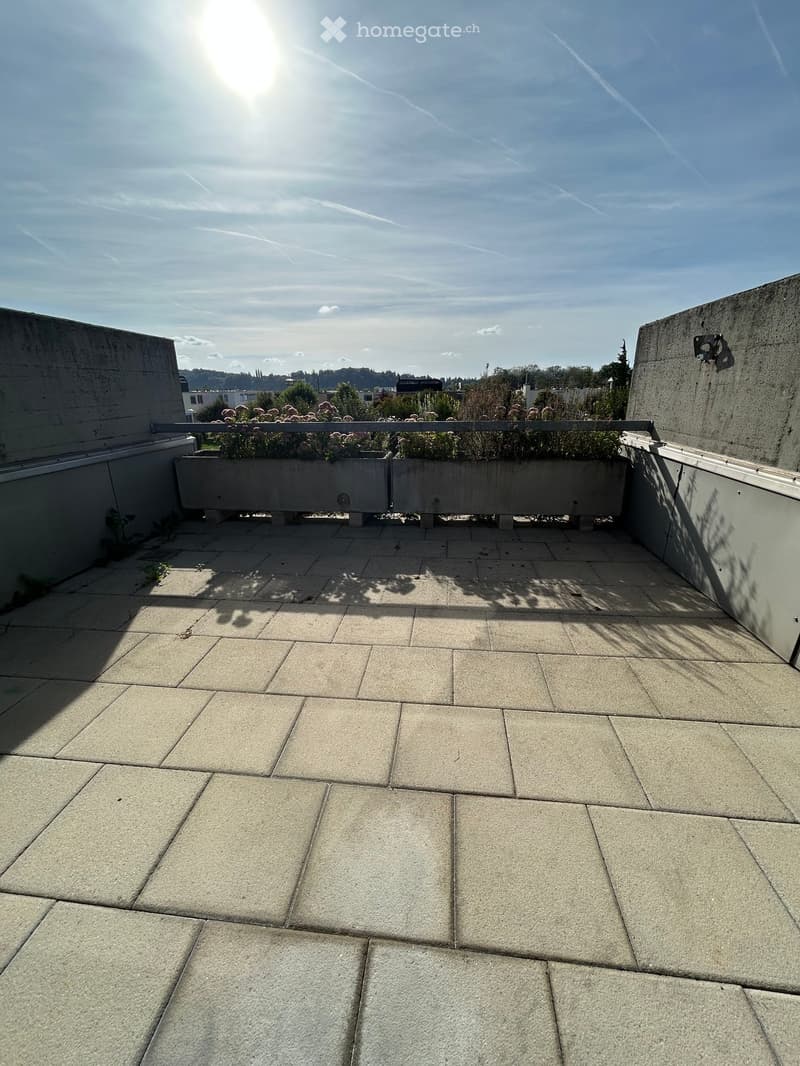
  • Roof terrace with concrete tiles, low railing, and small planter boxes with plants.
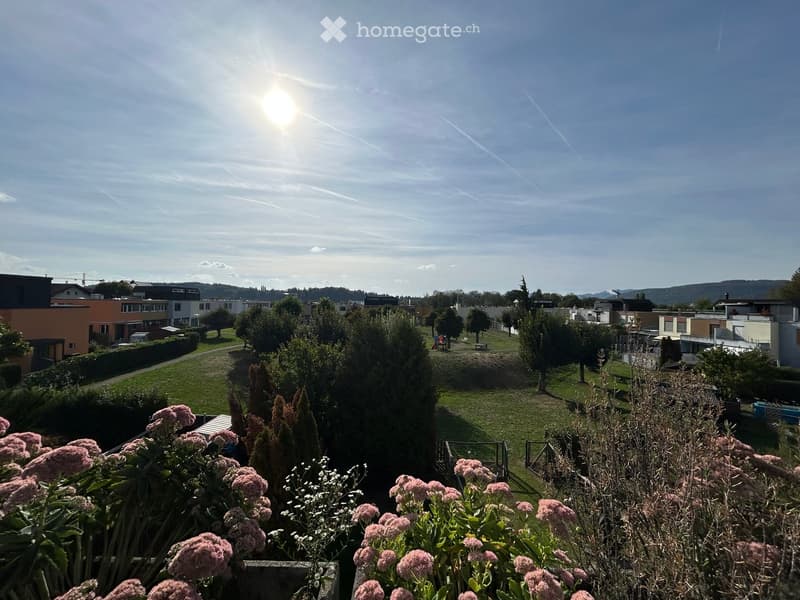
  • View from a balcony or terrace showing a park-like area with grass, trees, and a few houses in the background under a clear blue sky.
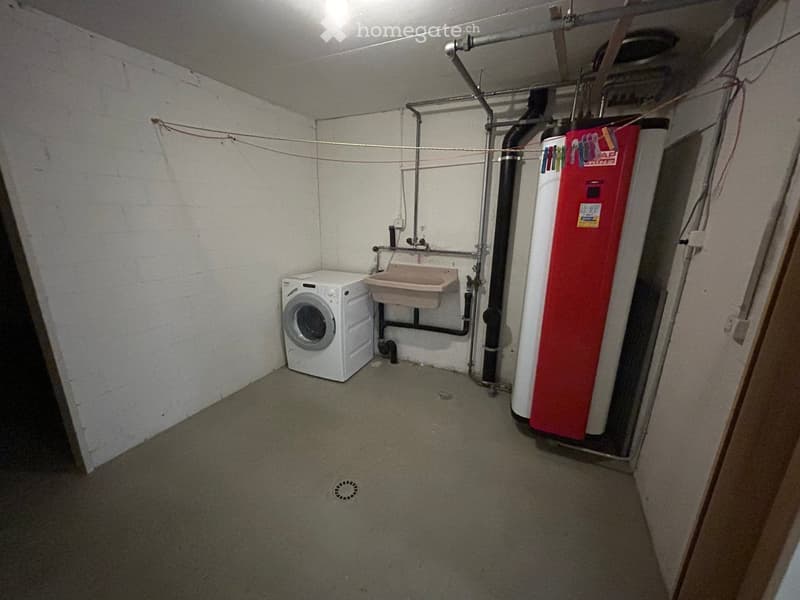
  • Utility room with a washing machine, sink, and water heater, exposed pipes, and a concrete floor.
  • Get full property details

    Contact the advertiser for the exact address, floor plans and additional documents.

1 / 21

"Charming 4.5-room row family house"

Purchase price
CHF 610,000.–
Rooms
4.5
Living space
104 m2

Find the right mortgage for your new home

Location

Fischerweg 23, 4665 Oftringen

Travel time

  • 33 min.Station: Küngoldingen

Surrounding information

Source of this data

The data displayed is provided by one of our third-party suppliers.

Please note that the locations displayed may not be up to date and there may be some deviations.

  • School

    17 min.Bezirksschule Oftringen
  • Public Transport

    15 min.Oberfeld

Times refer to the route on foot.

Costs

Purchase price:
CHF 610,000.–

Main information

Available from:
Immediately
Type:
Row house
No. of rooms:
4.5
Number of floors:
4
Surface living:
104 m2
Floor space:
104 m2
Land area:
142 m2
Volume:
561 m3
Year built:
1984

Features and furnishings

  • Balcony / Terrace

  • Child-friendly

  • Parking space

Documents (1)

Description

This charming 4.5-room row family house is located in a popular and family-friendly residential area in Oftringen - just a few minutes' walk from the old town of Zofingen.

The spacious living and dining area with direct access to the private garden forms the heart of the house. The room offer is complemented by a kitchen with a bay window, three bedrooms, two bathrooms, 1 guest toilet and a private basement/technical room. Two of the three bedrooms have their own terrace, one of which is located in the attic floor with a wonderful view over the green areas/playground of the development.

The house was built in 1984 and offers exciting potential for individual modernization and design ideas. Kindergarten, schools, bus stop, train station and shopping facilities are within walking distance.

The price includes an outdoor car parking space on the private property.

An ideal opportunity for families or couples looking for a cozy home in the canton of Aargau.

Mortgage Calculator

From dream house to home ownership: the mortgage calculator can help you estimate the affordability of this property.

Purchase price
Household income

Annual gross income of all persons applying for the mortgage (including 13th month salary or bonus payment).

The mortgage is affordable if the living costs do not exceed one third (33%) of your income.

Equity capital

You must finance at least 20% of the property value with your own funds. This includes savings, advance inheritance, gifts, all retirement assets (3a, 3b) and pension fund assets. You may withdraw a maximum of 10% of the purchase price from the pension fund.

Create your account
Free

Unlock the full experience

Sync your favourites, manage search alerts, and access all your important services seamlessly across devices. Create your free account for a personalized home search!

Contact

Schwab Architektur und Liegenschaften AG

Listing ID
4003564855
Object ref.
6ly9h.i4k8l

Contact the advertiser

Equity capital (optional)

By continuing, I declare that I accept the GTC and acknowledge the privacy policy, and that personal aggregated data related to my interests may be shared with the advertiser.

* By selecting “Yes”, I agree that Homegate may process this information as described here.

Other properties you might like

Fraud prevention: a few useful tips

  • Never transfer money in advance
  • Be careful if the price appears too low
  • Never share personal data such as bank details or copies of ID upfront
  • Do not sign a contract before you have visited the property

Tips and services