"Beautiful individual villa in the heart of Vessy"
Purchase price
CHF 3,450,000.–
Notify on price drop
Rooms
8
Living space
366 m2
Location
1234 VessyCosts
- Purchase price:
- CHF 3,450,000.–
- Notify on price drop
Main information
- Available from:
- By agreement
- Type:
- Single house
- No. of rooms:
- 8
- Surface living:
- 366 m2
- Land area:
- 1000 m2
- Year built:
- 2008
Features and furnishings
Balcony / Terrace
Documents (0)
Description
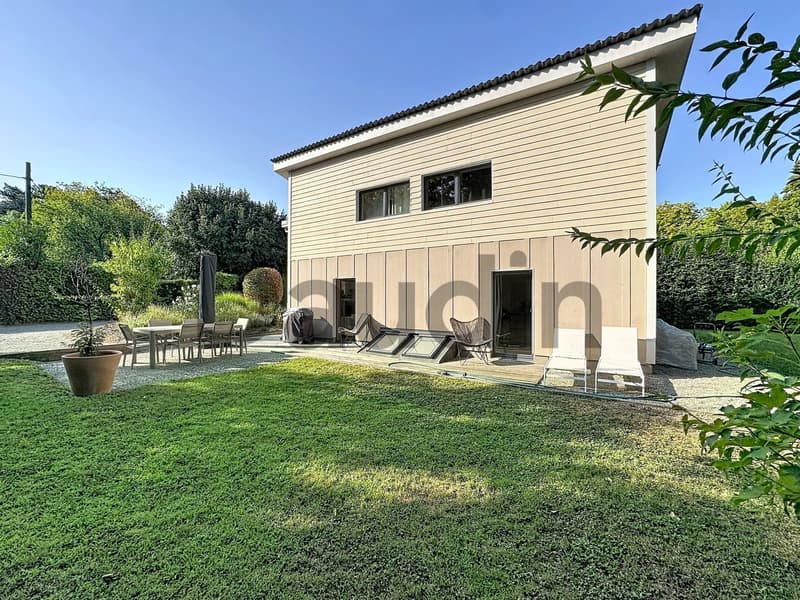
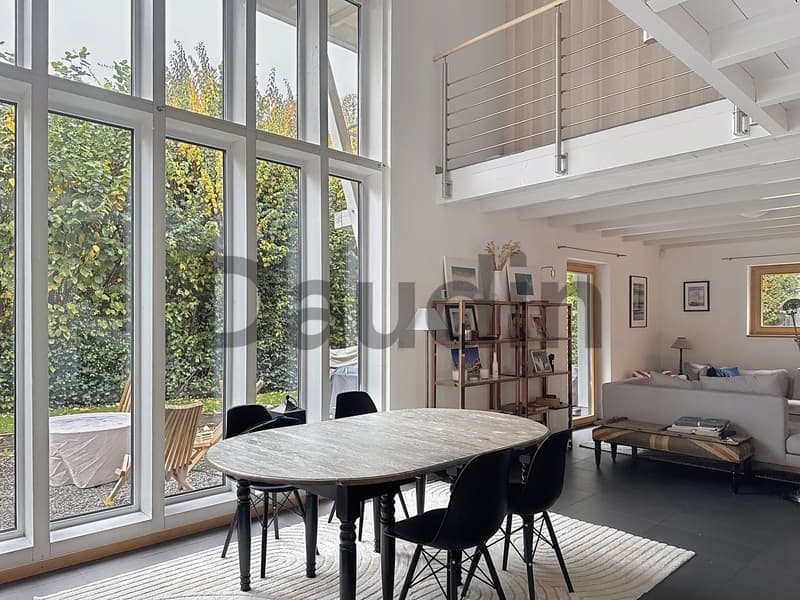
Located in the residential area of Vessy, close to Carouge and amenities, this individual villa benefits from a green and family-friendly environment, at the gates of Geneva.
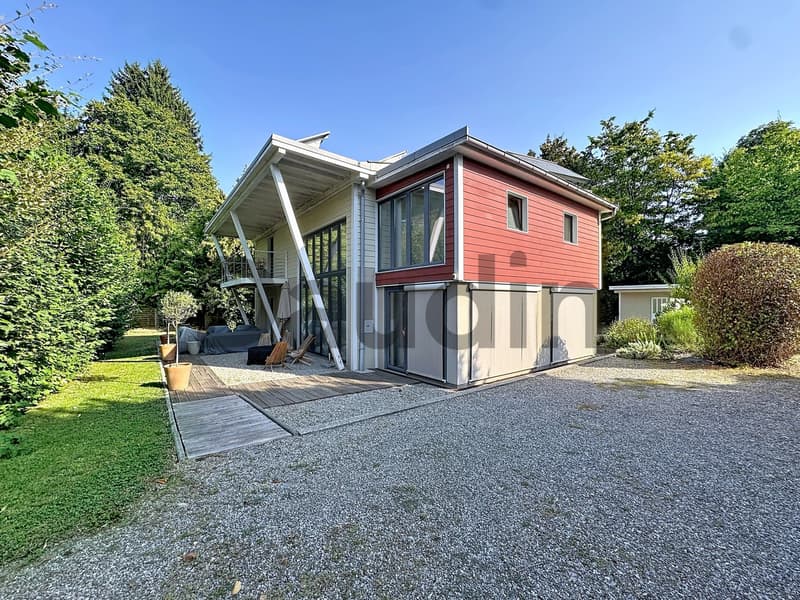
Built in 2008 and spread over three levels, it offers beautiful volumes as well as a functional distribution, adapted to family life.
In a very good general condition, this villa has a large veranda at the entrance, several bedrooms with en-suite bathrooms, and a vast basement offering many possibilities for layout.
The villa is distributed as follows:
Ground floor
First floor
Basement
Exterior
The property benefits from a sought-after location, combining residential calm, generous outdoor spaces, and proximity to infrastructure. The Collège de la Drize and the "La Tambourine" grocery store are accessible on foot in about eight minutes, while the "Le Bout-du-Monde" sports center is about eight minutes away by car.
With its three bedrooms upstairs, its multi-purpose spaces, and its tree-lined garden, this villa offers a pleasant living space for a family looking for space and tranquility near Geneva.
Built in 2008 and spread over three levels, it offers beautiful volumes as well as a functional distribution, adapted to family life.
In a very good general condition, this villa has a large veranda at the entrance, several bedrooms with en-suite bathrooms, and a vast basement offering many possibilities for layout.
The villa is distributed as follows:
Ground floor
- Entrance hall accessible by a large veranda;
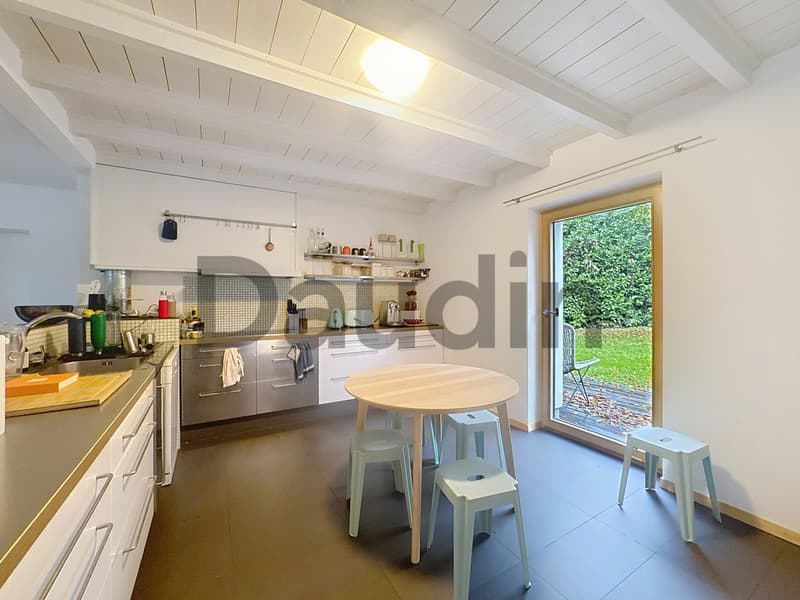
- Fully equipped kitchen;
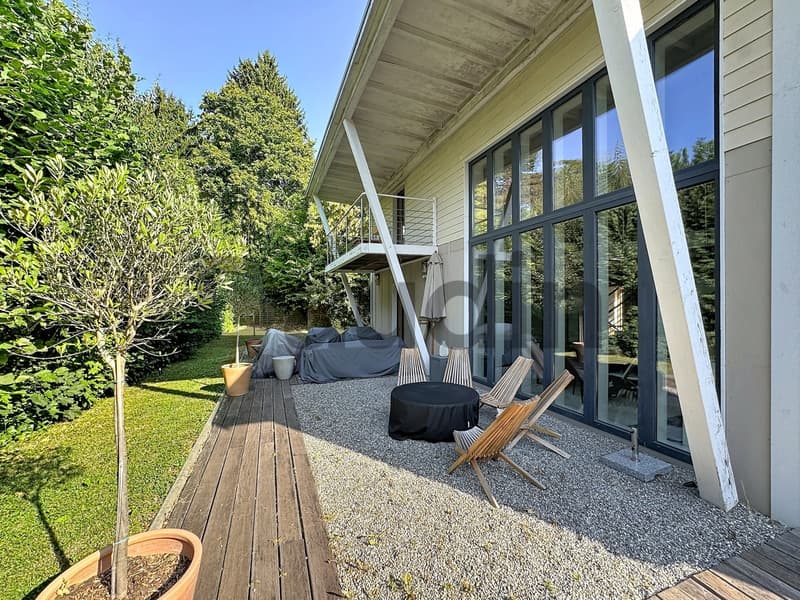
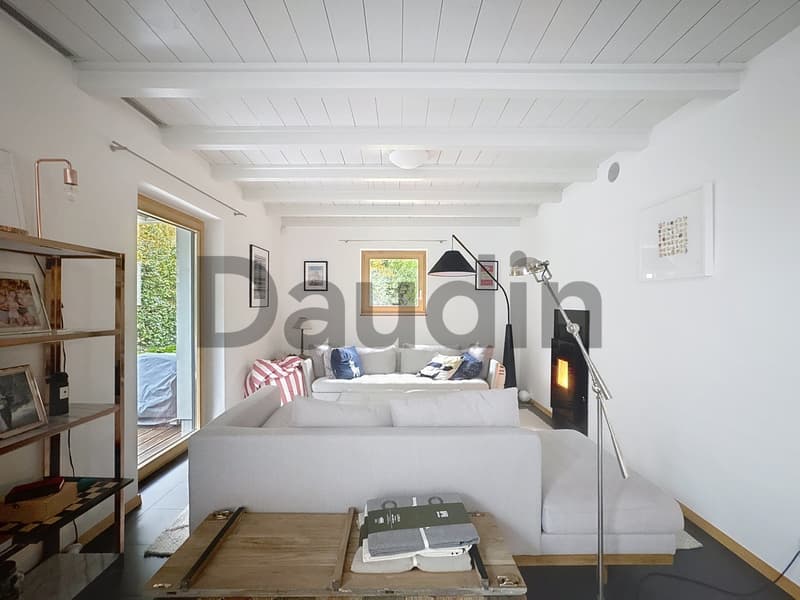
- Living/dining room with access to the terrace and garden;
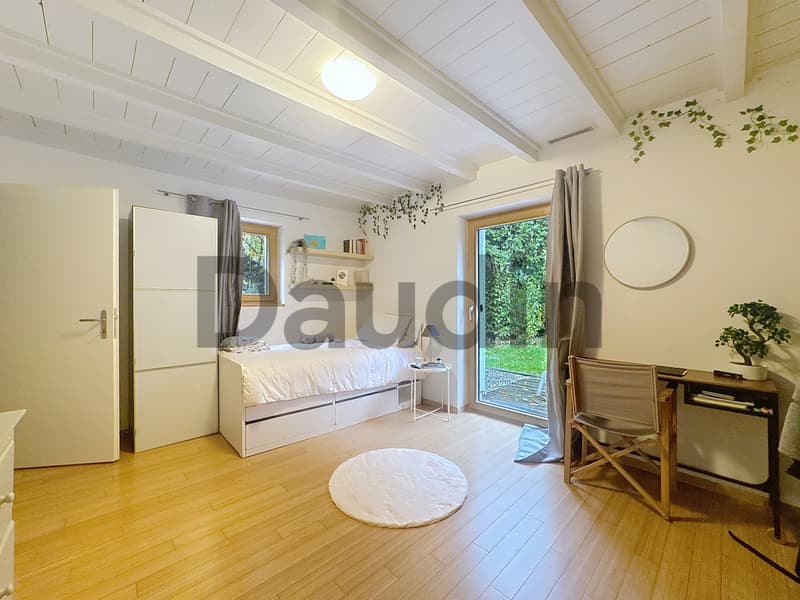
- Bedroom;
- Guest toilet.
First floor
- Parental bedroom with dressing room and en-suite shower room with WC;
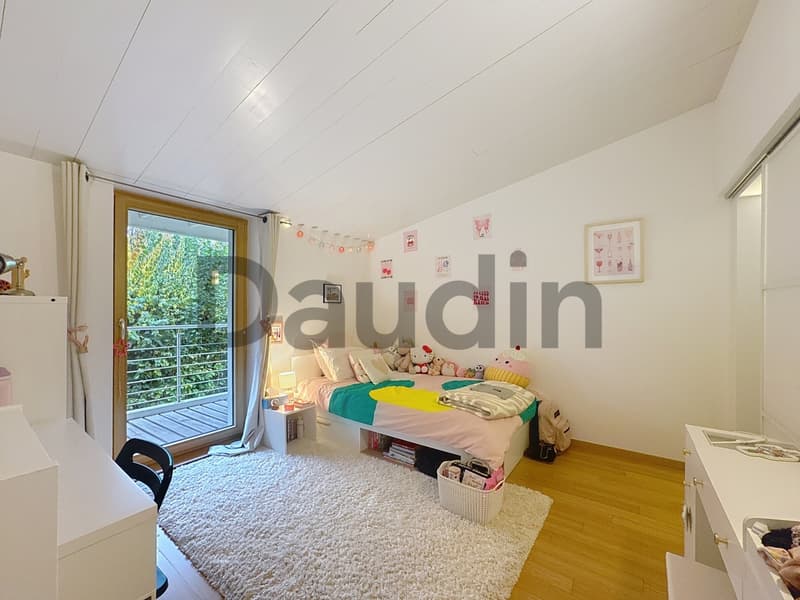
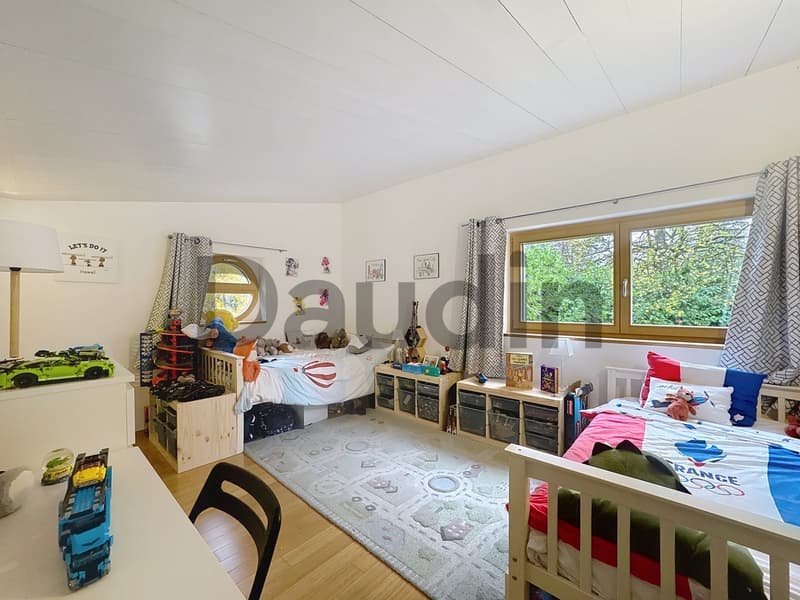
- Two bedrooms with en-suite showers, one with access to the balcony;
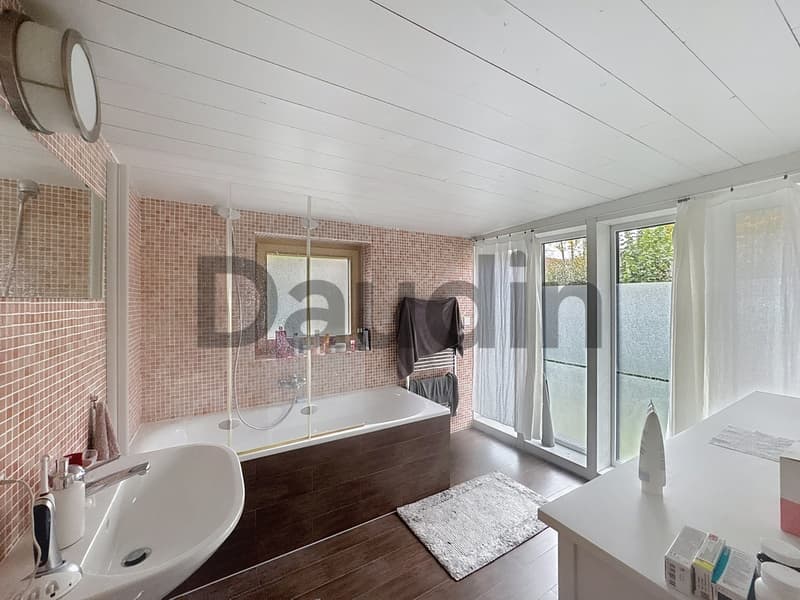
- Bathroom with WC.
Basement
- Spacious multi-purpose room;
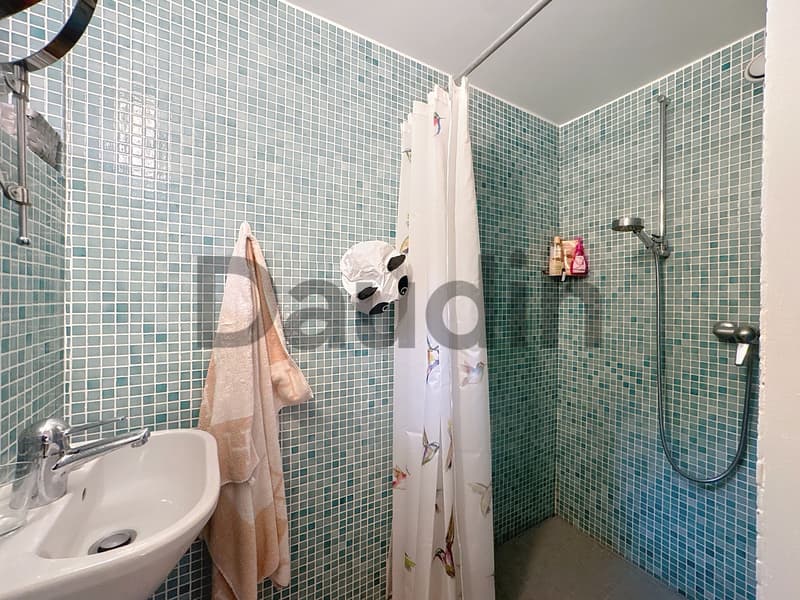
- Shower room;
- Technical room;
- Game room that can be used as a guest room.
Exterior
- Large tree-lined garden;
- Terrace;
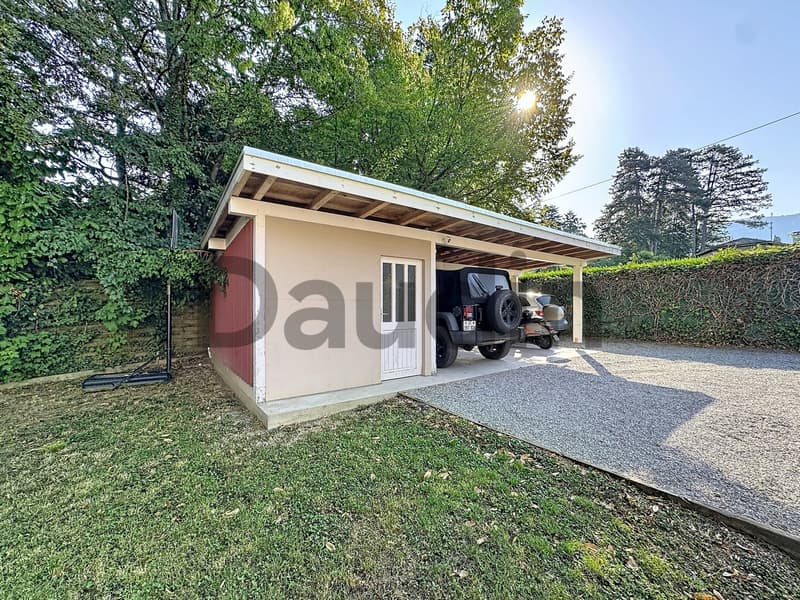
- Workshop;
- Carport.
The property benefits from a sought-after location, combining residential calm, generous outdoor spaces, and proximity to infrastructure. The Collège de la Drize and the "La Tambourine" grocery store are accessible on foot in about eight minutes, while the "Le Bout-du-Monde" sports center is about eight minutes away by car.
With its three bedrooms upstairs, its multi-purpose spaces, and its tree-lined garden, this villa offers a pleasant living space for a family looking for space and tranquility near Geneva.
Mortgage Calculator
From dream house to home ownership: the mortgage calculator can help you estimate the affordability of this property.

Free
Unlock the full experience
Sync your favourites, manage search alerts, and access all your important services seamlessly across devices. Create your free account for a personalized home search!
Viewing
Contact for viewing
Sébastien Nicolas

Contact
- Listing ID
- 4003565215
- Object ref.
- SN-1234-4