"Réf: 11191*** Sect. Houssen / Bennwihr: Propriété bourgeoise env. 230 m²"
Location
68126 Sect. Houssen / BennwihrCosts
- Purchase price:
- EUR 864,000.–
- Notify on price drop
Main information
- Available from:
- Immediately
- Type:
- Single house
- No. of rooms:
- 5
- Number of bathrooms:
- 3
- Surface living:
- 230 m2
- Land area:
- 1800 m2
- Year built:
- 1988
Features and furnishings
Balcony / Terrace
Dishwasher
Cable TV
Child-friendly
Parking space
Old building
Documents (0)
Description
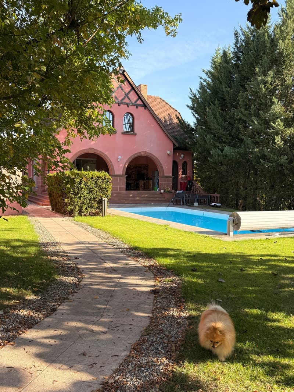
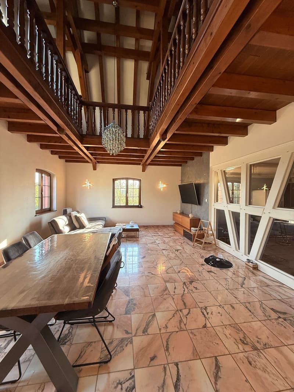
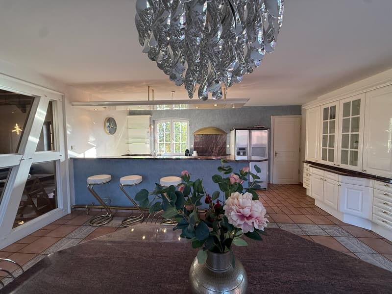
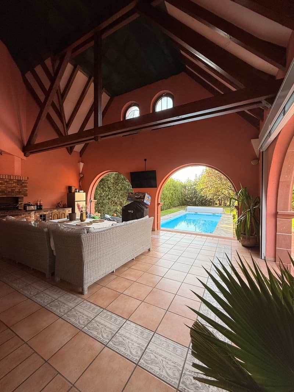
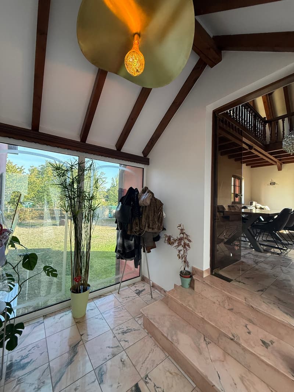
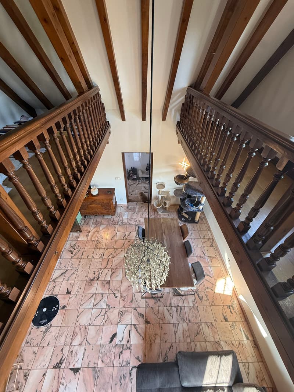
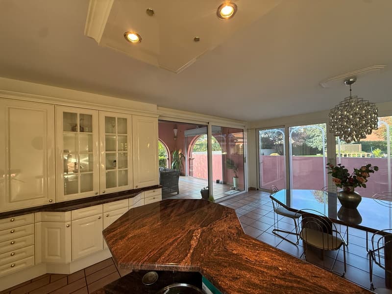
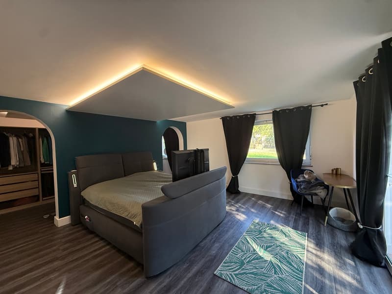
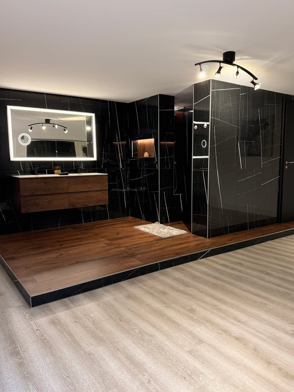
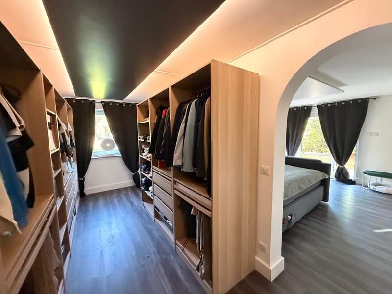
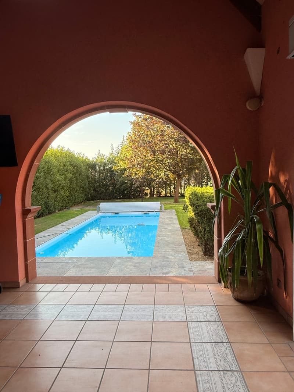
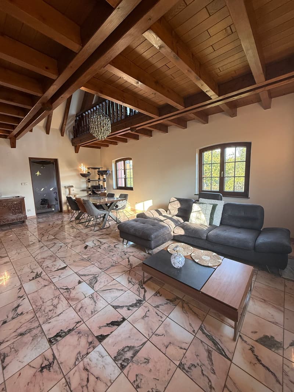
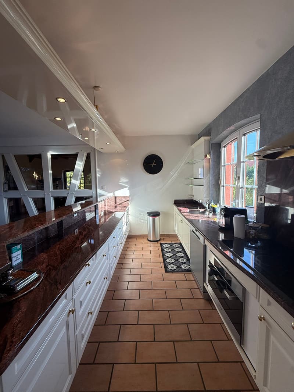
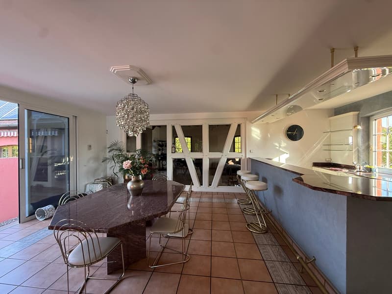
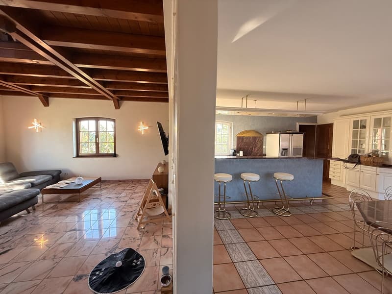
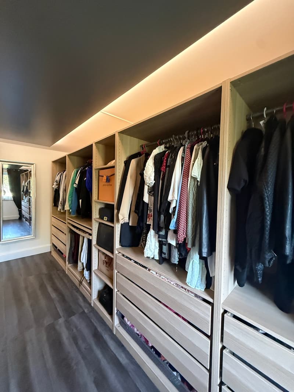
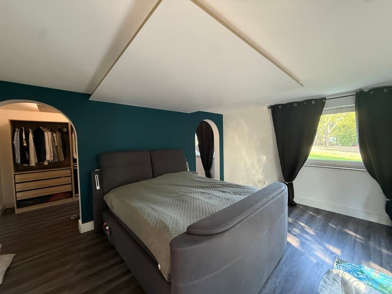
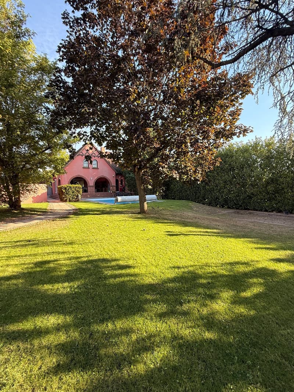
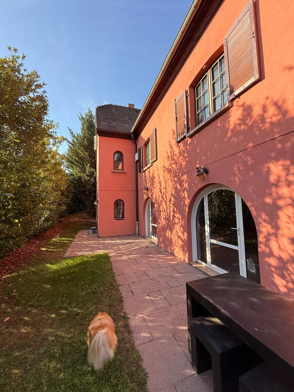
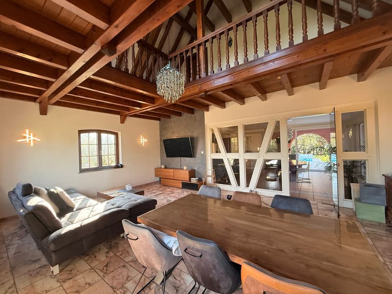
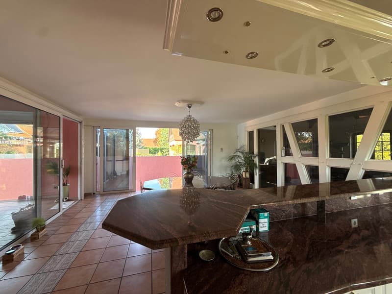
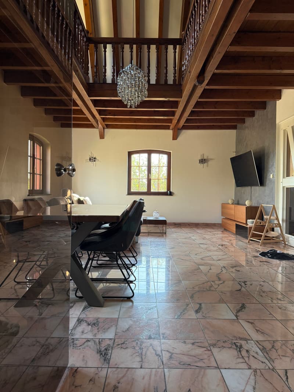
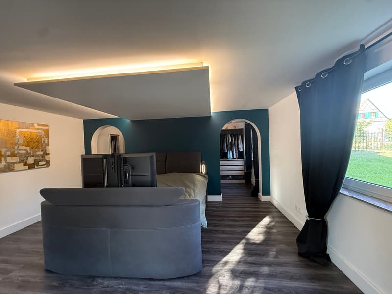
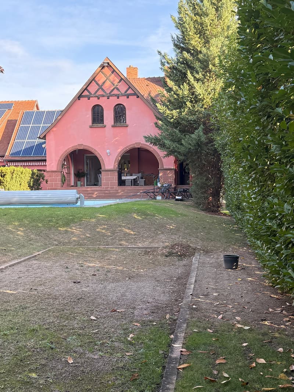
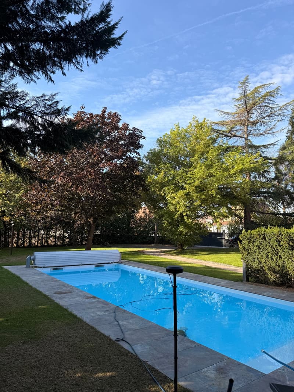
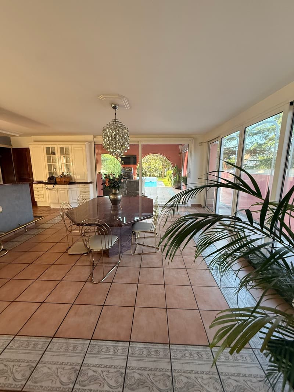
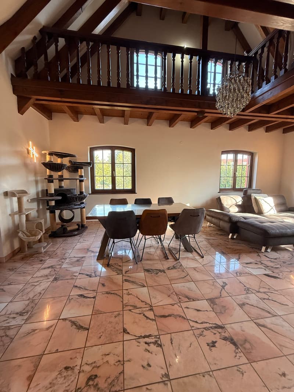
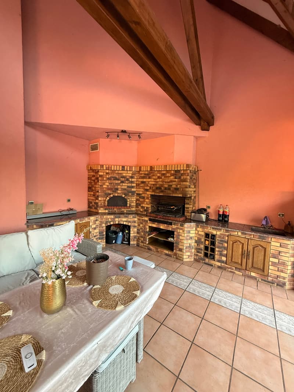
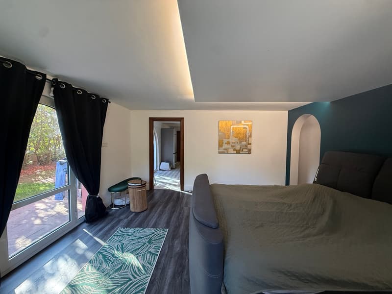
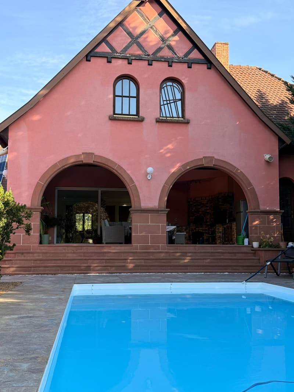
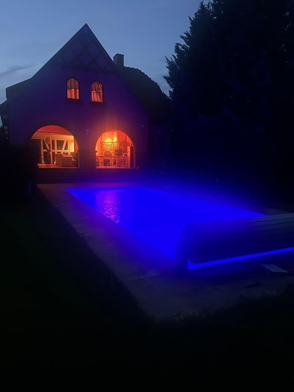
Sie suchen ein großes, außergewöhnliches Anwesen mit viel Charakter für Ihre Familie, eventuell auch für berufliche Zwecke? Nur ca. 11 Minuten von Colmar und nahe der elsässischen Weinstraße liegt dieses besondere Haus mit ca. 230 m² Wohnfläche in einem komplett eingezäunten und baumbestandenen Park von ca. 18 Ar. Das Haus bietet sehr großzügige Räume, Marmorböden, hohe Kathedraldecken, sichtbare Balken und eine beeindruckende Holzkonstruktion. Ein sehr großer Wohn- und Essbereich, eine fantastische XXL-Küche mit Granit, Kücheninsel / Bar und großen Glasfronten sowie direktem Zugang zu Terrasse und Pool. 2 Schlafzimmer, davon eines mit ca. 40 m², eine große offene Mezzanine, 1 Badezimmer mit WC + 2 Duschbäder, XXL-Ankleide und Sauna. Ein besonderes Highlight ist der überdachte Sommerbereich mit großen Rundbögen, Lounge, Kamin, Pizza- / Brotbackofen und Wasseranschluss. Das Dachsystem kann heizen und kühlen, der Bereich kann durch einen Rollladen geschlossen werden. Großer, eingezäunter Park mit Pool ca. 10 m x 4 m,, verschiedenen Terrassen und viel Platz für Kinder und Tiere. Automatische Bewässerung, elektrisches Tor, elektrische Sicherheitsrollläden und Parkmöglichkeiten für ca. 6-7 Fahrzeuge. Vorbereitung für Elektroauto-Ladestation. Separater Zugang zu einem Schlafbereich und Technikraum – ideal auch für Homeoffice, freie Berufe oder Gäste. Ölheizung + Wärmepumpe, Glasfaser, öffentlicher Kanalanschluss, Hebepumpe. Kurz: ein außergewöhnliches Zuhause mit viel Charme, hochwertigen Materialien und zahlreichen Möglichkeiten – ideal für Familie, Beruf oder Zweitwohnsitz.
-----------------------------------------------------------------------
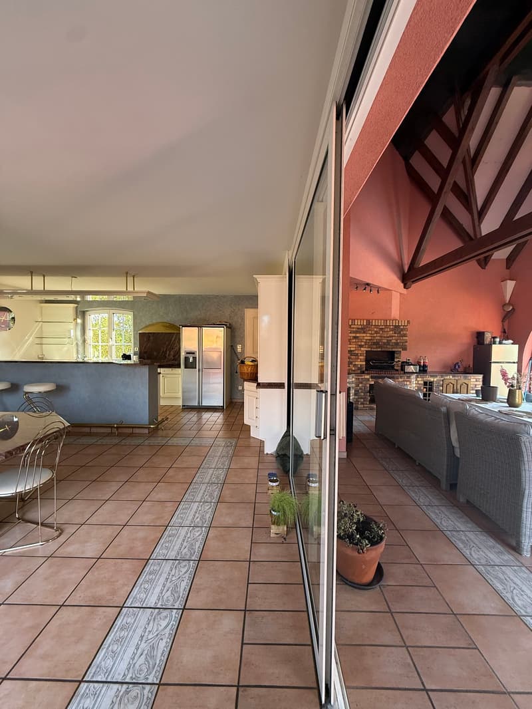
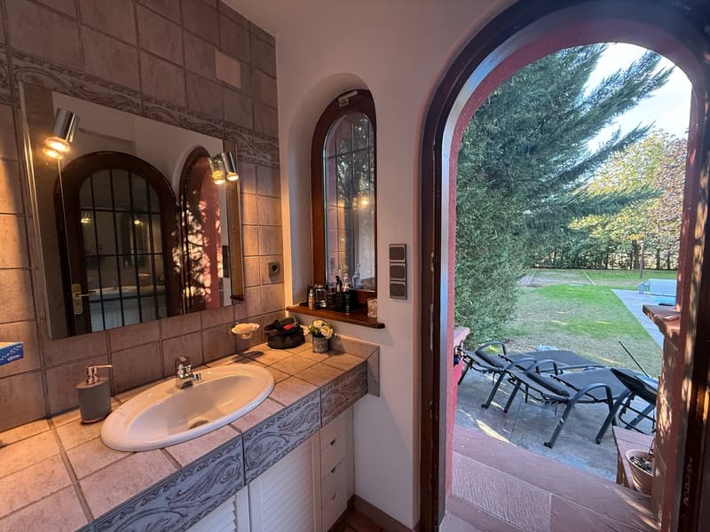
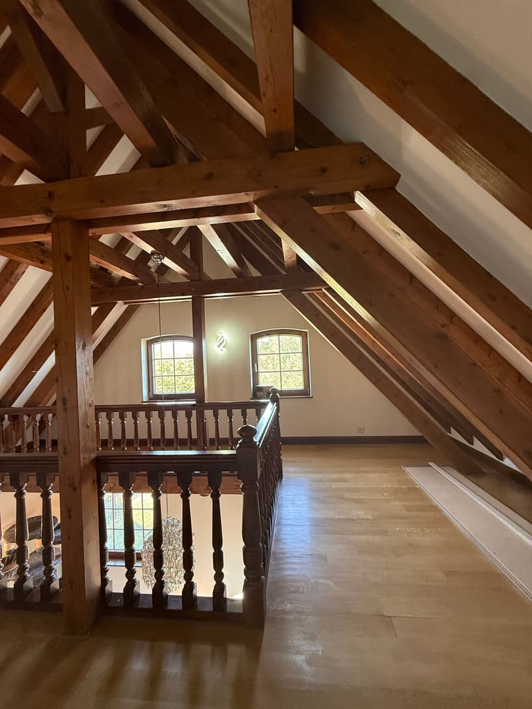
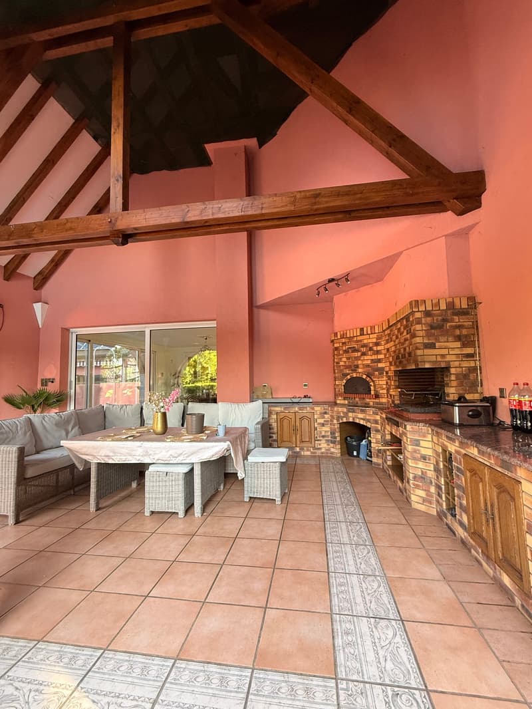
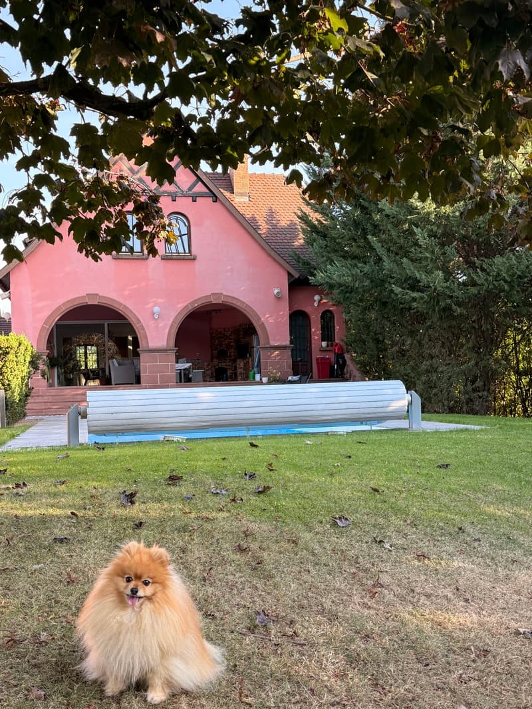
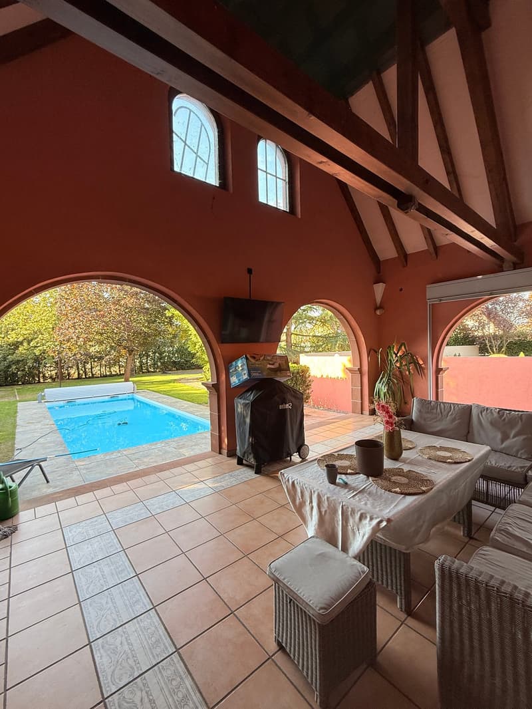
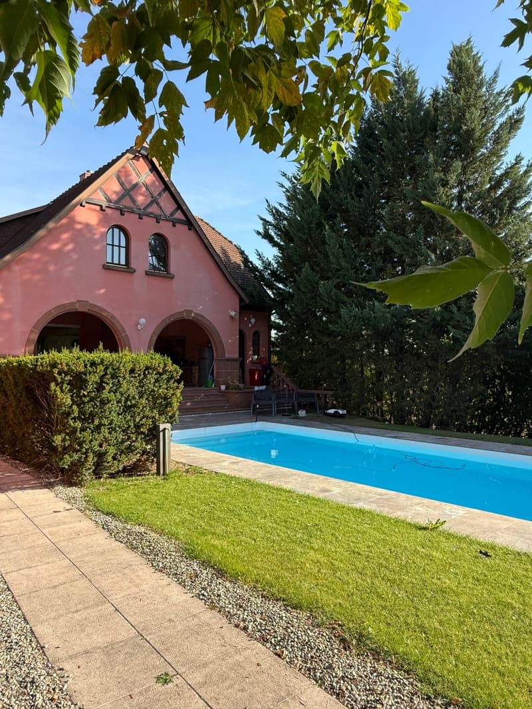
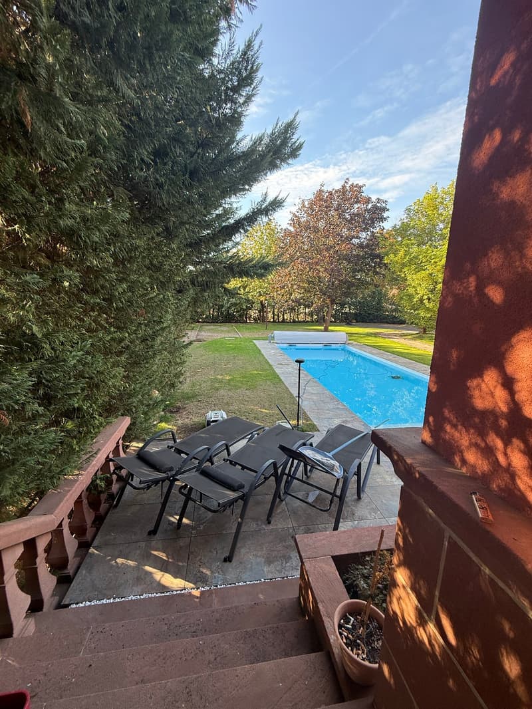
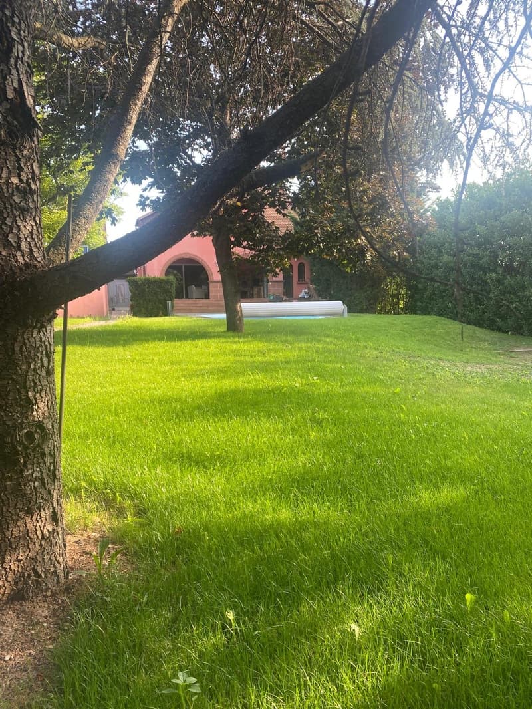
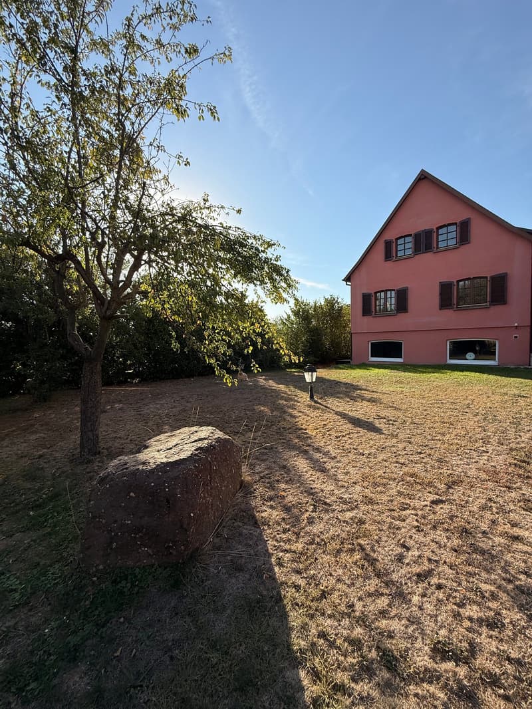
Are you looking for an exceptional, spacious family home full of character, set in magnificent private grounds? Located around 11 minutes from Colmar and close to the Alsace Wine Route, this extraordinary property offers approximately 230 m² of living space within enclosed, wooded grounds of around 18 ares. The house combines impressive proportions with high-quality materials: marble floors, high cathedral ceilings, exposed beams and superb timber roof structures. A very large living-dining room forms the heart of the house, as does an XXL fitted kitchen featuring granite worktops, an island/bar and large sliding glass doors opening directly onto the terrace and the swimming pool. The property comprises two bedrooms, one of which measures approximately 40 m², as well as a large open-plan mezzanine. It also features a bathroom with a toilet, two shower rooms, an extra-large walk-in wardrobe and a sauna. A magnificent covered summer terrace, adorned with large arches, offers a genuine outdoor living space with a relaxation area, a fireplace, a pizza/bread oven and a water point. Underfloor air-conditioning and lockable shutters. Enclosed private grounds with a chlorinated swimming pool measuring approximately 10 x 4 m, several terraces, a garden shed and extensive lawned areas. Automatic watering system, electric gate, secure electric shutters and parking for approximately 6 to 7 cars. Pre-wiring for an electric vehicle charging point. A separate entrance gives access to part of the sleeping accommodation and technical area, making the house particularly suitable for homeworking, professional use, guests or independent family living. Oil heating + heat pump, fibre internet, mains drainage and lifting pump. A character-filled property with impressive volumes, beautiful materials and multiple possibilities – ideal as a family home, professional residence or elegant second home.
-------------------------------------------------------------------
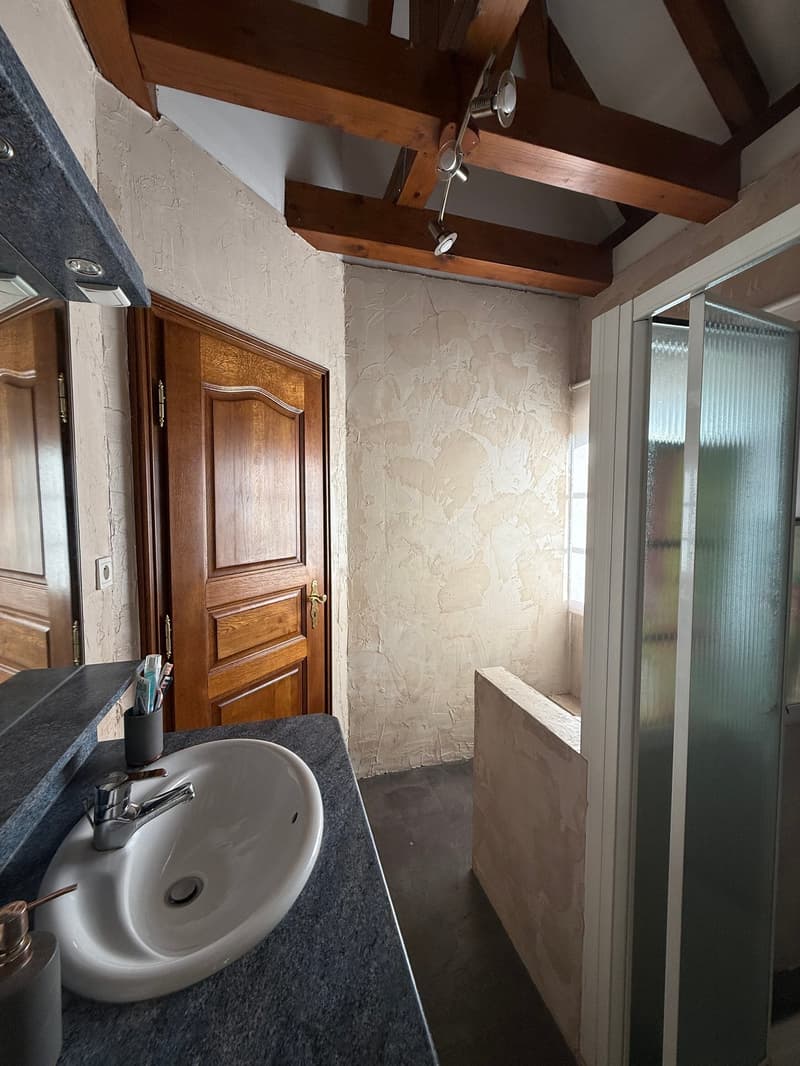
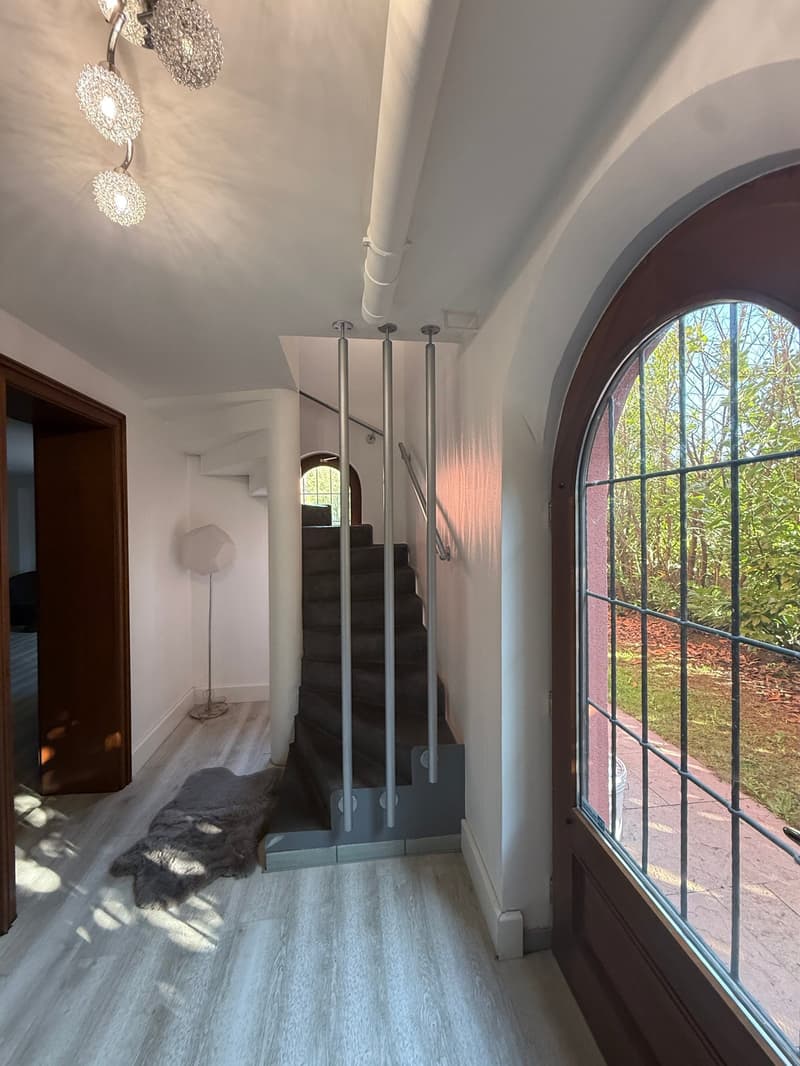
Sect. Houssen / Bennwihr / Mittelwihr, à env. 10-45 min de Colmar, Mulhouse, Euroairport, Bâle: Propriété bourgeoise reliée au bâti voisin par un sas avec mur de séparation env. 230 m², nichée dans un magnifique parc env. 18 ares / belle entrée avec sas. Grand espace de vie env. 50 m², cuisine séparée avec salle à manger, accès sur la terrasse couverte à l'extérieur / 2 chambres, dressing, 1 salle de bain, 2 salles d'eau, 3 WC, grande mezzanine. Situation au calme & proche de toutes les commodités à pieds!
Rez de jardin avec accès indépendant: espace chaufferie (chauf. fuel + pompe à chaleur) + espace technique pompe filtre piscine, espace rangement, chambre parentale avec dressing. Superbe parc clos et arboré d’env. 18 ares, piscine, plusieurs terrasses dont magnifique terrasse d’été couverte sous arcades, cheminée, four à pizza / pain et espace détente. Portail électrique, arrosage automatique, parking env. 6-7 voitures. Beaucoup de charme, de cachet et de potentiel!
Description détaillée:
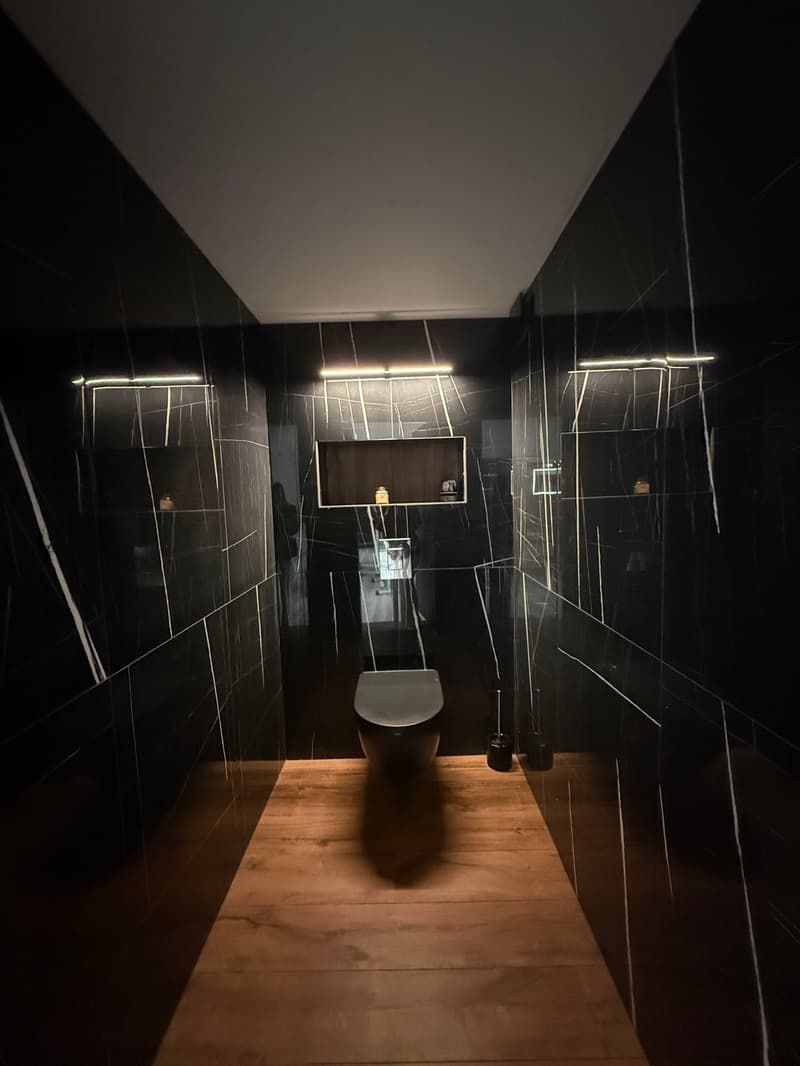
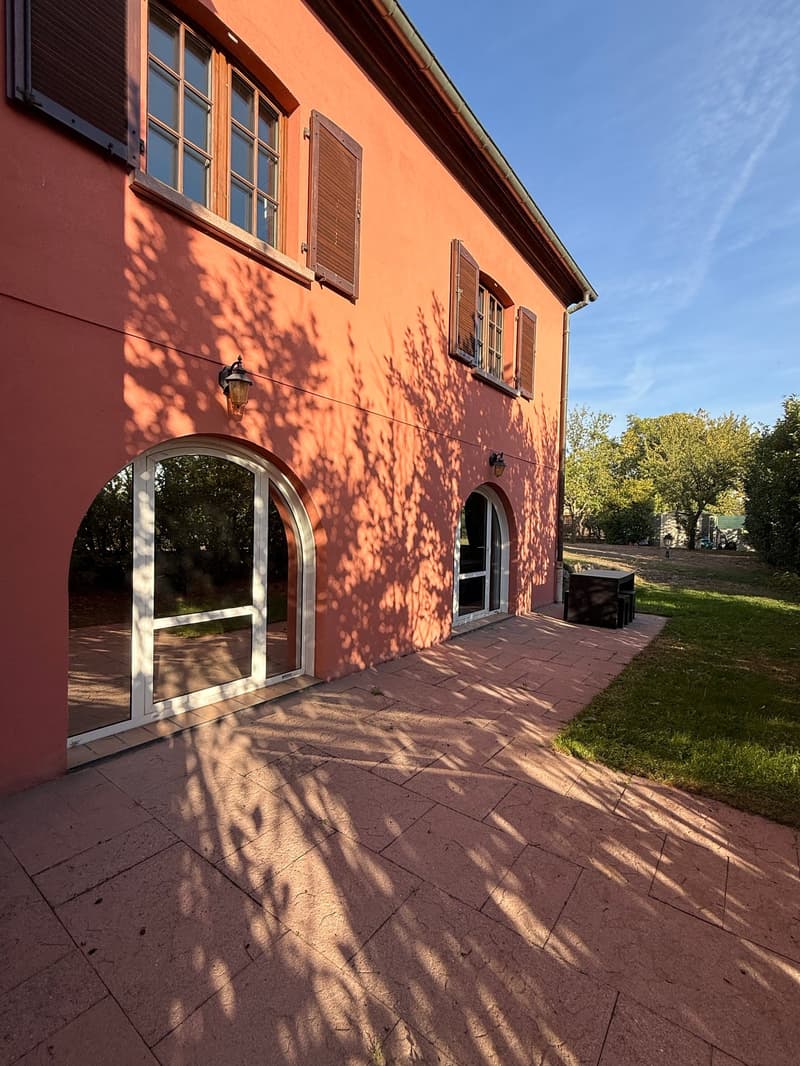
Rez-de-chaussée: entrée par sas, très grand salon-séjour avec sol en marbre, hauts plafonds, plafond cathédrale, poutres et charpente apparentes. Grande cuisine XXL entièrement équipée avec plans de travail en granit, nombreux rangements, îlot / bar, grandes baies vitrées et porte coulissante donnant directement sur la terrasse couverte et la piscine. Accès séparé, salle d’eau, lave-mains, WC, placards intégrés, accès extérieur.
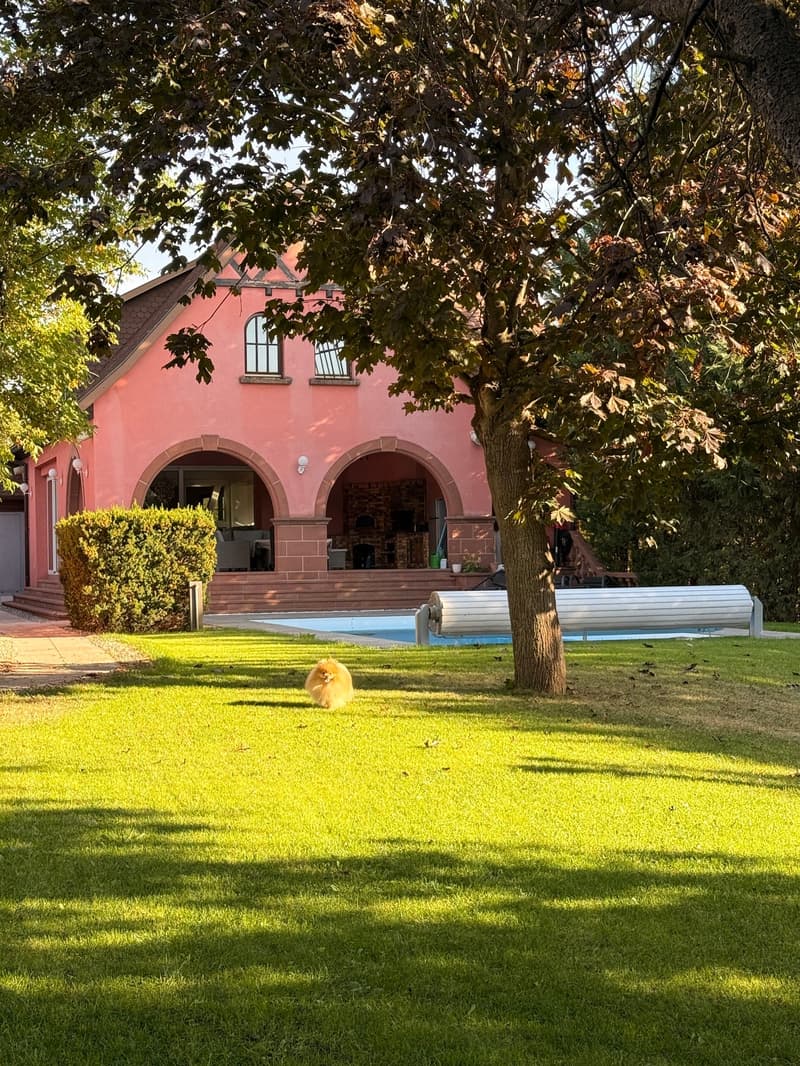
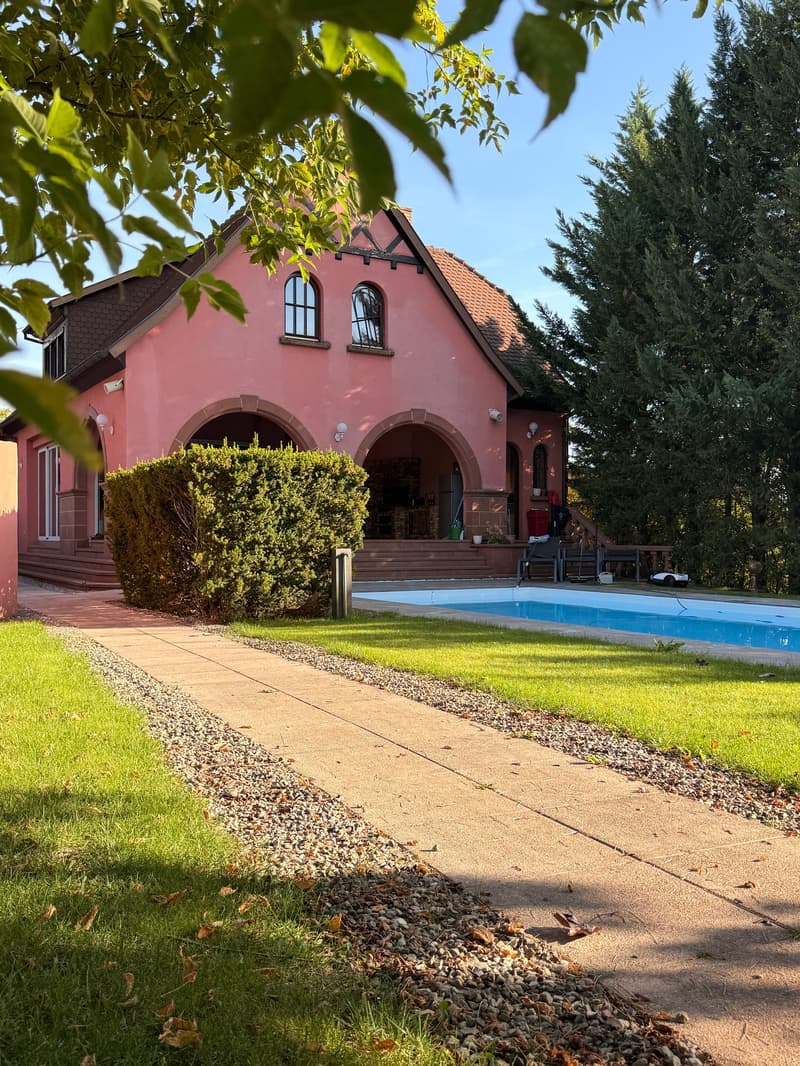
Terrasse d’été: superbe terrasse surélevée et couverte sous arcades voûtées, directement accessible depuis la cuisine. Espace salon / détente, cheminée, four à pizza / four à pain, point d’eau. Fermeture possible par volet. sol rafraîchissant.
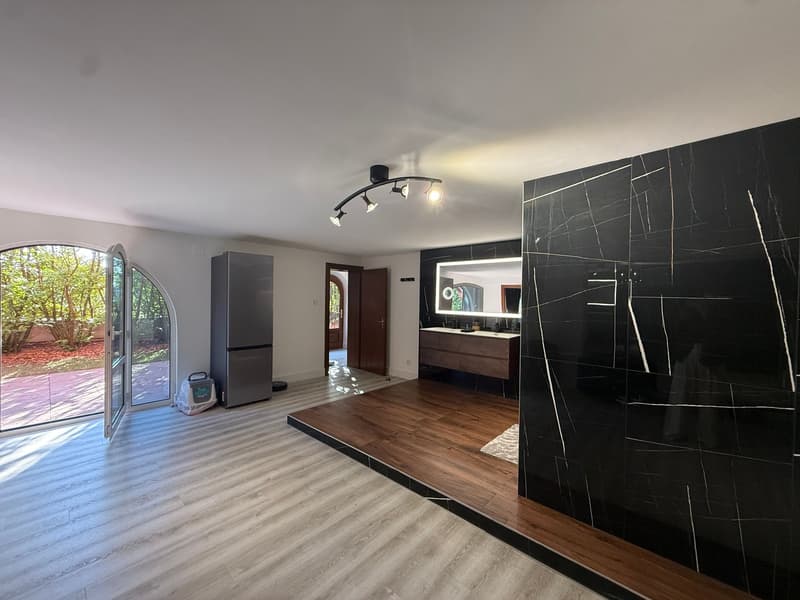
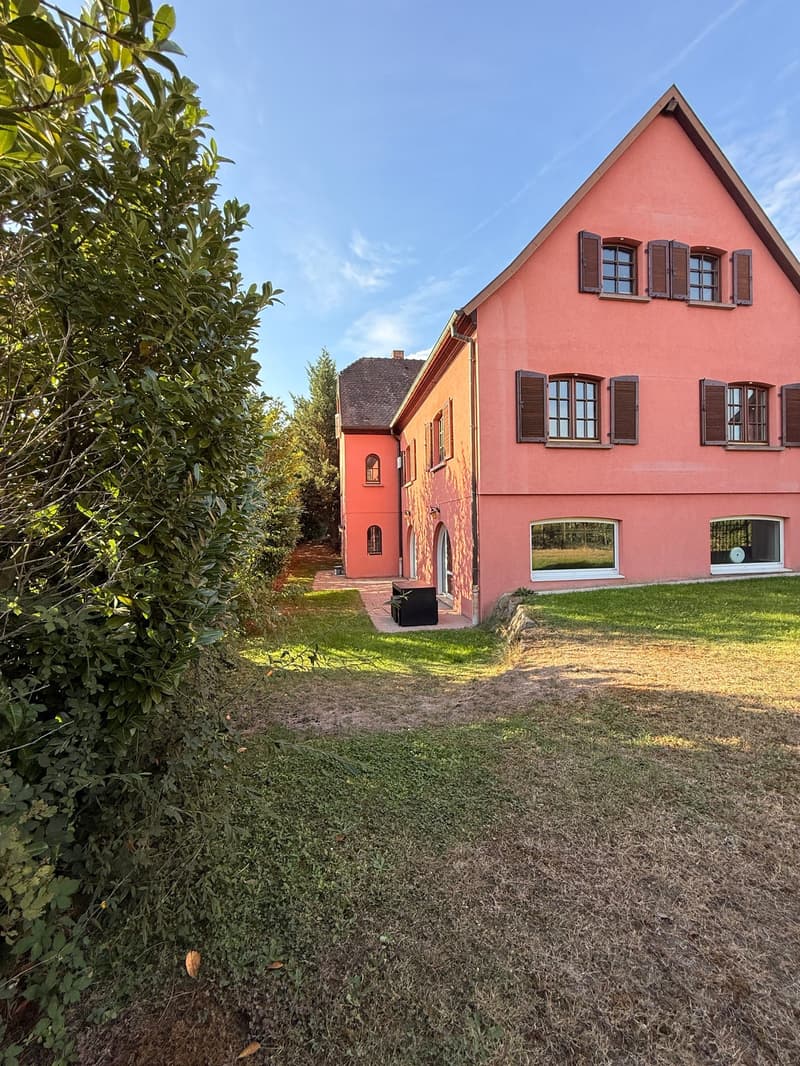
Rez-de-jardin: 1 chambre parentale avec accès séparé, salle d’eau, accès vers espace chaufferie / technique.
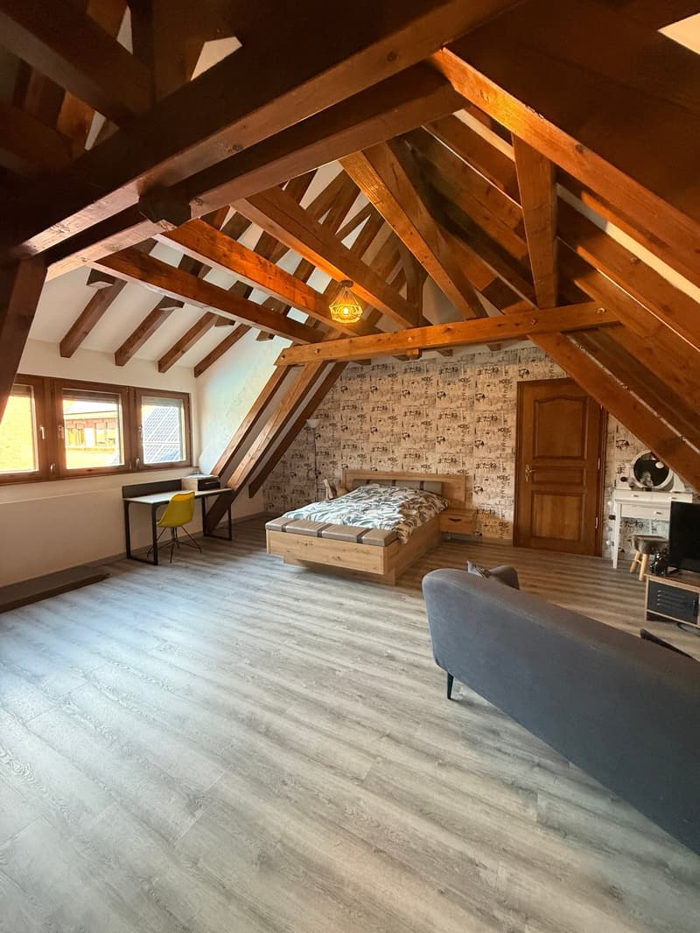
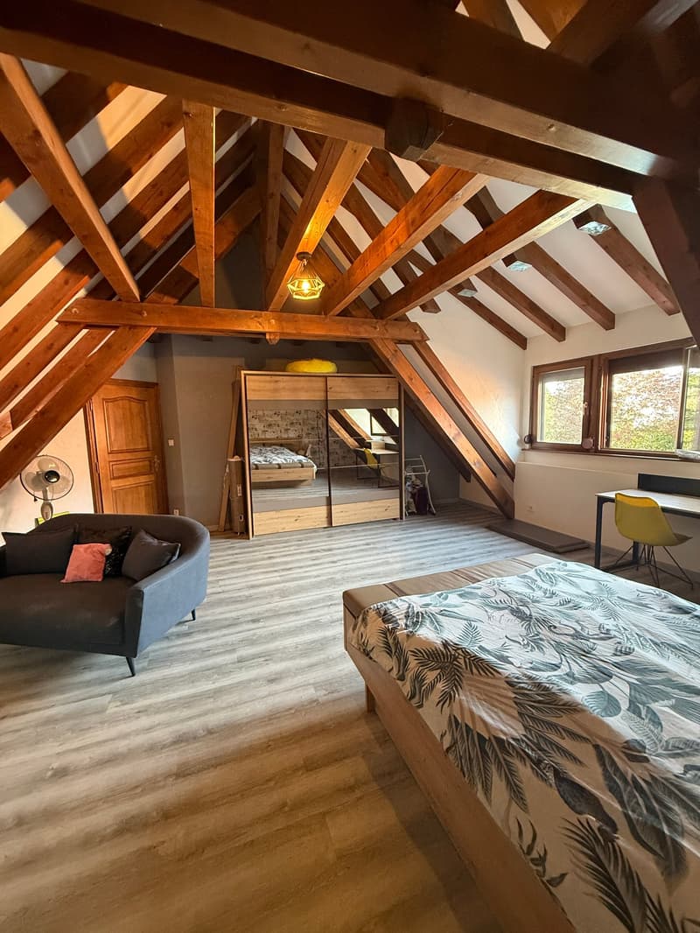
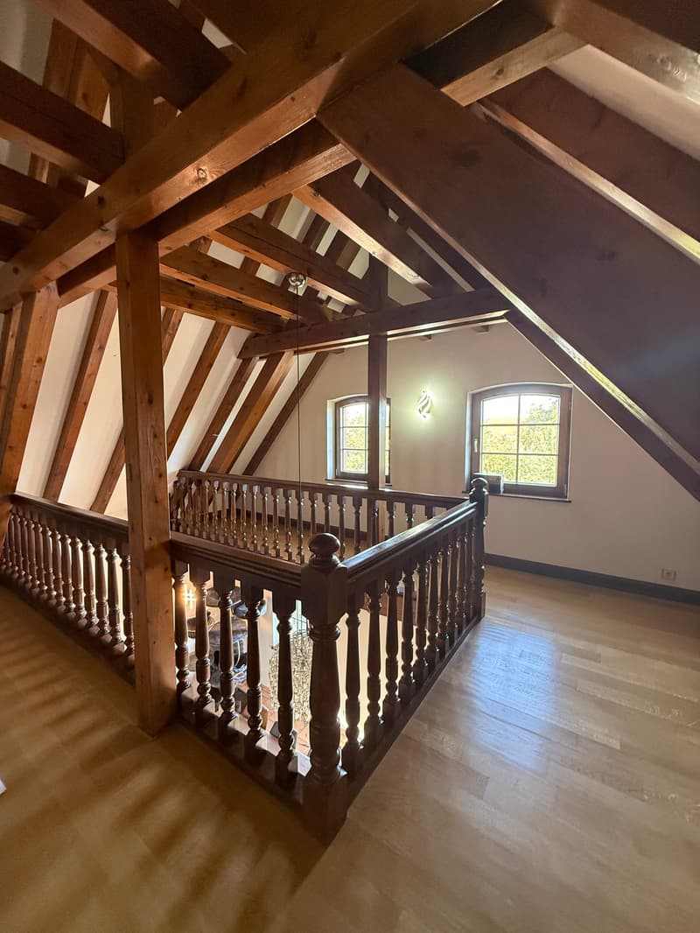
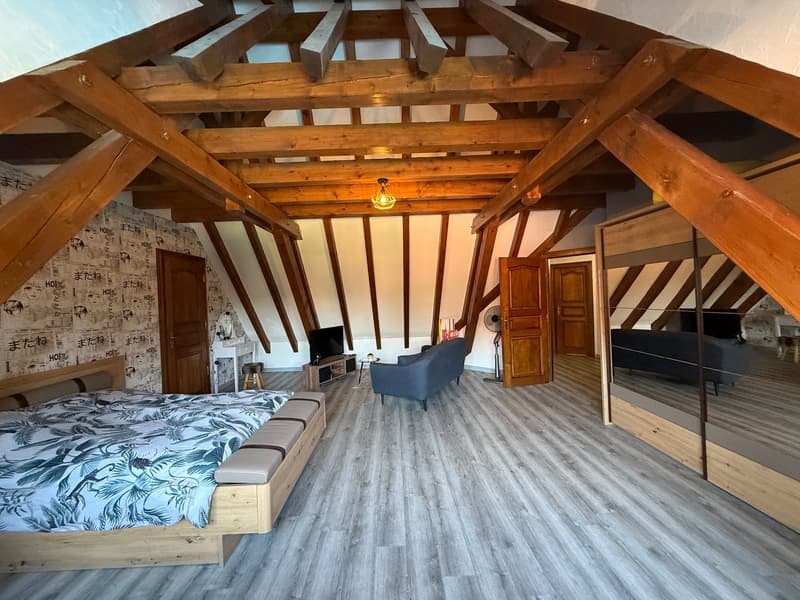
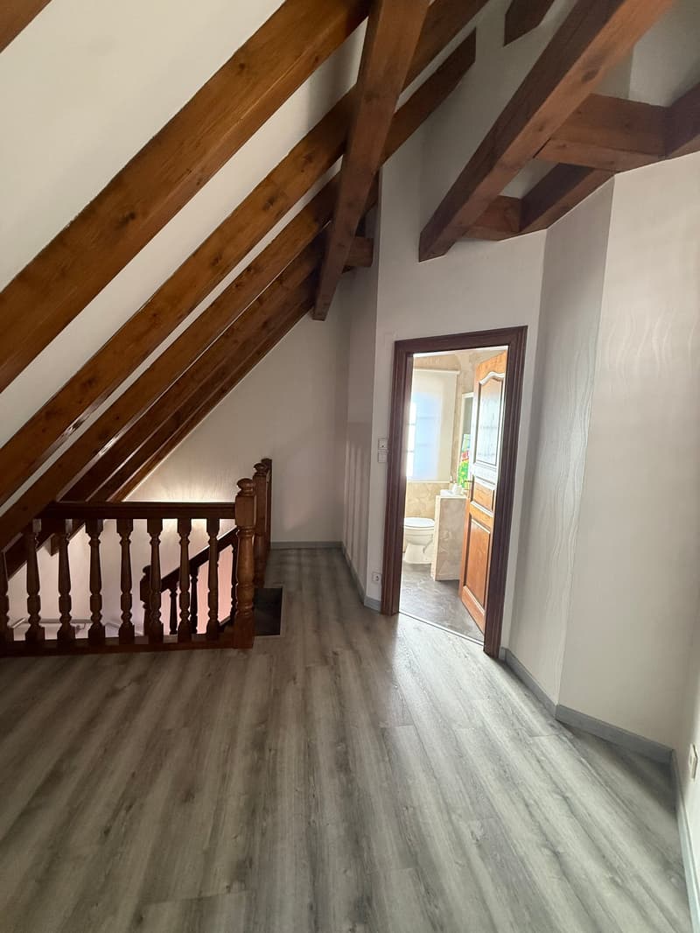
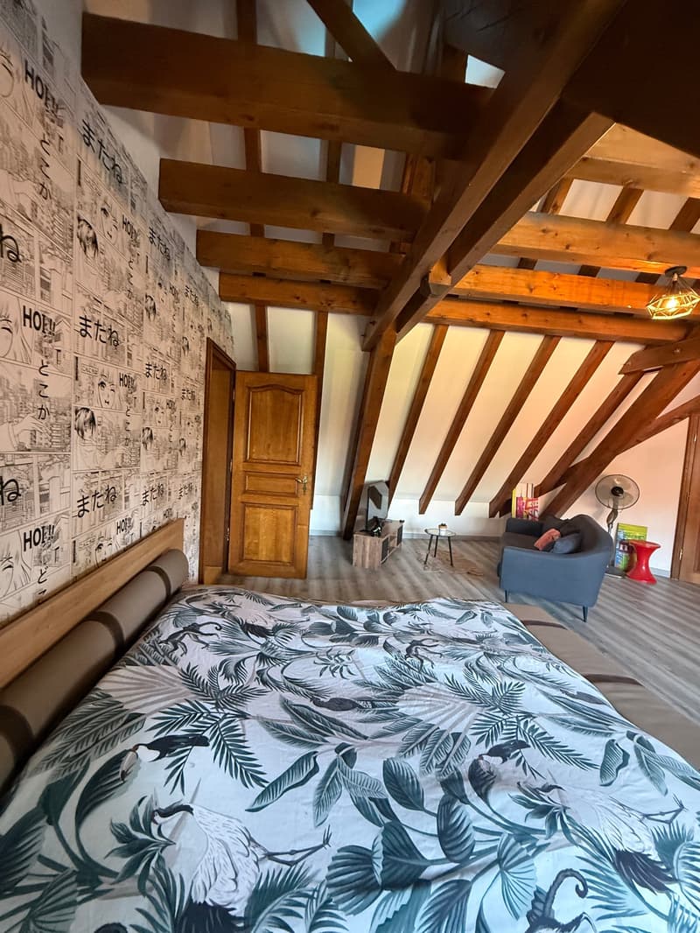
Étage: 1 belle chambre d’env. 40 m² avec poutres et charpente apparentes. Grande mezzanine ouverte sous plafond cathédrale, idéale bureau, bibliothèque, espace détente ou espace nuit complémentaire.
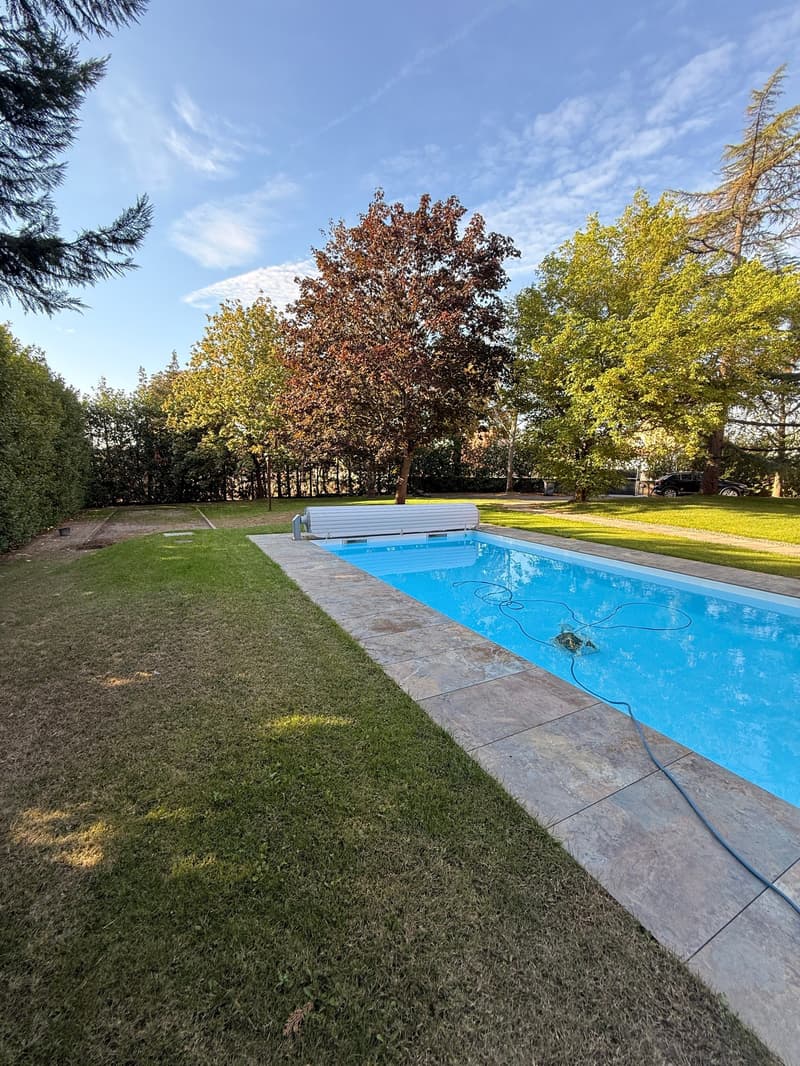
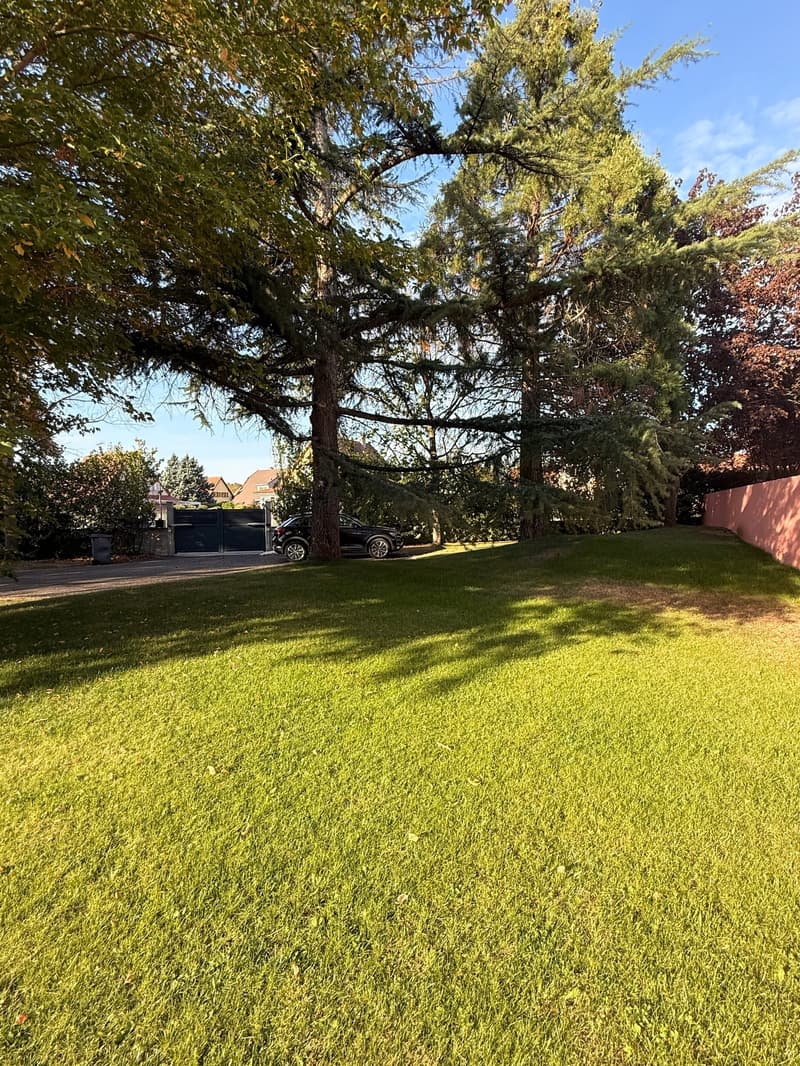
Extérieur: superbe parc clos et arboré d’env. 18 ares, belle partie arrière dégagée, piscine, plusieurs terrasses, cabanon de jardin, arrosage automatique, plusieurs points d’eau, grande cour et nombreux parkings.
Prestations Rez-de-chaussée : entrée par sas, très grand salon-séjour avec sol en marbre, hauts plafonds, plafond cathédrale, poutres et charpente apparentes. Grande cuisine XXL entièrement équipée avec plans de travail en granit, nombreux rangements, îlot / bar, grandes baies vitrées et porte coulissante donnant directement sur la terrasse couverte et la piscine. Accès séparé, salle d’eau, lave-mains, WC, placards intégrés, accès extérieur. Terrasse d’été: superbe terrasse surélevée et couverte sous arcades voûtées, directement accessible depuis la cuisine. Espace salon / détente, cheminée, four à pizza / four à pain, point d’eau. Fermeture possible par volet. sol rafraîchissant. Rez-de-jardin: 1 chambre parentale avec accès séparé, salle d’eau, accès vers espace chaufferie / technique. Étage : 1 belle chambre d’env. 40 m² avec poutres et charpente apparentes. Grande mezzanine ouverte sous plafond cathédrale, idéale bureau, bibliothèque, espace détente ou espace nuit complémentaire. Extérieur : superbe parc clos et arboré d’env. 18 ares, belle partie arrière dégagée, piscine, plusieurs terrasses, cabanon de jardin, arrosage automatique, plusieurs points d’eau, grande cour et nombreux parkings.
Réglementation immobilière: Honoraires à la charge du vendeur. DPE : C = 138 GES : C = 13 Montant estimé des dépenses annuelles d'énergie pour un usage standard : entre 3.240 € et 4.430 € par an. Prix moyens des énergies indexés sur l'année 2021, 2022, 2023 (abonnements compris) Les informations sur les risques auxquels ce bien est exposé sont disponibles sur le site Géorisques : www.georisques.gouv.fr.

Unlock the full experience
Sync your favourites, manage search alerts, and access all your important services seamlessly across devices. Create your free account for a personalized home search!
Advertiser

Contact
Célia Paffi
- Listing ID
- 4003565276
- Object ref.
- pqzsm.93i24