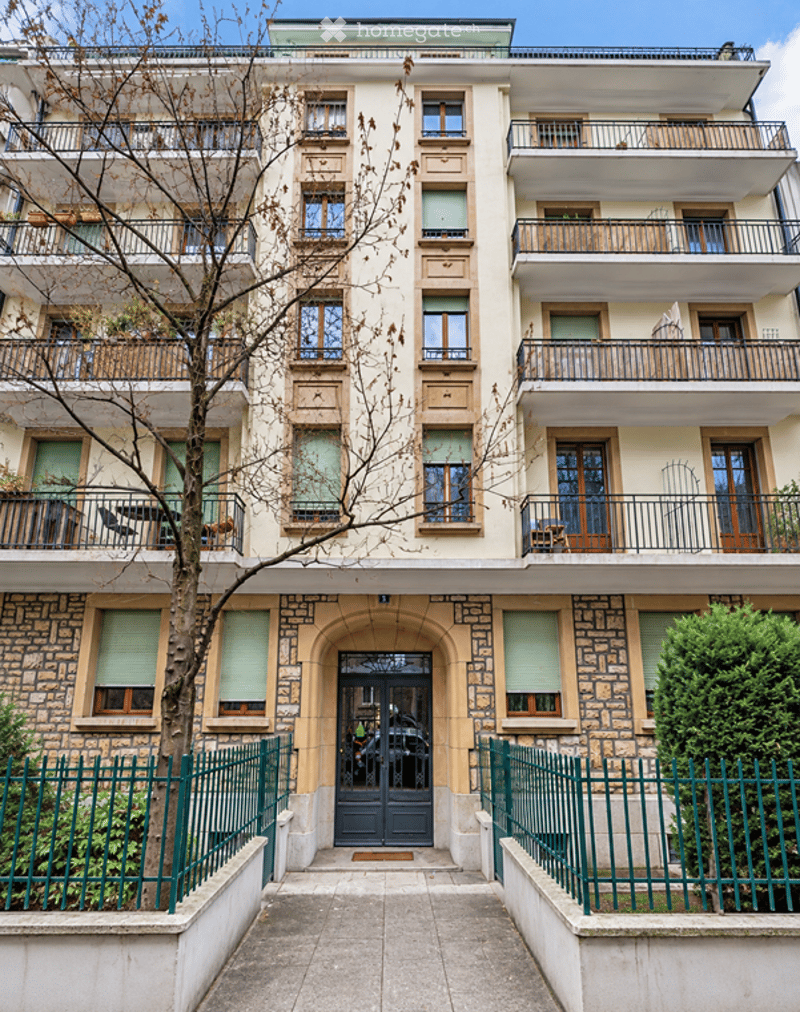
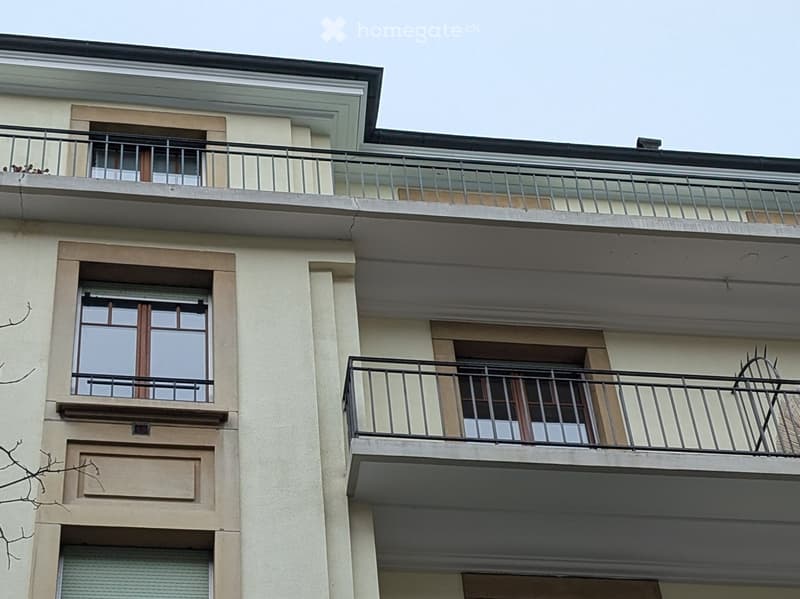
• Multi-story residential building with balconies, stone facade, and green metal fence.
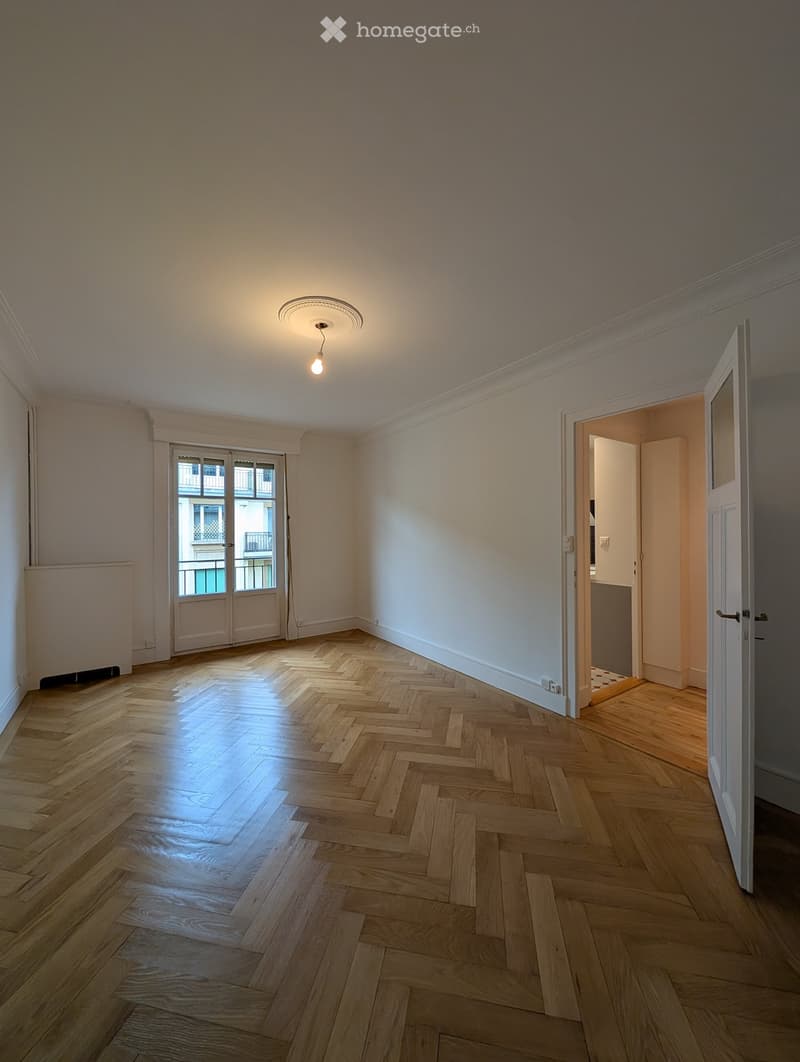
  • Empty room with wooden herringbone flooring, white walls, and a ceiling light fixture. Features a large window with a view of a balcony and an open doorway leading to another room.
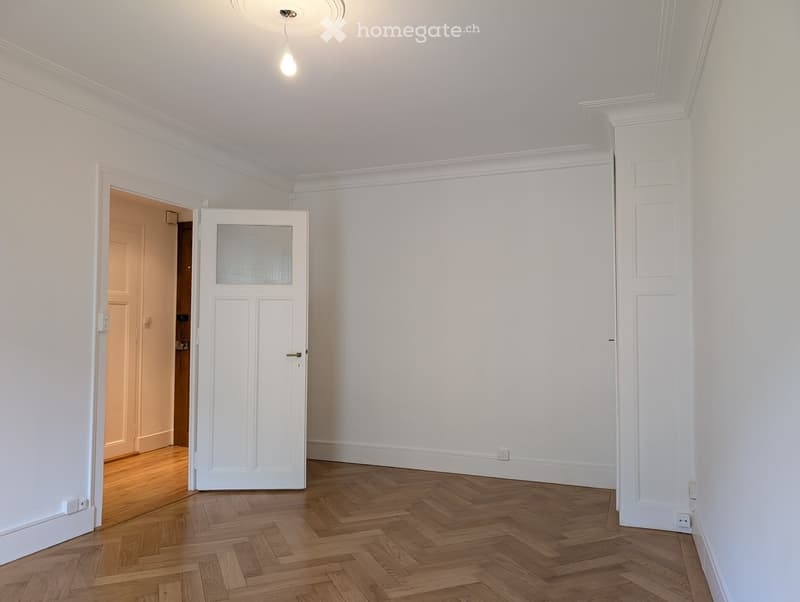
  • Empty room with white walls, wooden herringbone flooring, and a white door with frosted glass panel. The room has a ceiling light fixture and visible electrical outlets.
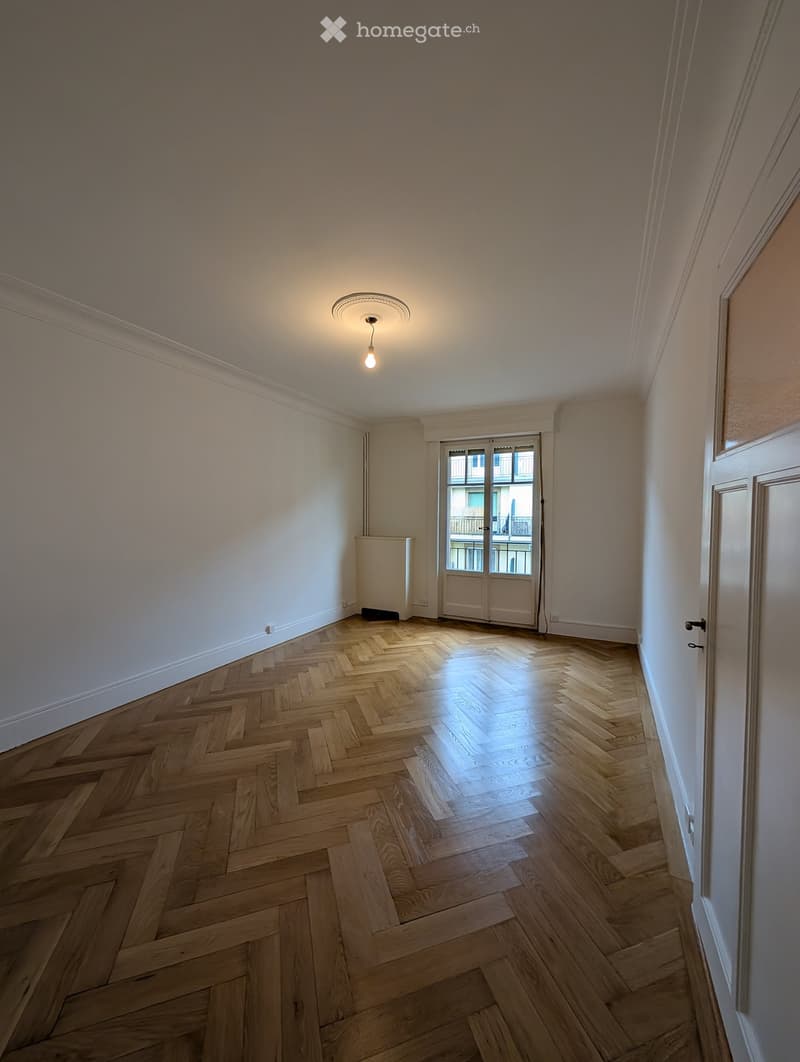
  • Empty room with wooden herringbone flooring, white walls, and a ceiling light fixture. A door leads to a balcony with a view of another building.
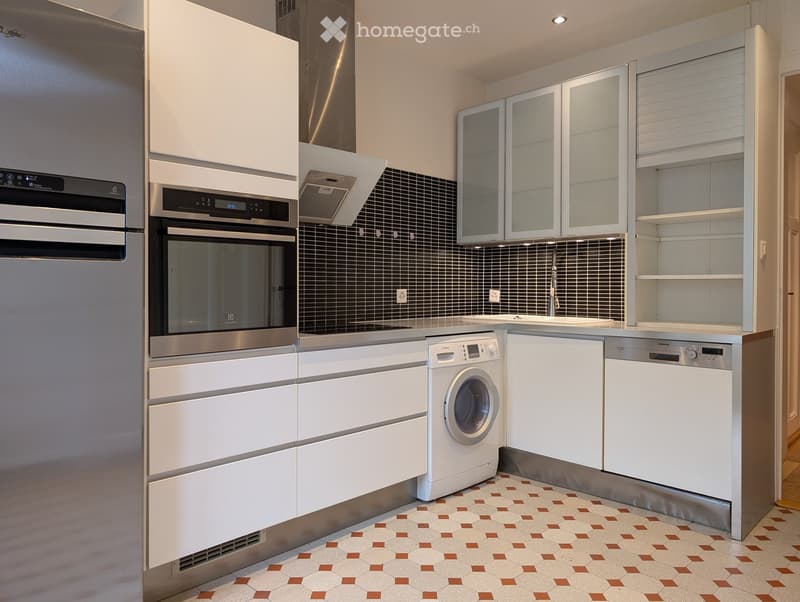
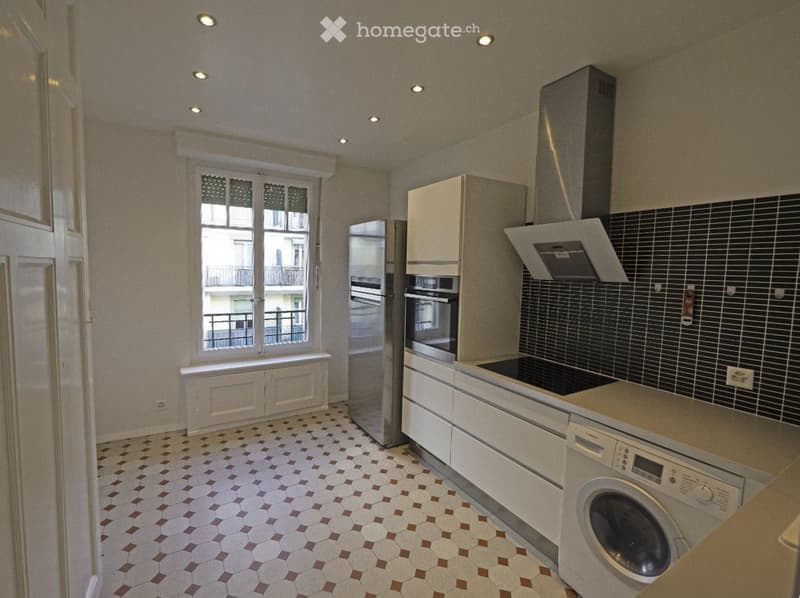
  • Modern kitchen with white cabinets, stainless steel appliances, and a geometric tile floor.
  • Modern kitchen with white cabinets, stainless steel appliances, and a tiled floor. Features include a refrigerator, oven, dishwasher, washing machine, and a range hood.
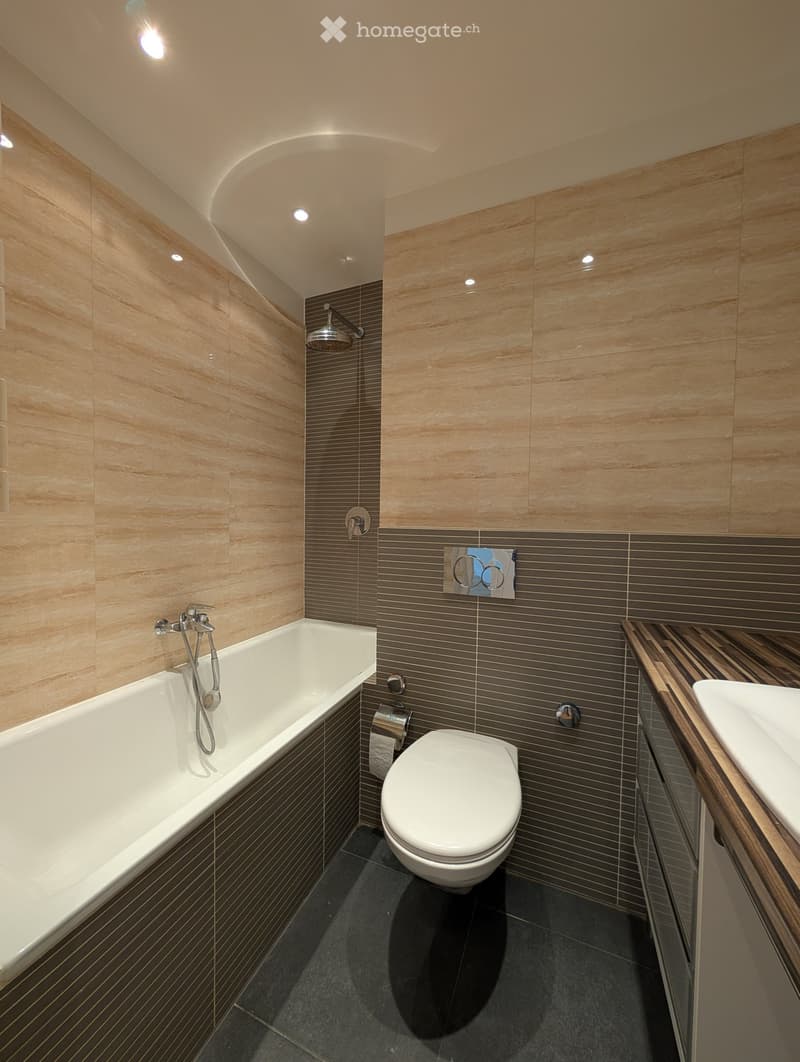
  • Modern bathroom with a bathtub, toilet, sink, and showerhead. Features light wood paneling and dark tiled accents.
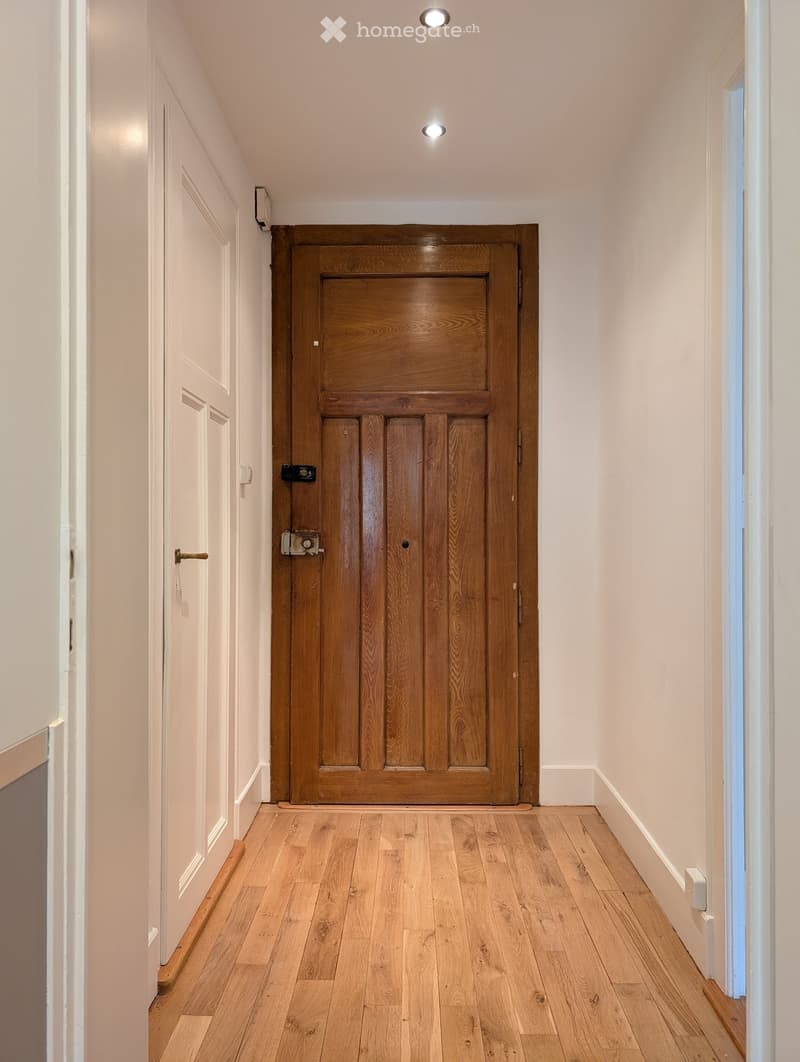
  • A narrow hallway with light wooden flooring, white walls, and a large wooden door at the end. The hallway has recessed ceiling lights and a small window on the right side.
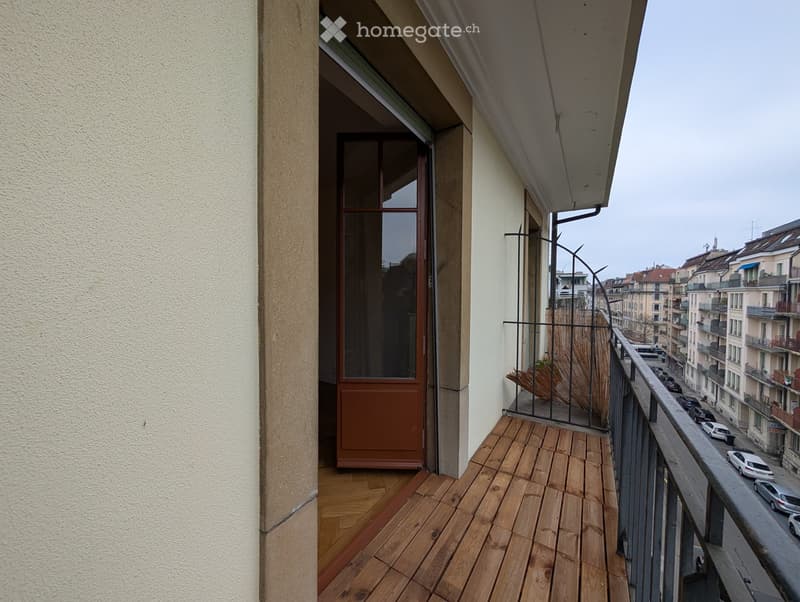
  • Balcony with wooden decking, metal railing, and a view of the city street and surrounding buildings.
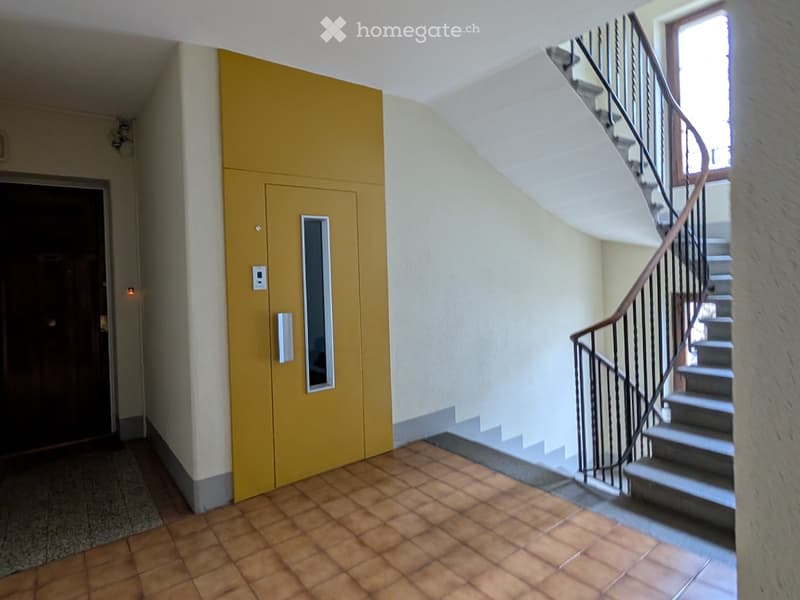
  • Hallway with a staircase leading upwards, featuring a yellow elevator door on the left and a wooden door on the far left. The floor is tiled with terracotta tiles, and the walls are painted in a light cream color.
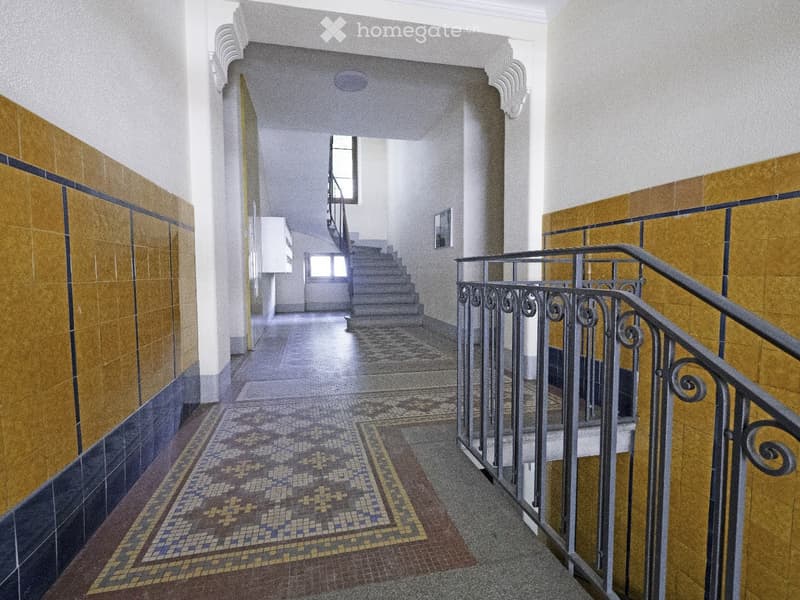
  • A long, well-lit hallway with patterned mosaic tiles, yellow and blue wall tiles, and a metal staircase leading upwards.
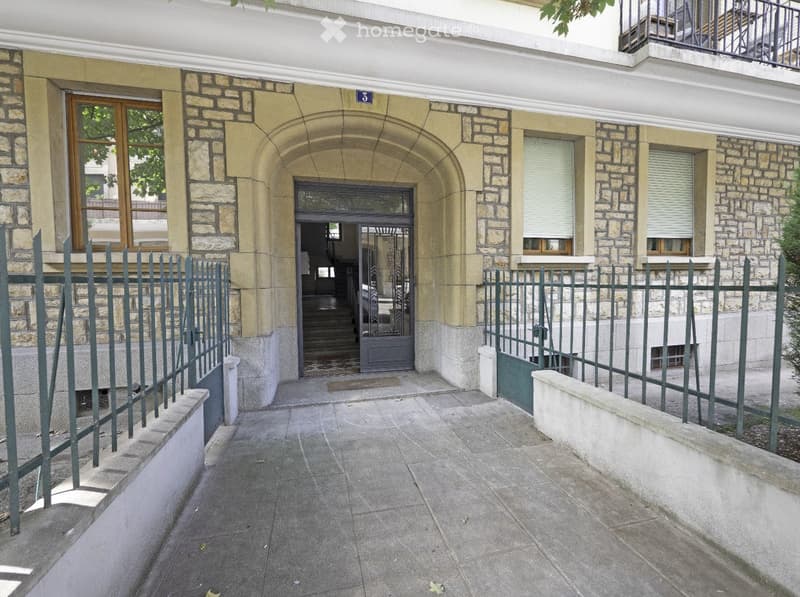
  • Entrance to a multi-story building with stone facade, arched doorway, and metal gate. The entrance features a tiled floor and a small step leading up to the door.
  • Multi-story residential building with balconies, large windows, and metal railings.
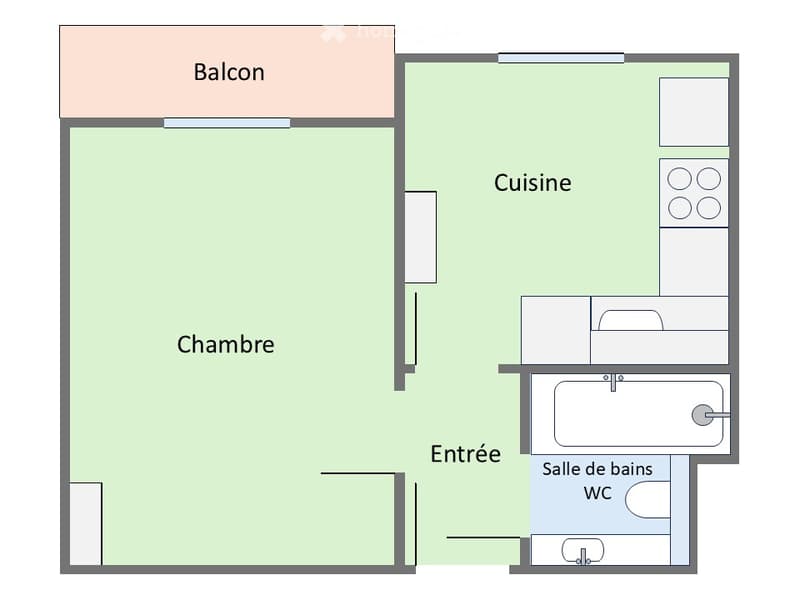
  • Floor plan of a small apartment with a bedroom, kitchen, bathroom, and balcony.
  • Get full property details

    Contact the advertiser for the exact address, floor plans and additional documents.

1 / 15

"Appartement de charme avec balcon – Genève Servette"

Purchase price
CHF 680,000.–
Rooms
2.5
Living space
43 m2

Find the right mortgage for your new home

Location

Rue Henri-Veyrassat, 1202 Genève

Travel time

  • 2 min.Station: Servette

Surrounding information

Source of this data

The data displayed is provided by one of our third-party suppliers.

Please note that the locations displayed may not be up to date and there may be some deviations.

  • Pharmacy

    2 min.Pharmacie Populaire Drugstore Rive-Droite
  • Supermarket

    2 min.Coop
  • School

    3 min.Ecole de Geisendorf Faller
  • Public Transport

    9 min.Lyon

Times refer to the route on foot.

Costs

Purchase price:
CHF 680,000.–

Main information

Available from:
Immediately
Type:
Apartment
No. of rooms:
2.5
Floor:
4
Surface living:
43 m2
Last refurbishment:
2025
Year built:
1930

Features and furnishings

  • Balcony / Terrace

  • Quiet neighborhood

  • Elevator

  • Old building

Documents (0)

Description

Situé dans le quartier recherché de la Servette, cet appartement séduit par son cachet, sa belle luminosité et son agréable balcon orienté sud-est.

Au 4ᵉ étage d’un immeuble de caractère de cinq étages, équipé d’un ascenseur, il bénéficie d’un emplacement pratique, à proximité immédiate des commerces, des transports publics et des écoles. Niché dans une petite rue à sens unique, il offre un cadre de vie urbain tout en profitant d’un environnement plaisant.

L’appartement conserve le charme de l’ancien grâce à ses belles moulures, sa hauteur sous plafond et son parquet, qui lui confèrent une atmosphère chaleureuse et authentique. Ses pièces lumineuses et son balcon invitent à profiter pleinement de la lumière naturelle, notamment lors d’un café au soleil le matin.

L’appartement a récemment bénéficié d’une remise en état et d’une nouvelle peinture.

Disposition :

* Hall d’entrée

* Living lumineux avec armoire murale et accès au balcon

* Cuisine spacieuse

* Salle de bains avec baignoire

Une cave complète ce bien et offre un espace de rangement supplémentaire.

______________________________________________________________________

Located in the Servette neighbourhood, this apartment stands out for its charming period features, abundant natural light, and pleasant southeast-facing balcony.

Situated on the 4th floor of a characterful five-storey building with a lift, the apartment enjoys an excellent location, within easy reach of shops, public transport, and schools. Set on a small one-way street, it combines the convenience of city living with a pleasant residential atmosphere.

The apartment has retained its original charm, with elegant decorative mouldings, high ceilings, and wooden parquet flooring, creating a warm and authentic atmosphere.

Filled with natural light, the apartment also features a lovely southeast-facing balcony, perfect for enjoying a morning coffee in the sunshine.

The apartment has recently been refreshed, including a fresh coat of paint throughout.

Layout:

  • Entrance hall

  • Bright living room with built-in wardrobe and access to the balcony

  • Spacious kitchen

  • Bathroom with bathtub

A private cellar provides additional storage space.

Mortgage Calculator

From dream house to home ownership: the mortgage calculator can help you estimate the affordability of this property.

Purchase price
Household income

Annual gross income of all persons applying for the mortgage (including 13th month salary or bonus payment).

The mortgage is affordable if the living costs do not exceed one third (33%) of your income.

Equity capital

You must finance at least 20% of the property value with your own funds. This includes savings, advance inheritance, gifts, all retirement assets (3a, 3b) and pension fund assets. You may withdraw a maximum of 10% of the purchase price from the pension fund.

Create your account
Free

Unlock the full experience

Sync your favourites, manage search alerts, and access all your important services seamlessly across devices. Create your free account for a personalized home search!

Contact

TWS

Listing ID
4003565501
Object ref.
gxj0o.xo433

Contact the advertiser

Equity capital (optional)

By continuing, I declare that I accept the GTC and acknowledge the privacy policy, and that personal aggregated data related to my interests may be shared with the advertiser.

* By selecting “Yes”, I agree that Homegate may process this information as described here.

Other properties you might like

Fraud prevention: a few useful tips

  • Never transfer money in advance
  • Be careful if the price appears too low
  • Never share personal data such as bank details or copies of ID upfront
  • Do not sign a contract before you have visited the property

Tips and services