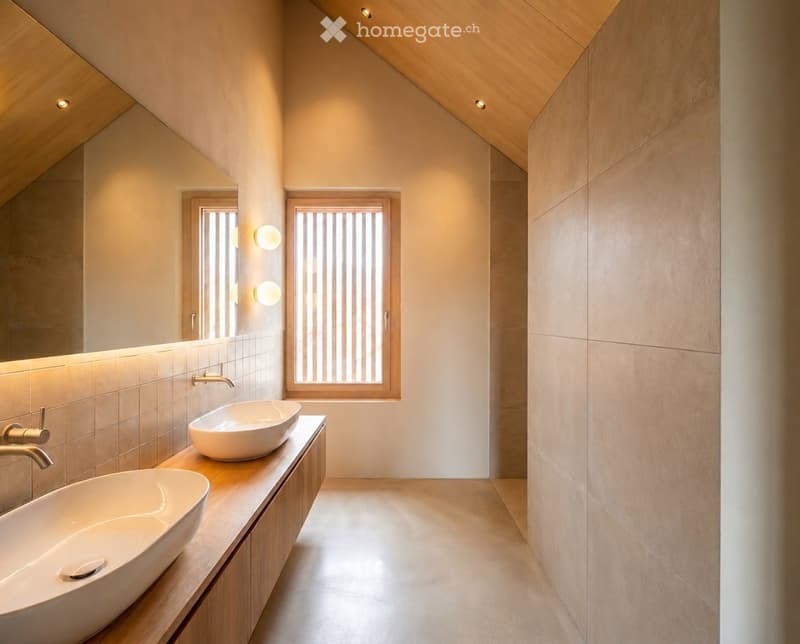
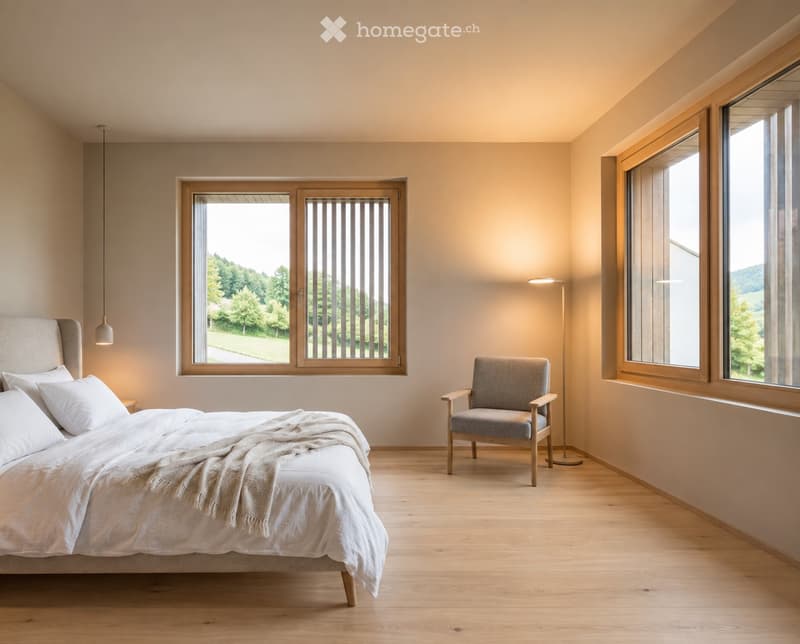
"Approved single-family house project in Wilchingen – Living with a wide view"
Location
Chilchhofstrasse, 8217 WilchingenTravel time
- 20 min.Station: Wilchingen-Hallau
Surrounding information
School
4 min.Schulhaus und Sporthalle WilchingenPublic Transport
6 min.Wilchingen Dorf
Times refer to the route on foot.
Costs
- Purchase price:
- CHF 415,000.–
Main information
- Available from:
- Immediately
- Type:
- Building plot
- Land area:
- 463 m2
Features and furnishings
View
Quiet neighborhood
Documents (1)
Description
Your new home is already planned
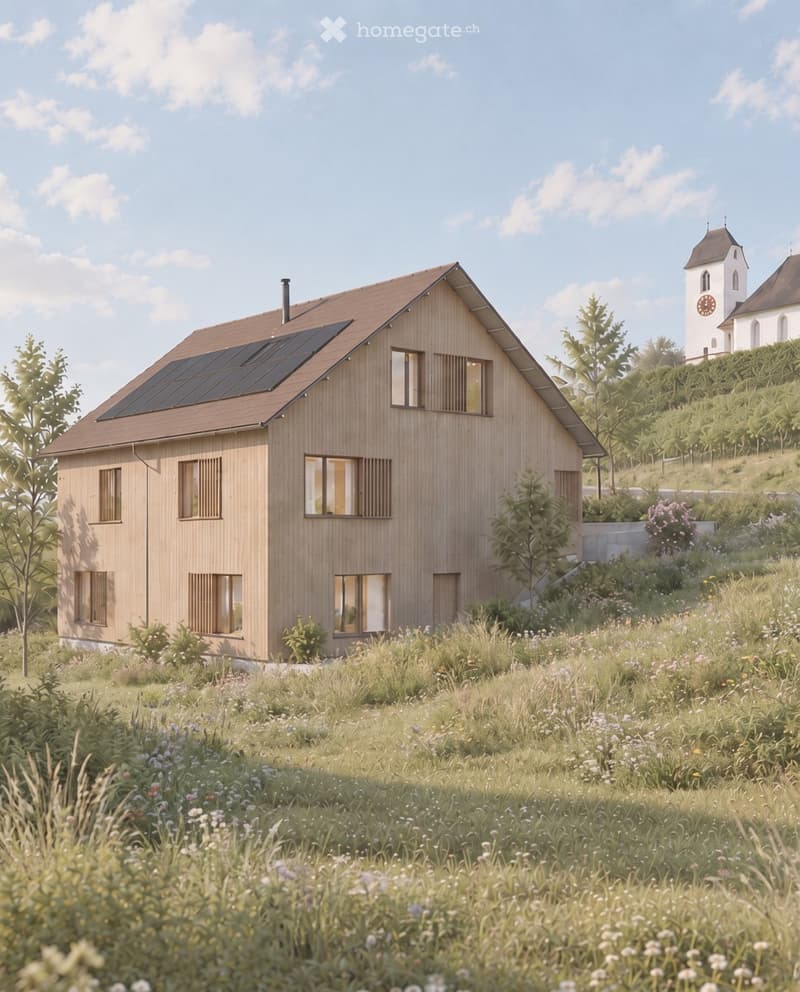
In a natural hillside location on Chilchhofstrasse in Wilchingen, a special project awaits its realization: For sale is a plot of land of approximately 463 m² with an already approved single-family house project.
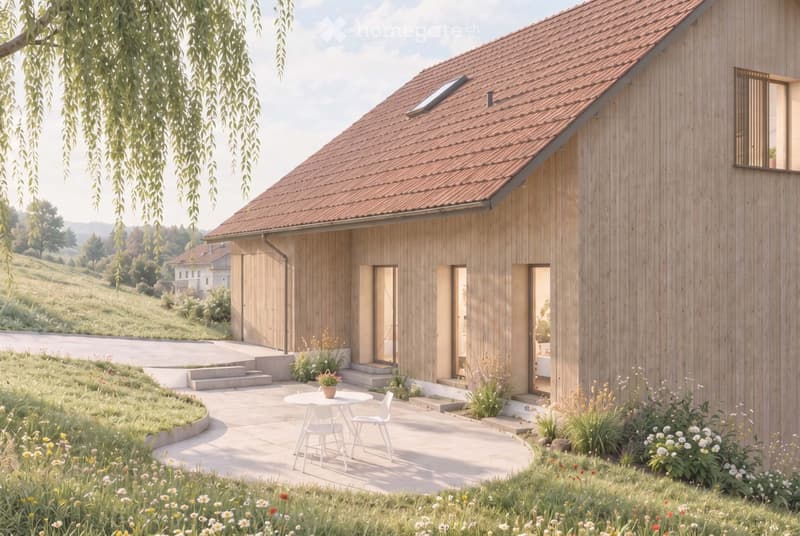
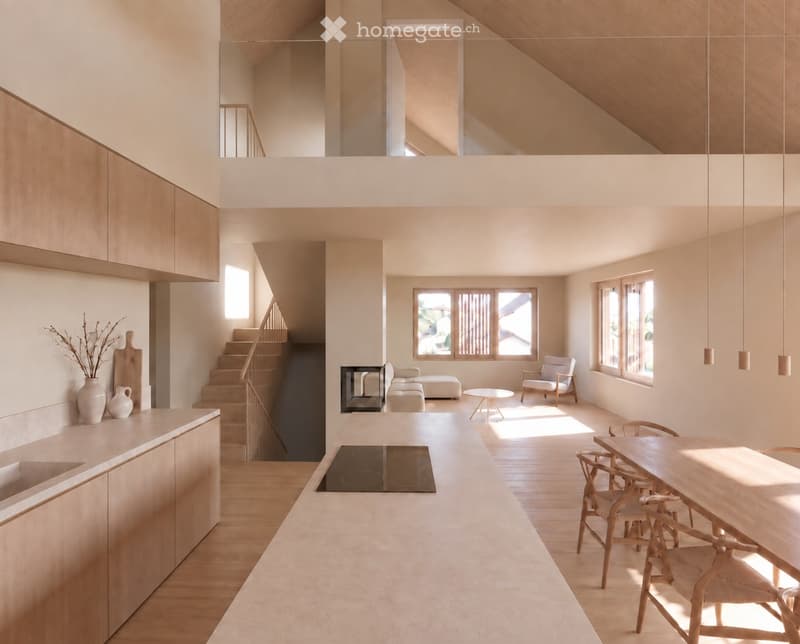
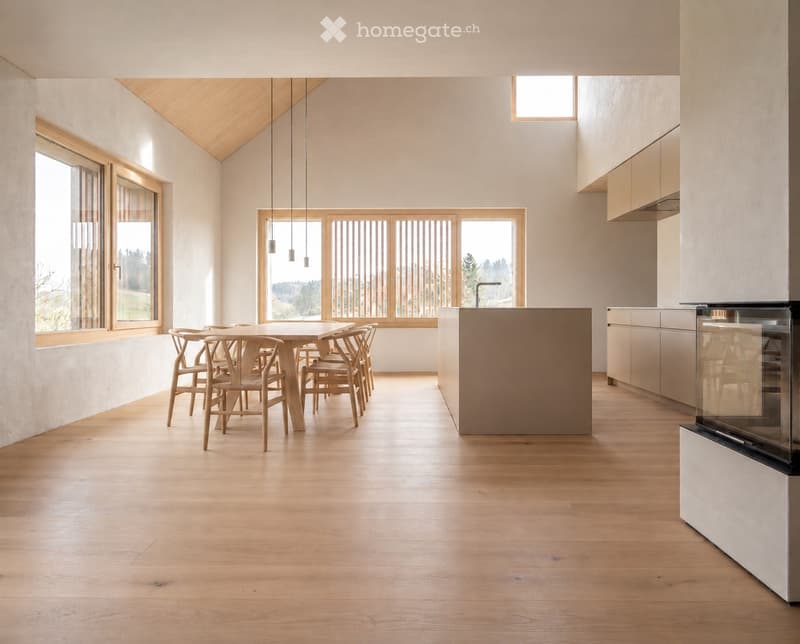
The modern 5-room house is planned over three levels and combines spacious room proportions with contemporary architecture. The openly designed living, dining, and kitchen area forms the heart of the house and opens up to the spacious terrace with approximately 38 m².
With around 177.7 m² of main usable area and an additional 50.6 m² of secondary usable area, the project offers plenty of space for family, work, and guests.
The project at a glance
Plot of land approximately 463 m²
Approved single-family house project
5 rooms according to approved planning
Approximately 177.7 m² of main usable area
Approximately 228.3 m² of main and secondary usable area
Spacious living, dining, and kitchen area
38 m² terrace
Two bathrooms and separate guest toilet
Integrated garage
Separate bicycle room
Photovoltaic system included in the approved project
Attractive, natural hillside location
Options for adapting the interior design and non-load-bearing room divisions, as far as technically and legally permissible
A project with a valuable head start
The special advantage: The basis for realization has already been created. The single-family house was designed and the building permit was granted. The buyer can thus build on an existing plan and individually design the future home within the framework of technical and legal possibilities.
Sales price of the plot including approved project: CHF 415,000.–
We would be happy to present the project, plans, and available documents to you in person.
Note: Broker inquiries are not desired. Real estate agents are asked to refrain from contacting us.

Unlock the full experience
Sync your favourites, manage search alerts, and access all your important services seamlessly across devices. Create your free account for a personalized home search!
Contact
Stefanie Meile
- Listing ID
- 4003567774
- Object ref.
- 0e2c8.mstg9