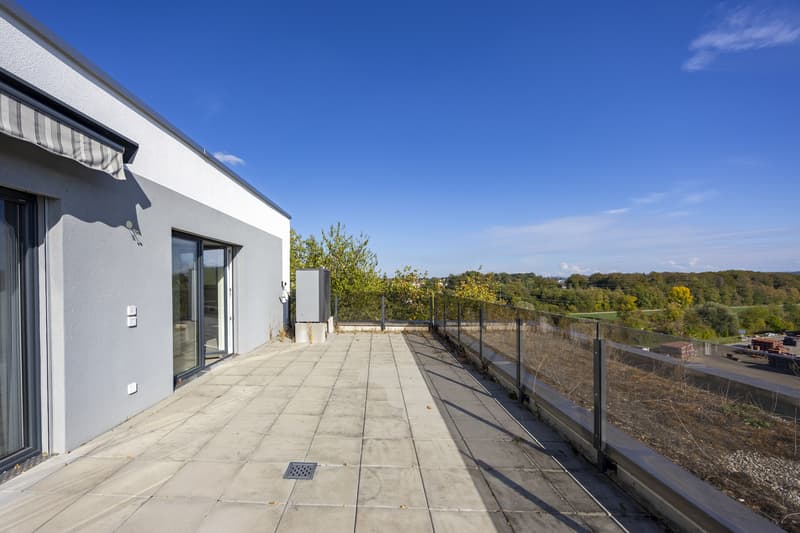
"Istighofen Wilerstrasse - ALL TERRACED HOUSES"
Purchase price
CHF 1,045,000.–
Notify on price drop
Rooms
6
Location
Wilerstrasse 4a / 4b / 4c, 8575 IstighofenTravel time
- 8 min.Station: Bürglen TG
Surrounding information
School
8 min.ReutistrasseSupermarket
10 min.VolgPublic Transport
8 min.Bürglen Bahnhof
Times refer to the route on foot.
Costs
- Purchase price:
- CHF 1,045,000.–
- Notify on price drop
Main information
- Available from:
- By agreement
- Type:
- Terrace house
- No. of rooms:
- 6
- Number of floors:
- 3
- Year built:
- 2021
Features and furnishings
Balcony / Terrace
New building
Documents (0)
Description
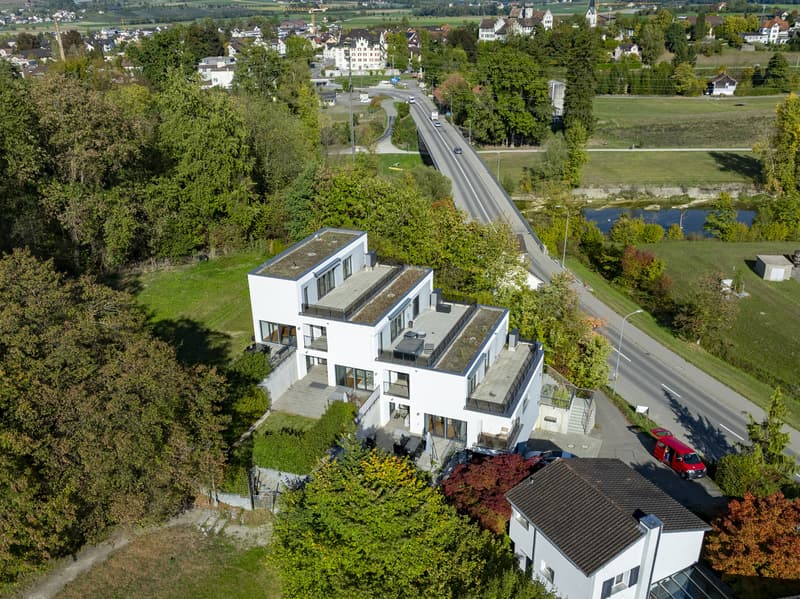
Exclusive terraced houses in Istighofen, spacious living at an elevated location
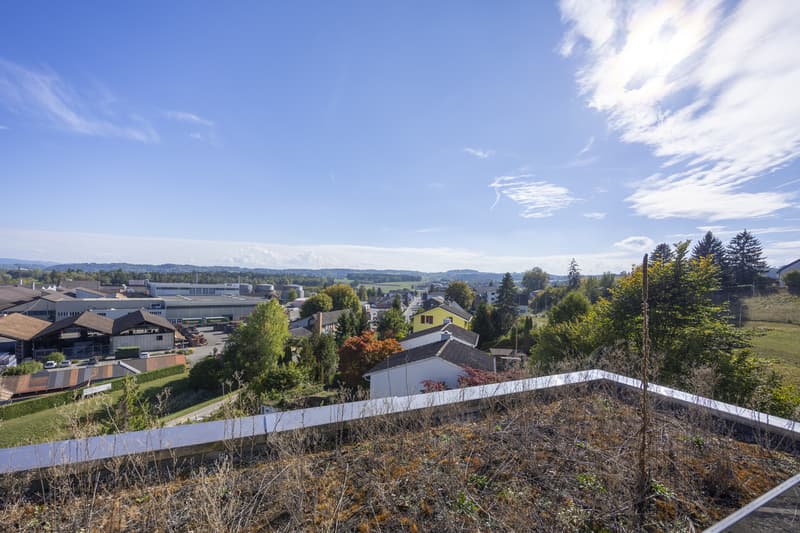
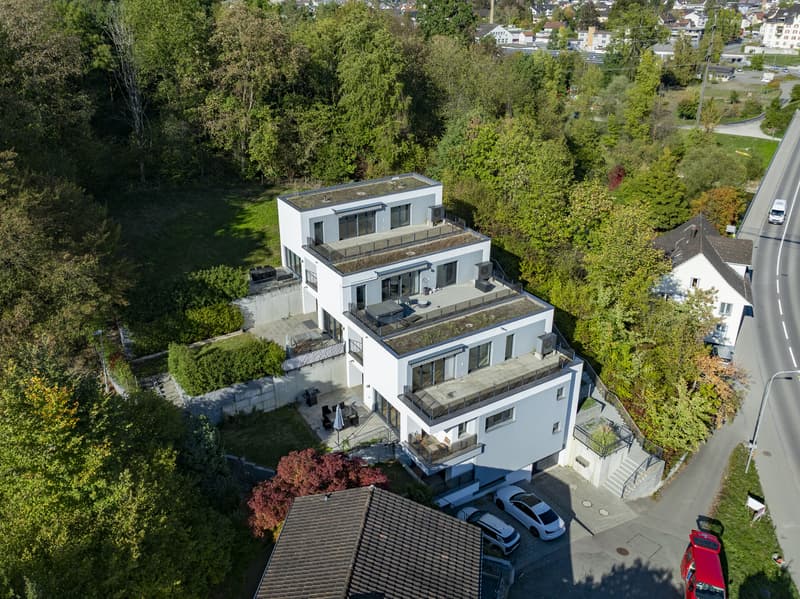
At an elevated location in Istighofen near Bürglen TG, three exclusive terraced houses are for sale. The houses, built in 2021, convince with spacious floor plans, versatile outdoor areas, and a well-thought-out room concept.
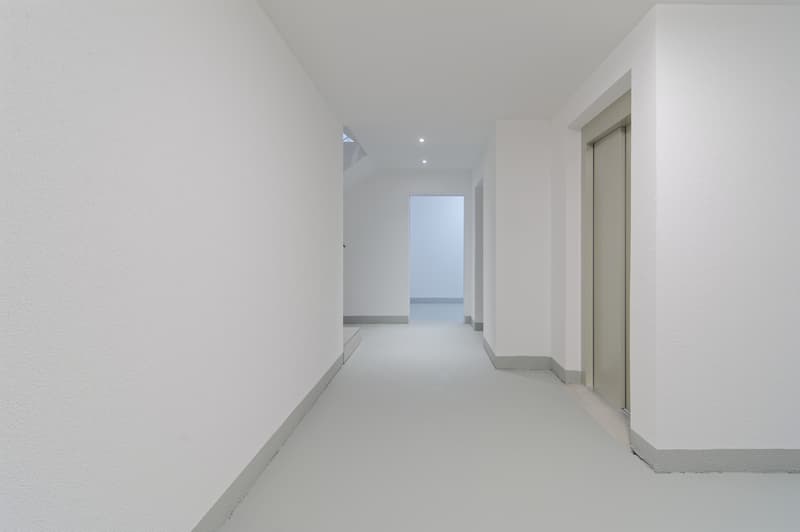
From the shared underground garage, you can easily reach your home with the elevator. For visitors, the houses are accessible via an external staircase.
House 4a, space for family, guests, and personal retreats
From everyday life to shared time with family and friends: House 1 offers plenty of space for different needs on several levels.
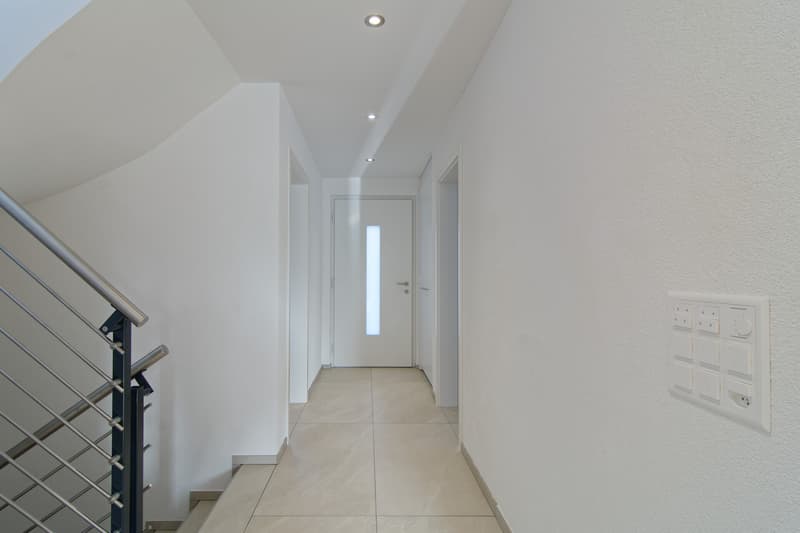
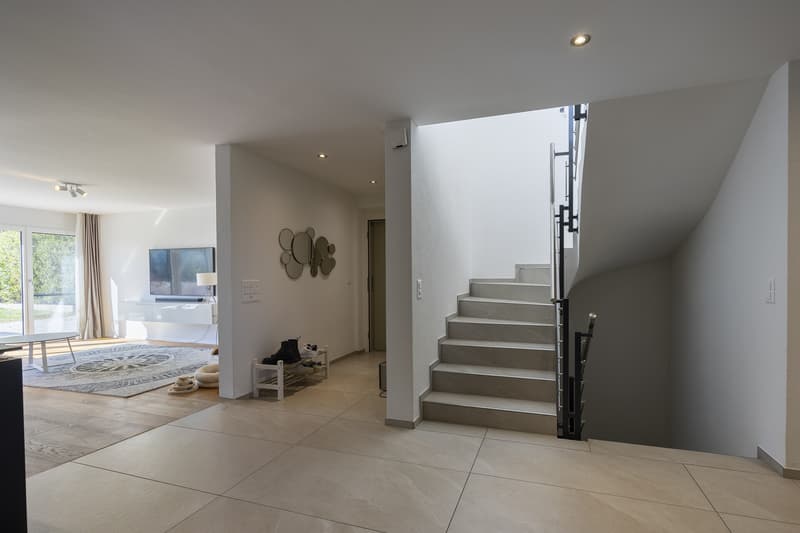
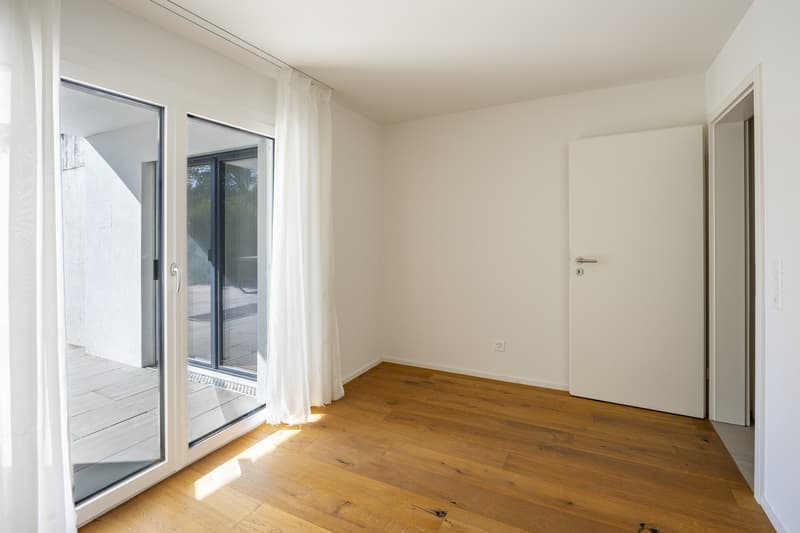
From the elevator, you can directly access the ground floor from the underground garage. Here you will find an entrance hall, a cloakroom, and cellar, technical, and laundry rooms. An additional storage room with space for a wardrobe leads to the corridor, which accesses three spacious bedrooms and a bathroom with shower and toilet.
An internal staircase connects the ground floor to the living floor. On this level is also the main entrance for your guests. The entrance hall has space for a wardrobe. A guest room and another bathroom with shower and toilet complement the room offer.
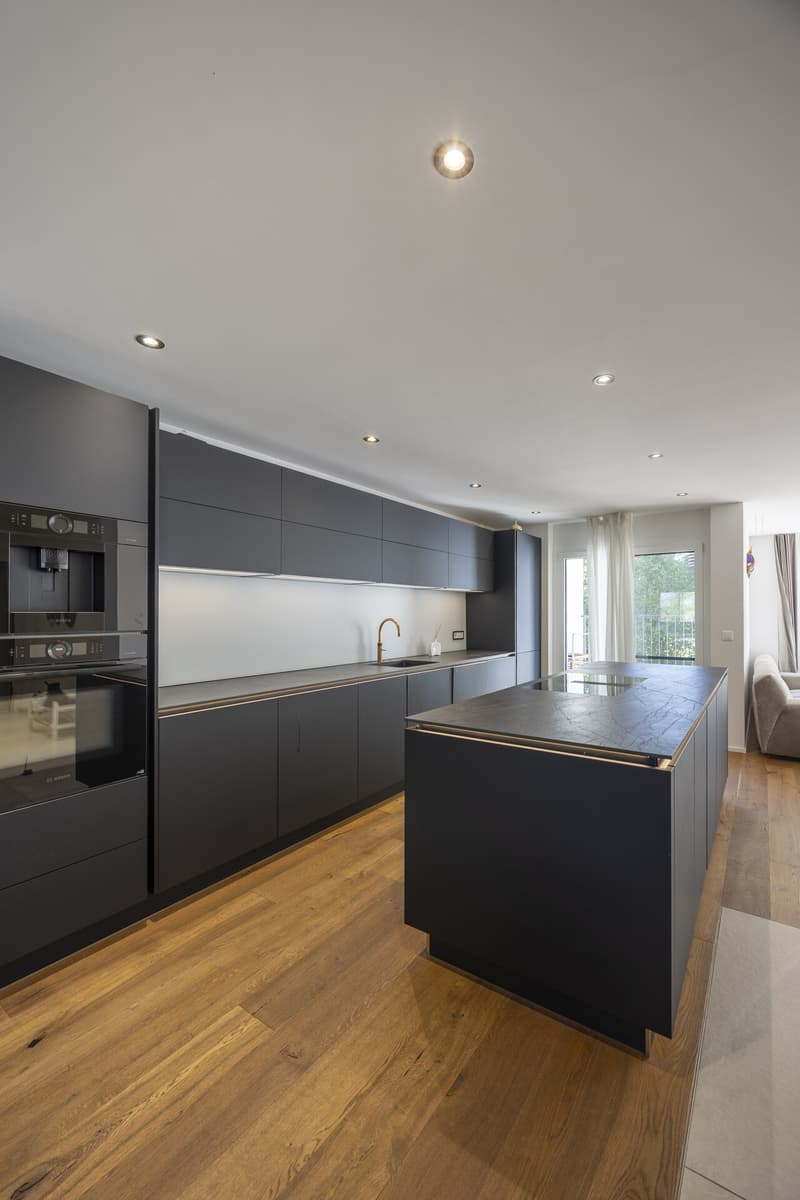
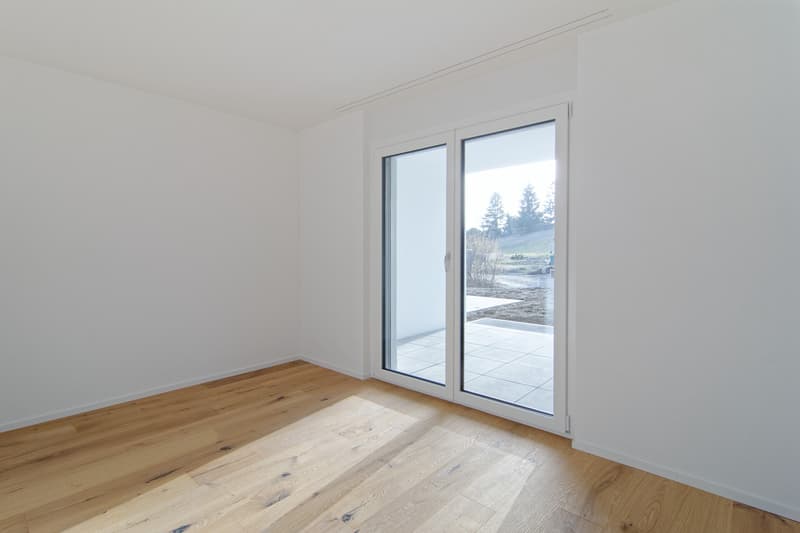
The heart of the house is the spacious living and dining area with open kitchen. Here, joint cooking, social evenings, and relaxed hours find their place. A small balcony and the seating area with its own garden share expand the living space outdoors.
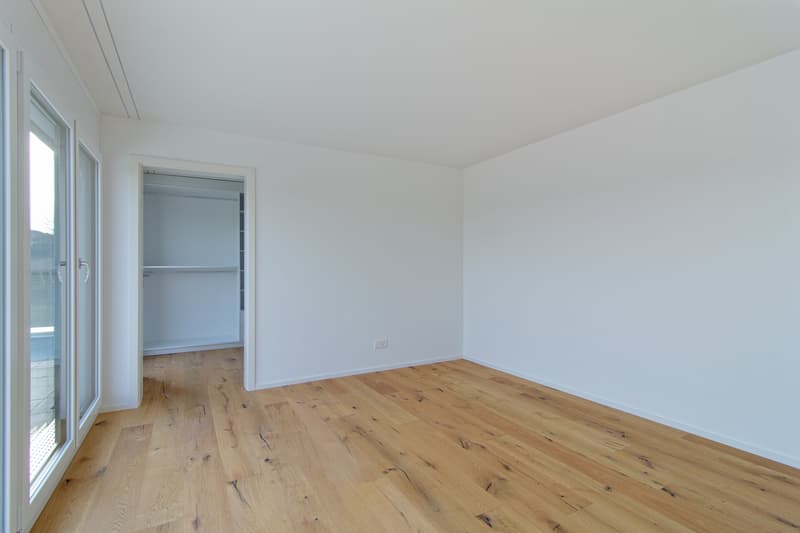
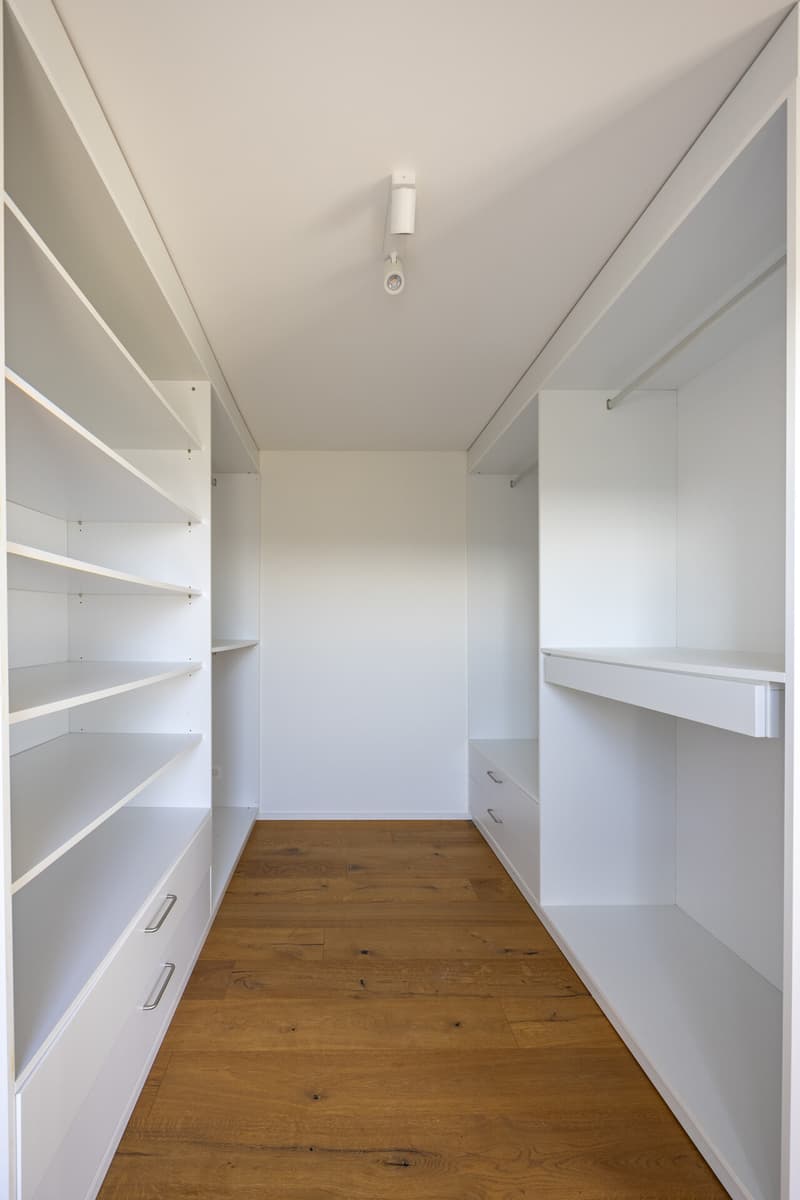
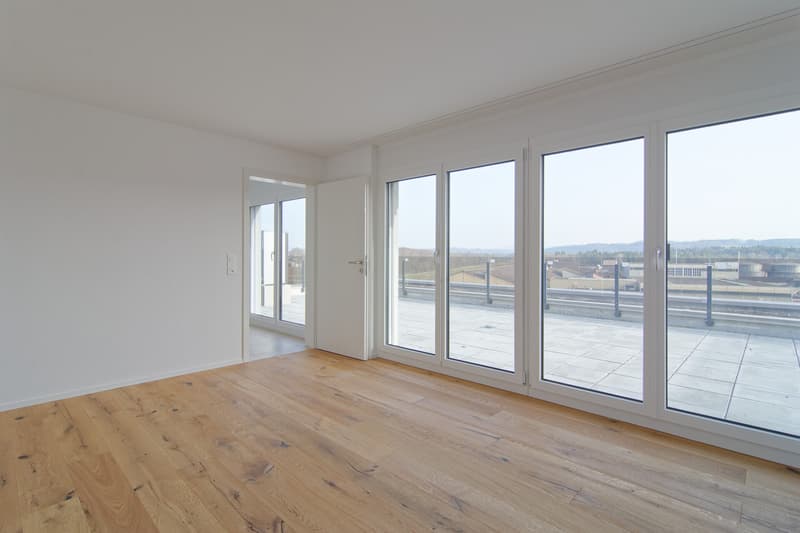
Above the living area, you will find your private retreat with sleeping area, dressing room, and bathroom. The approximately 36 m² large terrace offers additional free space for relaxing hours under the open sky.
Three houses with individual living comfort
Houses 4b and 4c have similar floor plan concepts and are also easily accessible from the underground garage with the elevator or via the external staircase.
Each property includes two underground parking spaces, which are included in the purchase price. Additional visitor parking spaces are available outdoors.
Discover your new home with a personal viewing. We look forward to your contact.
Mortgage Calculator
From dream house to home ownership: the mortgage calculator can help you estimate the affordability of this property.

Free
Unlock the full experience
Sync your favourites, manage search alerts, and access all your important services seamlessly across devices. Create your free account for a personalized home search!
Viewing
Contact for viewing
Albion Krasniqi

Thoma Immobilien Treuhand AGBahnhofstrasse 13A, Postfach 226, 8580 AmriswilSee all listings from this agency

Albion KrasniqiVerkaufsberater
- Listing ID
- 4003569077
- Object ref.
- 26-00214