"Space for your living dreams - Charming single-family house with potential"
Purchase price
CHF 975,000.–
Notify on price drop
Rooms
6
Living space
136 m2
Location
4436 OberdorfCosts
- Purchase price:
- CHF 975,000.–
- Notify on price drop
Main information
- Available from:
- By agreement
- Type:
- Single house
- No. of rooms:
- 6
- Number of floors:
- 3
- Surface living:
- 136 m2
- Land area:
- 572 m2
- Last refurbishment:
- 2025
- Year built:
- 1982
Features and furnishings
Garage
Documents (1)
Description
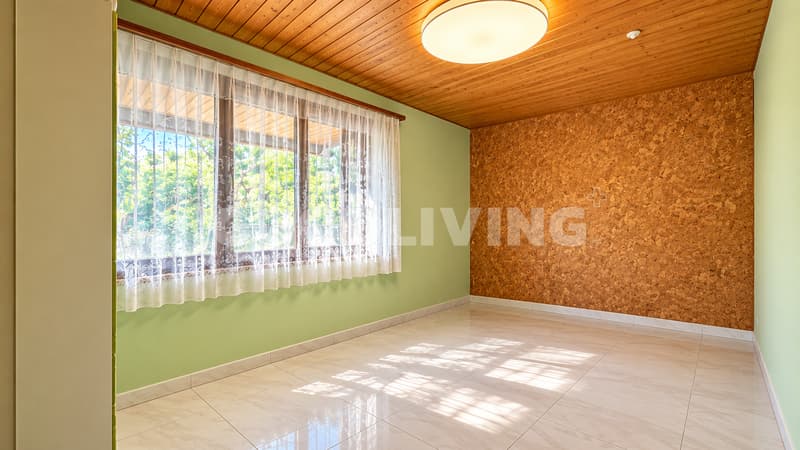
This detached 6-room single-family house is located at Wintenbergweg 9 in Oberdorf BL and offers around 136 m² of living space, a usable area of approximately 170 m², and a plot of 572 m², providing plenty of space for families and individual living ideas. The house, built in 1982, has been partially renovated and offers an interesting basis for designing a home according to one's own ideas.
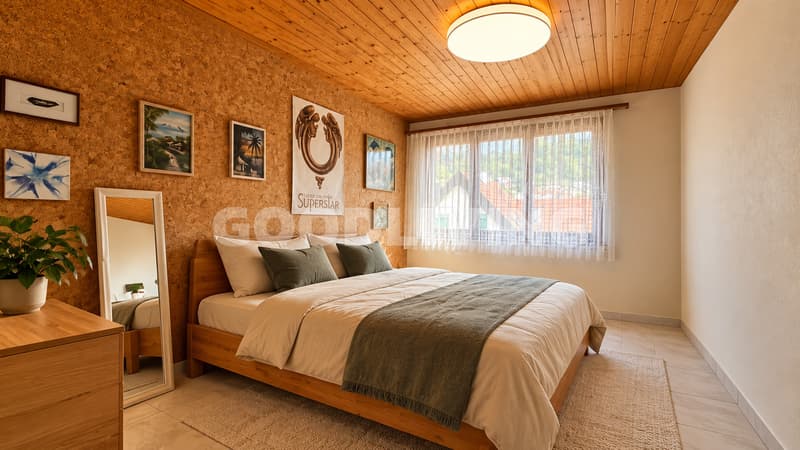
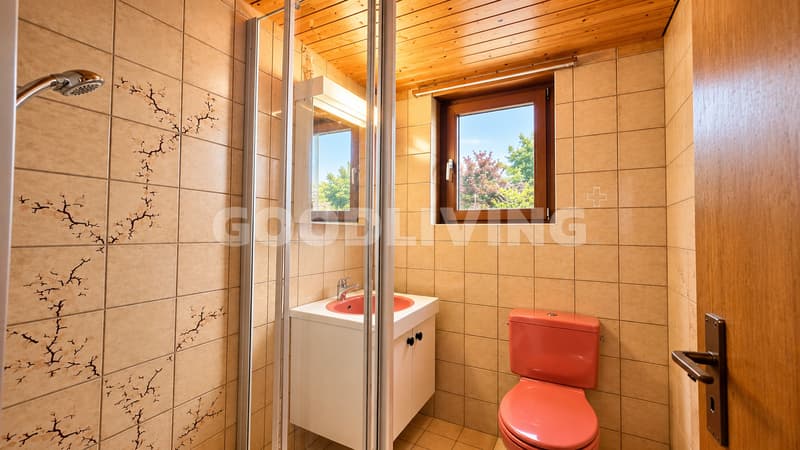
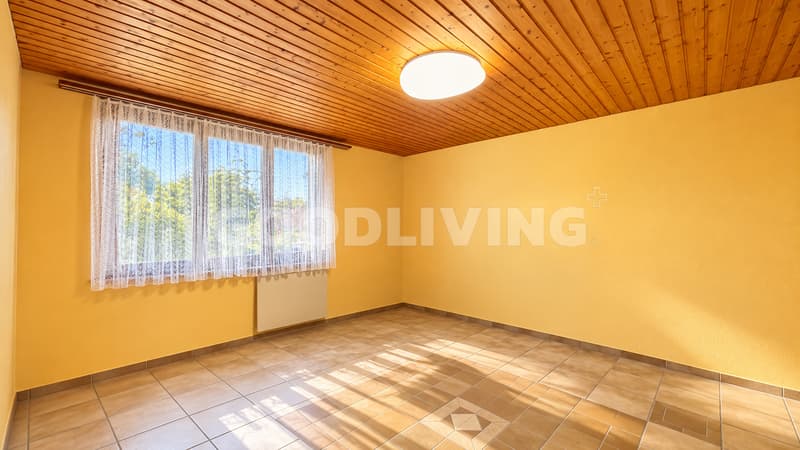
The spacious floor plan is spread over three floors and includes four bedrooms, two bathrooms, and a separate toilet. This provides sufficient retreat possibilities for family members, guests, or the combination of living and working.
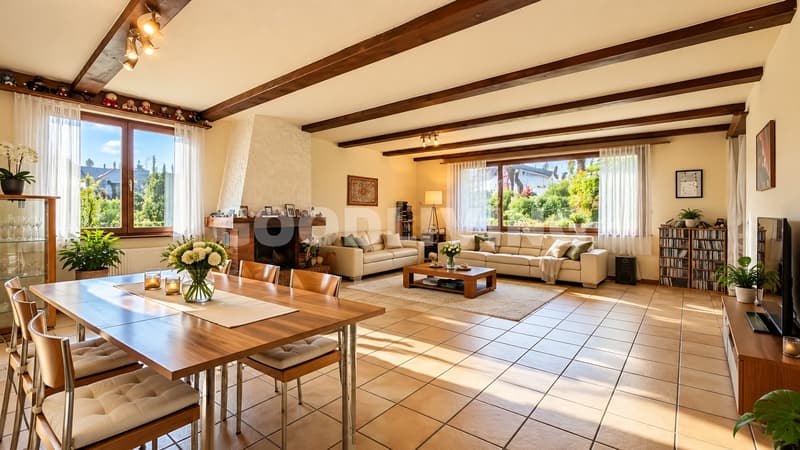
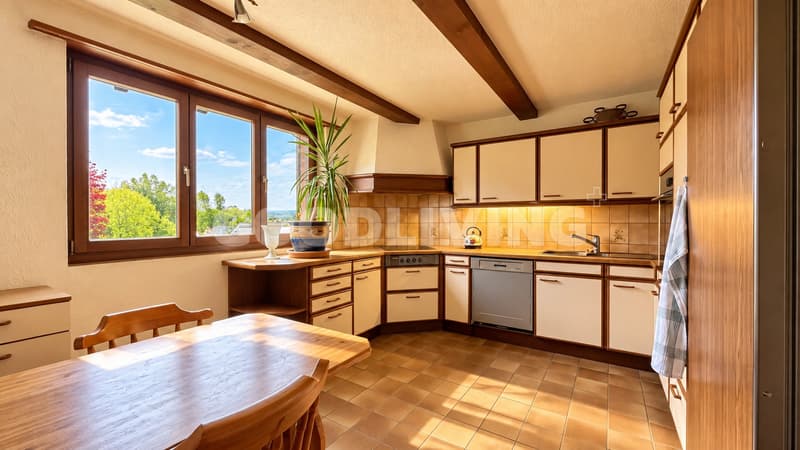
In the living area, the fireplace forms a cozy center for shared hours. The spacious kitchen offers plenty of space for everyday life and complements the room offer in a practical way. The room layout allows for versatile use and creates good conditions for adapting the existing rooms to personal needs.
On the ground floor, there is a spacious entrance hall, an office, and a hobby room. The integrated garage ensures short distances when loading and unloading and offers a direct practical added value in everyday life. Whether as a workspace, for creative projects, or as additional storage space - the rooms on the ground floor offer various possibilities.
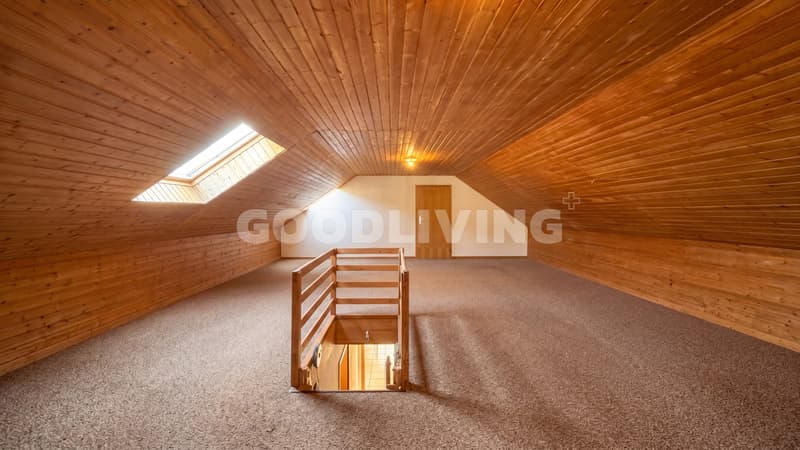
The attic has particular potential, as it is already built out to around two-thirds. This area has been used so far as a play area for children and can continue to be used as a play area, hobby zone, or additional retreat, depending on needs. The concrete use and any structural adjustments are to be reviewed during a visit or based on the object documents.
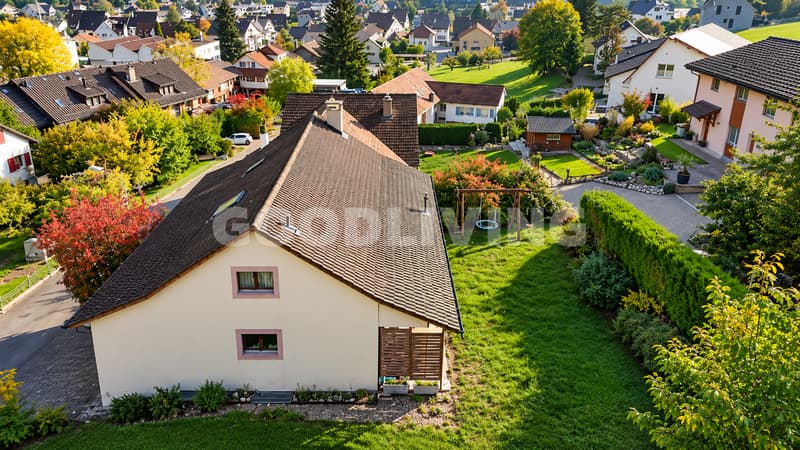
The outdoor area also convinces with design possibilities. The south-facing garden offers space to play, relax, and garden. An existing playground equipment and the spacious terrace seating area with a sunshade create ideal conditions for enjoying the warmer months outdoors.
The quiet location with access traffic complements the offer and makes the property particularly interesting for families who are looking for a house with a garden and development potential.
With a purchase price of CHF 975,000, this single-family house offers an attractive opportunity to fulfill the desire for a detached single-family home in Oberdorf BL and to further develop the existing possibilities step by step according to one's own ideas.
The single-family house is located in Oberdorf BL, a municipality in the canton of Basel-Landschaft. The environment offers a living environment that is particularly suitable for families and individuals who are looking for their own house with a garden and space for individual needs.
The location on Wintenbergweg is characterized by a quiet environment with little traffic, according to the object description. The garden and the spacious terrace seating area complement the living quality and offer additional free space directly at the house.
Kindergarten and schools are reachable in about ten minutes on foot, according to the object information. Shopping facilities are also located in the surrounding area and enable practical supplies in everyday life. The Waldenburgerbahn stop offers a connection to public transport and thus a connection to the surrounding municipalities and in the direction of Liestal.
Oberdorf BL combines living in a manageable community with proximity to the offers of the Basel-Landschaft region. The combination of a quiet living location, garden, and family-friendly room offer makes this location particularly interesting for people who are looking for a single-family home with development opportunities.
Room program
- Entrance area: Spacious entrance hall with access to the living and secondary rooms
- Living area: Spacious living room with fireplace
- Kitchen: Large kitchen with space for family everyday life
- Bedrooms: Four bedrooms with versatile usage possibilities
- Bathrooms: Two bathrooms
- Separate toilet: Additional toilet for more comfort in everyday life
- Office: Spacious room, ideal for home office or administrative activities
- Hobby room: Additional room for leisure, hobbies, or individual use
- Attic: Built out to around two-thirds and previously used as a play area
- Outdoor area: South-facing garden with playground equipment
- Terrace: Spacious terrace seating area with sunshade
- Garage: Integrated garage with practical access to the house
Highlights at a glance
- Detached 6-room single-family house in Oberdorf BL
- Purchase price of CHF 975,000
- Approximately 136 m² of living space and approximately 170 m² of usable space
- Plot with 572 m² of space
- Four bedrooms and two bathrooms
- Additional separate toilet
- Spacious living room with fireplace
- Large kitchen with plenty of space for everyday life
- Office and hobby room on the ground floor
- Integrated garage
- Attic already built out to around two-thirds
- South-facing garden with playground equipment
- Spacious terrace seating area with sunshade
- Quiet living location with access traffic
- Year of construction 1982, last renovation year 2025
- Availability by arrangement
Mortgage Calculator
From dream house to home ownership: the mortgage calculator can help you estimate the affordability of this property.

Free
Unlock the full experience
Sync your favourites, manage search alerts, and access all your important services seamlessly across devices. Create your free account for a personalized home search!
Viewing
Contact for viewing
Gian Carlos

Contact
Gian Carlos
- Listing ID
- 4003569402
- Object ref.
- GL_GCAR_2021221