
"Your new home in Buchs - charming row house in central location"
Location
Lochmattweg 31, 5033 Buchs AGTravel time
- 14 min.Station: Buchs
Surrounding information
Pharmacy
12 min.TopPharmSupermarket
9 min.AldiSchool
4 min.RisiacherPublic Transport
3 min.Trieschweg
Times refer to the route on foot.
Costs
- Purchase price:
- CHF 860,000.–
- Notify on price drop
Main information
- Available from:
- Immediately
- Type:
- Row house
- No. of rooms:
- 5.5
- Land area:
- 241 m2
- Year built:
- 1961
Features and furnishings
Quiet neighborhood
Child-friendly
Garage
Corner house
Documents (1)
Description
Your new home in Buchs
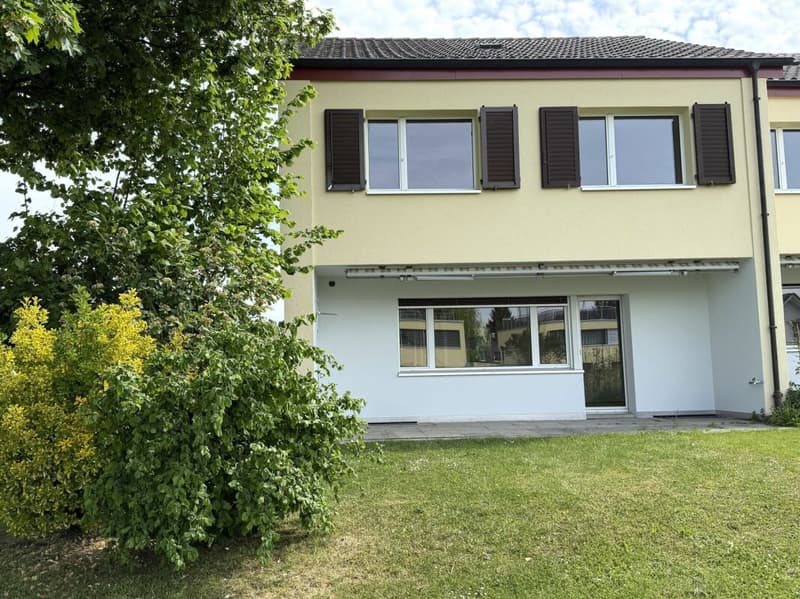
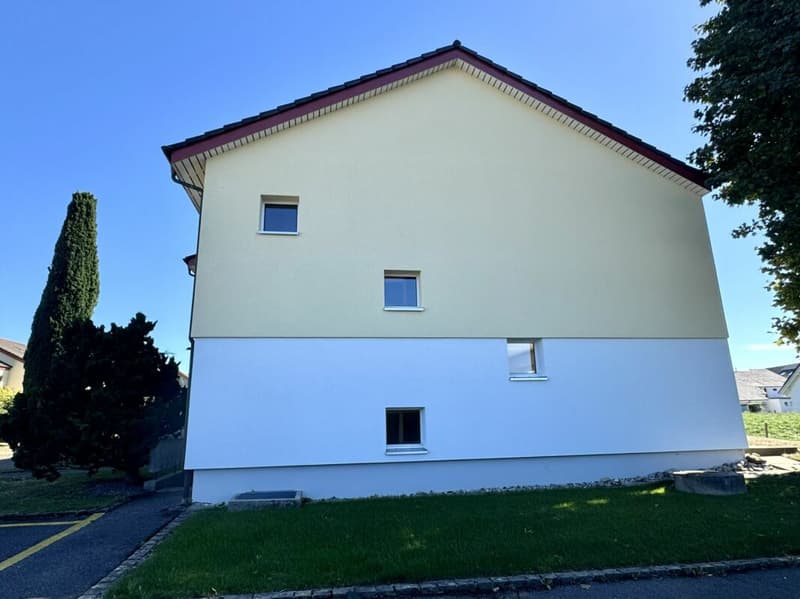
In a central location in Buchs, this row house with plenty of potential awaits you. Design and modernize your new home according to your personal ideas. An interesting opportunity for couples, families, or anyone looking for affordable homeownership with development potential.
Outside
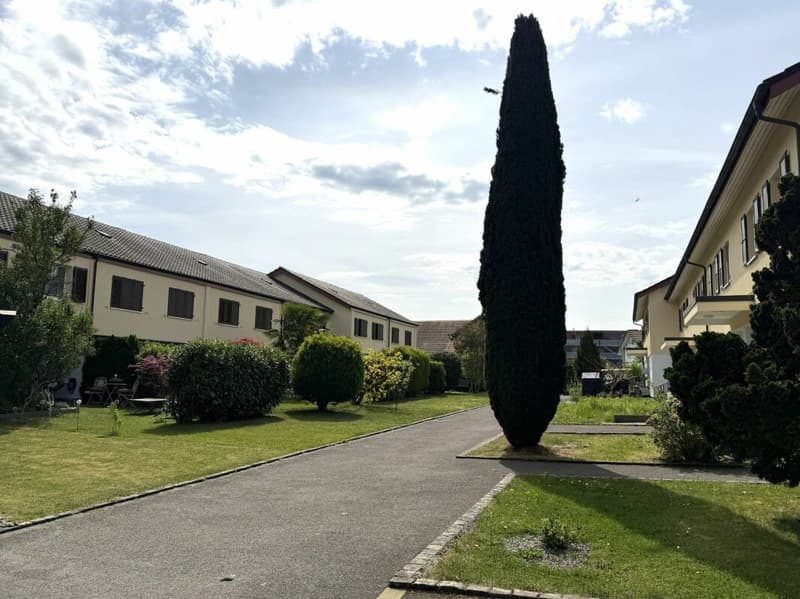
The property welcomes you with a front garden with potential.
A private garden share offers you space for cozy hours in the fresh air.
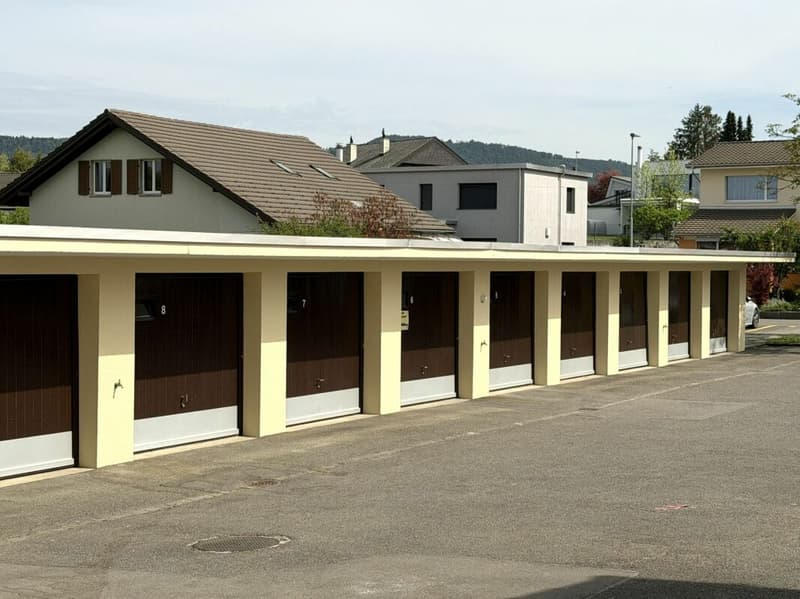
A closed garage box can be purchased for CHF 30,000.-
In addition, there are several outdoor parking spaces that can be acquired for CHF 10,000.- per parking space.
Ground floor
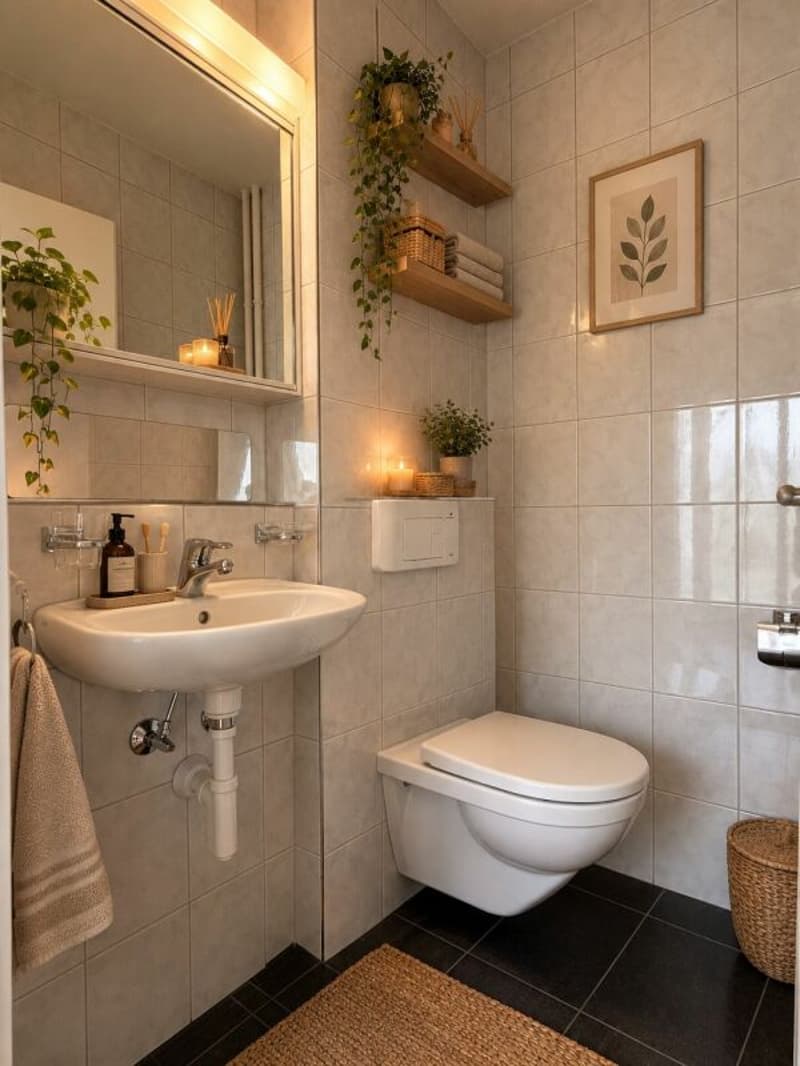
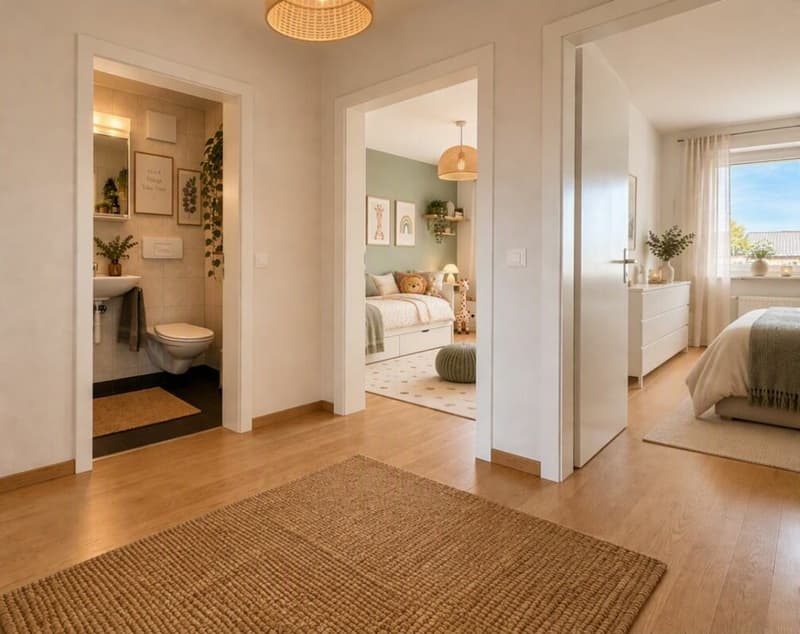
You will be greeted by a front garden that offers potential for reuse to welcome visitors. The house awaits you with a spacious entrance hall. Adjacent to it, there is a guest toilet.
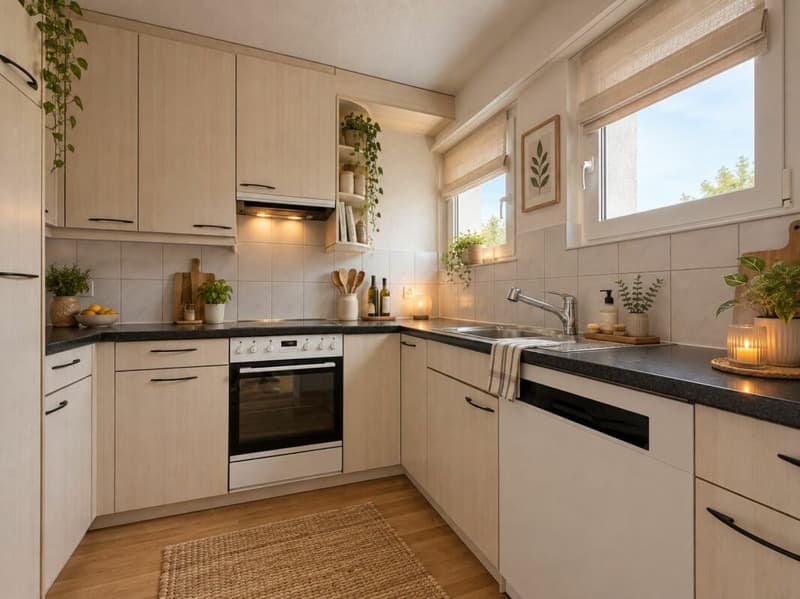
Next, you enter the kitchen. Additionally, a built-in closet provides space to store everyday items.
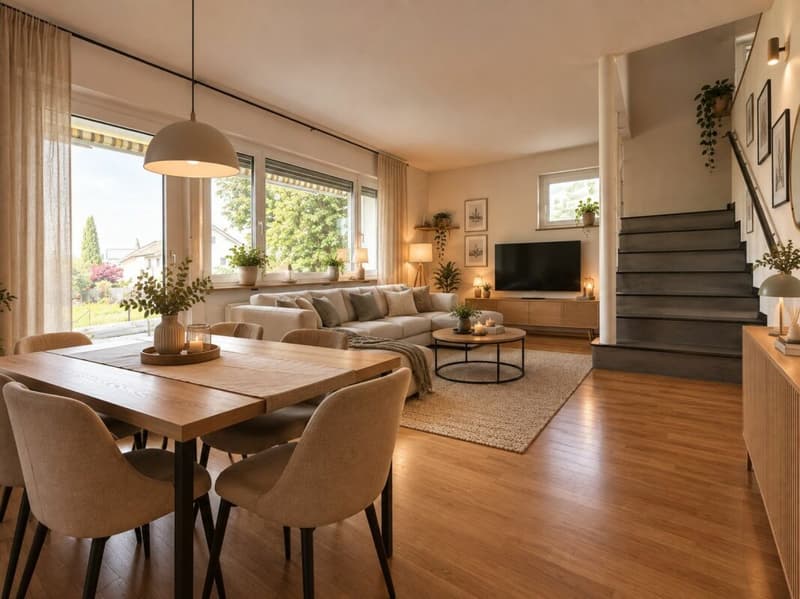
The living room with parquet flooring can be reached directly from the entrance hall. From here, you have direct access to the garden. A seating area offers you the opportunity to let the evening end cozily.
For the living area, there is still a remaining utilization factor of around 10m2 due to the new parceling, which can be well used for the expansion of the living and dining area.
Upper floor
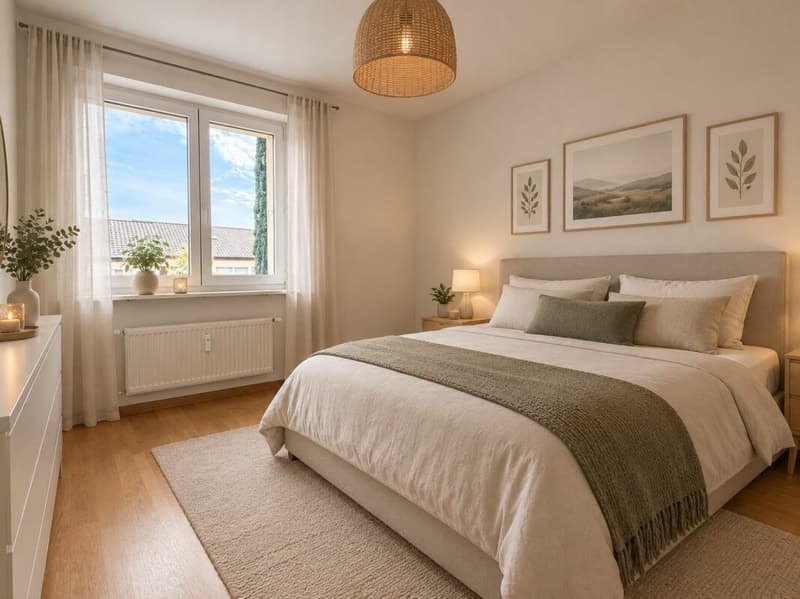
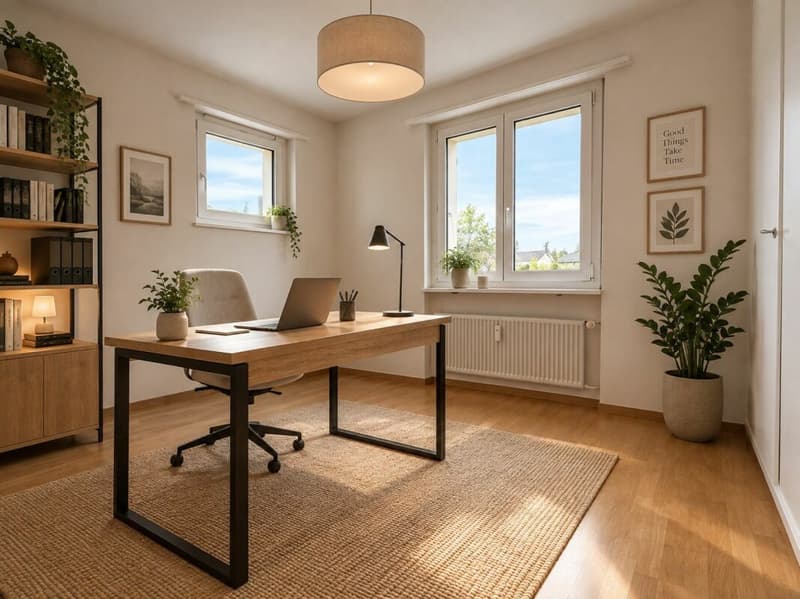
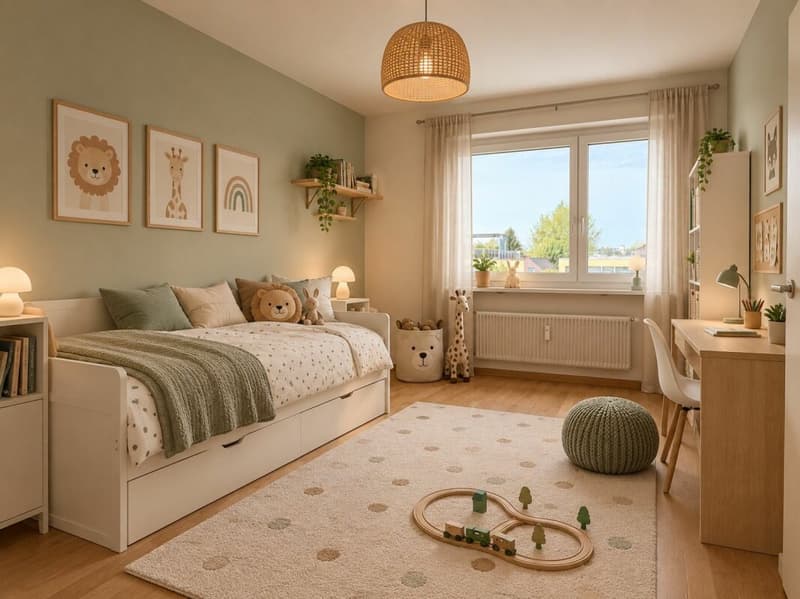
Up the stairs, you reach the upper floor. The four rooms are located here.
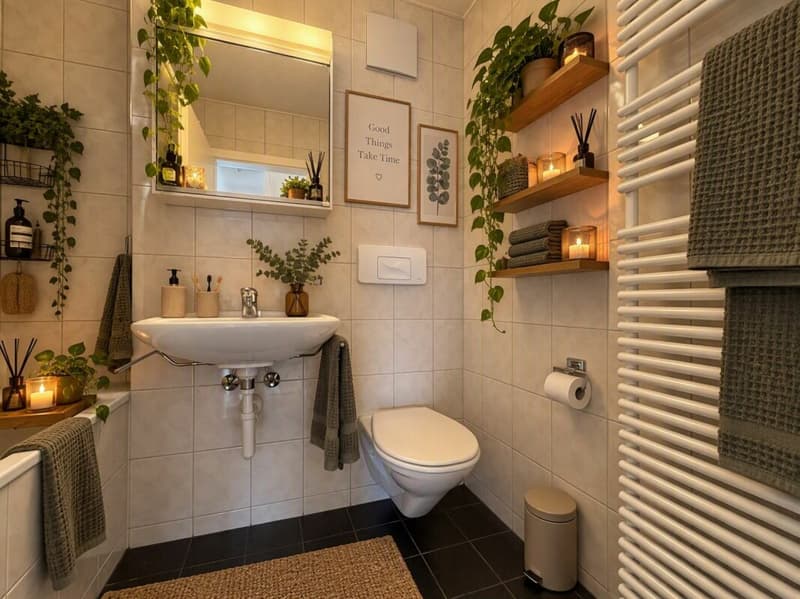
Also, a bathroom with bathtub, toilet, and sink. There is also a practical built-in closet.
Attic
It is a very spacious attic with standing height and plenty of storage space. If there is a possible later change in the building or zoning regulations, an expansion might be possible.
Basement
A workshop, laundry room, and two cellar rooms complete the basement.
A practical cellar access offers you the possibility to come directly in front of the house, whether with a bicycle or with garden tools.
Important to know:
The heating system was completely renewed in mid/late 2023. In addition to the existing oil connection, the property has a gas connection. Furthermore, there is the possibility of a district heating connection in the quarter.
Arrange a viewing appointment with usWe will gladly take time for you.
Experience the family-friendly environment and the development potential of this property during a personal tour.
Contact us by phone or email to express your interest. We look forward to arranging an individual viewing appointment with you.
With us, your dreams find a home!
Mortgage Calculator
From dream house to home ownership: the mortgage calculator can help you estimate the affordability of this property.

Unlock the full experience
Sync your favourites, manage search alerts, and access all your important services seamlessly across devices. Create your free account for a personalized home search!


Contact
Leonie Knaus
- Listing ID
- 4003569969
- Object ref.
- 2146-31