"Industrial hall with workshop, offices and mezzanine - approx. 190 m² usable space"
Purchase price
CHF 520,000.–
Notify on price drop
Floor space
190 m2
Location
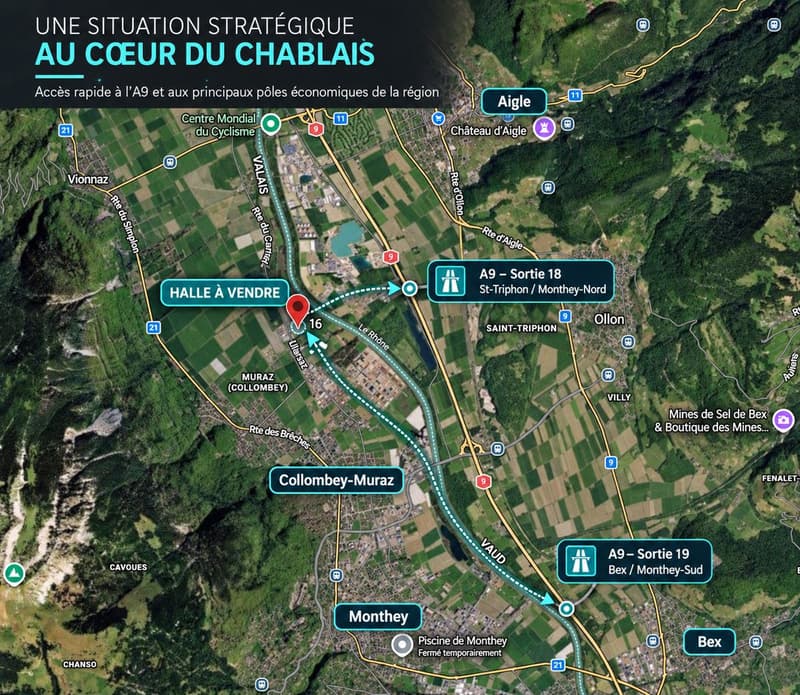
1893 Muraz (Collombey)Costs
- Purchase price:
- CHF 520,000.–
- Notify on price drop
Main information
- Available from:
- By agreement
- Type:
- Storage room
- Number of floors:
- 1
- Floor space:
- 190 m2
- Volume:
- 925 m3
- Year built:
- 2016
Features and furnishings
Parking space
Documents (0)
Description
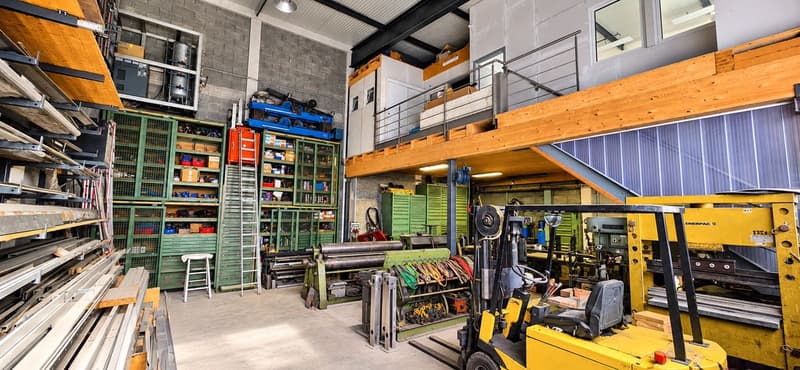
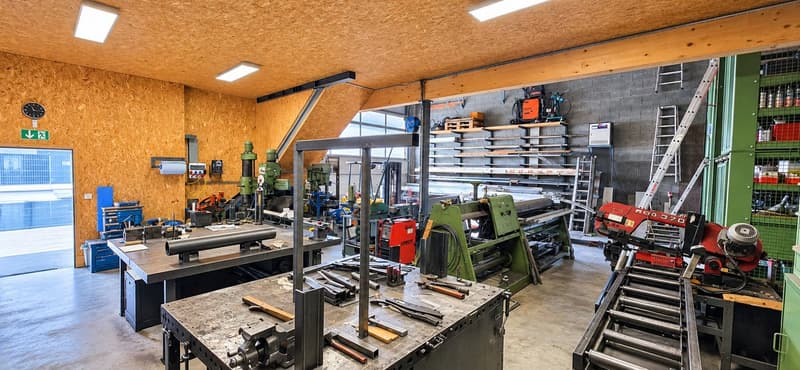
For sale, a commercial and industrial hall offering approximately 190 m² of usable space, perfectly suited to artisanal, technical, or storage activities.
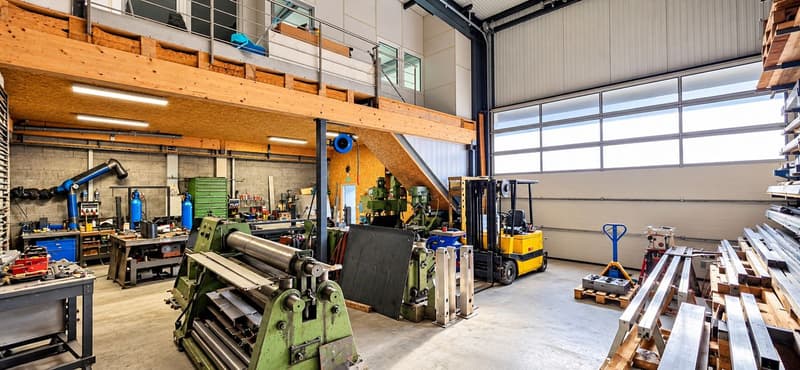
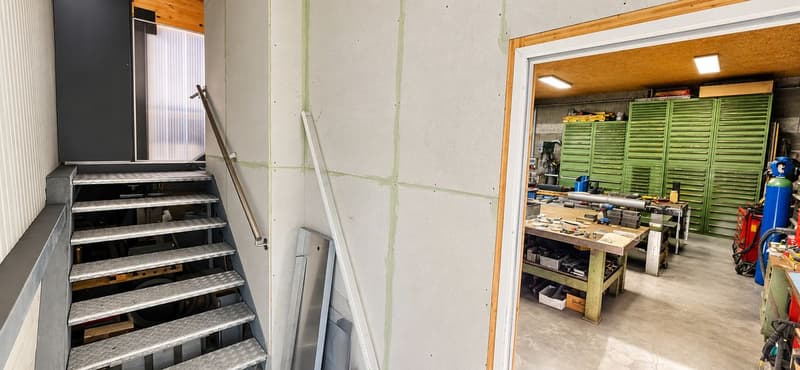
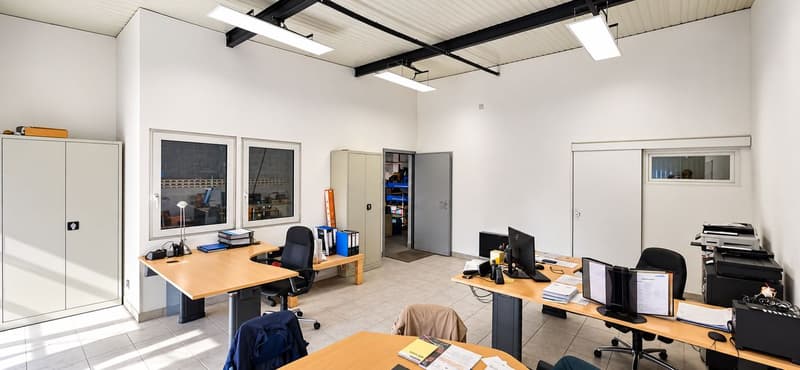
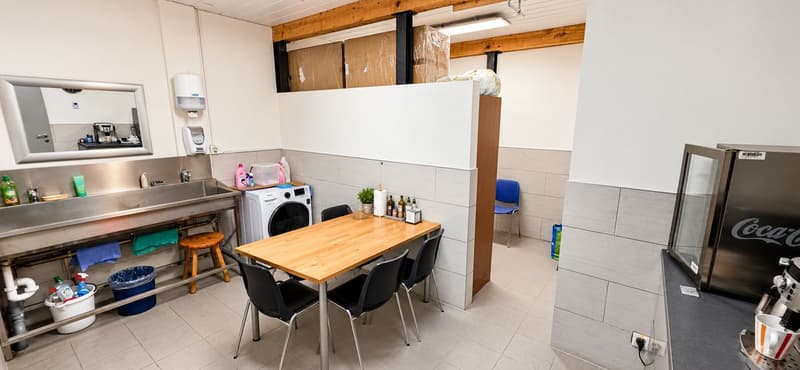
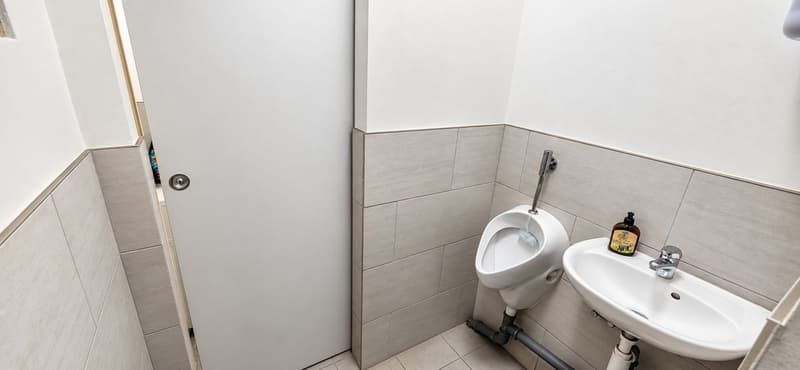
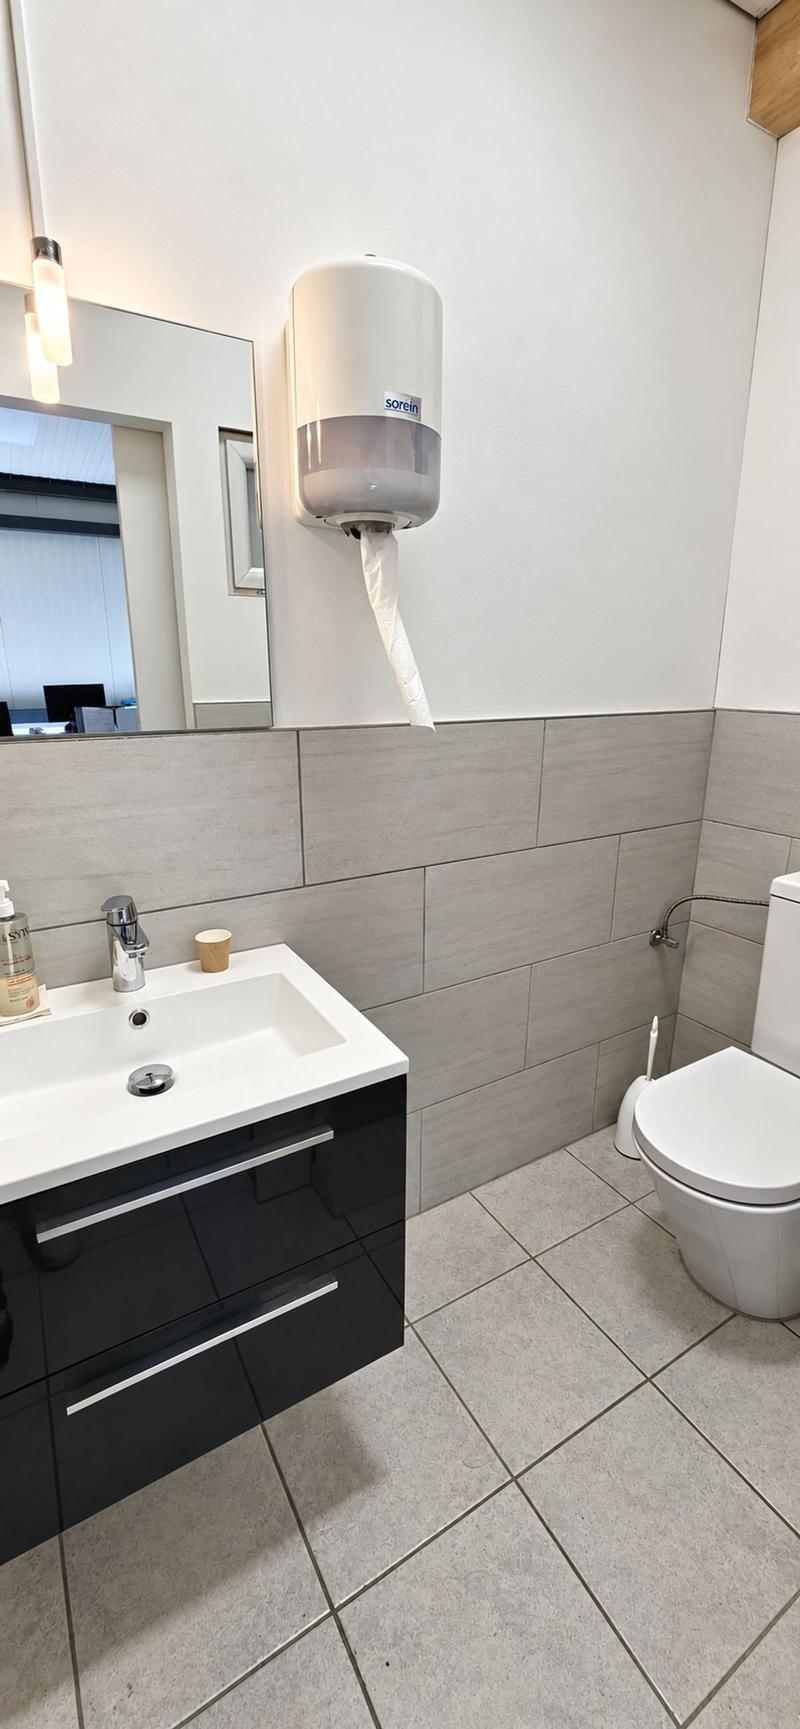
The property consists of a workshop of approximately 128 m², benefiting from beautiful volumes and significant ceiling height, complemented by a mezzanine of approximately 62 m². The latter currently accommodates administrative and social spaces, including an office with private toilet, a break room, a changing room, and additional sanitary facilities.
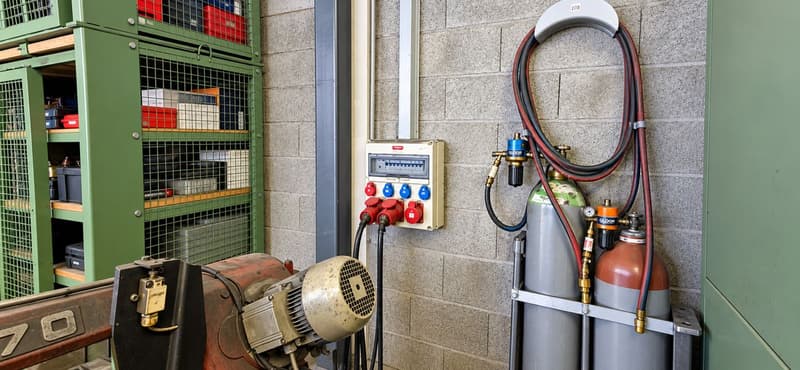
The workshop area has a large automatic garage door, several 380 V industrial power outlets, and practical access allowing for the handling of equipment or goods. The height reaches approximately 7.55 m at the highest point, offering a particularly interesting volume for many professional activities.
The construction is made of a metallic structure with insulated cladding. The premises are not currently heated, but a gas connection is possible.
Two outdoor parking spaces are included in the sale price.
The premises are currently rented, with a lease still running for approximately one year. The buyer thus benefits from rental income from the acquisition, while retaining the medium-term possibility of occupying the premises personally or reassigning them according to their needs, subject to the provisions of the lease in force.
A functional and versatile property, offering volume, accessibility, and already fitted-out administrative spaces, ideal for artisanal businesses or as a professional real estate investment.
The property consists of a workshop of approximately 128 m², benefiting from beautiful volumes and significant ceiling height, complemented by a mezzanine of approximately 62 m². The latter currently accommodates administrative and social spaces, including an office with private toilet, a break room, a changing room, and additional sanitary facilities.
The workshop area has a large automatic garage door, several 380 V industrial power outlets, and practical access allowing for the handling of equipment or goods. The height reaches approximately 7.55 m at the highest point, offering a particularly interesting volume for many professional activities.
The construction is made of a metallic structure with insulated cladding. The premises are not currently heated, but a gas connection is possible.
Two outdoor parking spaces are included in the sale price.
The premises are currently rented, with a lease still running for approximately one year. The buyer thus benefits from rental income from the acquisition, while retaining the medium-term possibility of occupying the premises personally or reassigning them according to their needs, subject to the provisions of the lease in force.
- 2 outdoor parking spaces are included
- Total usable area: approx. 190 m²
- Workshop: approx. 128 m²
- Mezzanine: approx. 62 m²
A functional and versatile property, offering volume, accessibility, and already fitted-out administrative spaces, ideal for artisanal businesses or as a professional real estate investment.

Free
Unlock the full experience
Sync your favourites, manage search alerts, and access all your important services seamlessly across devices. Create your free account for a personalized home search!
Viewing
Contact for viewing
Laurick Coppex


- Listing ID
- 4003571140
- Object ref.
- AKQM-XN78-580