"Detached House with Two Apartments and Potential"
Purchase price
CHF 990,000.–
Notify on price drop
Location
3063 IttigenCosts
- Purchase price:
- CHF 990,000.–
- Notify on price drop
Main information
- Available from:
- By agreement
- Type:
- Multi-family house
- Land area:
- 361 m2
- Year built:
- 1944
Features and furnishings
Balcony / Terrace
Parking space
Garage
Documents (0)
Description
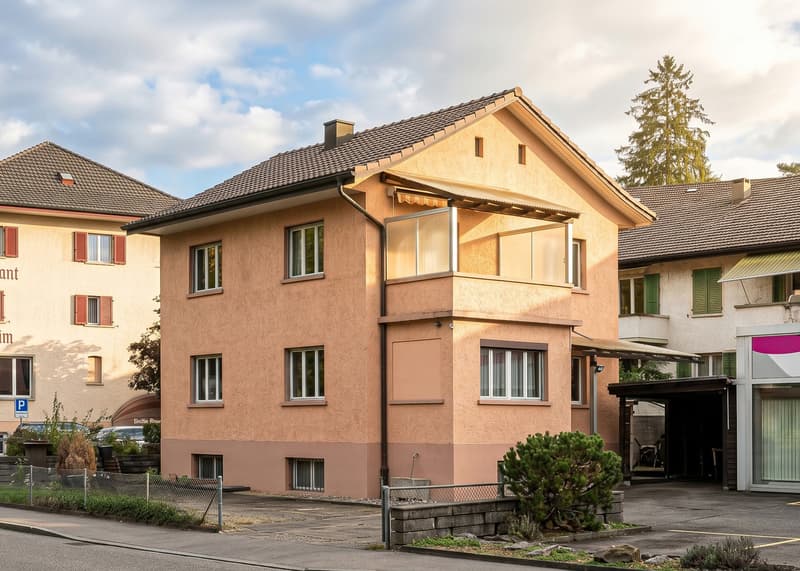
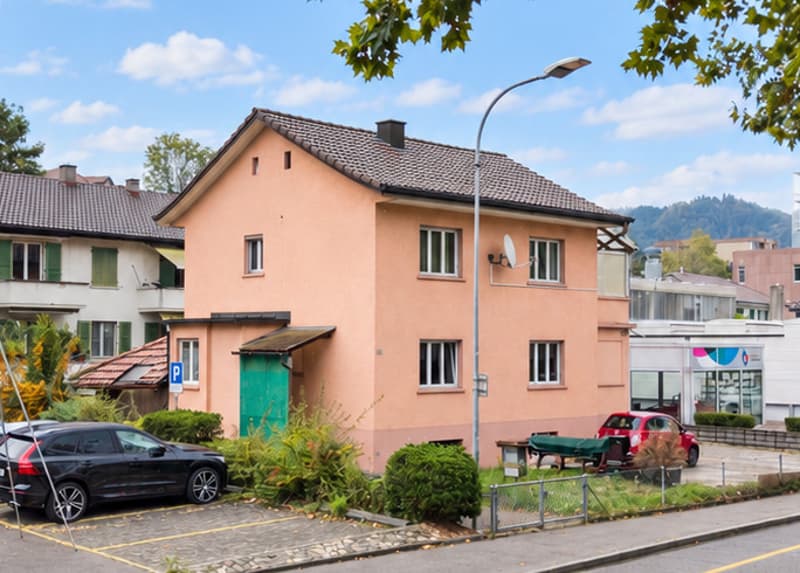
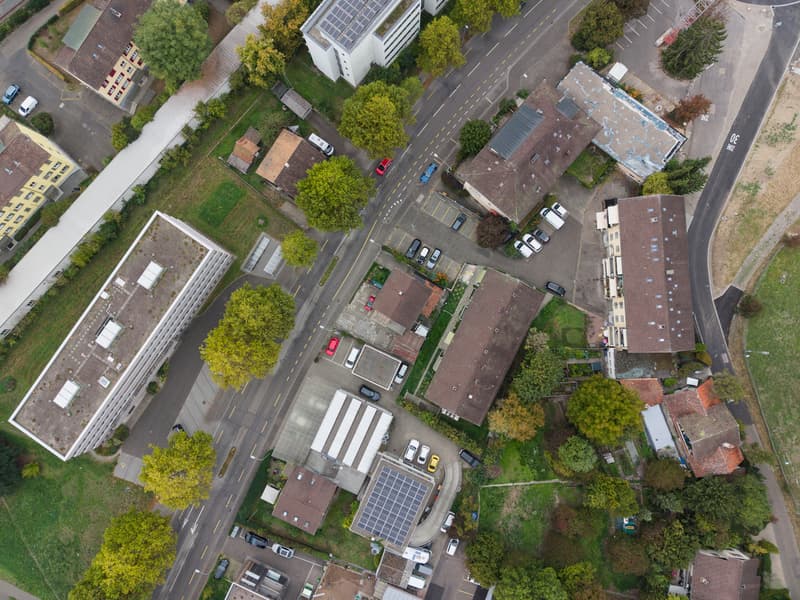
Detached house with two apartments and potential
A home for your own ideas: At Worblentalstrasse 95 in Ittigen, a detached house with two separate apartments and versatile usage options awaits you. The 1944 property offers approximately 160 m² of gross floor area on a 361 m² large plot of land - centrally located and well connected.
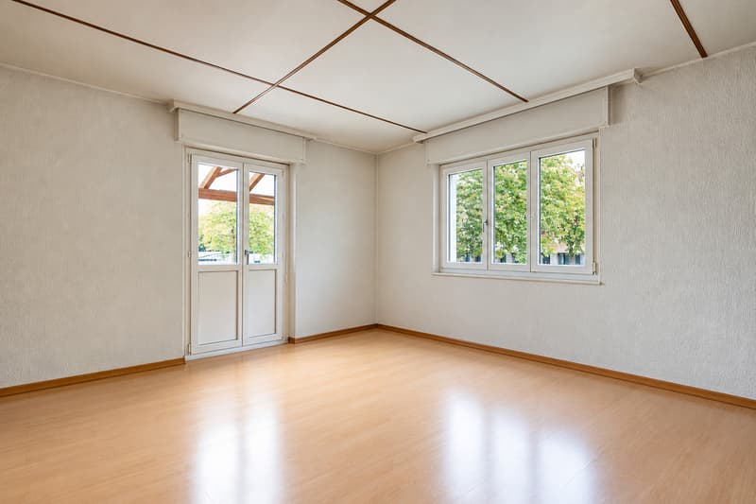
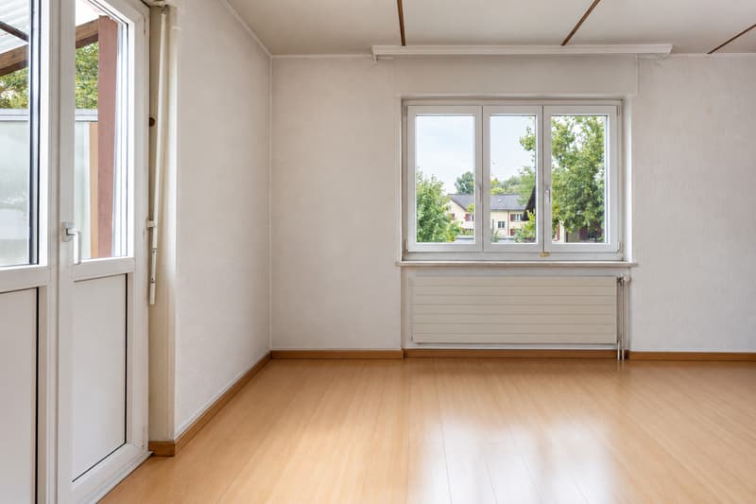
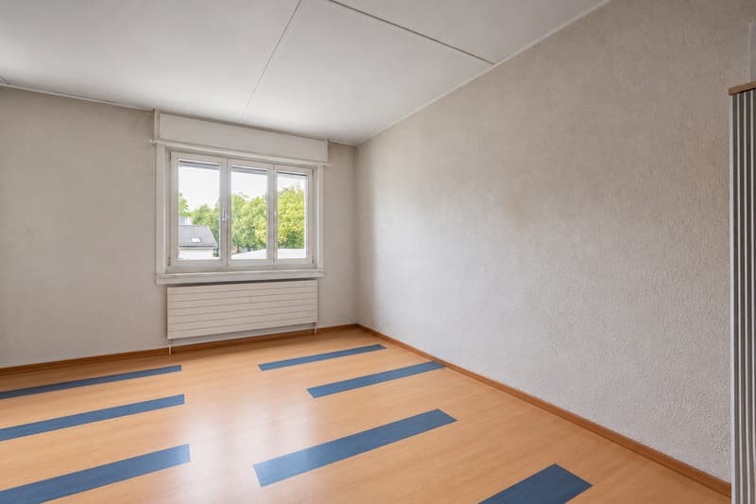
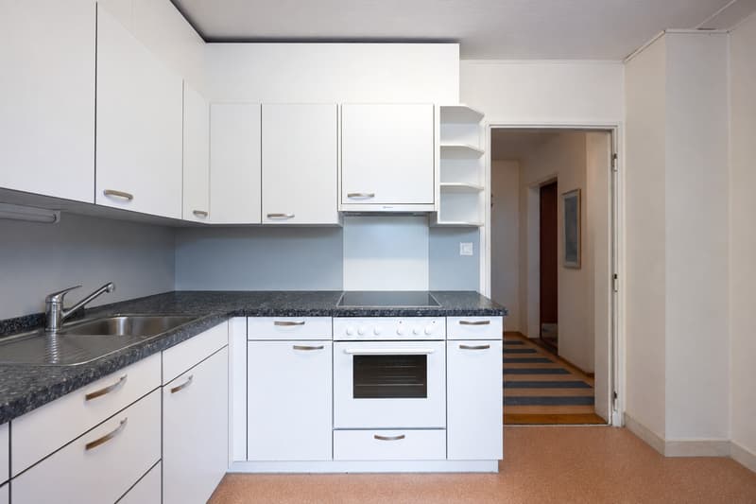
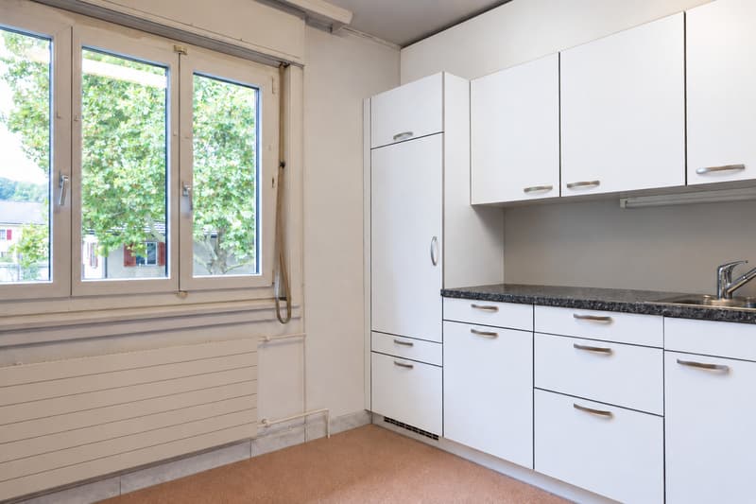
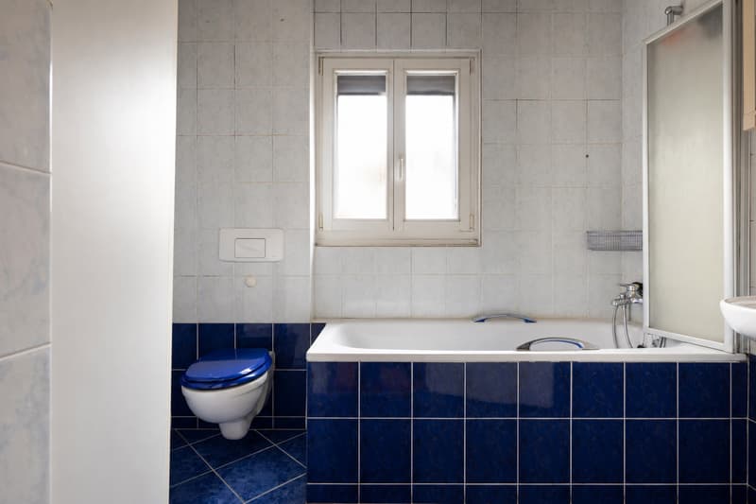
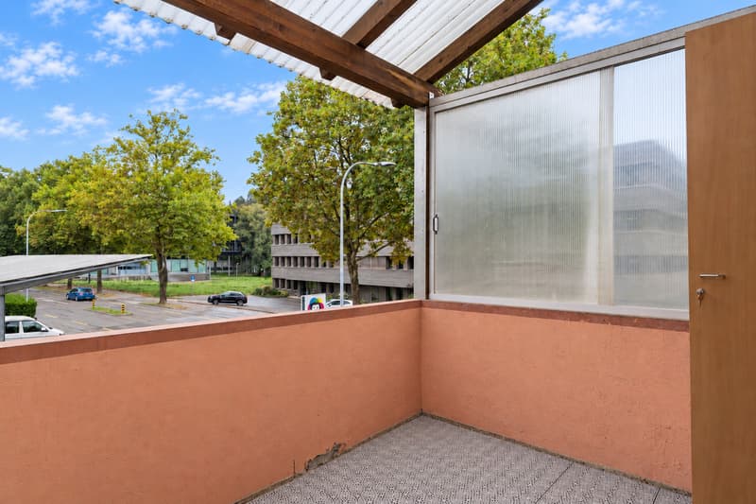
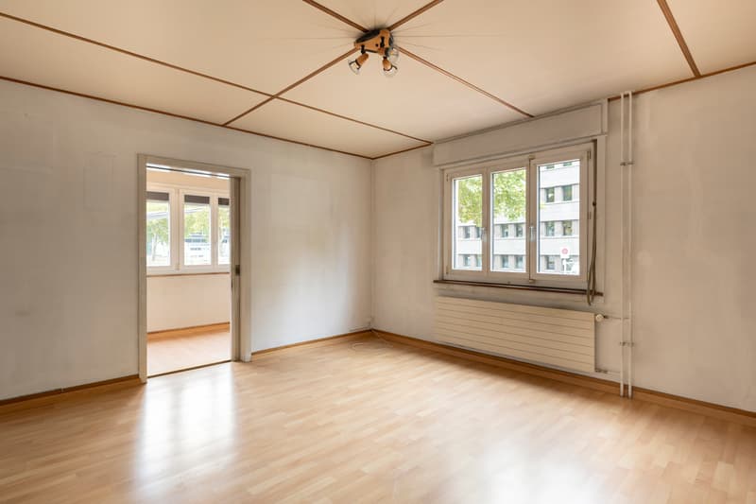
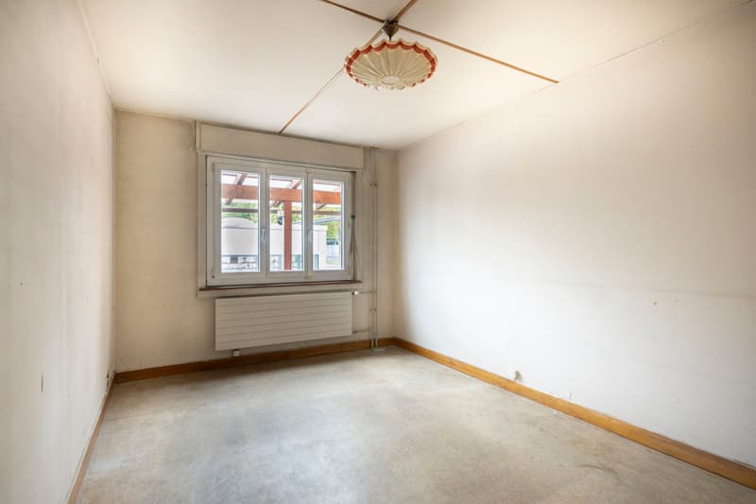
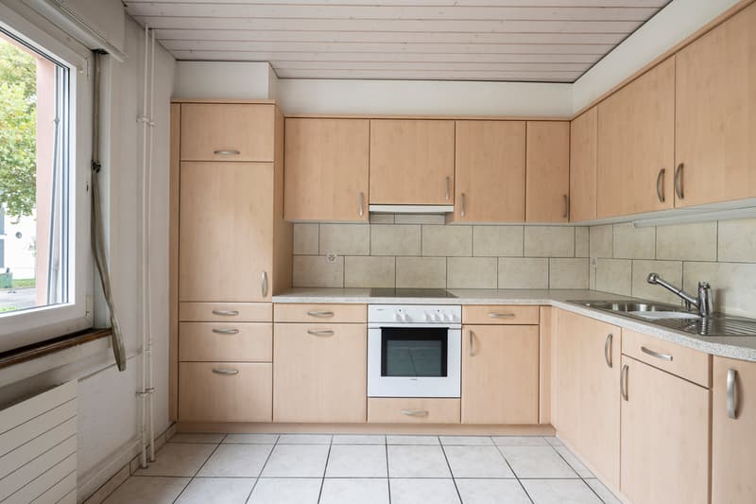
Whether two households under one roof or the combination of own use and rental: Both apartments have a living room, a bedroom, a separate kitchen, and their own bathroom. A veranda on the ground floor and a balcony on the upper floor complement the space offer.
Do you want to use the entire house for yourself? Also, merging into a single-family house is worth considering as an option. The implementation depends on the structural prerequisites and the necessary approvals.
Two basement rooms and a laundry room offer practical secondary spaces. The parking is particularly spacious: A garage, a carport, and four outdoor parking spaces offer a total of six storage options. Shopping facilities, services, and public transport are easily accessible.
The most important things in brief
- Detached house with two separate apartments
- Each apartment with a living room, a bedroom, a kitchen, and a bathroom
- Total approximately 160 m² of gross floor area
- 361 m² of land area
- Veranda on the ground floor and balcony on the upper floor
- Two basement rooms and a laundry room
- A garage, a carport, and four outdoor parking spaces
- Own use and rental can be combined
- Merging into a single-family house as a viable option
- Central location with good traffic and public transport connections
Discover the possibilities of this property. We would be happy to provide you with the sales documents and arrange a personal viewing appointment.
"Your specialists for living lifestyle"
Mortgage Calculator
From dream house to home ownership: the mortgage calculator can help you estimate the affordability of this property.

Free
Unlock the full experience
Sync your favourites, manage search alerts, and access all your important services seamlessly across devices. Create your free account for a personalized home search!


Contact
- Listing ID
- 4003571275
- Object ref.
- 6295533