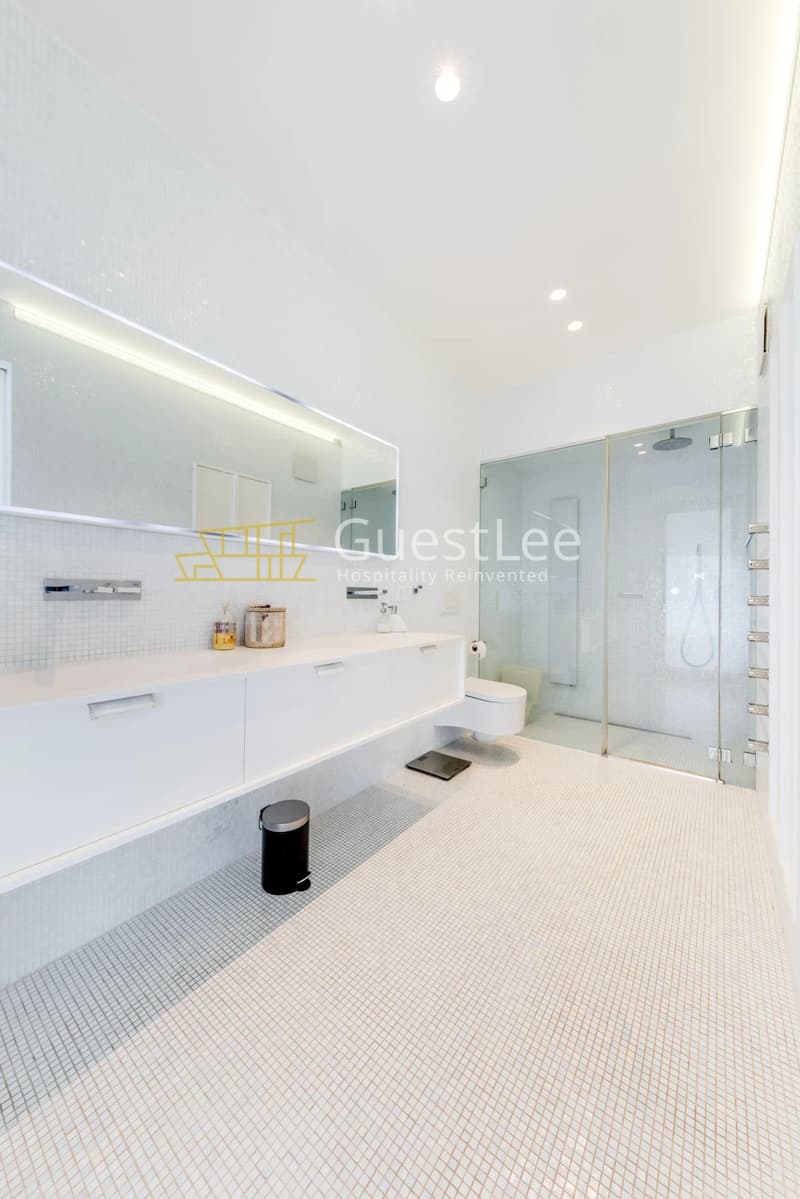
"Contemporary "Villa d'architecte" in the Heart of Blonay"
Purchase price
CHF 3,900,000.–
Notify on price drop
Rooms
6
Living space
240 m2
Location
1807 Blonay-Saint-LégierCosts
- Purchase price:
- CHF 3,900,000.–
- Notify on price drop
Main information
- Available from:
- By agreement
- Type:
- Single house
- No. of rooms:
- 6
- Floor:
- 3
- Number of floors:
- 3
- Surface living:
- 240 m2
Features and furnishings
View
Documents (0)
Description
Contemporary Villa with Panoramic Lake Views in Blonay
Blonay, Swiss Riviera | CHF 3,900,000
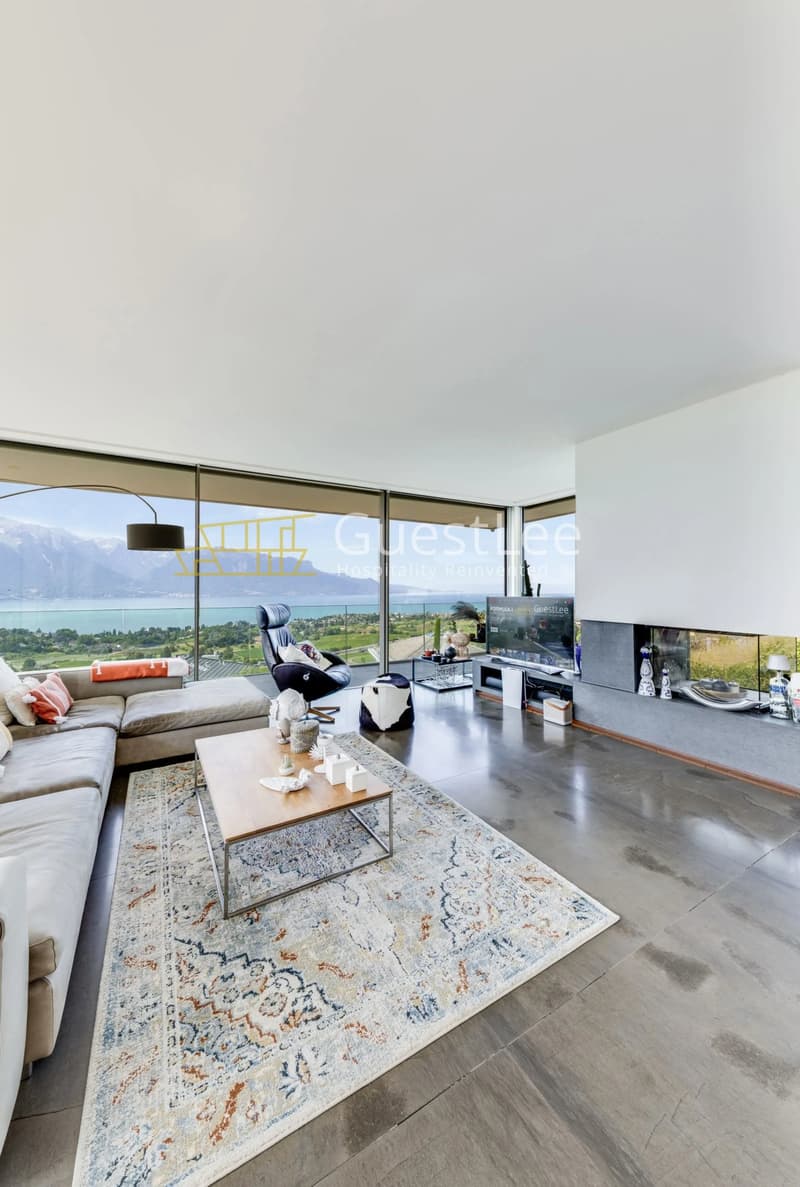
Nestled in a peaceful and privileged residential setting in Blonay, this exceptional contemporary villa combines modern architecture, generous living spaces and breathtaking views over Lake Geneva and the surrounding mountains.
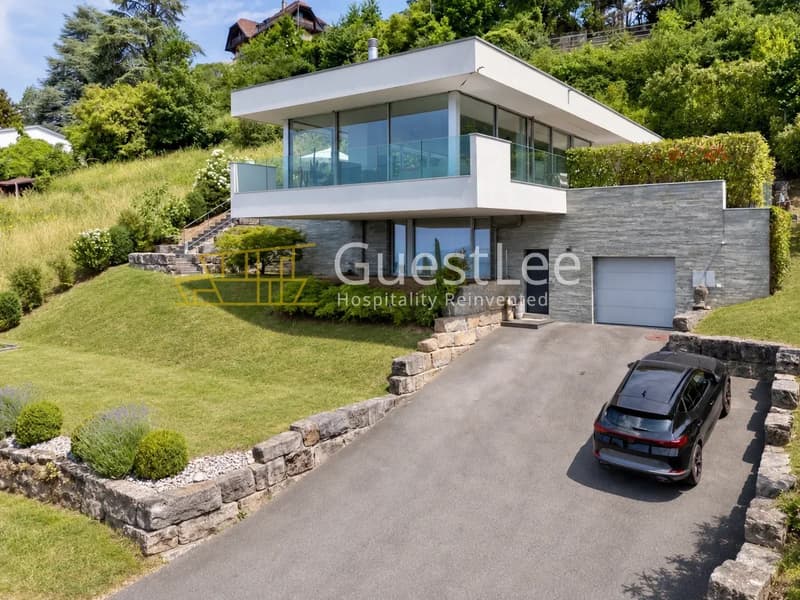
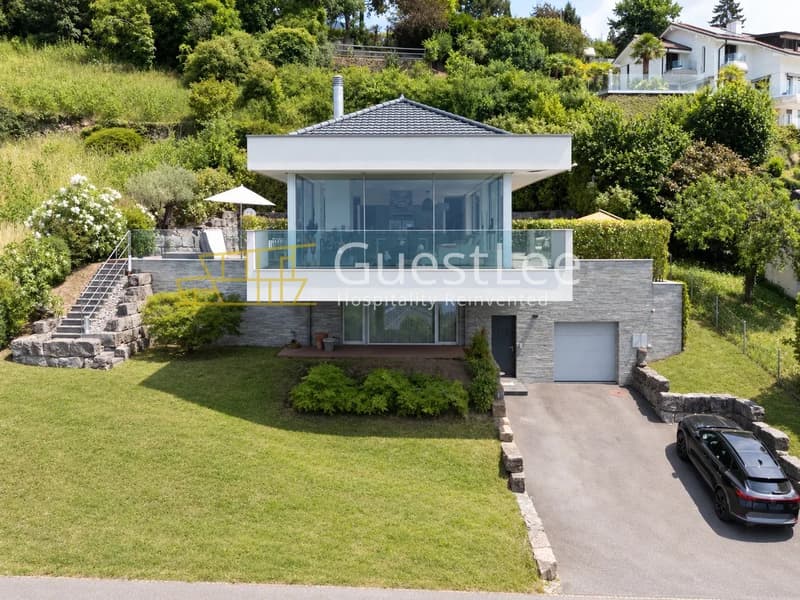
Built in 2013 on a beautifully positioned plot of approximately 1,000 m², the property offers around 180 m² of living space and 240 m² of usable floor area, thoughtfully distributed across two levels. Its contemporary design is distinguished by elegant architectural lines, expansive floor-to-ceiling windows and a harmonious combination of glass, natural stone and clean white façades, creating a sophisticated yet welcoming atmosphere.
Designed to maximise natural light and enhance the connection between indoor and outdoor living, the villa offers an ideal balance of comfort, privacy and functionality.
Elegant Living and Entertaining Spaces
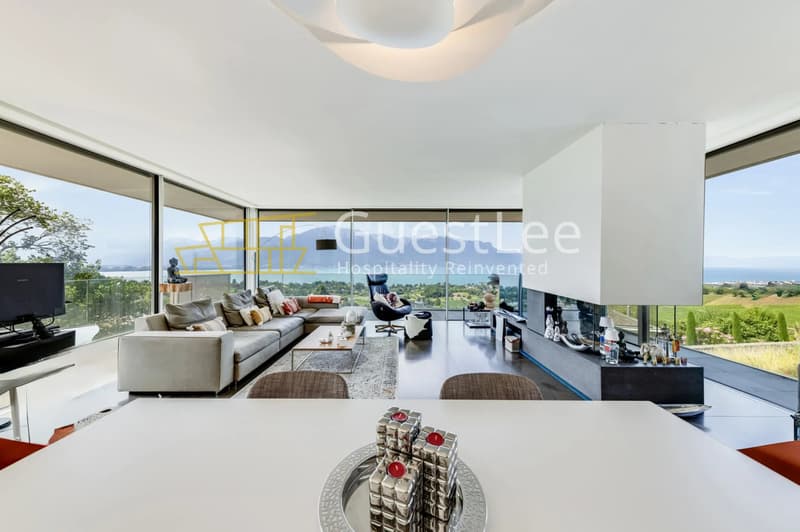
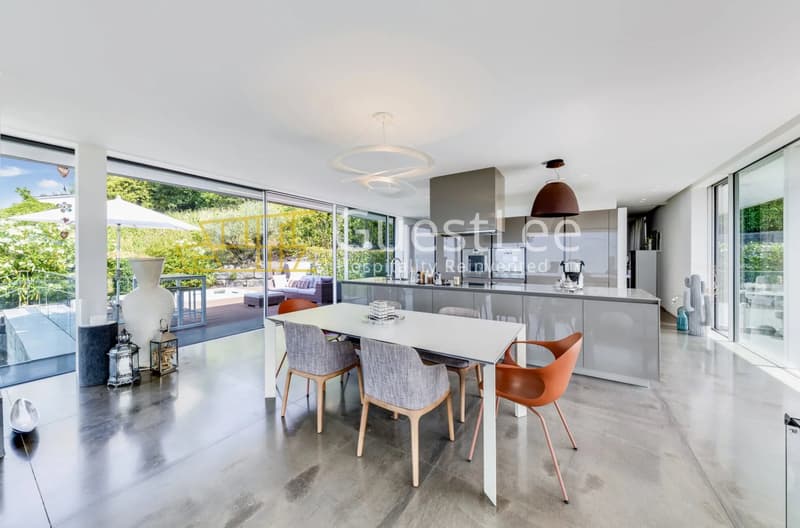
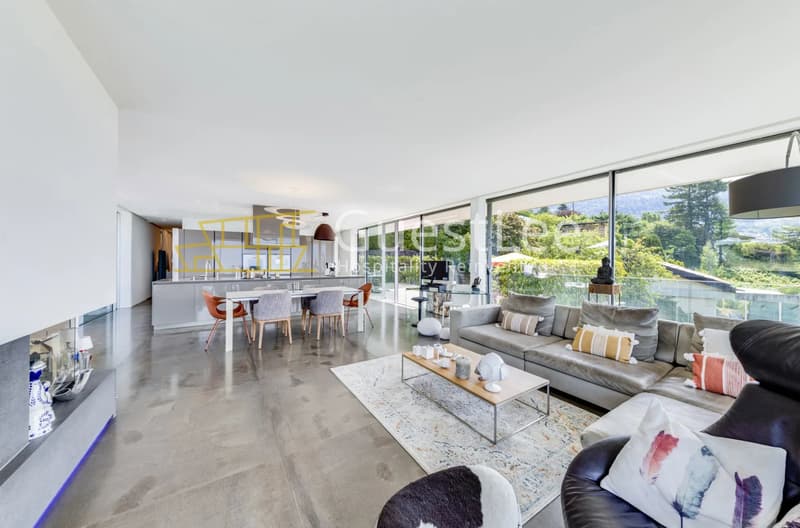
The heart of the property is its impressive open-plan living and dining area of approximately 50 m², where generous proportions and extensive glazing create a bright and inviting setting. The reception spaces benefit from beautiful natural light and a seamless connection to the exterior, providing the perfect environment for everyday family life and entertaining guests.
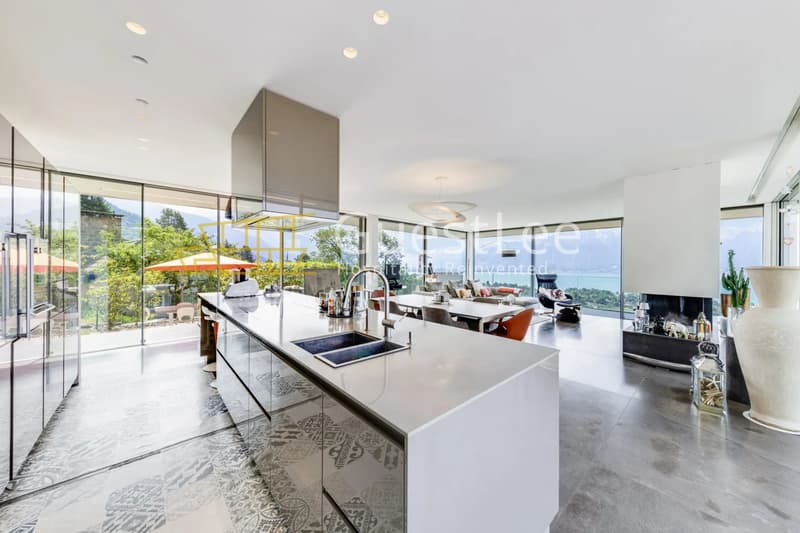
An adjoining kitchen of approximately 15.5 m² offers a functional and comfortable space for daily living, while a separate 14.1 m² office provides an ideal setting for working from home or could be adapted to suit individual needs.
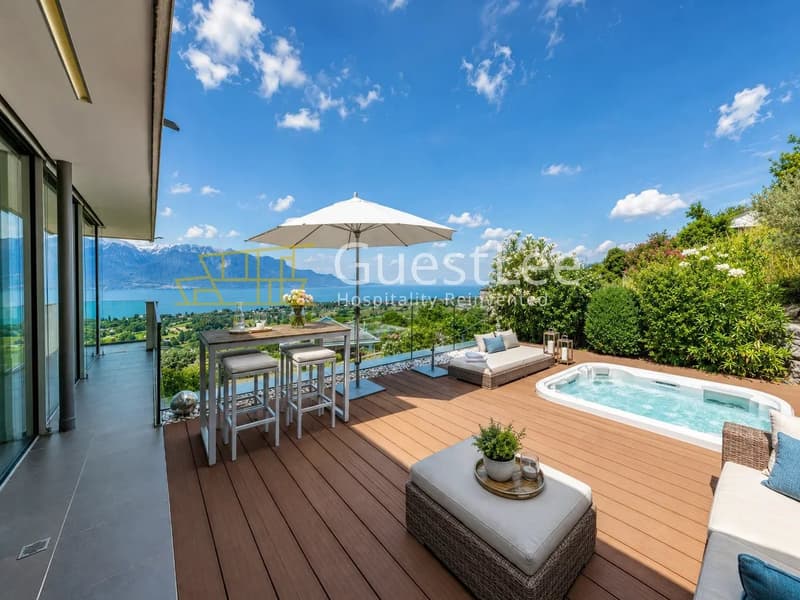
The main living spaces open directly onto a spacious outdoor terrace, extending the reception areas into the surrounding landscape.
Comfortable and Private Sleeping Quarters
The villa's sleeping accommodation has been thoughtfully arranged to provide both privacy and practicality.
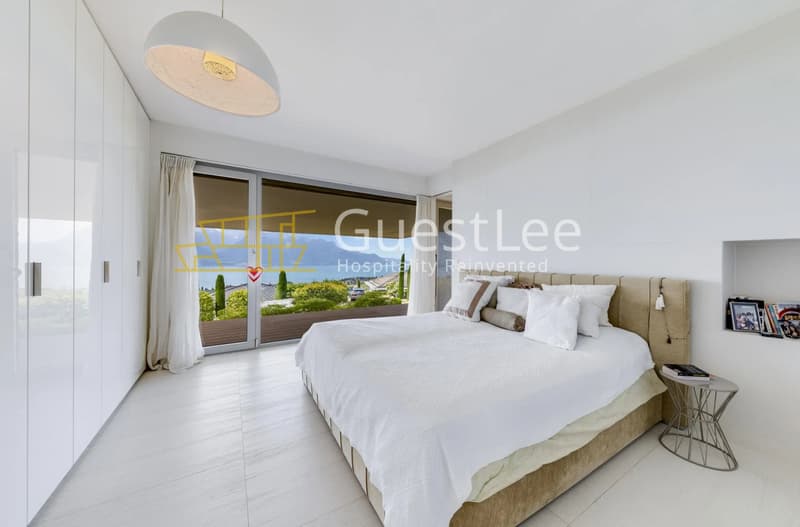
The principal bedroom, measuring approximately 18.3 m², benefits from its own dressing area and private bathroom, creating a comfortable and intimate retreat.
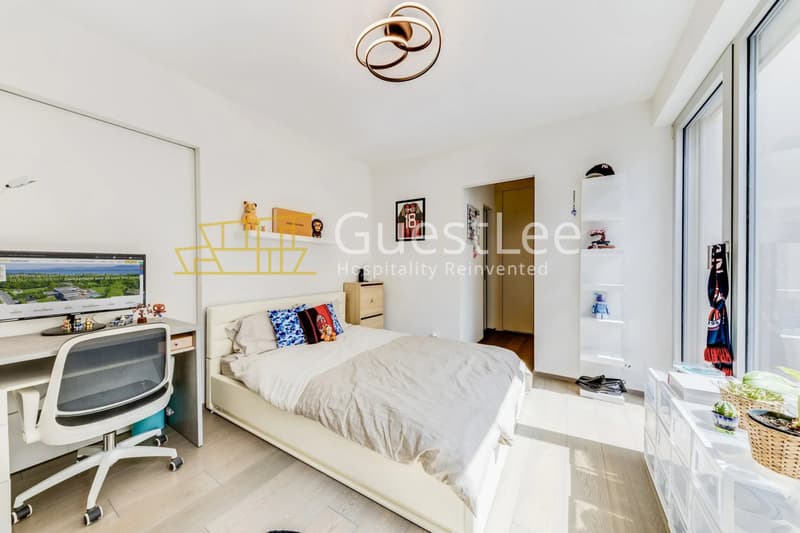
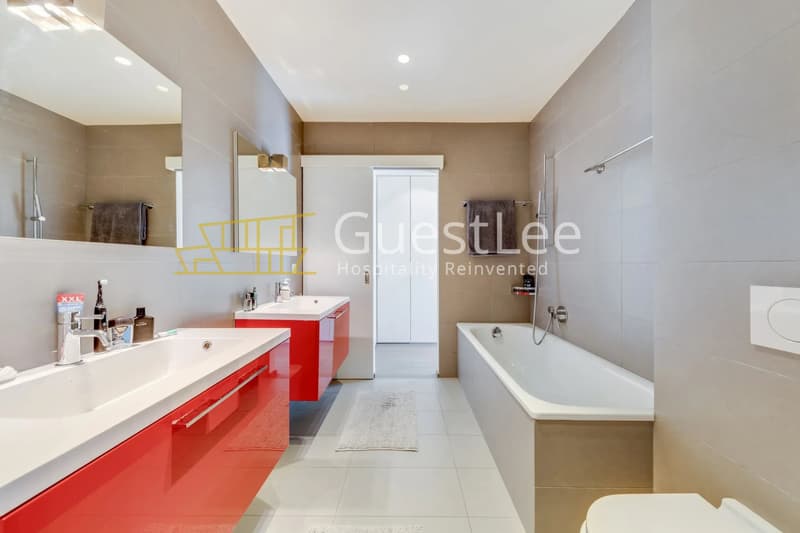
Two additional bedrooms offer welcoming accommodation for children, family members or guests, with access to a second bathroom.
A further 14.1 m² multipurpose room provides valuable flexibility and can serve as a guest bedroom, children's playroom, home cinema or additional bedroom, depending on the future owners' requirements.
Exceptional Outdoor Living
One of the property's greatest attractions is its remarkable connection with the outdoors.
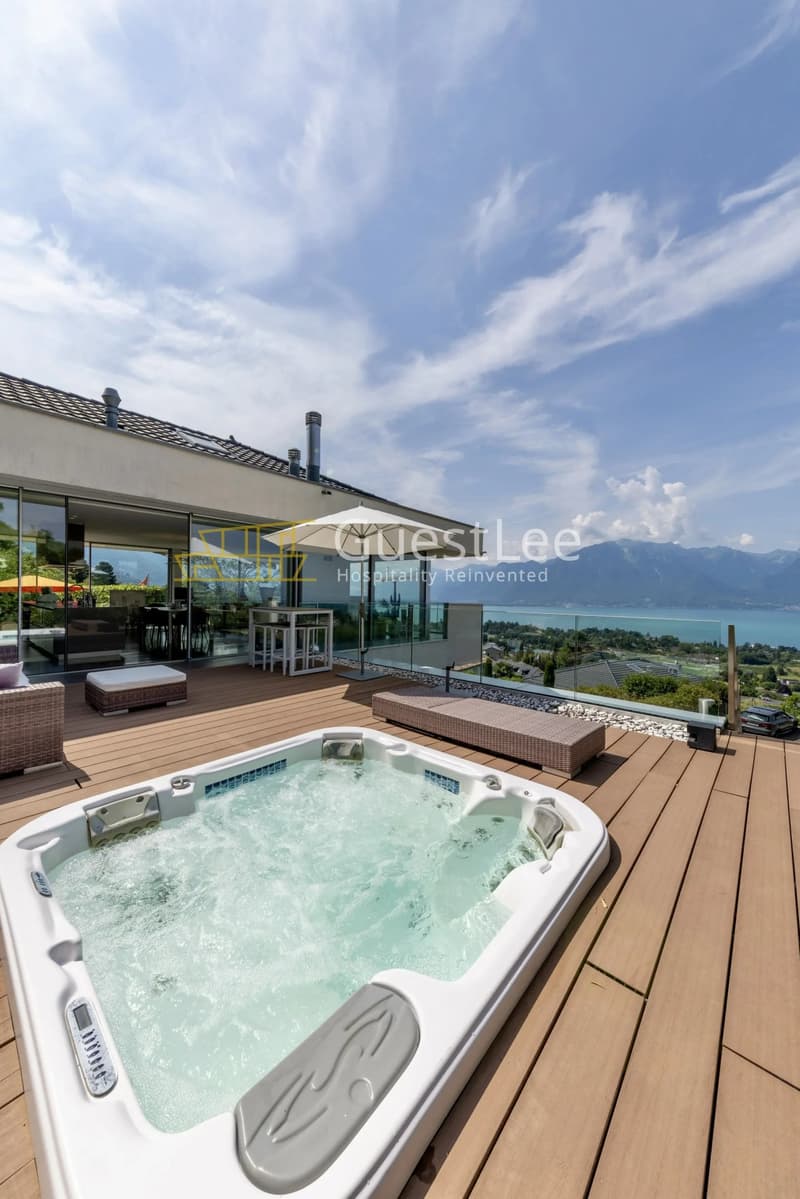
The spacious terrace enjoys an elevated position, offering panoramic views across Lake Geneva, the surrounding mountains and the beautiful Riviera landscape.
Equipped with a private jacuzzi, the outdoor area provides an inviting setting for relaxation, summer gatherings and entertaining, with an exceptional natural backdrop.
The surrounding garden and green spaces complement the villa's contemporary architecture, offering a peaceful residential environment and an enjoyable outdoor lifestyle throughout the warmer months.
Practical Features and Everyday Comfort
Beyond its elegant reception and private living areas, the property offers a range of practical spaces designed to meet the needs of modern family living.
An additional washroom, a dedicated laundry area, a cellar, storage spaces and technical rooms provide essential functionality without compromising the villa's clean architectural design.
An integral garage, together with additional outdoor parking, completes the property.
A Privileged Address on the Swiss Riviera
Located in the sought-after municipality of Blonay-Saint-Légier, the villa enjoys a desirable balance between residential tranquillity and accessibility.
The charming villages of Blonay and Saint-Légier, together with the lakeside towns of Montreux and Vevey, offer a wide selection of shops, restaurants, schools and everyday amenities.
The region is particularly appreciated for its exceptional natural surroundings, international atmosphere and convenient connections towards Lausanne, Geneva and the Swiss Alps.
Combining contemporary elegance, panoramic lake views and well-designed family accommodation, this villa represents an attractive opportunity to enjoy a refined lifestyle in one of the Swiss Riviera's most desirable residential settings.
Asking Price: CHF 3,900,000
Mortgage Calculator
From dream house to home ownership: the mortgage calculator can help you estimate the affordability of this property.

Free
Unlock the full experience
Sync your favourites, manage search alerts, and access all your important services seamlessly across devices. Create your free account for a personalized home search!
Viewing
Contact for viewing
Vincent STASOLLA

Contact
Vincent STASOLLA
- Listing ID
- 4003571917
- Object ref.
- 87251052