
"Architecture, Far-Sightedness, and Privacy"
Location
4654 LostorfCosts
- Purchase price:
- CHF 2,500,000.–
- Notify on price drop
Main information
- Available from:
- By agreement
- Type:
- Single house
- No. of rooms:
- 6.5
- Number of apartments:
- 1
- Number of floors:
- 3
- Surface living:
- 274 m2
- Land area:
- 1043 m2
- Volume:
- 1432 m3
- Year built:
- 2009
Features and furnishings
Parking space
Garage
Documents (0)
Description
A home that offers more than just living space. A place to arrive, breathe, and enjoy!
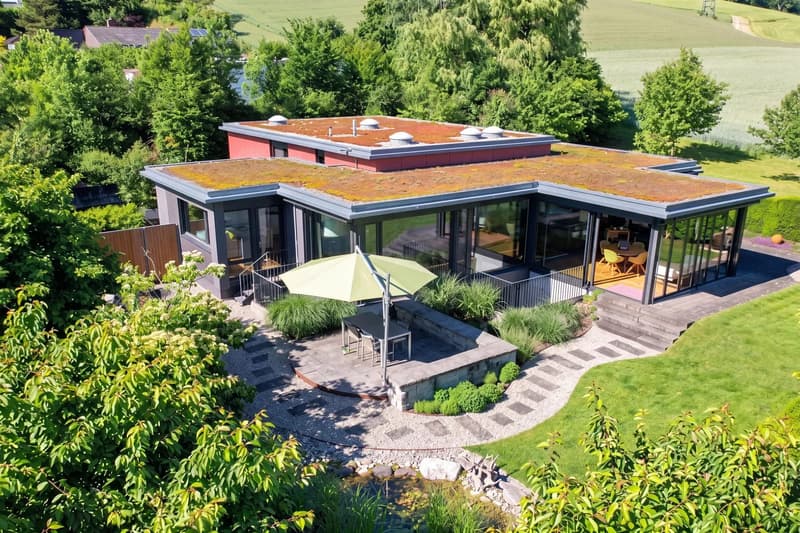
In the sunny Jura south slope in Lostorf, an exceptional property awaits you, which uniquely combines spacious living, individual architecture, and a natural way of life. In a quiet location, directly adjacent to the agricultural zone, you can enjoy a lot of privacy, a beautiful view with a distant view of the Alps, and a living ambiance that invites you to linger.
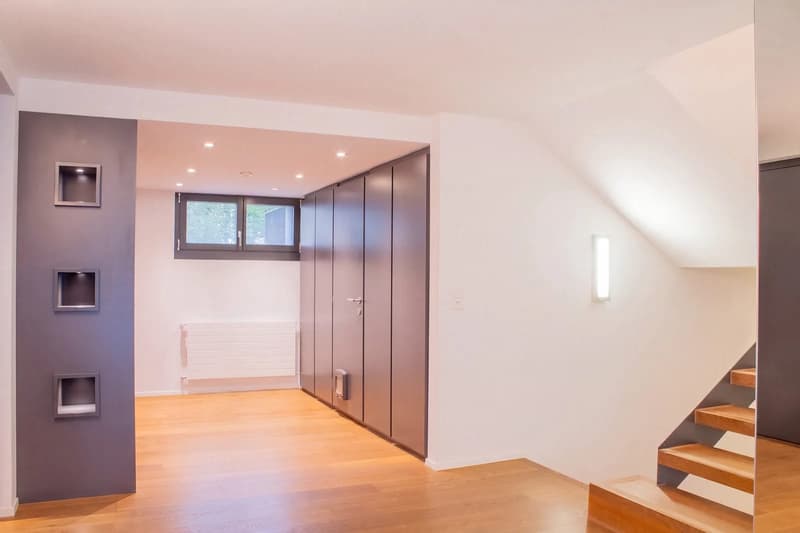
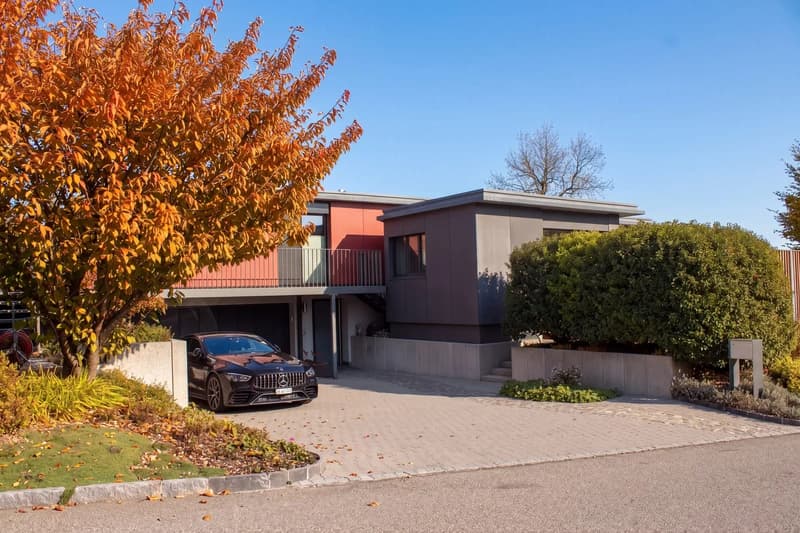
The architecturally independent house (built in 1970) was extensively renovated in 2009 and impresses with a well-thought-out room concept, high-quality materials, and bright, flowing rooms. On approximately 274 m² of living space and a total of 6.5 rooms, diverse possibilities open up for couples, families, or people who want to combine living and working under one roof.
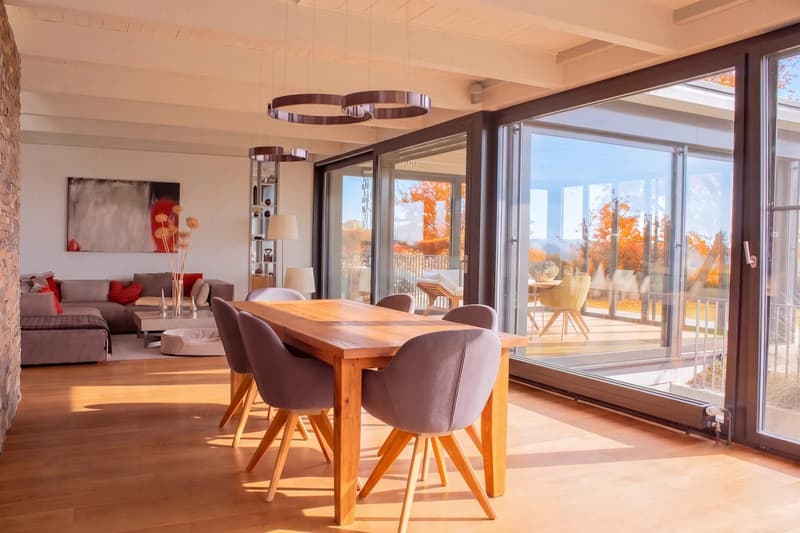
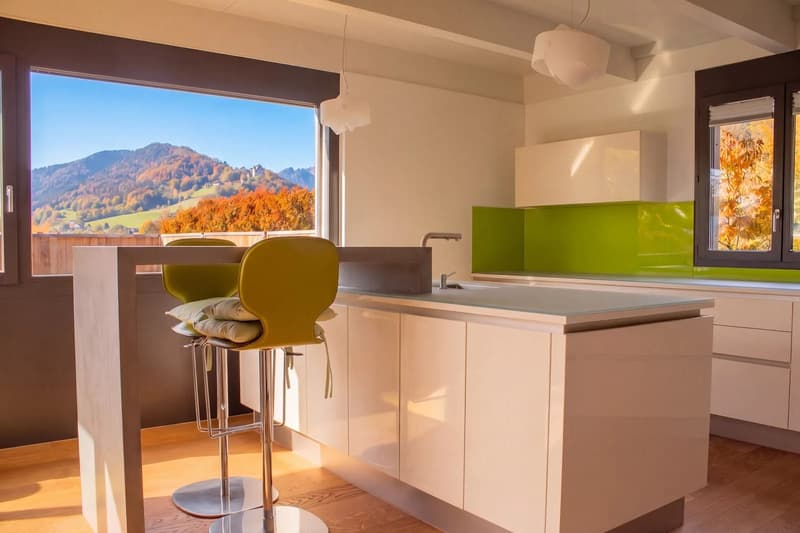
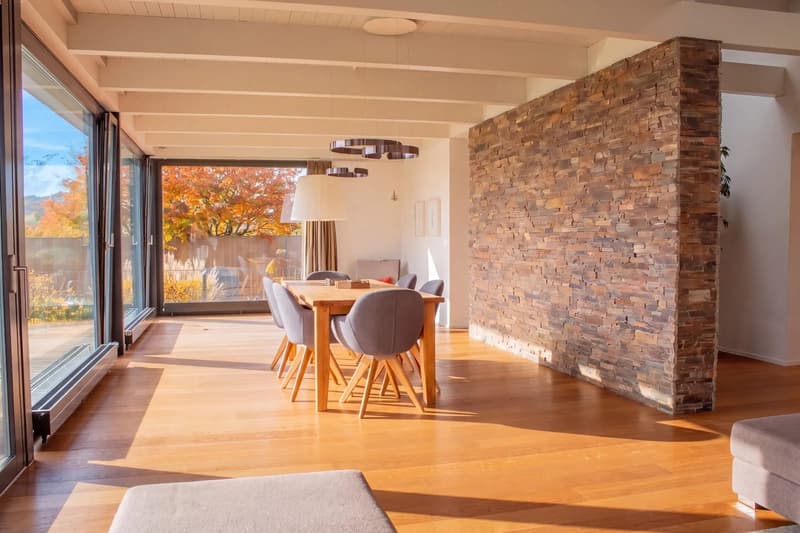
The heart of the property is the spacious living, dining, and library area. Large windows, three skylights, and a distinctive natural stone wall create a special atmosphere. The adjacent winter garden expands the living space and offers a wonderful place to enjoy the seasons to the fullest. The spacious kitchen is high-quality equipped and features Miele appliances as well as a generous work island that invites joint cooking and lingering.
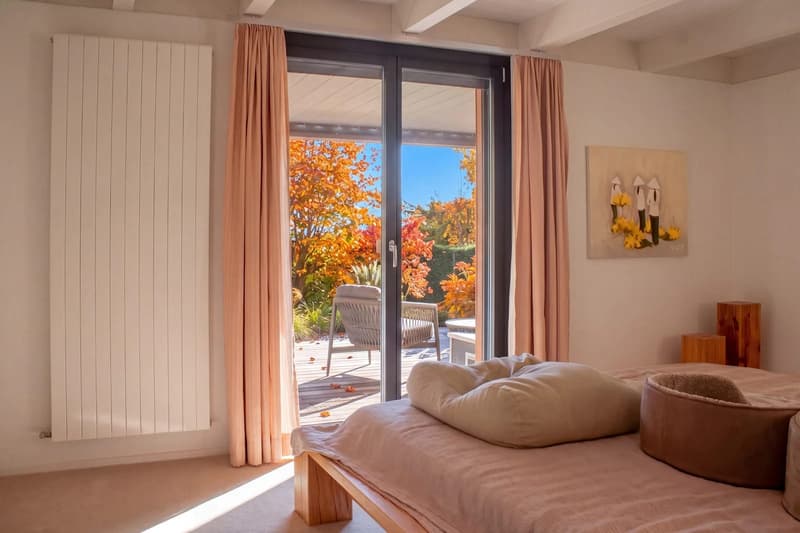
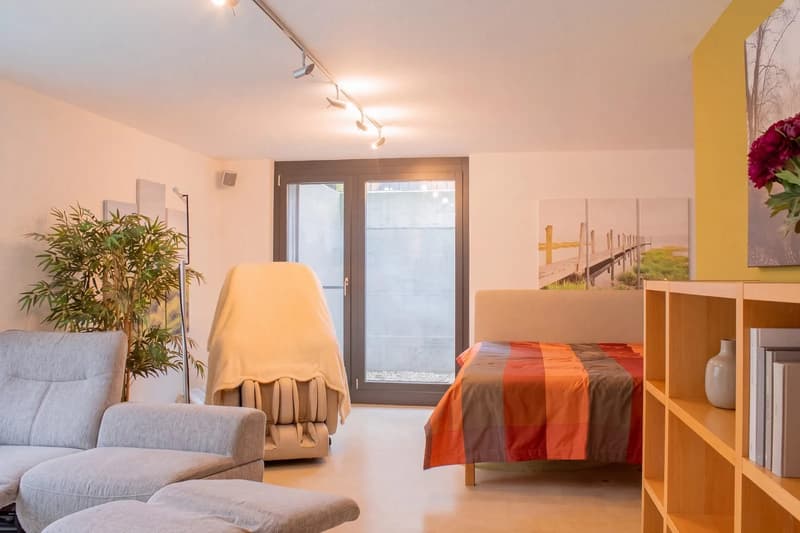
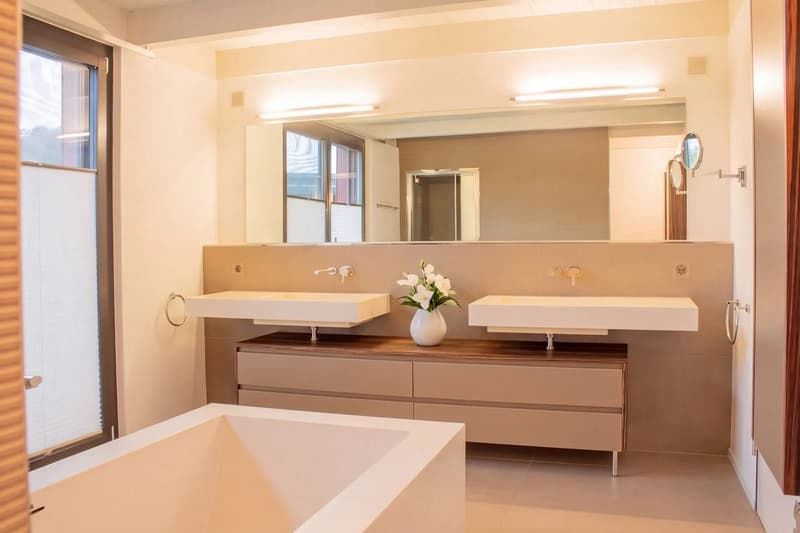
The private living areas also impress with generosity and comfort. The bedroom has direct access to the dressing room and bathroom, which is equipped with two sinks, a freestanding bathtub, and a steam shower with light therapy. A separate office and additional rooms in the basement offer versatile usage possibilities, such as a fitness area, hobby room, or personal retreat.
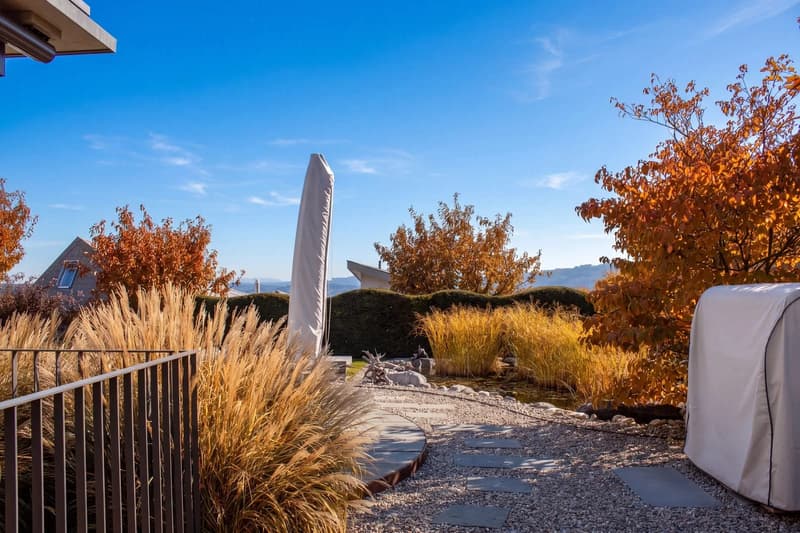
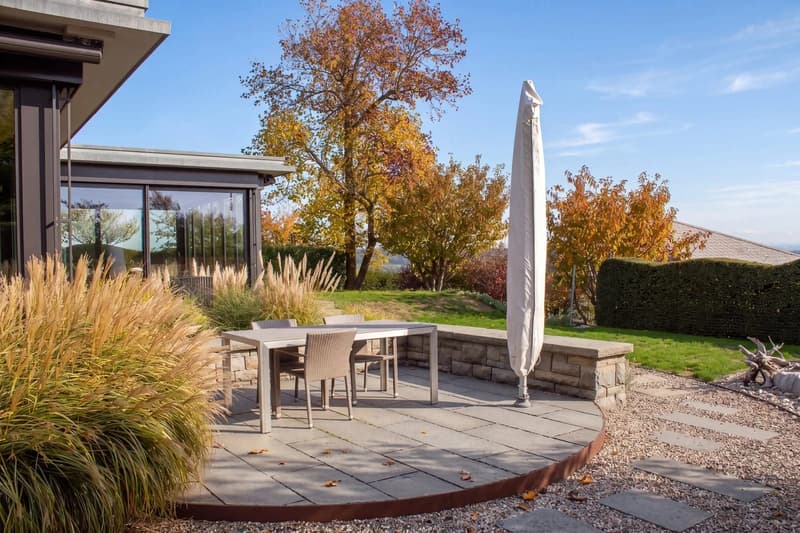
A special highlight is the over 1,000 m² large property with its well-kept garden. Diverse planting, lawns, a small pond, and harmoniously designed seating areas create a private wellness oasis. Under the generous pergola with a motorized lamella roof, you can enjoy relaxed hours outdoors, protected from sun and wind. The sight and sound barrier wall also provides additional privacy and a pleasant living feeling.
Technically, the property also offers modern comfort. The earth probe heat pump provides heat generation, while lighting, shutters, and other functions can be controlled via the house control system. The spacious double garage with an E-charging station rounds off the offer.
This special property combines architectural character, spacious living areas, a lovingly designed garden, and an impressive distant view. It is aimed at people who appreciate peace and privacy without wanting to sacrifice comfort and good accessibility.
Convince yourself on site.
We are happy to provide further information or a viewing at any time. We look forward to your contact - Your Viventa Real Estate Team.
Do you want to know the value of your property? Now estimate for free at:
http://www.viventa.ch/Immobilienbewertung/
(The sales dossier will be sent to you within a maximum of 24 hours, please also check your spam folder.)
Mortgage Calculator
From dream house to home ownership: the mortgage calculator can help you estimate the affordability of this property.

Unlock the full experience
Sync your favourites, manage search alerts, and access all your important services seamlessly across devices. Create your free account for a personalized home search!
Viewing
Contact for viewing
Daniel Arigoni
Advertiser


Contact
Daniel Arigoni
- Listing ID
- 4003572712
- Object ref.
- 24654PA201.6ad9c669631a44e980e9bd4b