"Family home with 10 rooms and pool, on 3'476 m²"
Purchase price
CHF 6,250,000.–
Notify on price drop
Rooms
10
Living space
365 m2
Location
1012 LausanneCosts
- Purchase price:
- CHF 6,250,000.–
- Notify on price drop
Main information
- Available from:
- By agreement
- Type:
- Villa
- No. of rooms:
- 10
- Number of floors:
- 2
- Surface living:
- 365 m2
- Land area:
- 3476 m2
- Year built:
- 1993
Features and furnishings
View
Parking space
Garage
Swimming pool
Documents (0)
Description
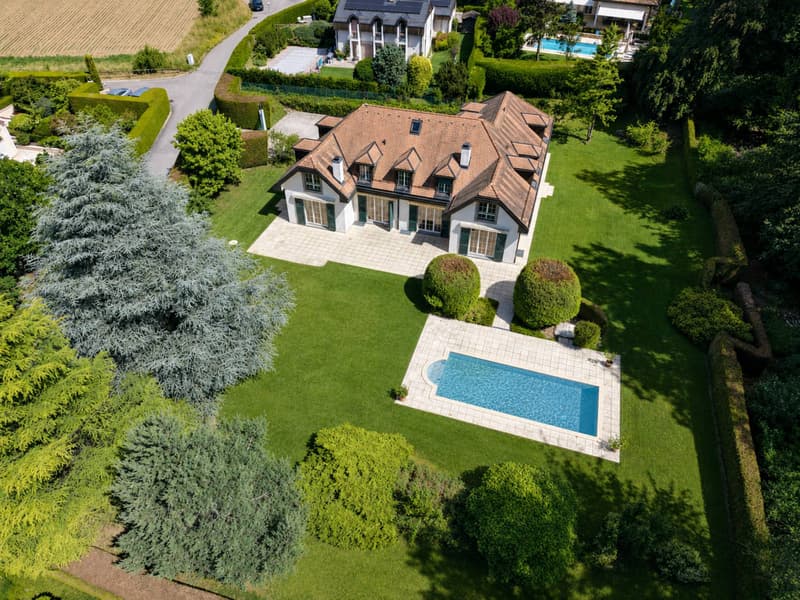
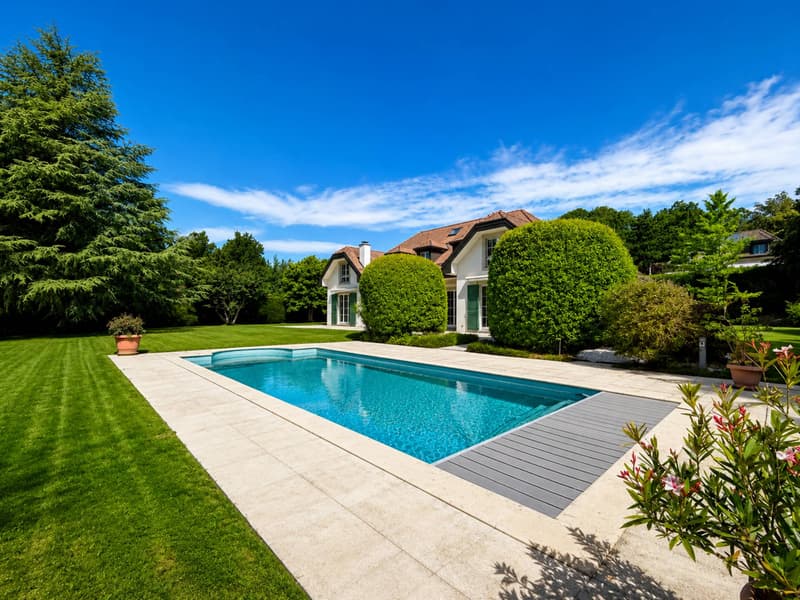
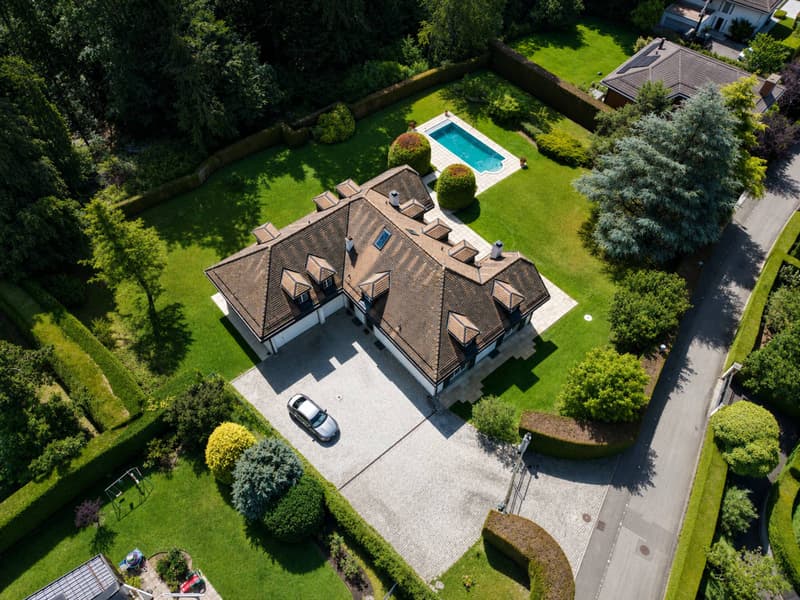
On the Chemin des Côtes-de-Montmoiret, in the heights of Chailly, this individual villa stands in the heart of a 3'476 m² plot, a space that has become rare in the Lausanne area. Surrounded by hedges that shield it from view, the property cultivates precious discretion, just a few minutes from the city center and the École Nouvelle.
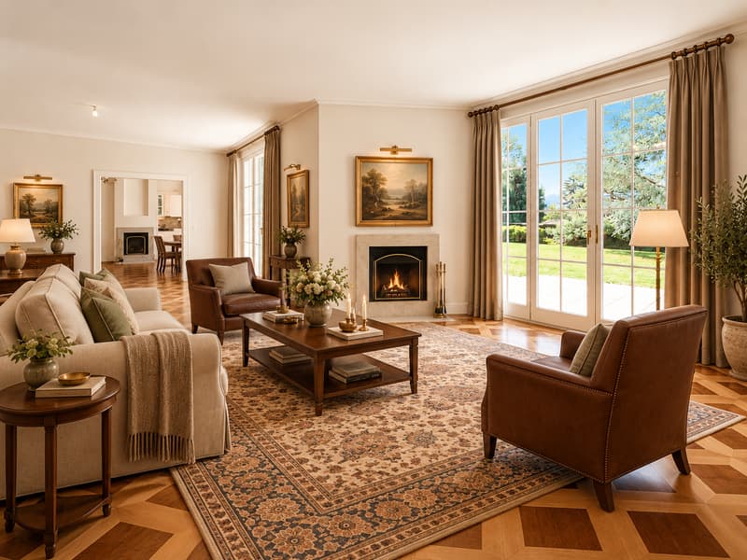
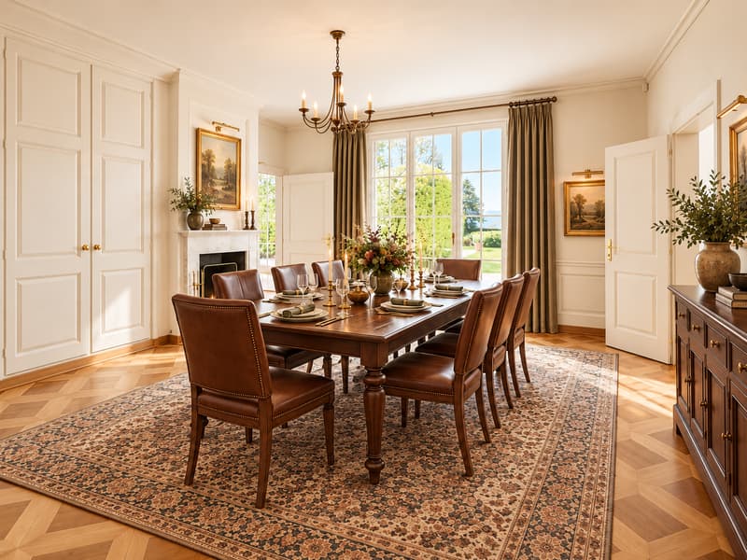
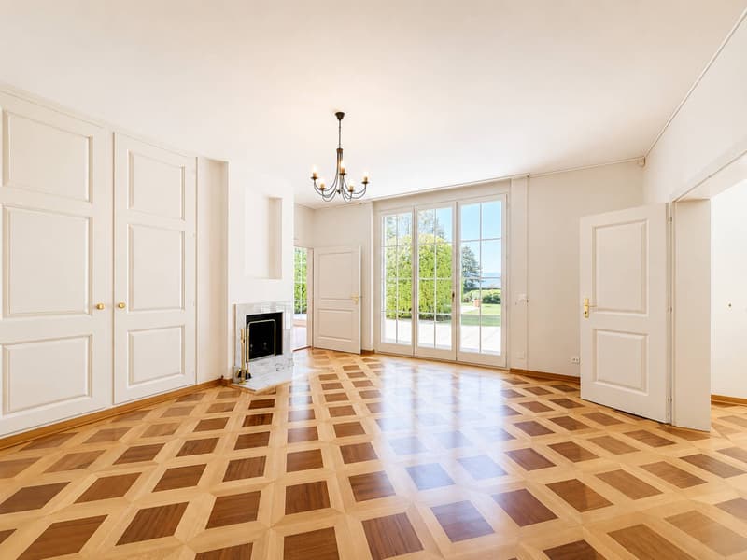
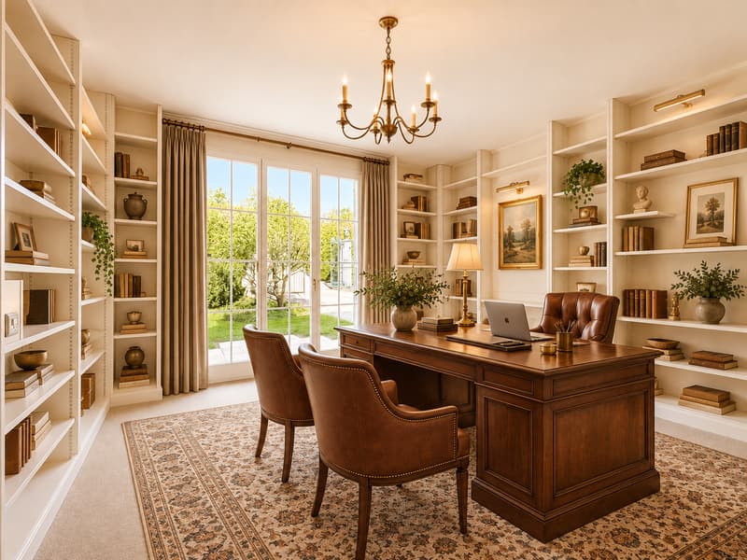
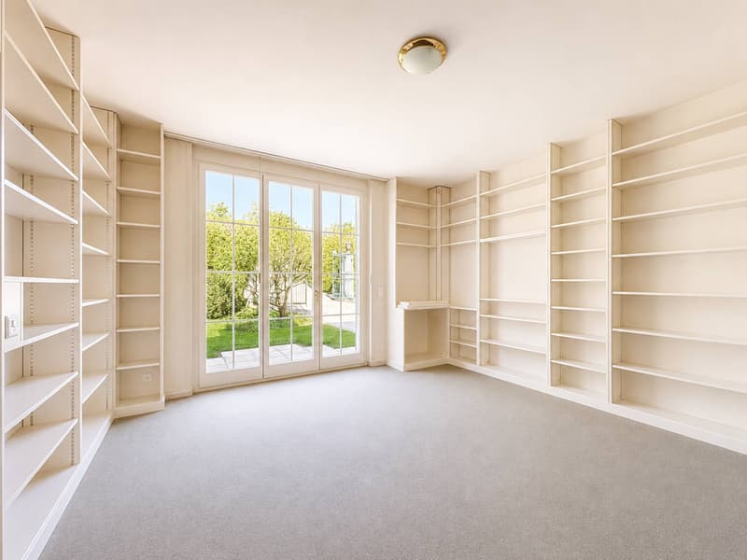
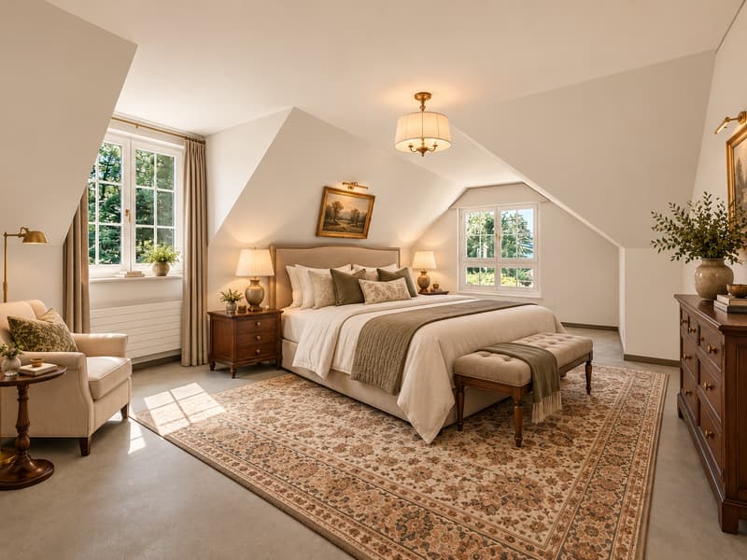
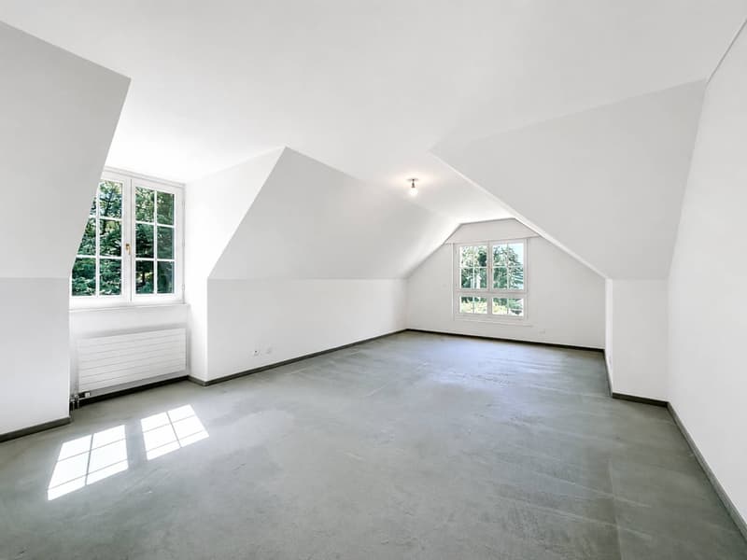
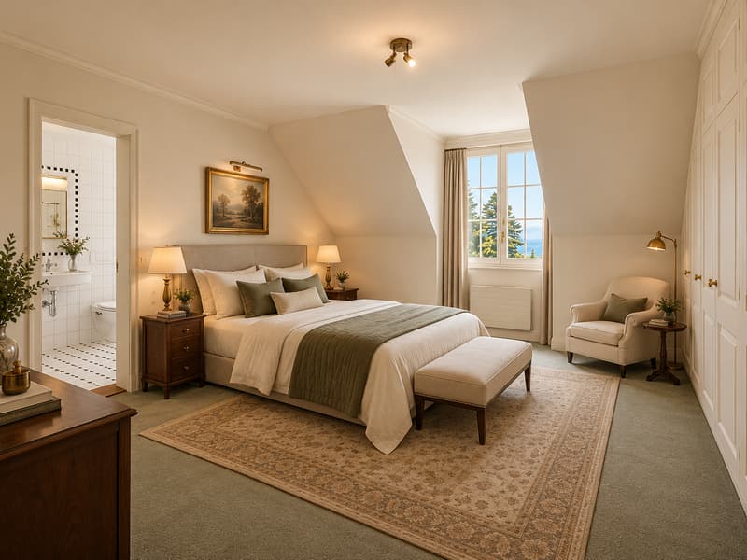
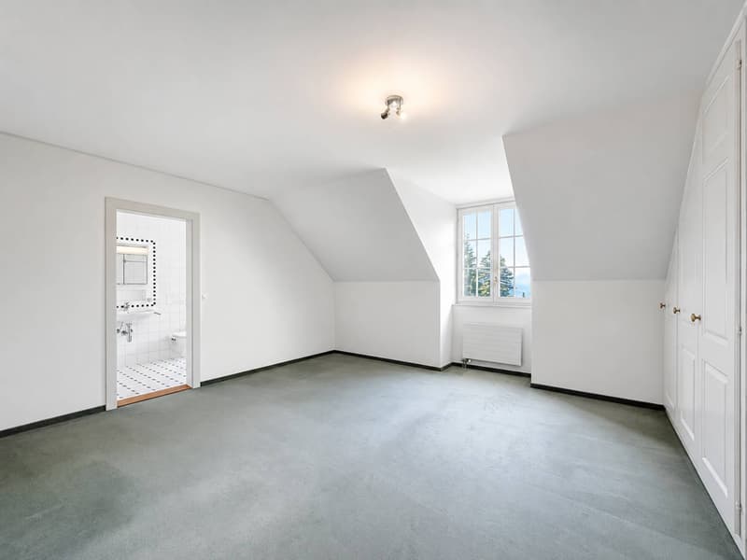
Facing south, the villa deploys nearly 400 m² of living space, from the basement to the attic. On the ground floor, the two living rooms and the dining room are arranged around their fireplaces and open onto the terrace and garden through large doors. Light circulates here throughout the day. Upstairs, the bedrooms enjoy an unobstructed view.
In addition to the main entrance, the house has an independent entrance, extended by a dedicated staircase. This allows the household staff or guests to come and go discreetly, without crossing the living areas.
The basement houses a wine cellar and several spaces that can accommodate, at the buyer's discretion, a gym, a guest room, or a home cinema. Outside, the pool and its paved beach extend the terrace, surrounded by a carefully maintained garden. A garage and outdoor parking spaces complete the set. The property combines the spaciousness of a estate and the immediate proximity to the city.
Mortgage Calculator
From dream house to home ownership: the mortgage calculator can help you estimate the affordability of this property.

Free
Unlock the full experience
Sync your favourites, manage search alerts, and access all your important services seamlessly across devices. Create your free account for a personalized home search!


Le Compte ThomasCourtier
- Listing ID
- 4003573809
- Object ref.
- 81595.3.98902