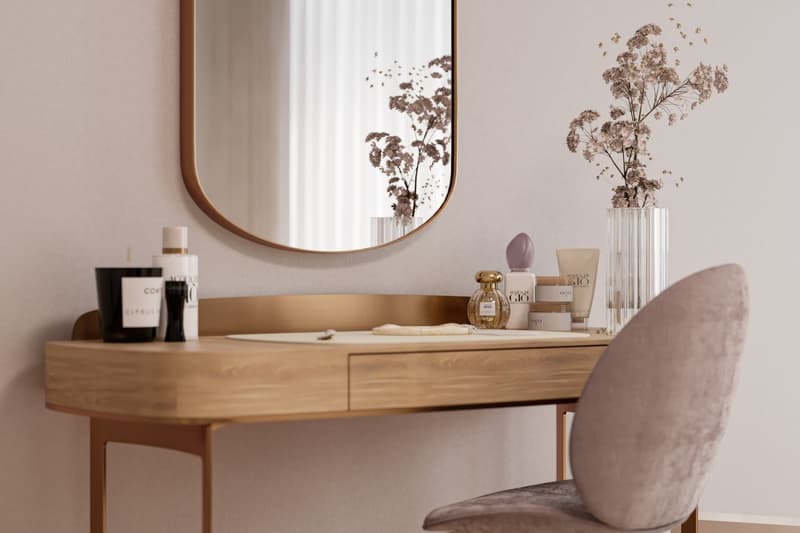
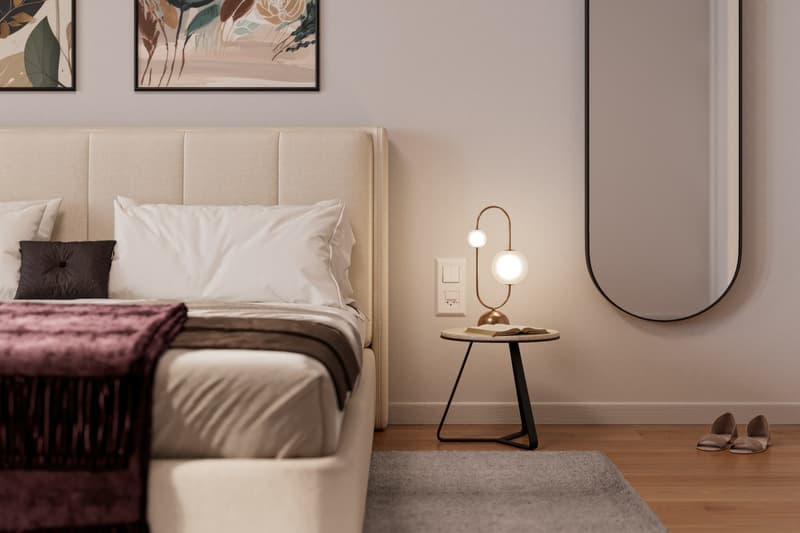
"Living where nature, privacy, and modern living comfort meet"
Purchase price
CHF 1,520,000.–
Notify on price drop
Rooms
5.5
Living space
156 m2
Location
Rietereweg 18, 5413 BirmenstorfTravel time
- 49 min.Station: Turgi
Surrounding information
School
6 min.Schulhaus WidegassSupermarket
8 min.VolgPublic Transport
8 min.Strählgass
Times refer to the route on foot.
Costs
- Purchase price:
- CHF 1,520,000.–
- Notify on price drop
Main information
- Available from:
- By agreement
- Type:
- Bifamiliar house
- No. of rooms:
- 5.5
- Surface living:
- 156 m2
- Land area:
- 230 m2
- Volume:
- 749 m3
- Year built:
- 2026
Features and furnishings
Balcony / Terrace
View
Parking space
Garage
Minergie construction
Documents (1)
Description
Perhaps this is your new home?
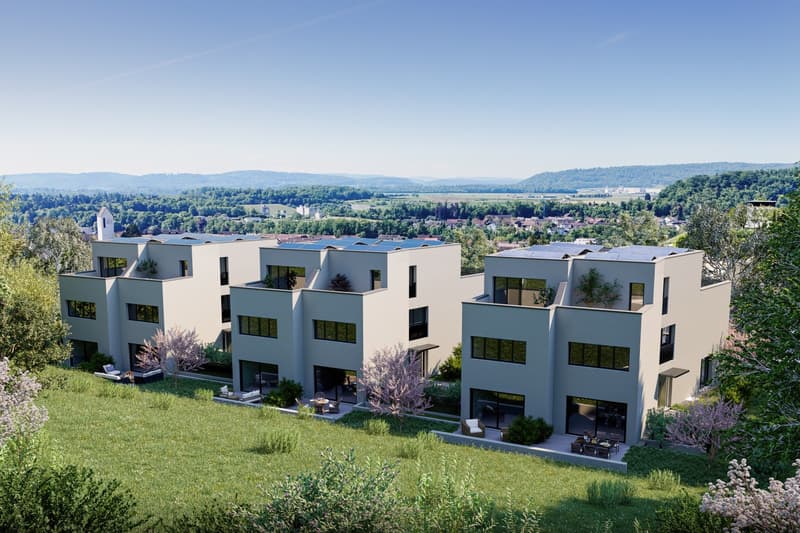
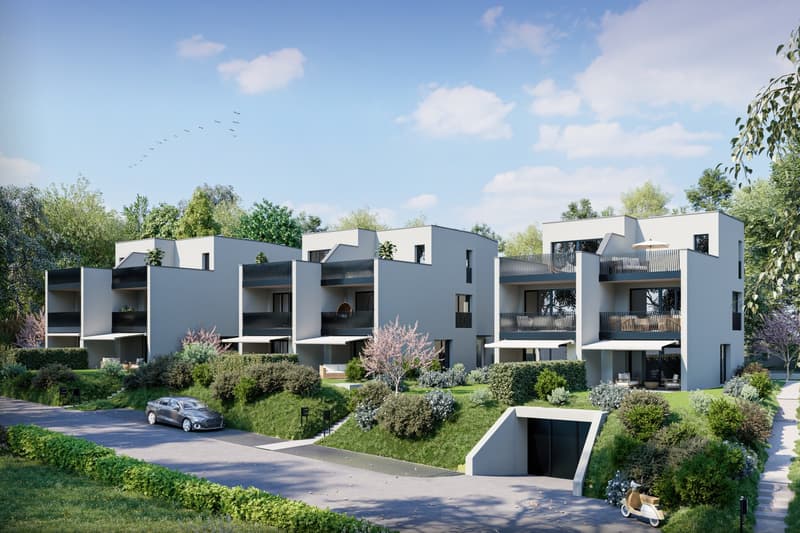
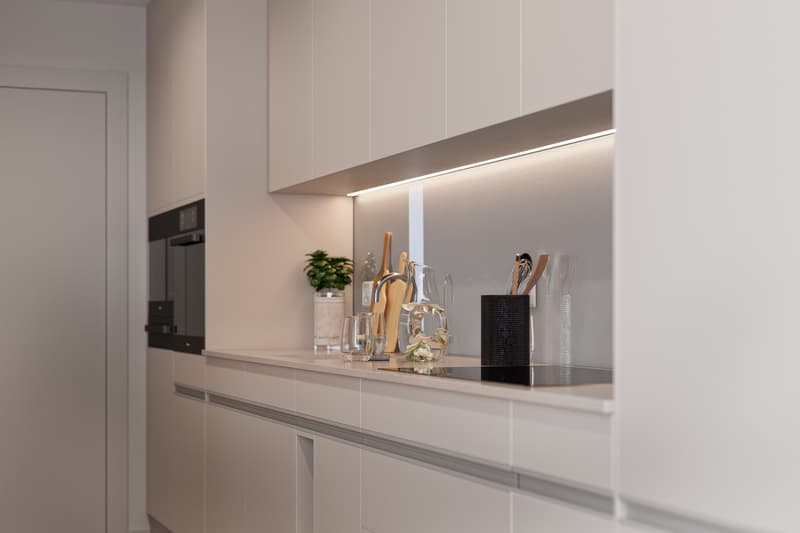
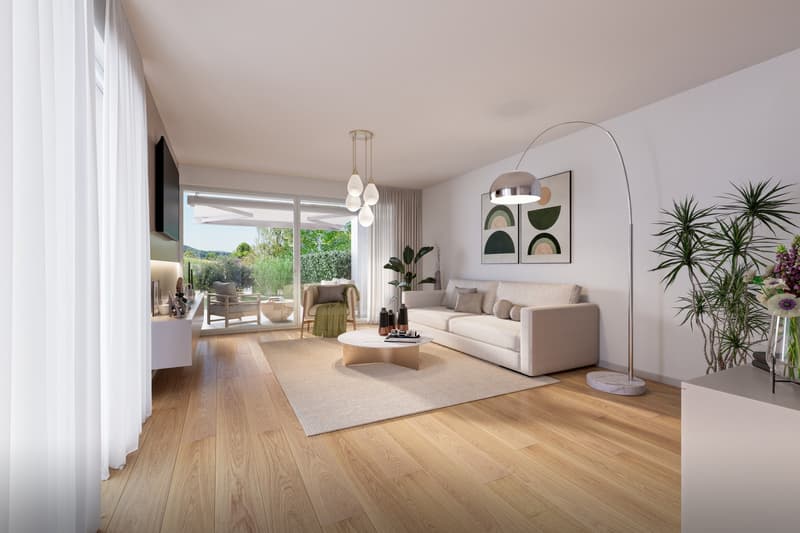
On the idyllic Rietereweg in Birmenstorf, six exclusive 5.5-room semi-detached houses await you in a privileged location directly on the vineyard. Enjoy natural living with unobstructed views, sunny terraces, and spacious outdoor areas.
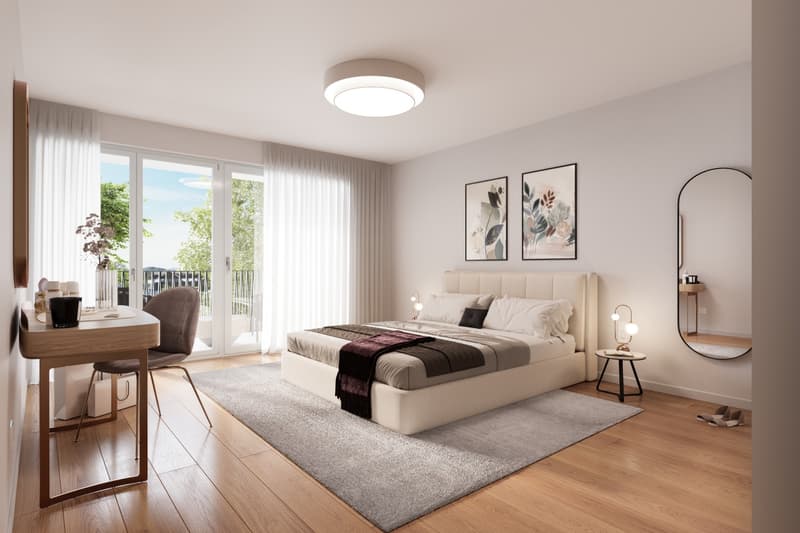
The houses, to be completed in 2026, convince with a well-thought-out room layout that harmoniously connects living and retreat. Large window fronts bring the surrounding nature into the house and create flowing transitions between indoor and outdoor areas. This creates a living ambiance that combines generosity, coziness, and contemporary architecture.
Your highlights at a glance:
Which of the six houses suits you best, you decide for yourself. Convince yourself on site during a viewing. We look forward to your contact!
On the idyllic Rietereweg in Birmenstorf, six exclusive 5.5-room semi-detached houses await you in a privileged location directly on the vineyard. Enjoy natural living with unobstructed views, sunny terraces, and spacious outdoor areas.
The houses, to be completed in 2026, convince with a well-thought-out room layout that harmoniously connects living and retreat. Large window fronts bring the surrounding nature into the house and create flowing transitions between indoor and outdoor areas. This creates a living ambiance that combines generosity, coziness, and contemporary architecture.
Your highlights at a glance:
- Living areas from 156 to 174 m²
- Plot areas from 230 to 350 m²
- Two private seating areas and several terraces per house
- Unobstructed views and natural surroundings with a nature reserve
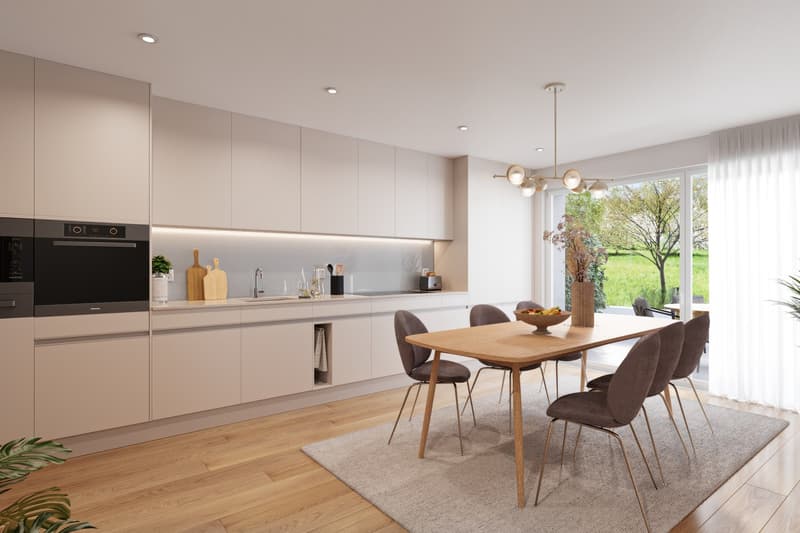
- Floor-to-ceiling windows and doors for plenty of daylight
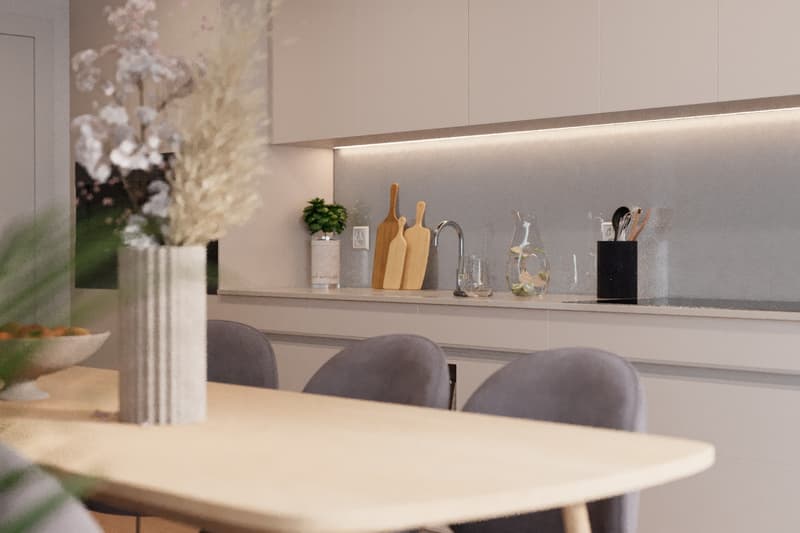
- Modern, open living/dining/kitchen areas
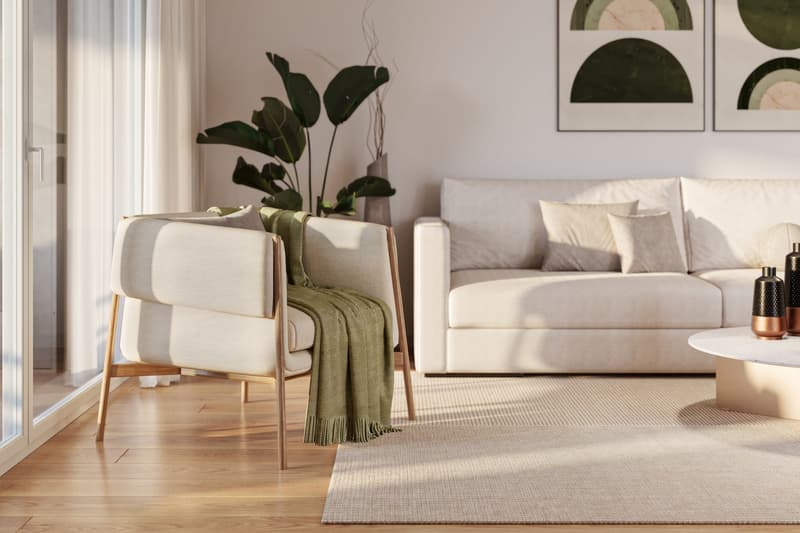
- High-quality interior design and selected materials
- Minergie-P standard
- Own heat pump and underfloor heating
- Photovoltaic system on the roof
- Controlled living space ventilation with heat recovery
- Cooling of living and sleeping areas via concrete core activation
- Underground parking; one parking space per house is prepared with a pipe for a charging station
- Quiet location directly on the vineyard and on the edge of the building zone
- Good accessibility to Baden and Zurich
Which of the six houses suits you best, you decide for yourself. Convince yourself on site during a viewing. We look forward to your contact!
Mortgage Calculator
From dream house to home ownership: the mortgage calculator can help you estimate the affordability of this property.

Free
Unlock the full experience
Sync your favourites, manage search alerts, and access all your important services seamlessly across devices. Create your free account for a personalized home search!
Advertiser

Regimo Zürich
Zweigniederlassung der Regimo AG
Hohlstrasse 536
8048Zürich
Contact
Sarah Kaiser, Sabrina Della Schiava
- Listing ID
- 4003573879
- Object ref.
- 1.1.01