"Vauderens – Country House"
Location
1675 UrsyCosts
- Purchase price:
- CHF 1,200,000.–
- Notify on price drop
Main information
- Available from:
- Immediately
- Type:
- Single house
- No. of rooms:
- 5.5
- Number of bathrooms:
- 2
- Number of floors:
- 3
- Surface living:
- 125 m2
- Floor space:
- 413 m2
- Land area:
- 5299 m2
- Volume:
- 2020 m3
- Last refurbishment:
- 2023
- Year built:
- 1939
Features and furnishings
Balcony / Terrace
Dishwasher
Parking space
Garage
Old building
Description
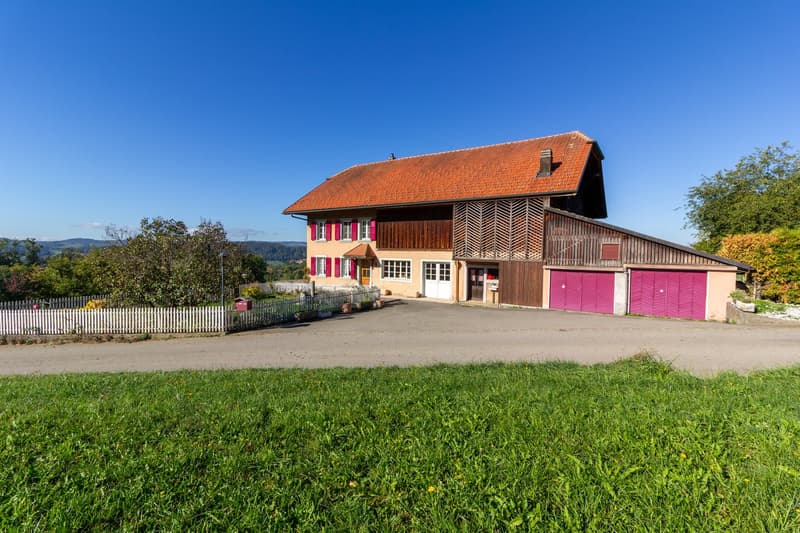
This charming and spacious country house has advantages that meet the expectations of several buyer profiles.
It could first meet the needs of a family. It has everything necessary without any work being required before moving in.
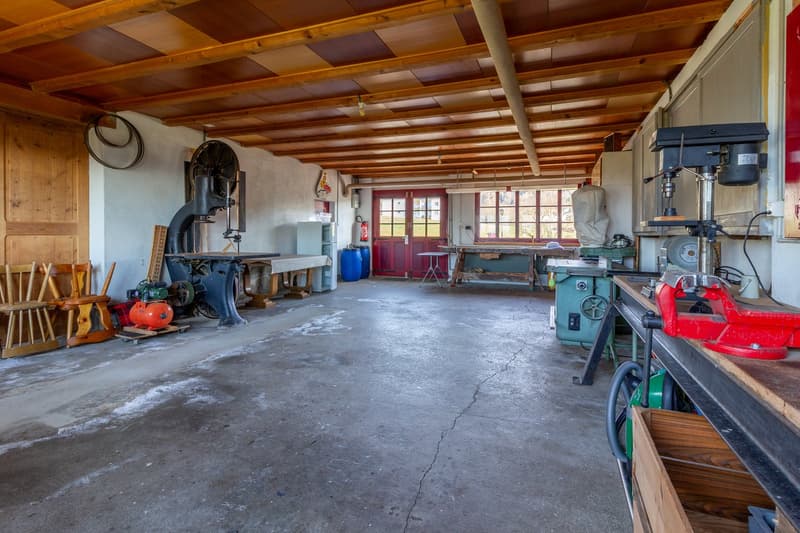
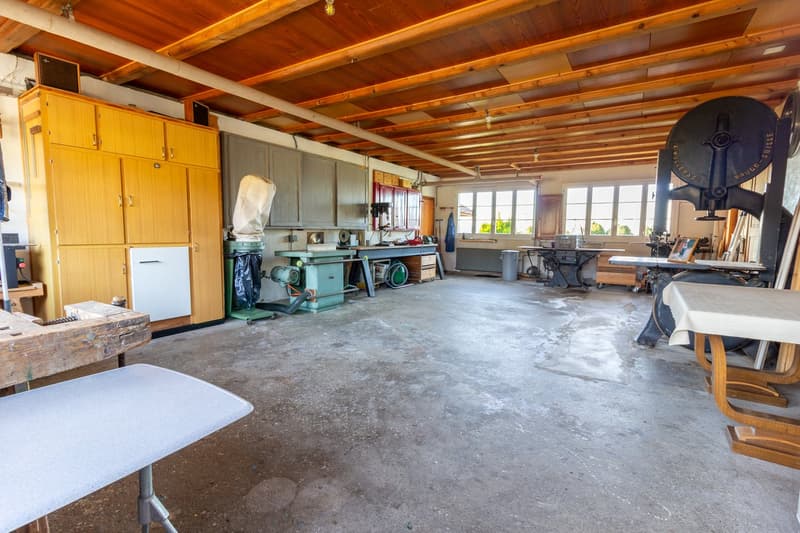
It could also meet the needs of a craftsman with a family, as it includes a 60 m2 workshop and numerous storage and storage spaces.
Another possibility would be to have an activity with a few animals, a gardening or permaculture activity. It is worth noting that although the house looks like a farm, it is not one, as it has never had a stable, barn, granary, or manure recovery system with a pit. However, sheep or goat sheds could be installed.
A final option would be to meet the needs of an investor, craftsman, or promoter, as this building has potential for expansion to create two or three apartments.
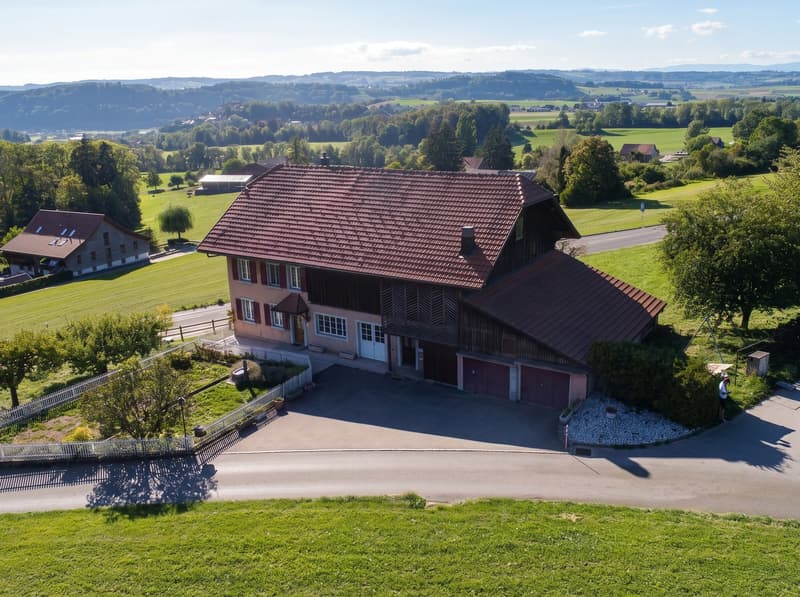
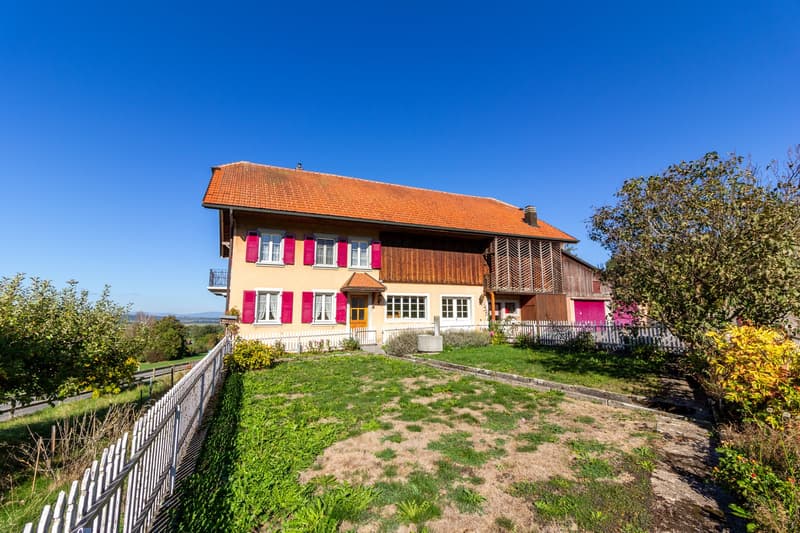
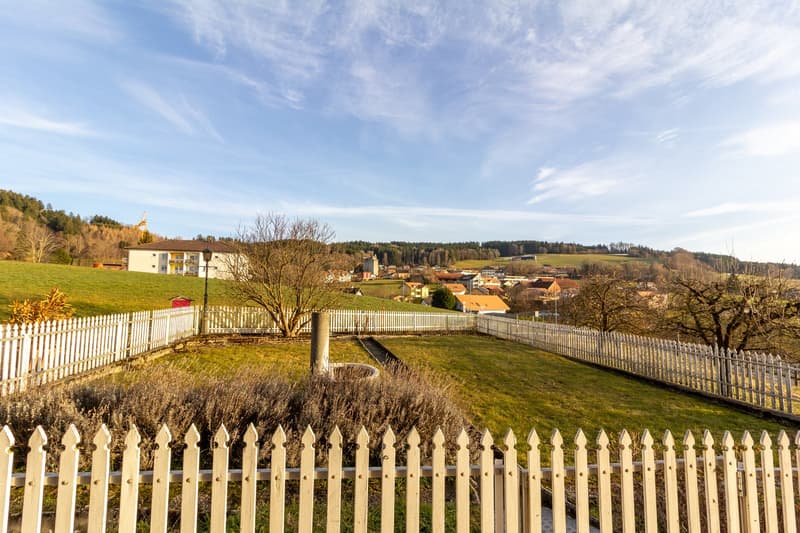
Oriented south and benefiting from ideal sunshine, the house has a large vegetable garden, a large orchard with fruit trees, 4-5 outdoor parking spaces, and two garages.
Description
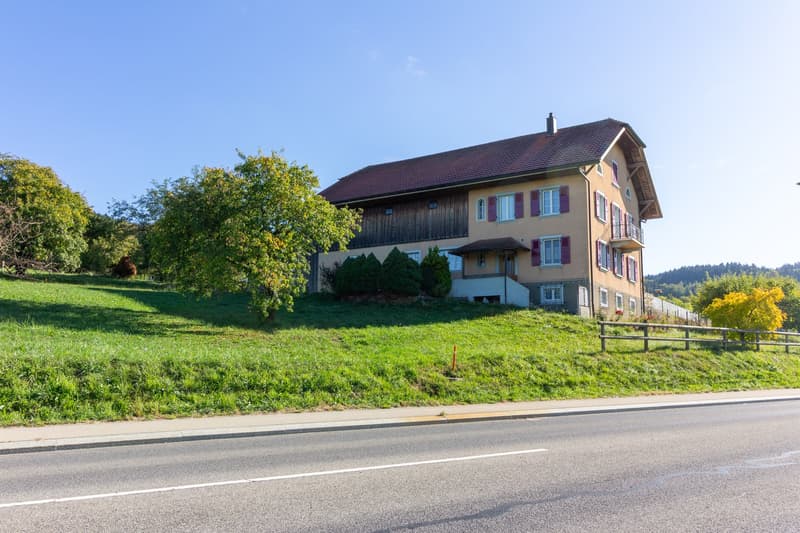
The 5.5-room house has a living area of 125 m2 and a useful area of approximately 413 m2, including the 60 m2 workshop. The volume is 2'020 m3 and it is located on an agricultural plot of 5'299 m2.
The living area is arranged as follows:
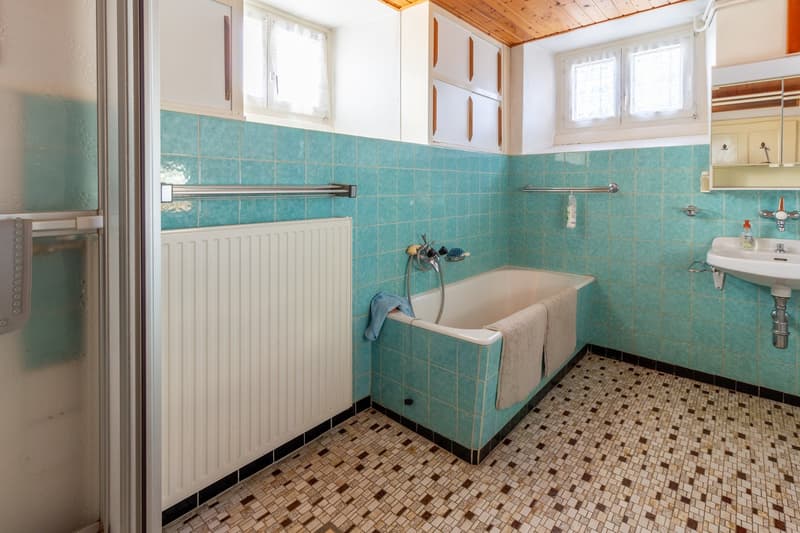
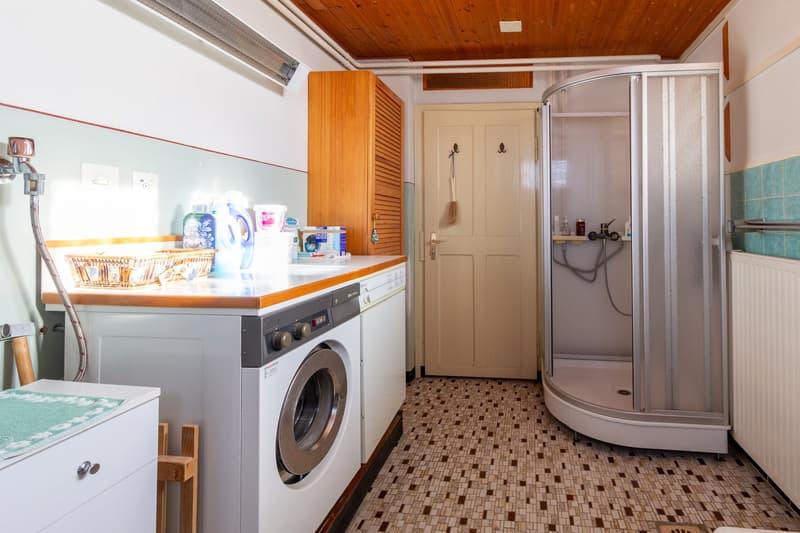
Basement: a bathroom, a separate toilet, a cellar
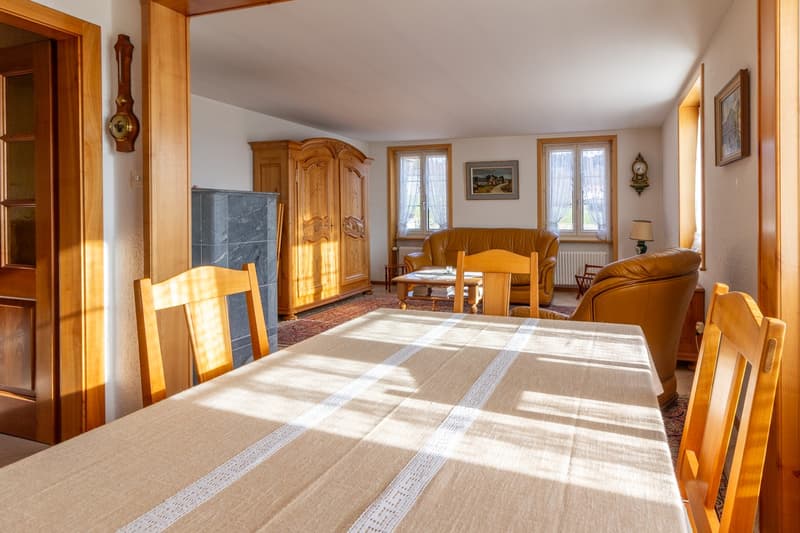
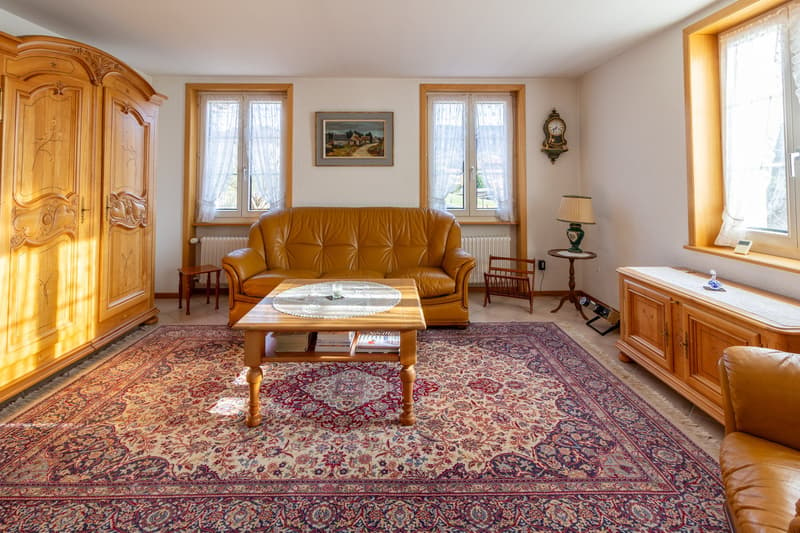
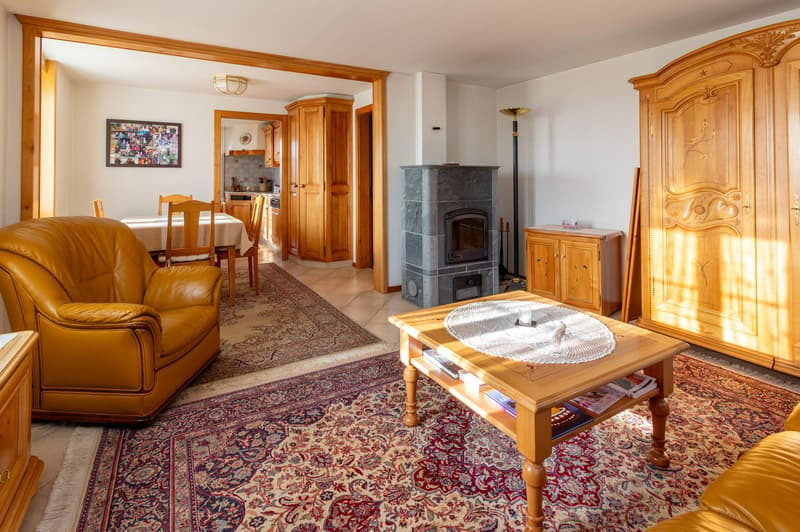
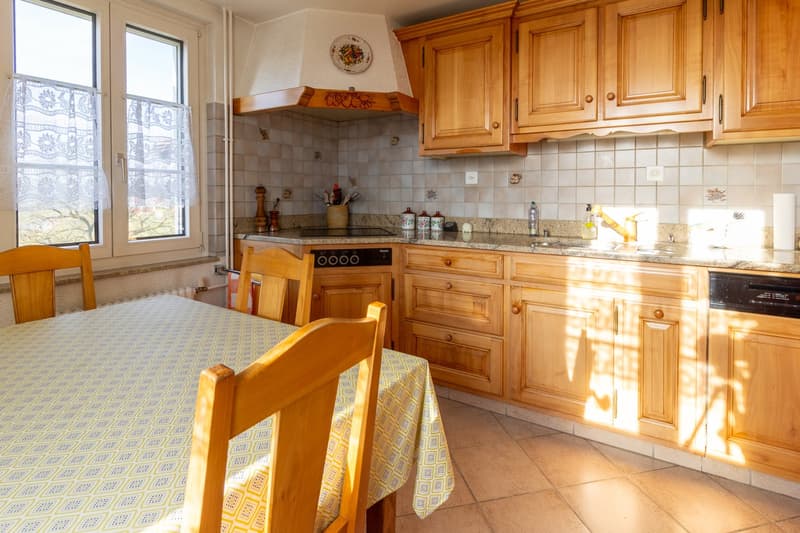
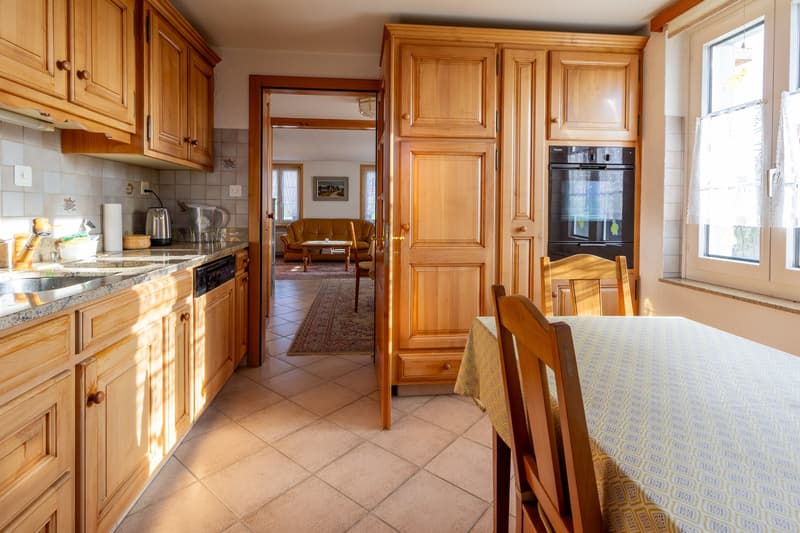
Ground floor: a hallway, a living room with a stove, a fitted kitchen
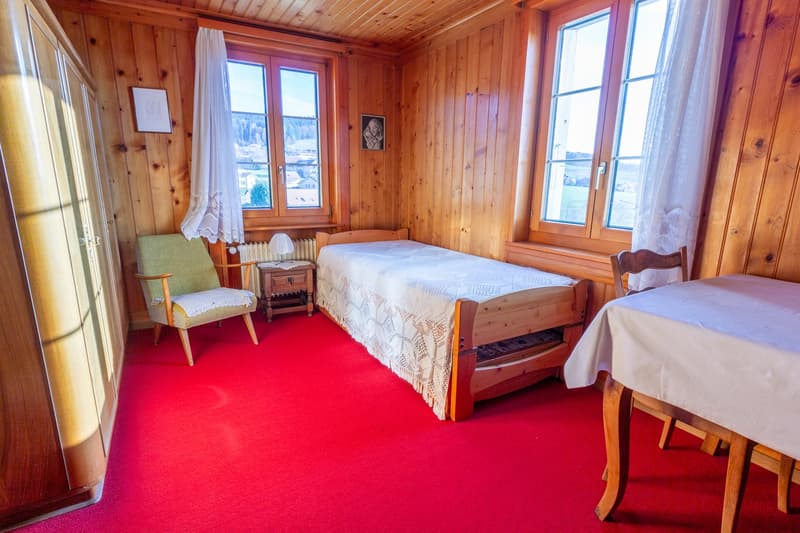
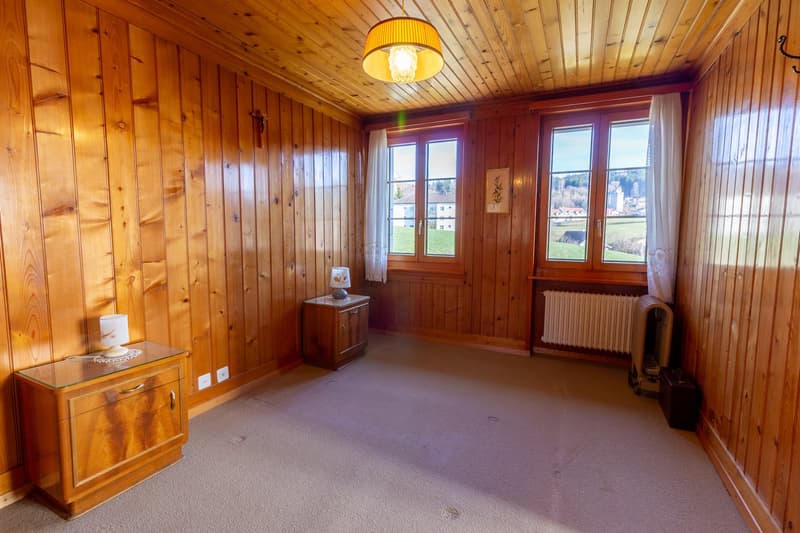
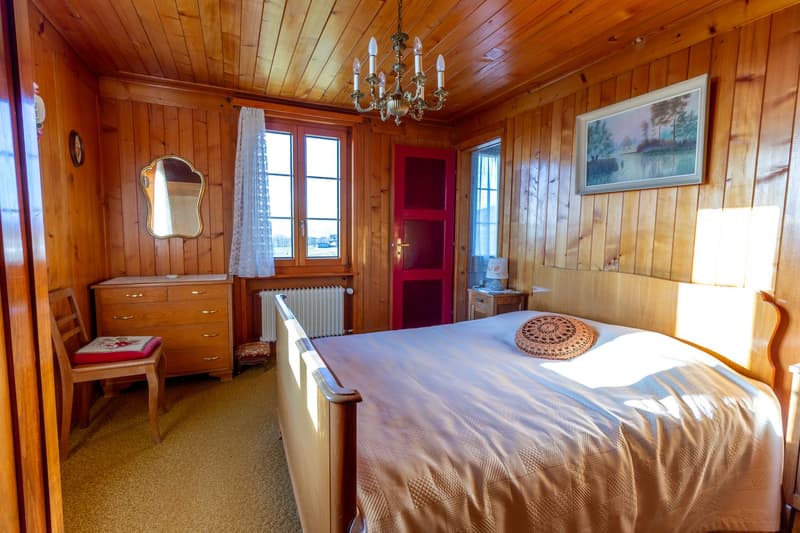
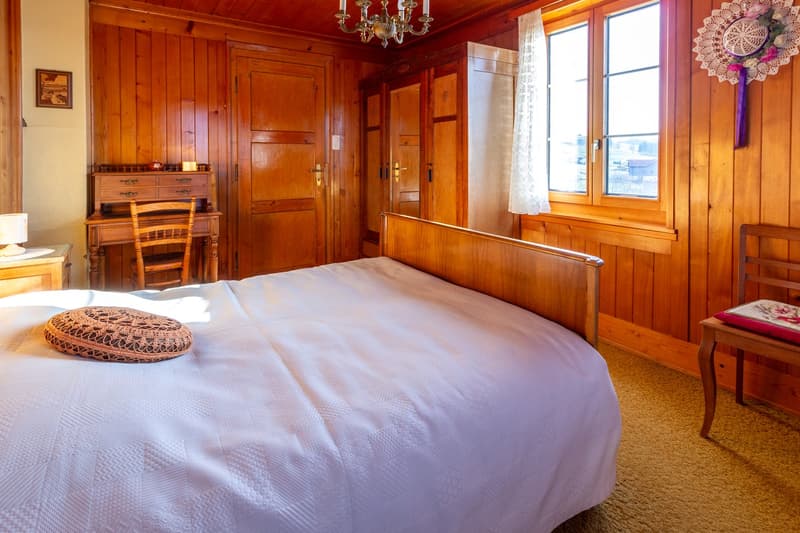
First floor: 3 bedrooms, one with an en-suite shower and toilet
Attic: a bedroom, two attics
The useful area includes the following amenities:
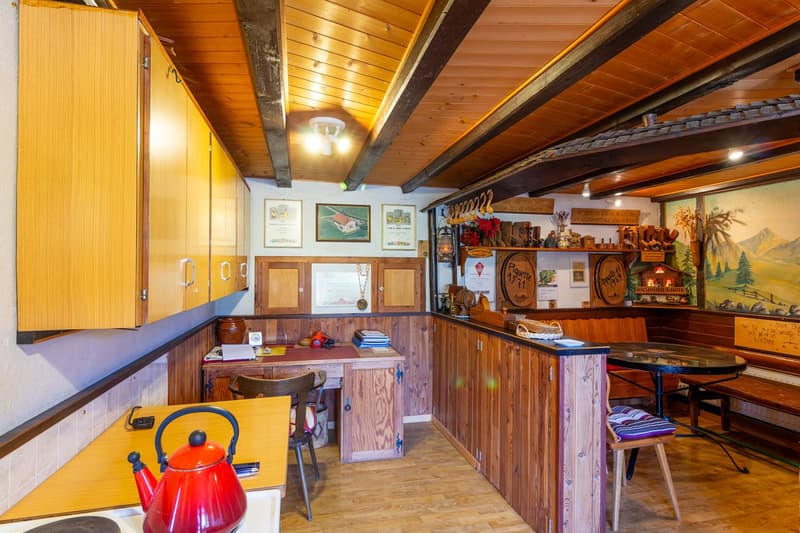
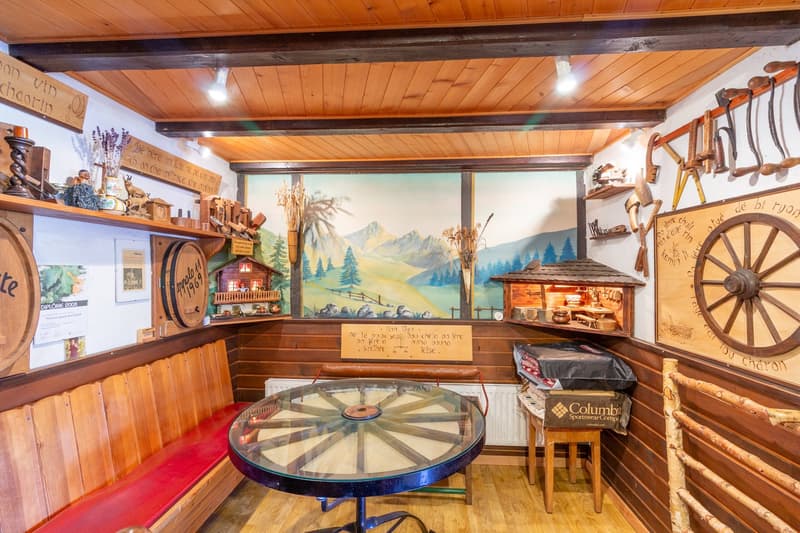
Ground floor: a workshop, a carnotzet, two storage rooms (total 32 m2), two garages, two technical rooms
First floor: a large storage room of 113 m2
History
The house was built in the 1930s and rebuilt after a fire around 1939. It has been regularly maintained since then and is in very good condition. The roof structure and roofing are impeccable, and a cover located on the north side was completely redone a few years ago.
Technical
The house is heated by radiators using an air-water heat pump that was replaced in 2023. The hot water is produced by a boiler.
Expansion of the living area and acquisition of the plot
Since the plot is agricultural, its expansion potential has been discussed with the canton, which has approved an increase in the living area of 262 m2. Currently, the agricultural plot cannot be acquired by private individuals who are not farmers or artisans due to its size. However, it would be possible to imagine a subdivision of approximately 2'500 m2 of the plot so that people who do not meet this criterion can acquire it.
Vauderens is a village in the Glâne region of Fribourg, which merged with Ursy in 2001. It is located 9 km from Moudon and 12 km from Romont. The primary school classes are in Ursy and the secondary school in Romont. The municipality of Ursy has all the necessary facilities for the care of children in preschool and school age. The transport of children is ensured by bus.
The village is only 27 km from Lausanne-Vennes, where you can purchase a subscription to the Croisettes parking lot and access the Lausanne public transport. Ursy, 2 km away, has several shops, including a Denner that is open on Sundays and public holidays. The Moudon-Romont bus line passes through Vauderens with an hourly frequency. Vauderens has a stop on the Romont-Lausanne railway line. Moudon and Romont have all the necessary shops. Oron, 7 km away, is also well-equipped, with a large Coop brico store.
Call Thierry at 079 135 37 02 for any additional questions or to schedule a visit!
Mortgage Calculator
From dream house to home ownership: the mortgage calculator can help you estimate the affordability of this property.

Unlock the full experience
Sync your favourites, manage search alerts, and access all your important services seamlessly across devices. Create your free account for a personalized home search!


- Listing ID
- 4003575581
- Object ref.
- 4to6j.8mq3r