"Spacious ground floor 4.5 rooms of 165 m2 in Conthey"
Location
Rue de Vétroz 47, 1964 ContheyTravel time
- 20 min.Station: Châteauneuf-Conthey
Surrounding information
Pharmacy
9 min.Pharmacie Conthey CentreSupermarket
10 min.CoopSchool
4 min.Ecole primaire de Plan-ContheyPublic Transport
3 min.Conthey
Times refer to the route on foot.
Costs
- Purchase price:
- CHF 765,000.–
- Notify on price drop
Main information
- Available from:
- Immediately
- Type:
- Apartment
- No. of rooms:
- 4.5
- Number of bathrooms:
- 2
- Floor:
- GF
- Number of floors:
- 3
- Surface living:
- 165 m2
- Year built:
- 1988
Features and furnishings
Pets allowed
Balcony / Terrace
Fireplace
Mountain view
Wheelchair access
Quiet neighborhood
Child-friendly
Parking space
Garage
Elevator
Documents (0)
Description
Hello, let me introduce myself!
I am a 4.5-room apartment on the ground floor, with 165 m² of living space and beautiful areas to discover.
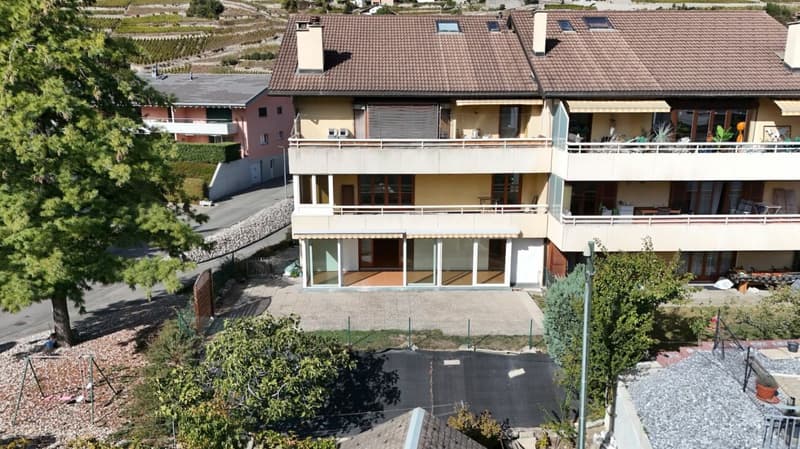
I am located in a small residence with only six apartments, built in 1988.
You will appreciate my intimate and convivial side, and I have some nice advantages that could please you.
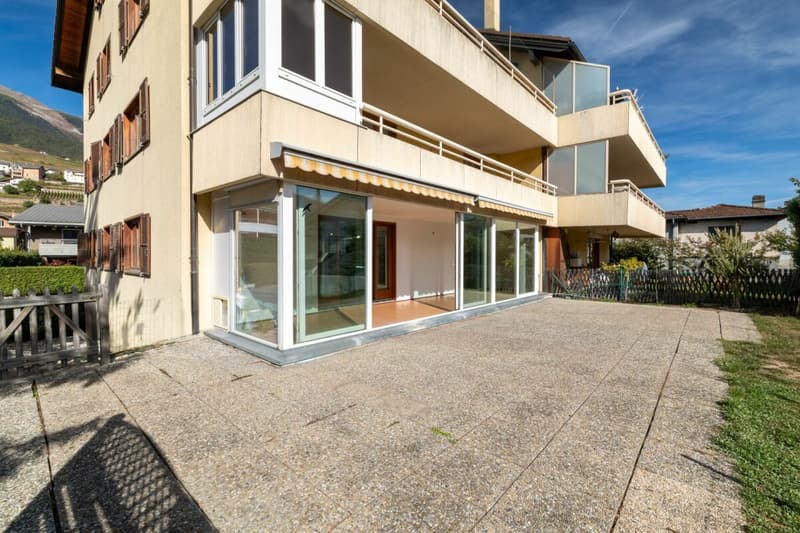
My strengths? A beautiful south-facing loggia, a large private terrace, and bright living areas. This allows you to fully enjoy your interior while maintaining a nice connection to the outside.
But instead of telling you everything, I suggest you come and visit me!
Presentation video: https://youtu.be/QsAGdG_YNI0
Virtual tour: https://bit.ly/3VWgxuv
Come, I open my doors to you!
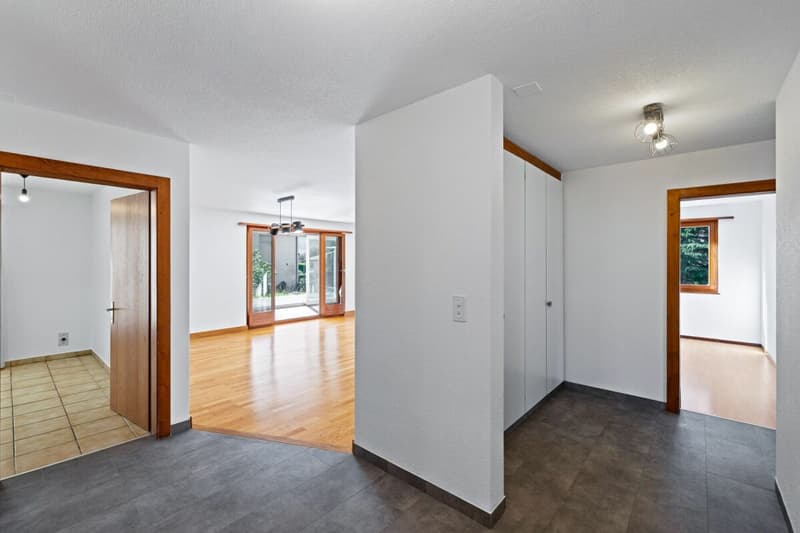
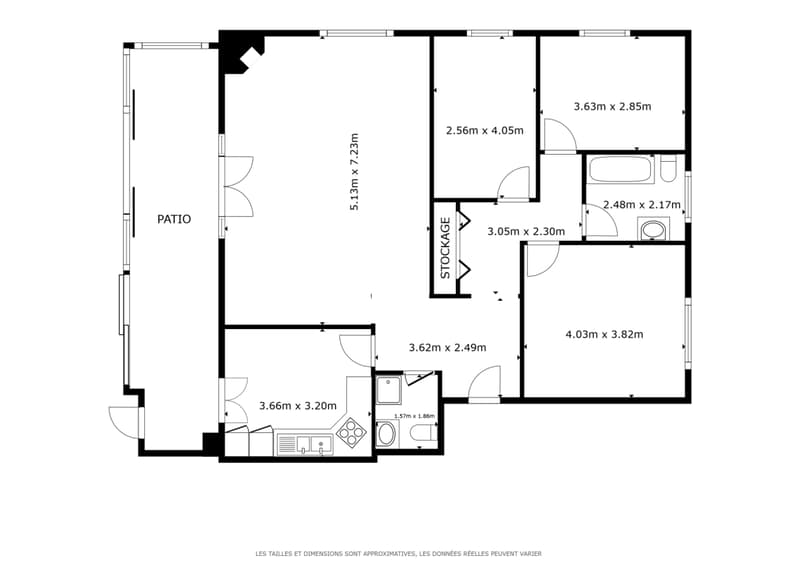
As soon as you arrive, my entrance hall welcomes you and allows you to discover a pleasant layout, with a south-facing day area and a north-facing night area.
Let's start with the living room?
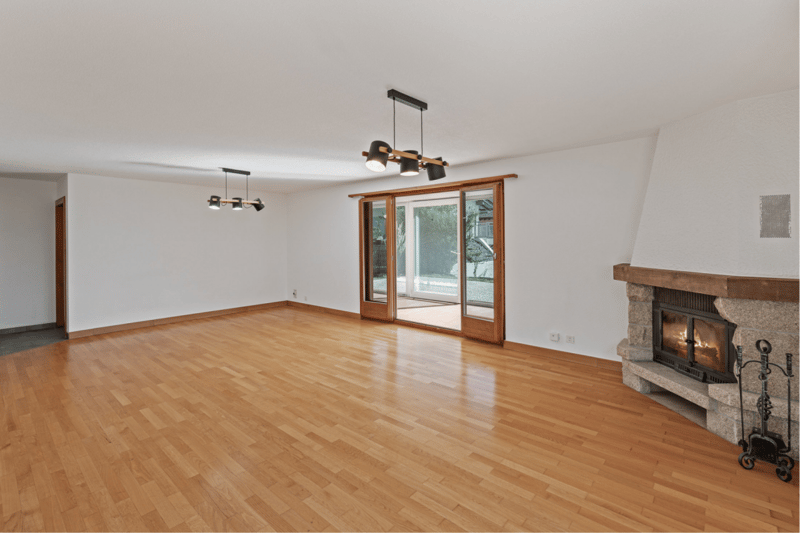
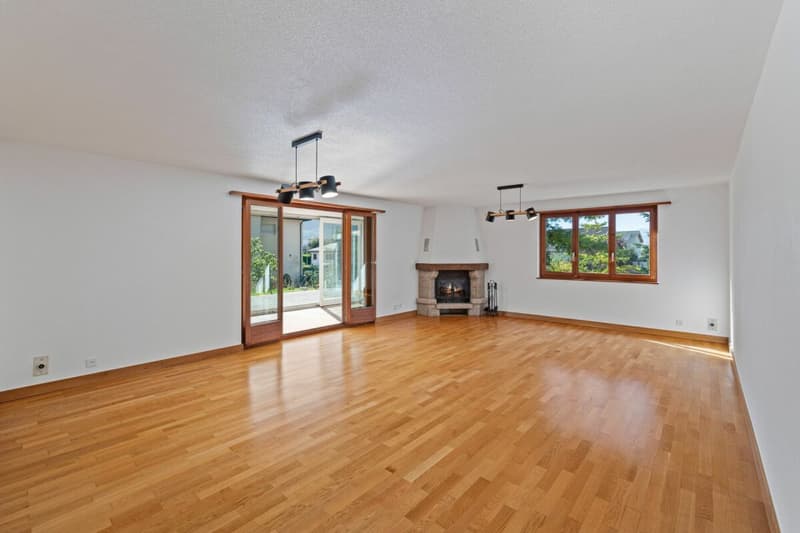
My living room is spacious and bright, with large windows that open onto the outside.
And for cooler evenings, my fireplace provides that small, warm touch that we appreciate so much.
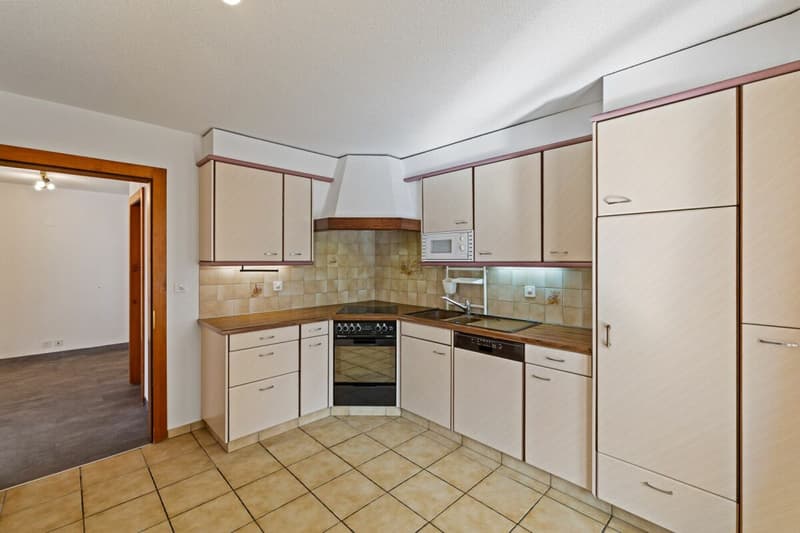
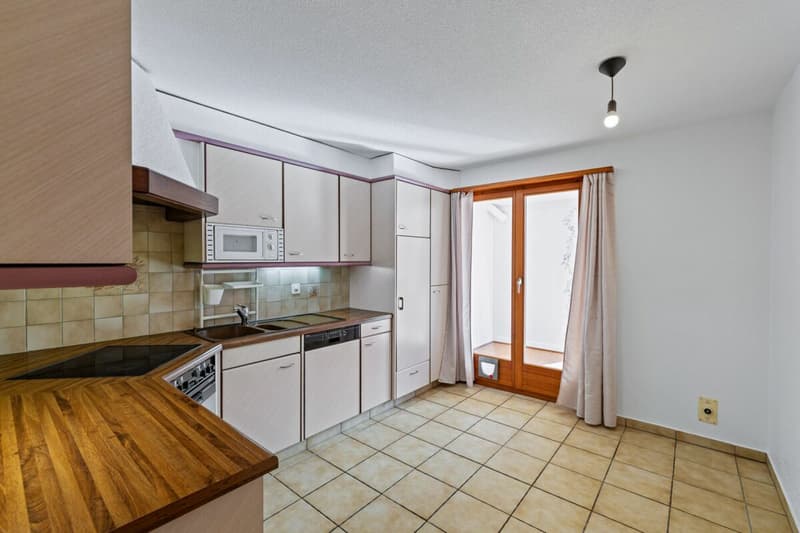
Right next to it, my closed and fully equipped kitchen allows you to cook quietly. It provides direct access to the loggia and the terrace, which is very practical on beautiful days.
And just beyond that, let's talk about my outdoor areas!
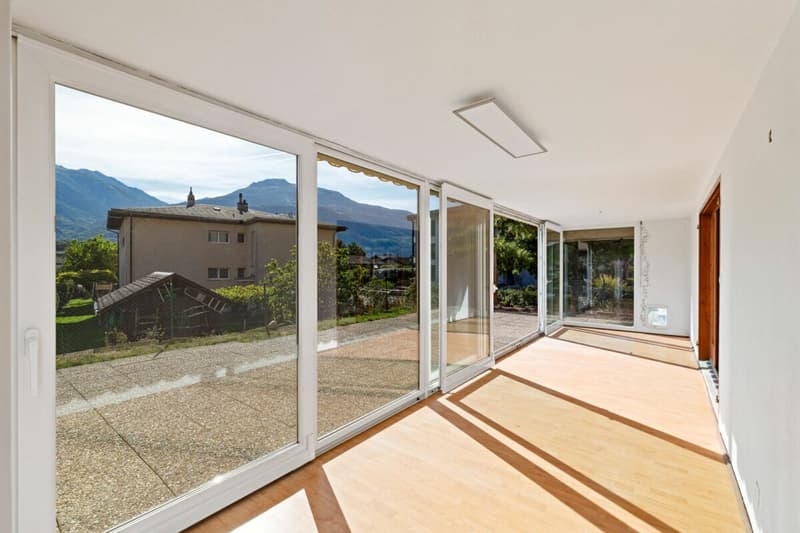
My south-facing loggia is a true additional space. You can set up a relaxation area, a reading space, or even a small sports area. It is pleasant in all seasons, even when the weather does not allow you to fully enjoy the terrace.
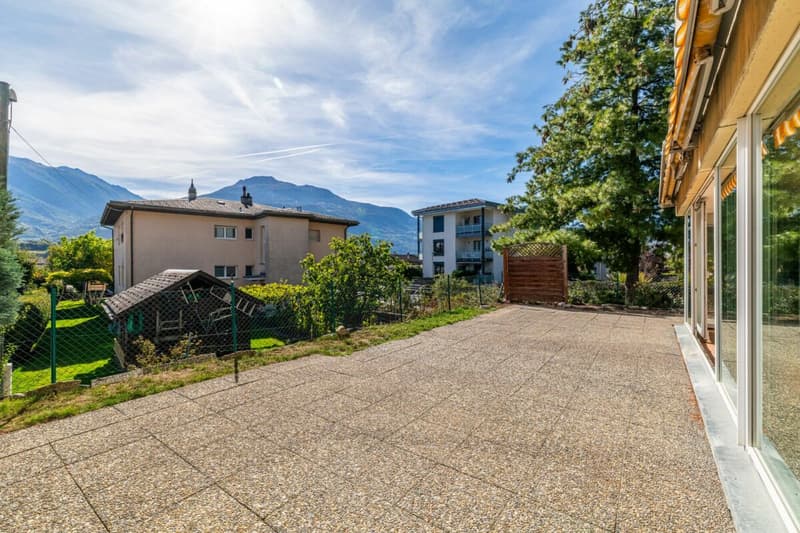
Incidentally, my terrace has its own private access. Imagine breakfasts in the sun, meals with friends, or simply a quiet moment after a busy day.
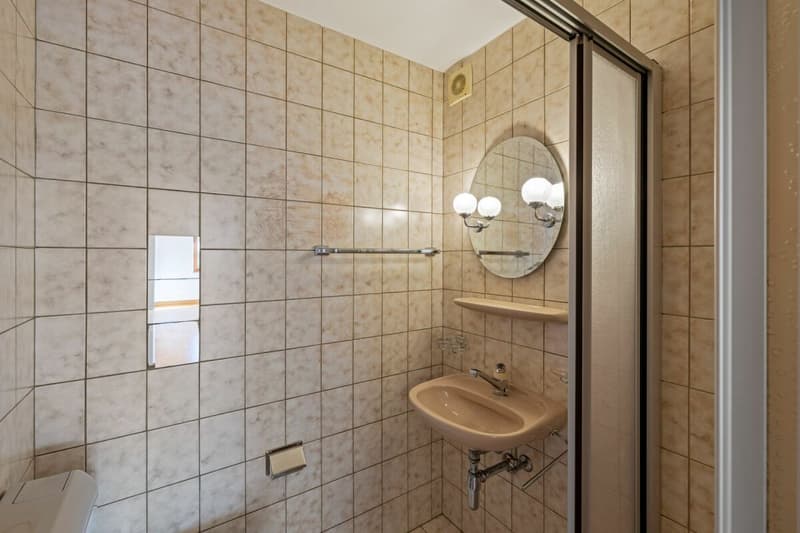
To complete the tour of my day area, I also have a guest bathroom with a shower. Always practical when receiving visitors!
And now, place for calm?
After the shared moments in the living room, I take you to my night area.
My hallway has large, built-in closets, ideal for storing your belongings without cluttering the bedrooms.
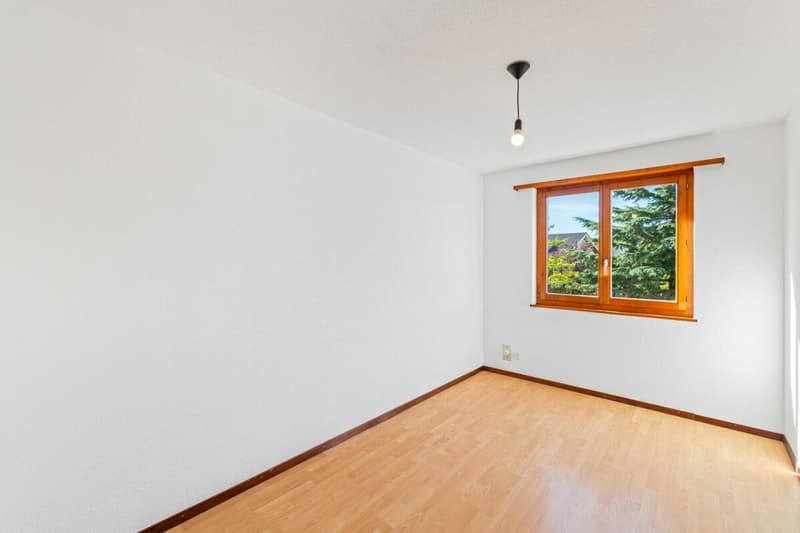
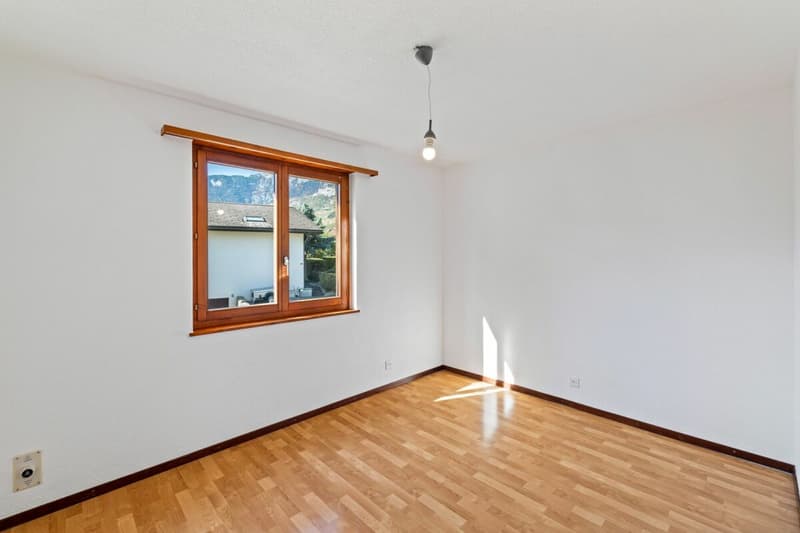
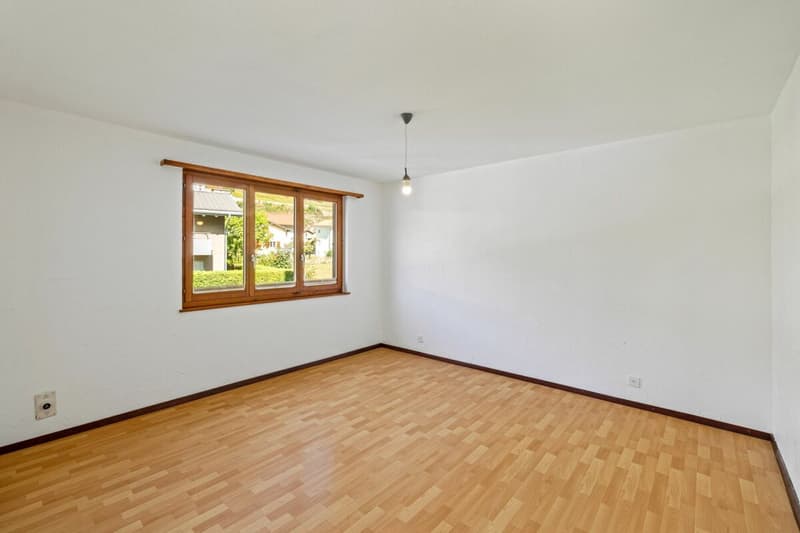
Then, I offer you two bedrooms with 10 m² each. Child's room, guest room, or office - you choose what best suits your lifestyle.
My parental bedroom with 15 m² offers a beautiful space to set up your little nest.
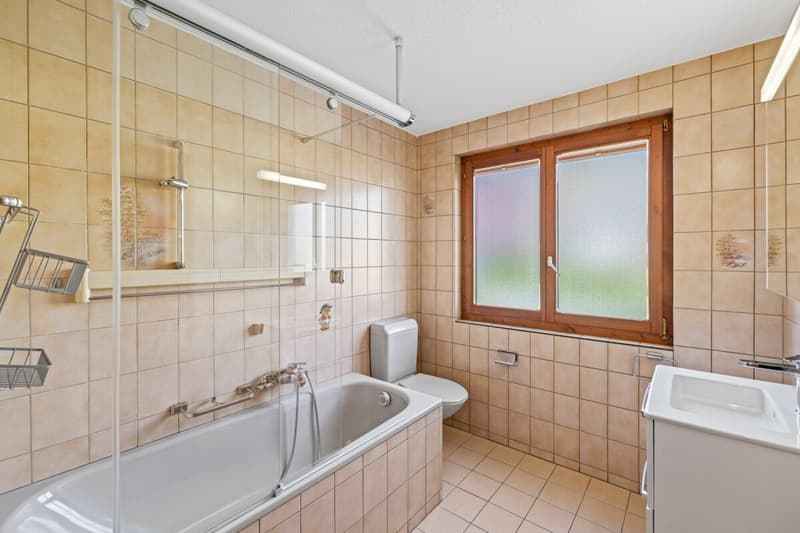
A bathroom with a bathtub completes this area. This allows you to take your time to unwind after a long day.
A few details that count in everyday life
I am equipped with underfloor heating and my fireplace provides a warm atmosphere in the living room. My large windows let in light and facilitate access to the outdoor areas.
With my two bathrooms, I am also designed to simplify everyday life.
And because you always need a little space to store the things you want to keep safe, my private basement is included in the sale price.
And for your cars?
Here too, everything is prepared! I am offered with a garage box at a price of CHF 40,000.- as well as an outdoor parking space at CHF 10,000.-.
Both spaces are sold in addition to the apartment price and their acquisition is mandatory.
My surfaces
Living area: ~ 165 m2
Net living area of the apartment: ~ 129 m2
Gross living area of the apartment: ~ 147 m2
Terrace area: ~ 55 m2
So, could I please you?
With my beautiful rooms, my fireplace, my south-facing loggia, and my private terrace, I have a lot to offer to provide you with a pleasant life and many possibilities to feel at home.
I do not claim to be perfect, but I have nice advantages and above all, I am waiting for you to come and visit me and write a new story between my walls.
The best is yet to come and visit me in person!
You want to know more? Send the 123immo team your complete mailing address, your email address, and your mobile phone numbers. They will send you my complete sales dossier by email.
Look forward to meeting you soon and maybe becoming your next home!
1964 Conthey is located in the district of Conthey, in the canton of Valais. The population in the political municipality of Conthey has changed over the last five years by an average of +1.8% per year, totaling 9,661 inhabitants (as of December 31, 2025). The tax burden is 12.3% (canton: 12.4%). Over the last five years, the average annual rate of housing construction investment in the municipality was 5.3%, while the current vacancy rate is 2.2% (as of June 1, 2026). Real estate prices have changed by +18.3% over the last five years (canton: +21.9%).
Mortgage Calculator
From dream house to home ownership: the mortgage calculator can help you estimate the affordability of this property.

Unlock the full experience
Sync your favourites, manage search alerts, and access all your important services seamlessly across devices. Create your free account for a personalized home search!

Contact
Okan Celik
- Listing ID
- 4003576896
- Object ref.
- 2eda8b74-cee5-11f1-b574-0e90ca4da74f