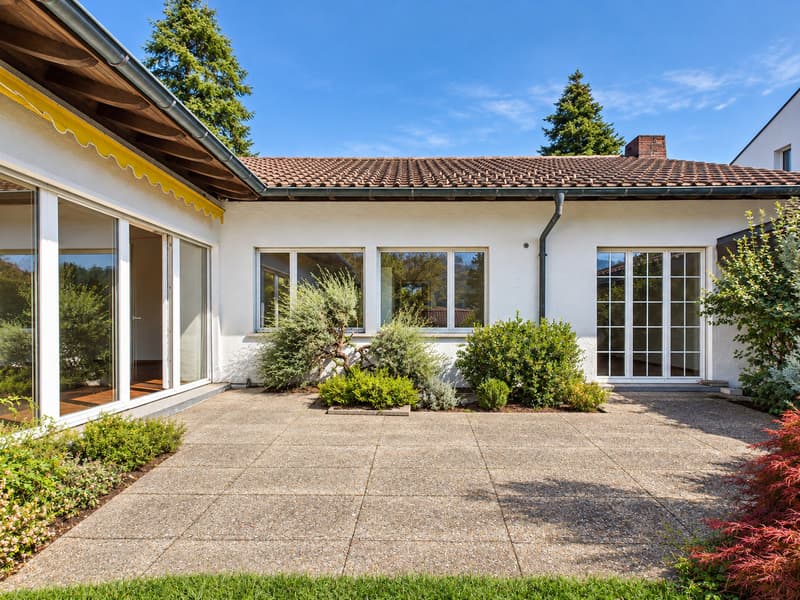
"For sale, row house, 8134 Adliswil, Ref. 6214293"
Purchase price
CHF 1,900,000.–
Notify on price drop
Rooms
4.5
Living space
134 m2
Location
Escherweg 6, 8134 AdliswilTravel time
- 16 min.Station: Adliswil
Surrounding information
Supermarket
3 min.DennerPharmacy
16 min.Pill Apotheke SihltalSchool
7 min.International School AdliswilPublic Transport
3 min.Hofackerstrasse
Times refer to the route on foot.
Costs
- Purchase price:
- CHF 1,900,000.–
- Notify on price drop
Main information
- Available from:
- Immediately
- Type:
- Row house
- No. of rooms:
- 4.5
- Surface living:
- 134 m2
- Land area:
- 464 m2
- Year built:
- 1664
Documents (0)
Description
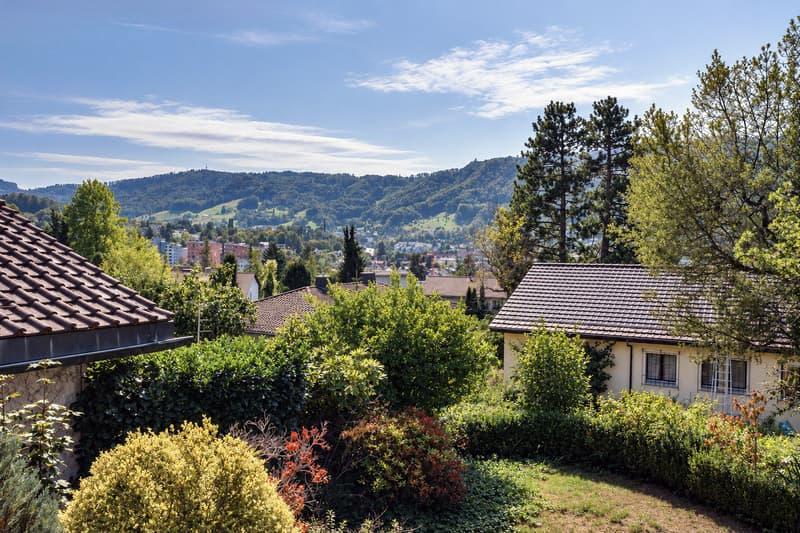
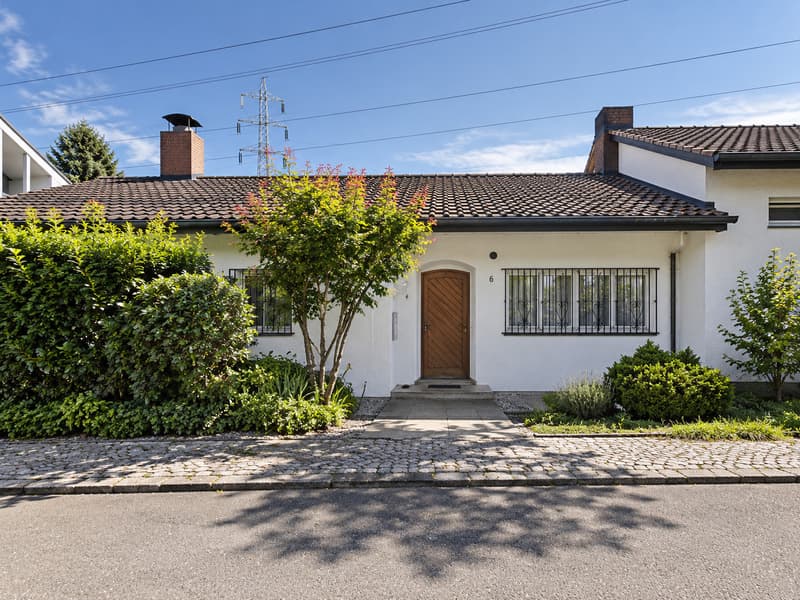
Charming row middle house in a quiet, family-friendly location with a spacious garden and exciting design possibilities.
In an attractive and quiet residential area on Escherweg 6 in Adliswil, a row house with a lot of character and potential awaits you. The property from 1964 offers a rare opportunity to renovate and design an owner-occupied home according to your own ideas.
With a net living area of approximately 134 m², additional spacious utility areas in the basement, and a 464 m² large plot of land, the house offers a lot of space for individual living ideas.
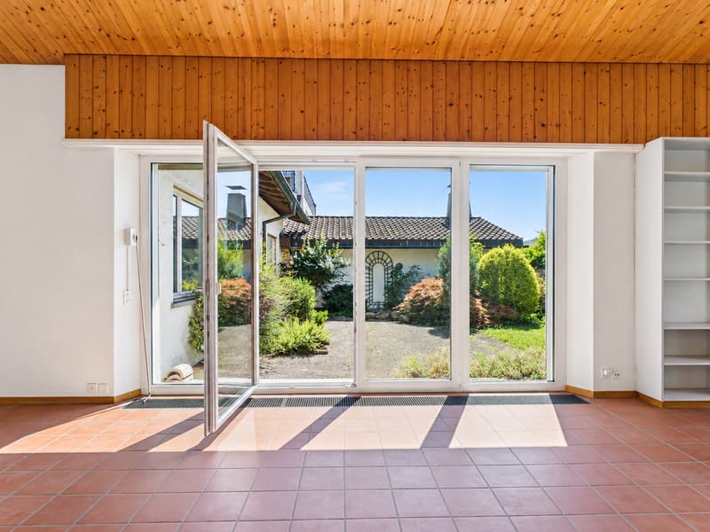
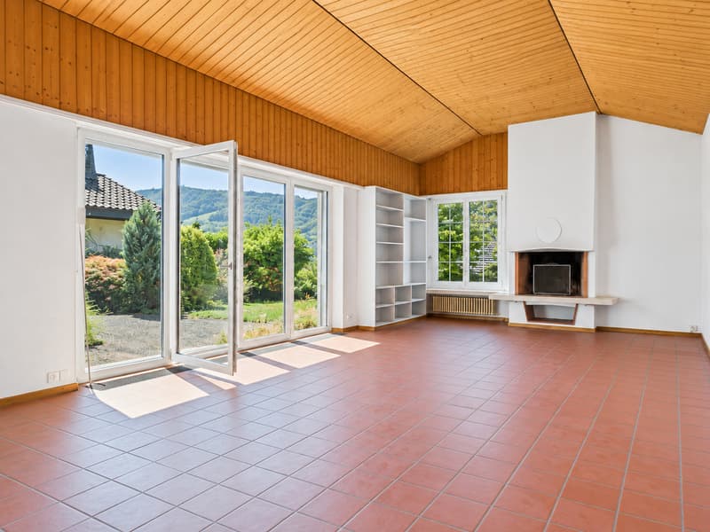
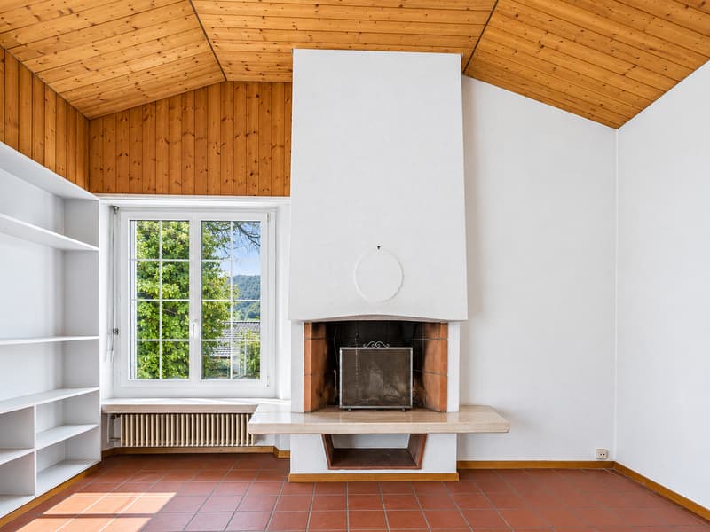
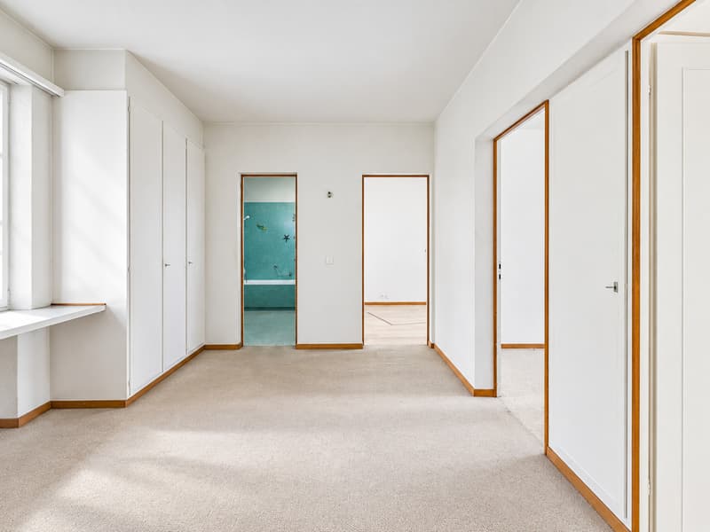
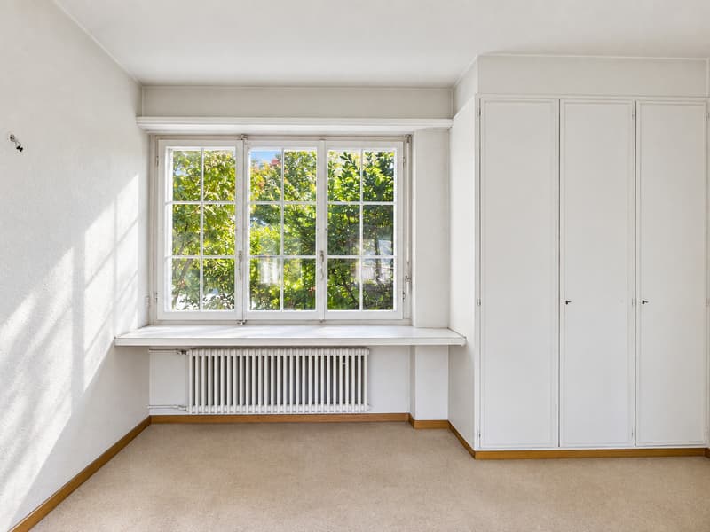
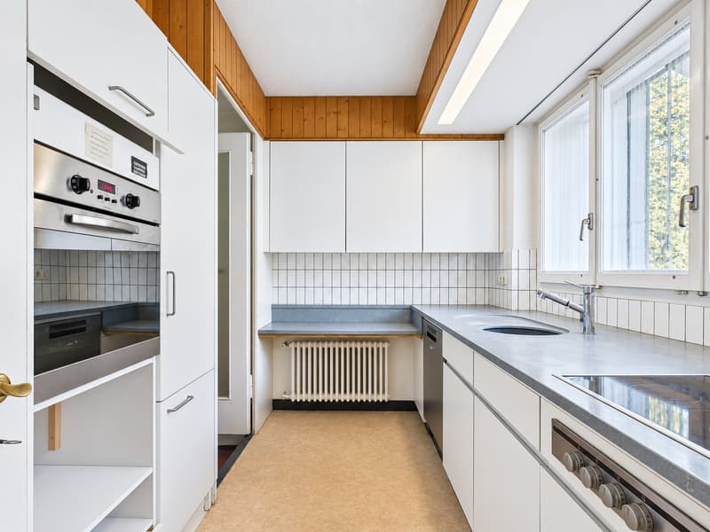
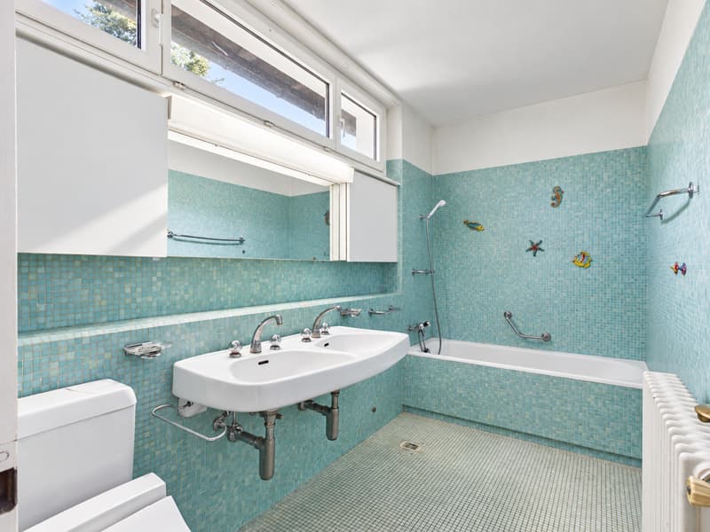
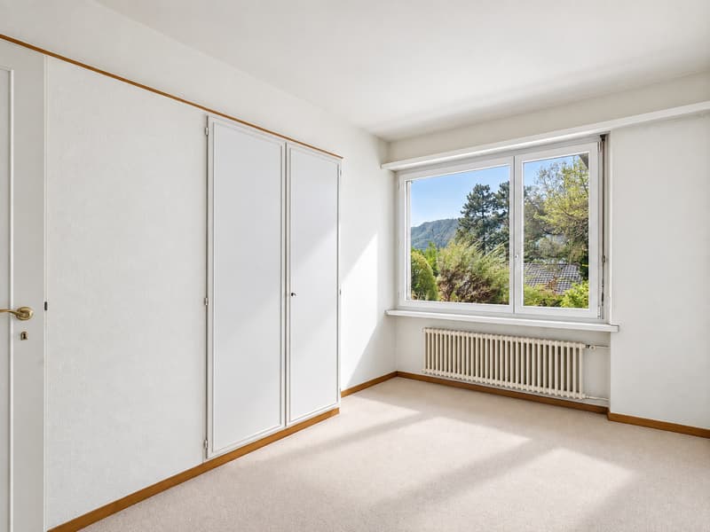
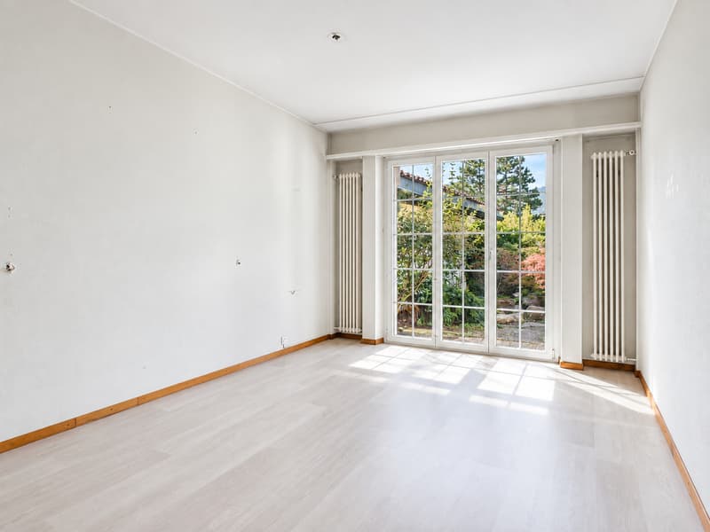
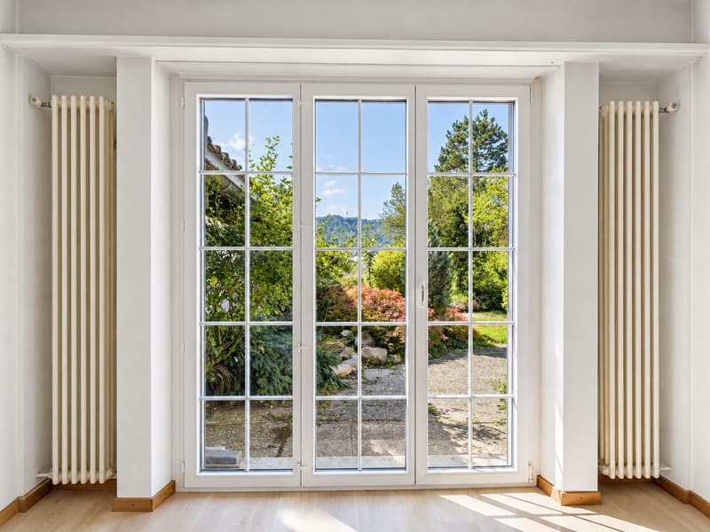
The bright, approximately 52.5 m² large living area is the heart of the house and convinces with a direct connection to the garden. Three bedrooms, kitchen and dining area, a bathroom, and a separate toilet complete the room offer. In the basement, there is a spacious hobby room and further practical secondary rooms. A separate garage box rounds off the offer.
Two living ideas - diverse possibilities
To demonstrate the potential of the existing spaces, a optimization study was specially developed for this property by the architectural firm Studio Hajnos.
Two well-thought-out floor plan variants illustrate how the house can be modernized with an open living kitchen, a spacious living and dining area, a parent's area with its own bathroom, and additional work and retreat possibilities.
The study is part of the sales documentation and provides valuable inspiration for the future design of your new home. The implementation of the variants requires further construction and building law examination.
Quiet living - urban living
The Escherweg convinces with its quiet, family-friendly environment and good connection to Zurich. Schools, kindergartens, shopping facilities, and public transport are within easy reach.
Numerous leisure and recreation opportunities, as well as the attractive garden, make this property particularly interesting for families who want to live close to nature and at the same time enjoy the advantages of urban proximity.
Discover the possibilities of this special property and realize your personal dream home in Adliswil.
We would be happy to provide you with the detailed sales documentation, including the optimization study, and show you the house during a personal viewing.
We would be happy to show you this exceptional home during a personal viewing on site and look forward to your contact.
YOUR CONTACT
Matthias Eugster
vermarktung@verimag.ch | +41 44 727 37 40
VERIMAG Verwaltungs- und Immobilien AG
Schleifetobelweg 3, 8810 Horgen
www.verimag.ch
This offer is non-binding.
Mortgage Calculator
From dream house to home ownership: the mortgage calculator can help you estimate the affordability of this property.

Free
Unlock the full experience
Sync your favourites, manage search alerts, and access all your important services seamlessly across devices. Create your free account for a personalized home search!
Viewing
Contact for viewing
Vivian Graf


Contact
- Listing ID
- 4003576911
- Object ref.
- 6214293