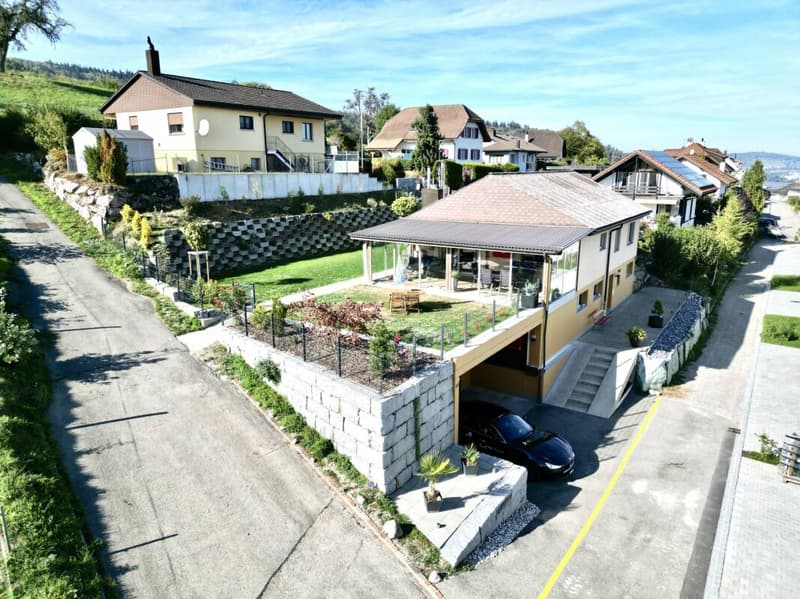
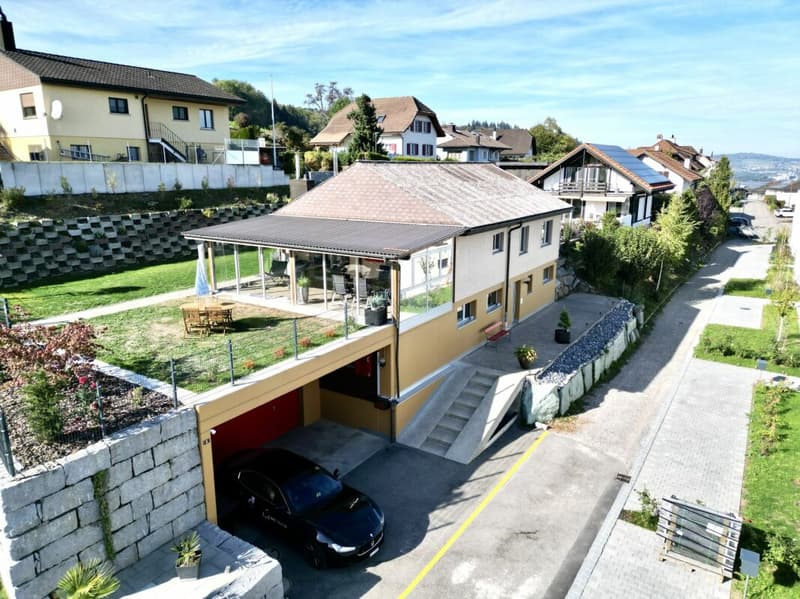

"4.5-room single-family house with 2.5-room annex at a natural location"
Location
Bergstrasse 8, 5613 HilfikonTravel time
- 39 min.Station: Wohlen
Surrounding information
Public Transport
3 min.Hilfikon Dorf
Times refer to the route on foot.
Costs
- Purchase price:
- CHF 1,450,000.–
- Notify on price drop
Main information
- Available from:
- Immediately
- Type:
- Single house
- No. of rooms:
- 7
- Number of bathrooms:
- 2
- Floor:
- 2
- Number of floors:
- 2
- Surface living:
- 157 m2
- Land area:
- 685 m2
- Last refurbishment:
- 2025
- Year built:
- 1984
Features and furnishings
Pets allowed
Balcony / Terrace
Washing machine
Tumble dryer
Cable TV
Fireplace
Quiet neighborhood
Child-friendly
Parking space
Garage
Documents (3)
Description
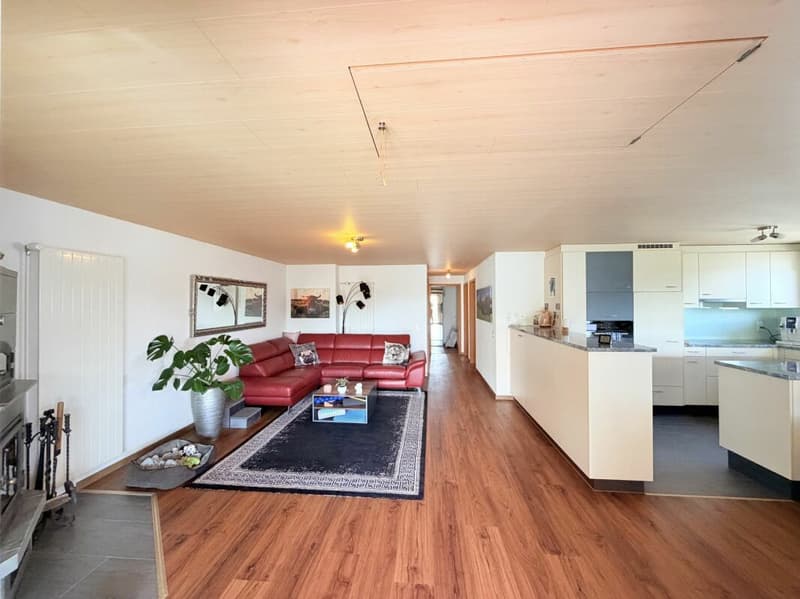
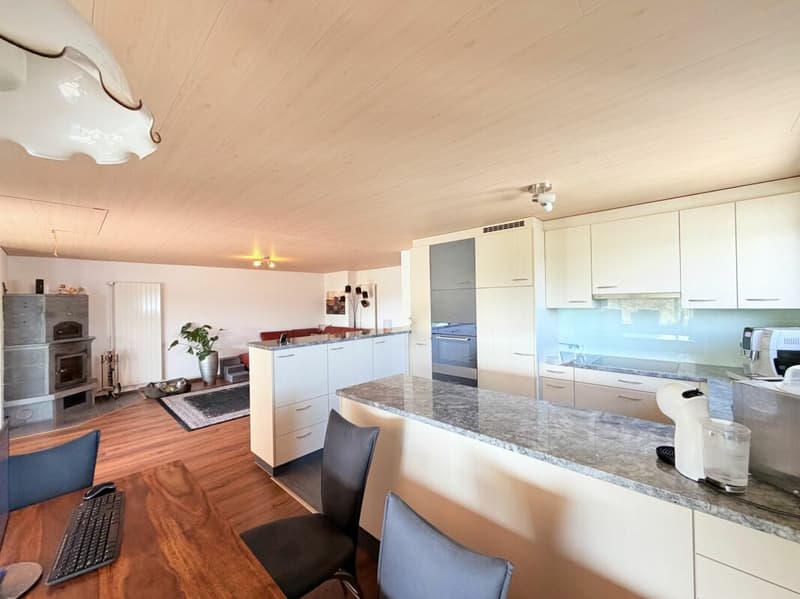
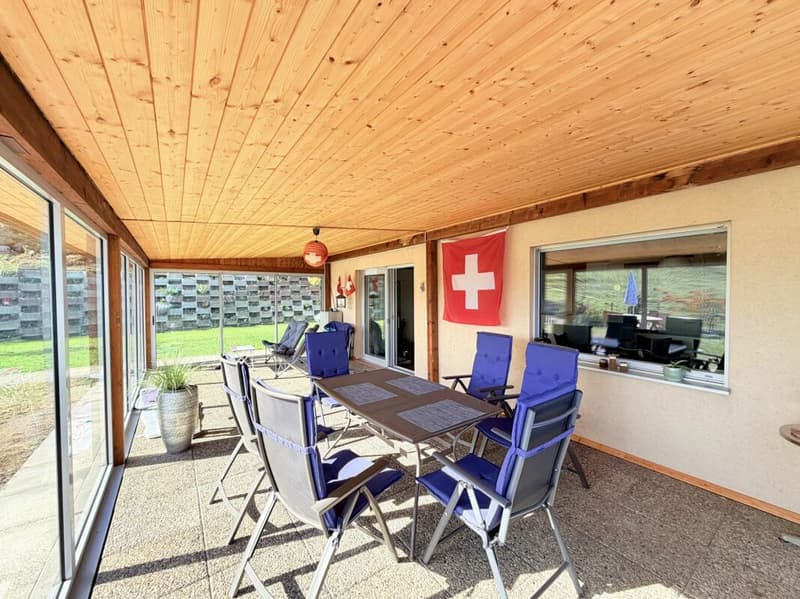
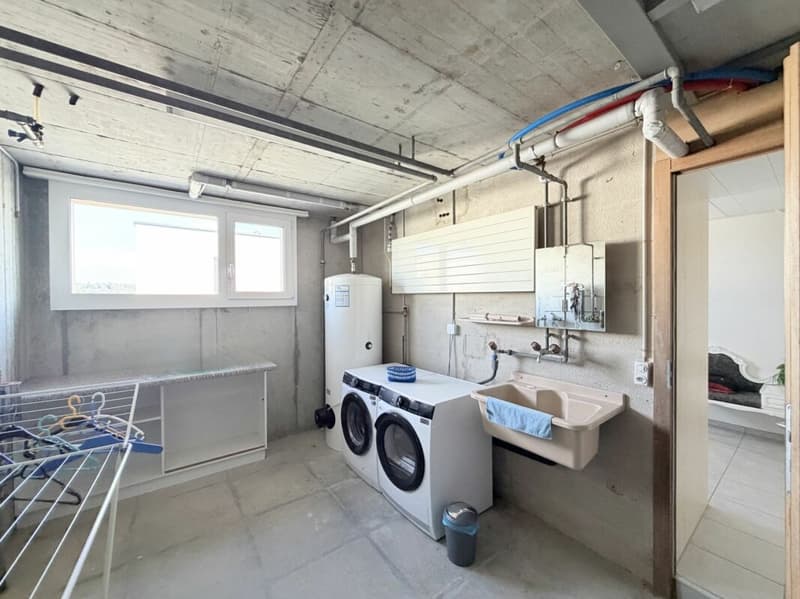
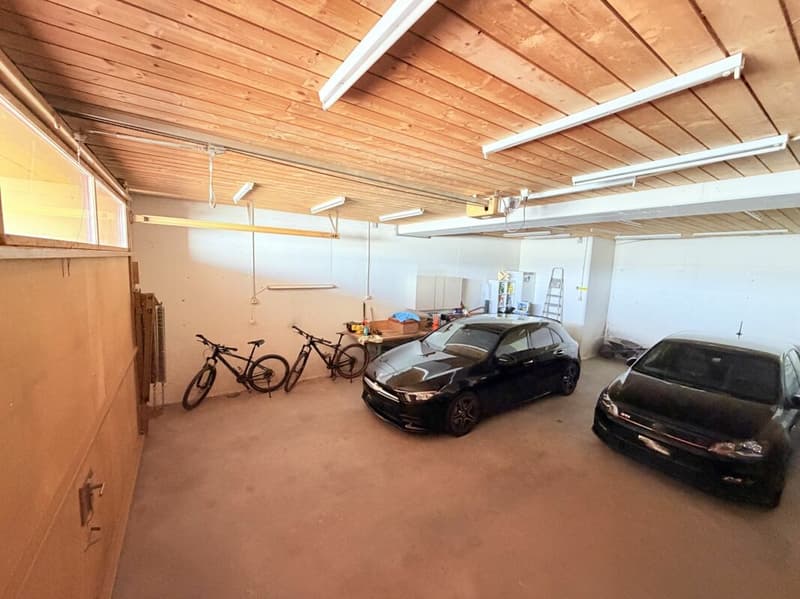
This charming and freshly renovated 4.5-room single-family house with a 2.5-room annex is located in the idyllic and nature-filled village of Hilfikon. The property extends over approximately 157 m² of living space and offers a plot of 685 m². It impresses with its beautiful and spacious garden and quiet location, which allows you to enjoy the gentle sounds of nature to the fullest. On the ground floor, you will find an open living, dining, and kitchen area, three bedrooms, a bathroom, a large winter garden, and the garden. In the basement, there is the 2.5-room annex, which is equipped with an open living and dining area, an open kitchen, a bedroom, a heated hobby room, and a bathroom. The property also offers a storage room, ideal for storing wood, as well as a laundry room and an air raid shelter. Attached to the house is the high (3.15 m) and large garage, which can accommodate four vehicles. The three outdoor parking spaces provide additional comfort.
LIVING & DINING ROOM
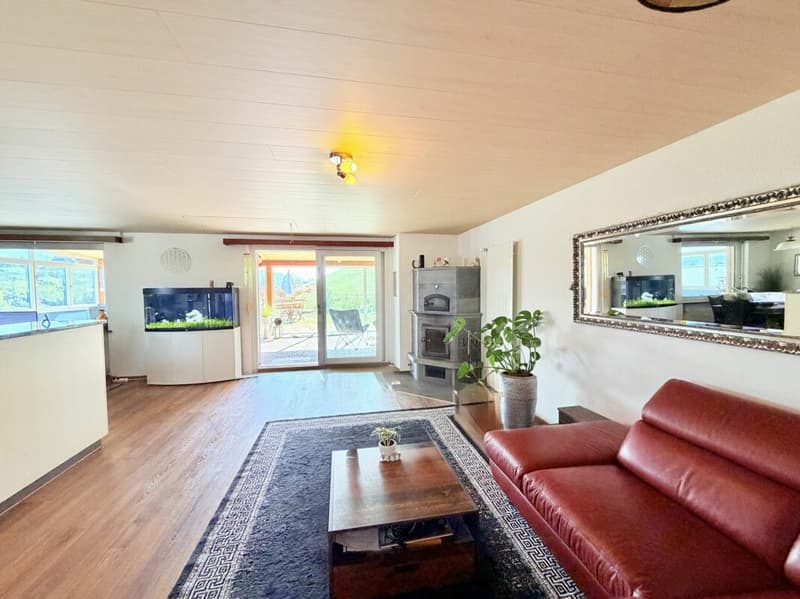
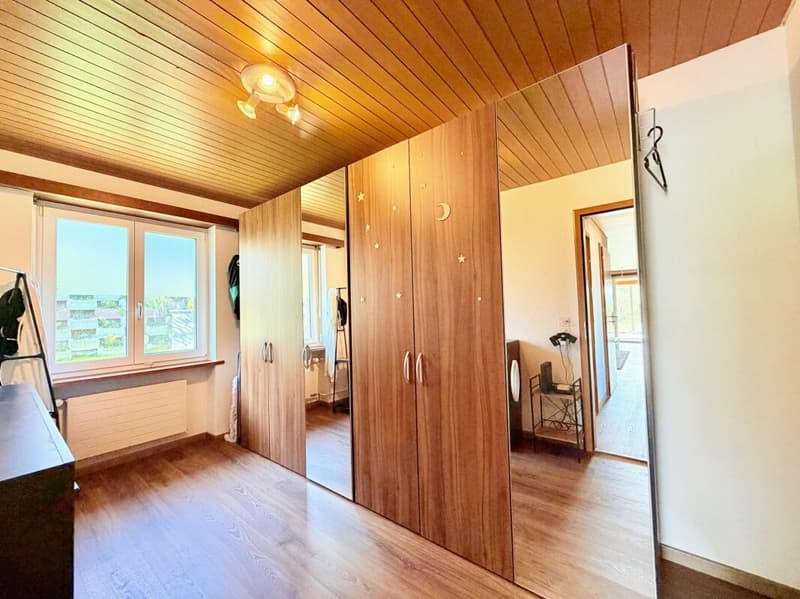
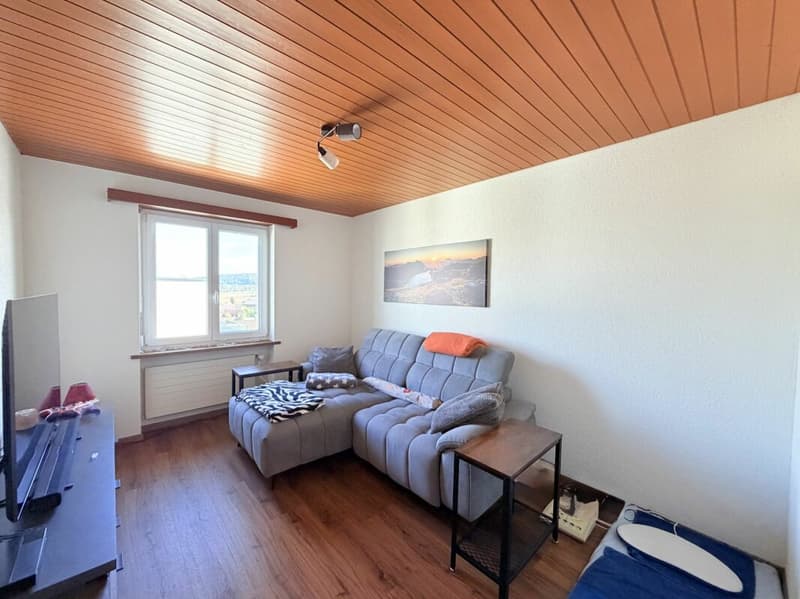
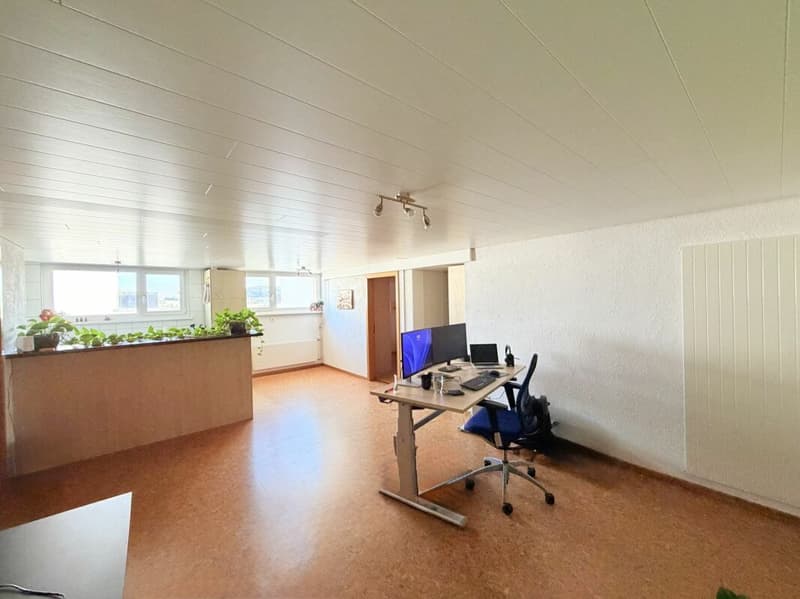
The living and dining rooms impress with their numerous windows, which provide a bright and airy atmosphere. The living room on the ground floor offers direct access to the winter garden and is further enhanced by the Speckspeichercheminée, which creates a warm and cozy ambiance. Here are the perfect places to relax after a stressful day or to spend the evening in front of the TV. The bright entrance with built-in closets and wardrobe creates a welcoming atmosphere. The two living rooms are equipped with cork flooring, while the kitchens and bathrooms have a noble plate floor.
KITCHEN
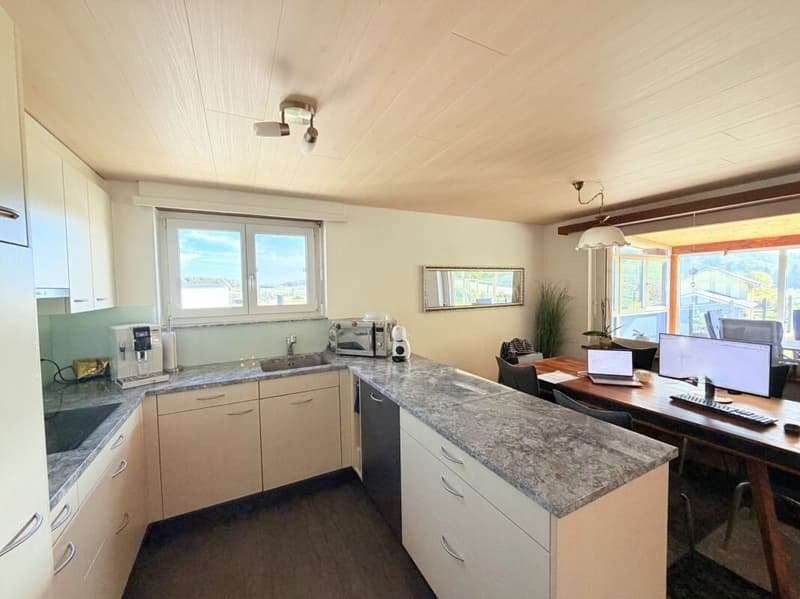
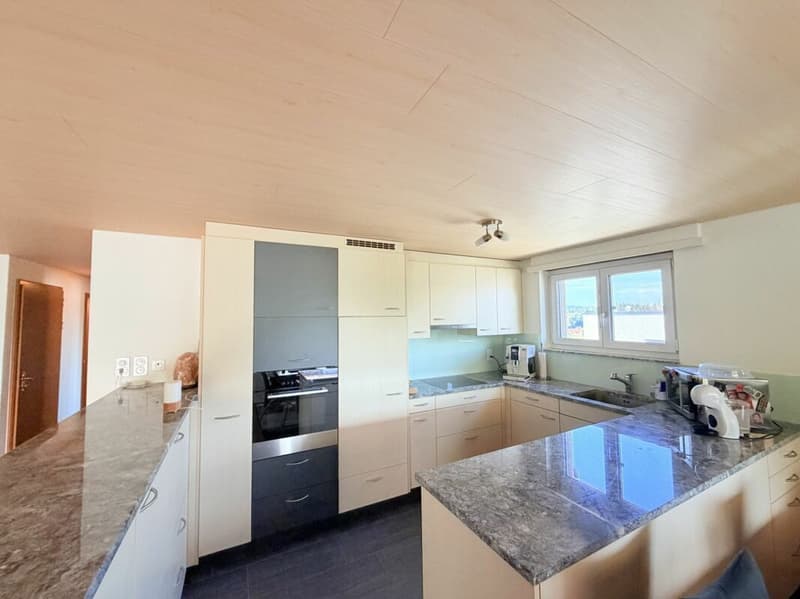
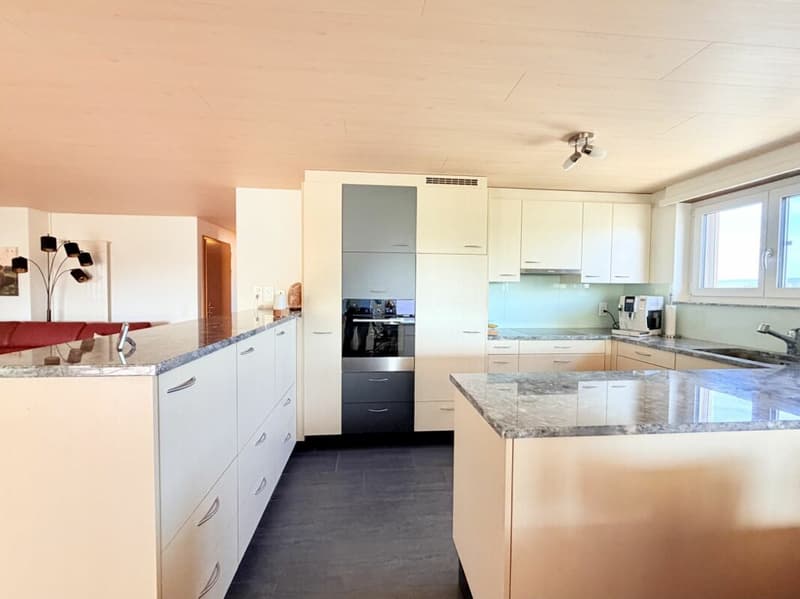
The kitchens are the heart of fresh and delicious meals and invite you to pleasant cooking sessions. The beautiful kitchen on the ground floor is equipped with a ceramic hob, a steam extractor, a glass splashback, a refrigerator with a separate freezer compartment, a sink, a V-ZUG Combair oven, a dishwasher, several kitchen cabinets, and a granite countertop. The double window provides sufficient fresh air. The kitchen in the basement comes with a ceramic hob, a refrigerator with a separate freezer compartment, an oven, a steam extractor, a sink, several windows, and several kitchen cabinets, which provide sufficient storage space.
BEDROOMS
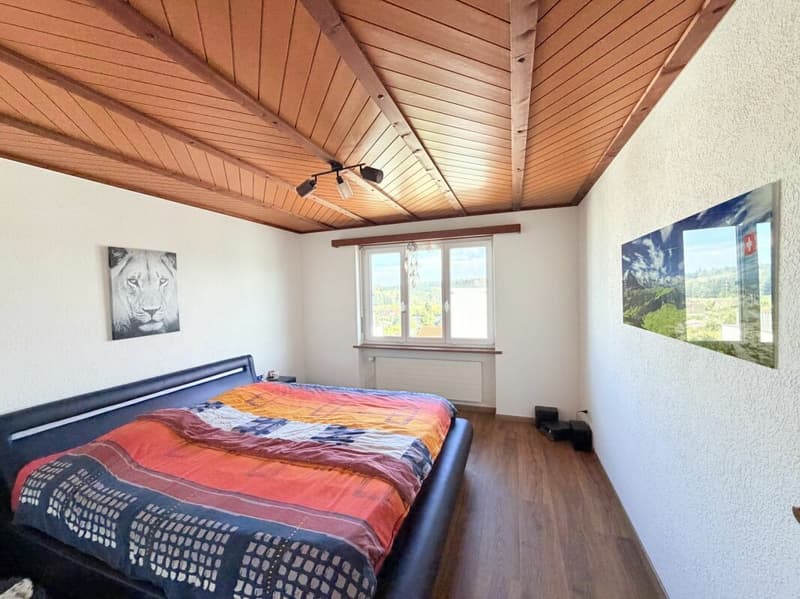
The bright bedrooms offer cozy retreats and can be used individually as work, guest, or bedrooms. On the ground floor, the rooms are equipped with low-maintenance and noble vinyl flooring, while the bedrooms in the basement have laminate flooring.
BATHROOMS
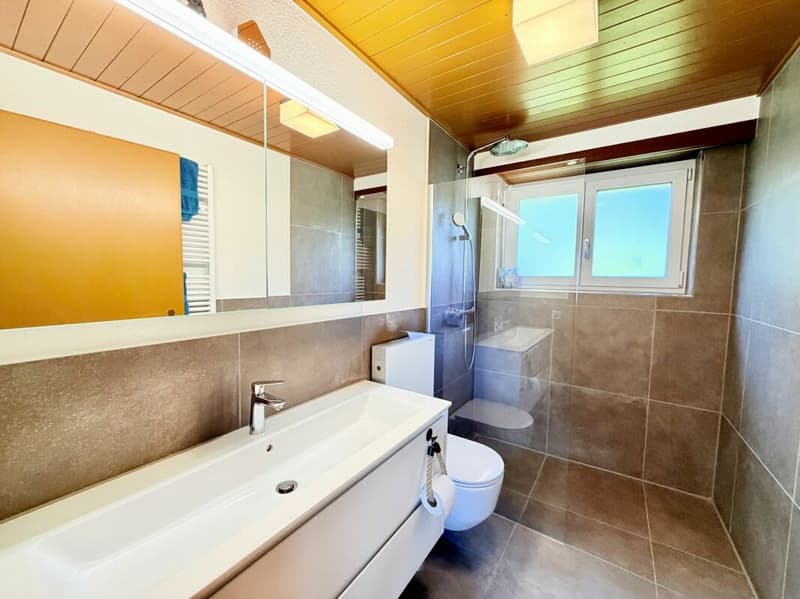
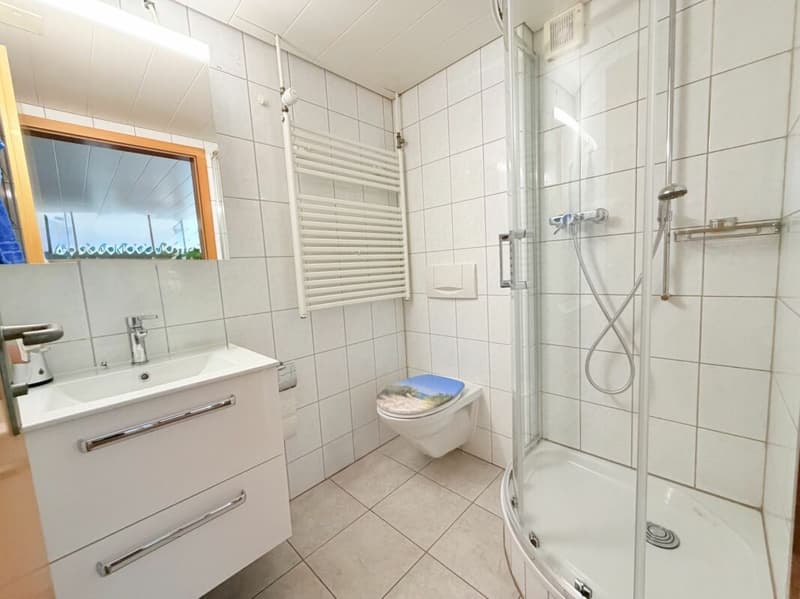
The bathroom on the ground floor is equipped with a large washbasin with base cabinet, a double mirror cabinet with three mirrors, a large walk-in shower with glass wall, a towel radiator, a double window, and a toilet. In the basement, you will find the bathroom with a corner shower cubicle, a mirror cabinet, a towel radiator, a washbasin with base cabinet, and a toilet.
OUTDOOR AREA AND WINTER GARDEN
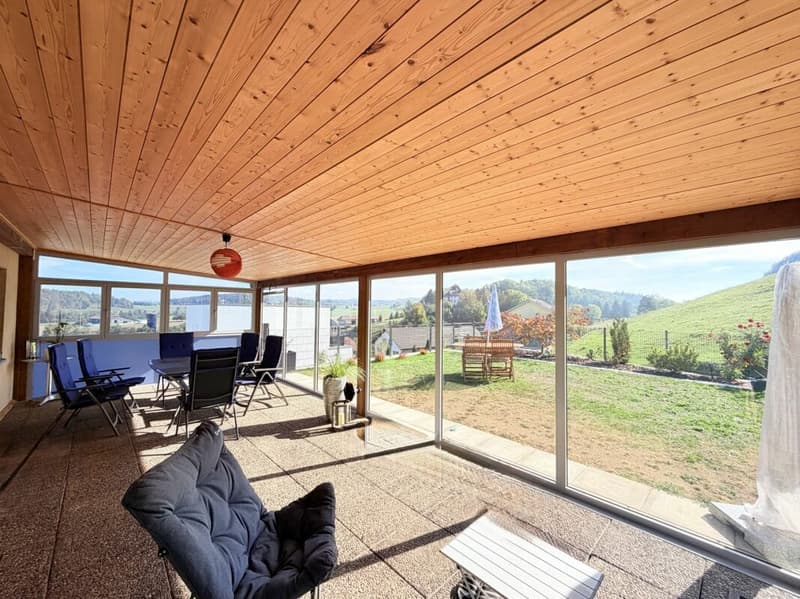
The spacious winter garden impresses with floor-to-ceiling windows, which let in plenty of daylight. Here you can spend cozy hours with friends. From the winter garden, you can directly access the outdoor area, which is a true nature and play paradise for the whole family. Enjoy the sun while your children let their creativity run free. The unobstructed view and far-reaching view allow you to enjoy beautiful views of the surrounding countryside and Hilfikon Castle.
The house is heated by radiators, which are driven by a central wood heating system.
House summarized:
-Approx. 157 m² living space
-4.5 rooms on the ground floor
-2.5 rooms in the basement
-Bright living and dining rooms
-4 spacious bedrooms
-2 bathrooms
-Winter garden on the ground floor
-Hobby room in the basement
Mortgage Calculator
From dream house to home ownership: the mortgage calculator can help you estimate the affordability of this property.

Unlock the full experience
Sync your favourites, manage search alerts, and access all your important services seamlessly across devices. Create your free account for a personalized home search!
Viewing
Contact for viewing
Stojmenovski Sasha
Advertiser

Contact
Sasha Stojmenovski
- Listing ID
- 4003576930
- Object ref.
- f39b8dba-a194-11ef-a039-069ae14c7a06