
"Historic Farmhouse"
Purchase price
CHF 1,200,000.–
Notify on price drop
Rooms
7
Living space
235 m2
Location
Wilistrasse 237, 5728 GontenschwilTravel time
- 24 min.Station: Leimbach
Surrounding information
Supermarket
13 min.VolgSchool
16 min.Kreisschule Homberg
Times refer to the route on foot.
Costs
- Purchase price:
- CHF 1,200,000.–
- Notify on price drop
Main information
- Available from:
- By agreement
- Type:
- Farm house
- No. of rooms:
- 7
- Surface living:
- 235 m2
- Land area:
- 1300 m2
- Volume:
- 3553 m3
- Year built:
- 1565
Features and furnishings
Pets allowed
Old building
Documents (0)
Description
THE SPECIAL
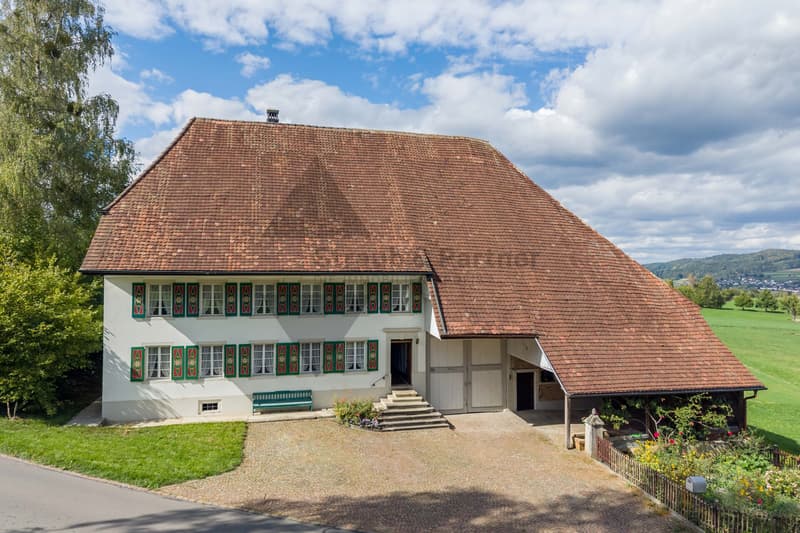
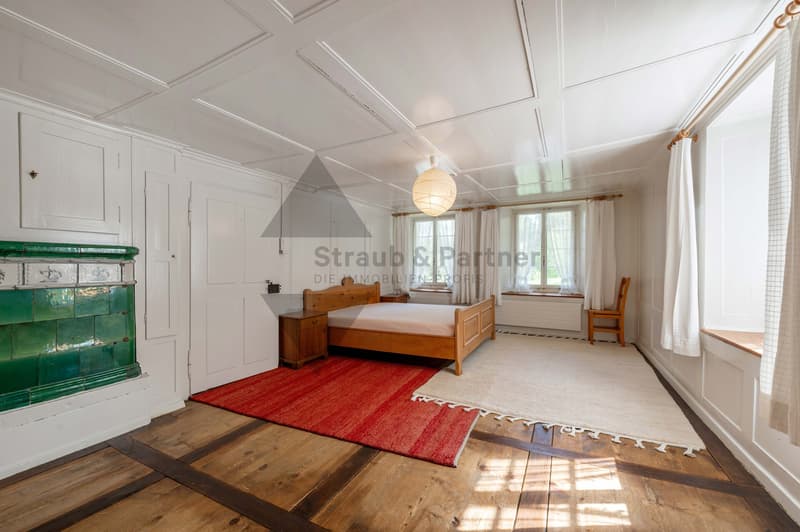
- Historic, listed farmhouse
- Quiet, sunny location with fantastic views
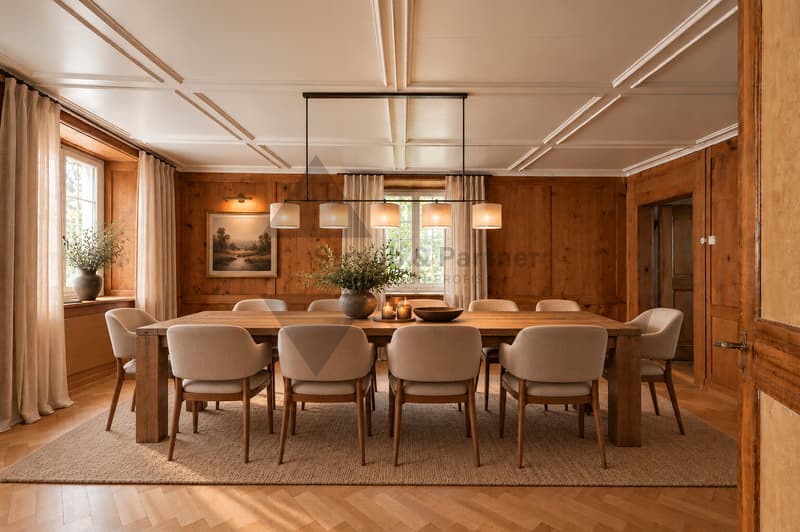
- Many historic details preserved
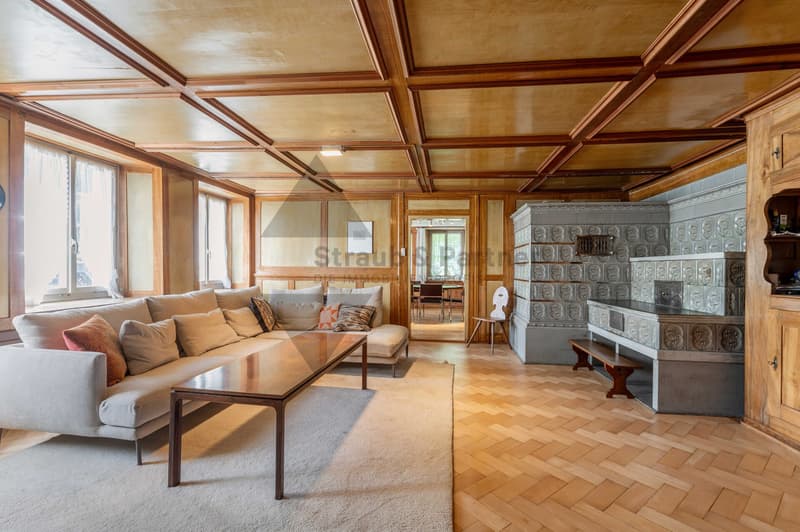
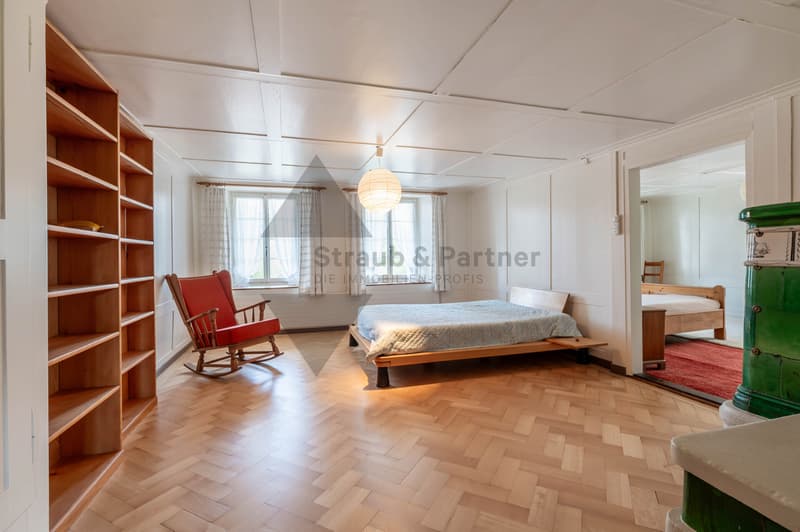
- several tile stoves
- Possibility of keeping animals
THE LOCATION
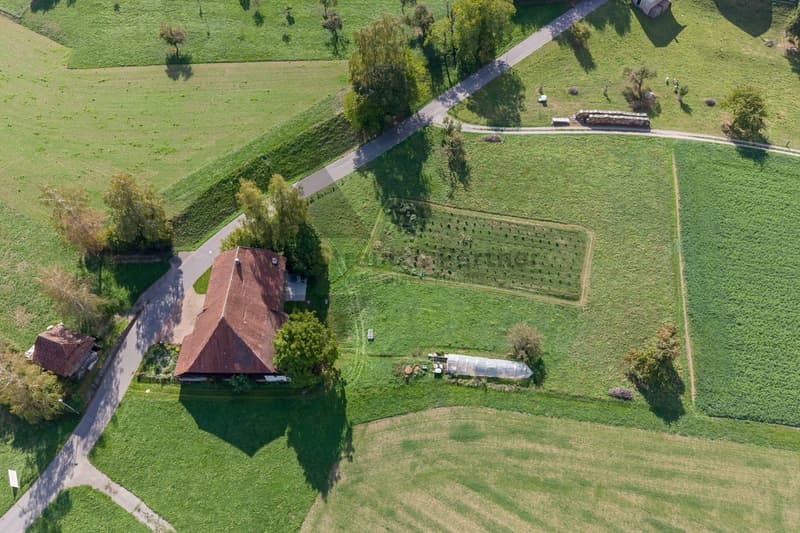
- Agricultural zone
- On the outskirts of the Oberdorf district
- unobstructable view
THE FLOOR PLAN
Ground floor
- Entrance
- Living room
- Dining room
- Fireplace room
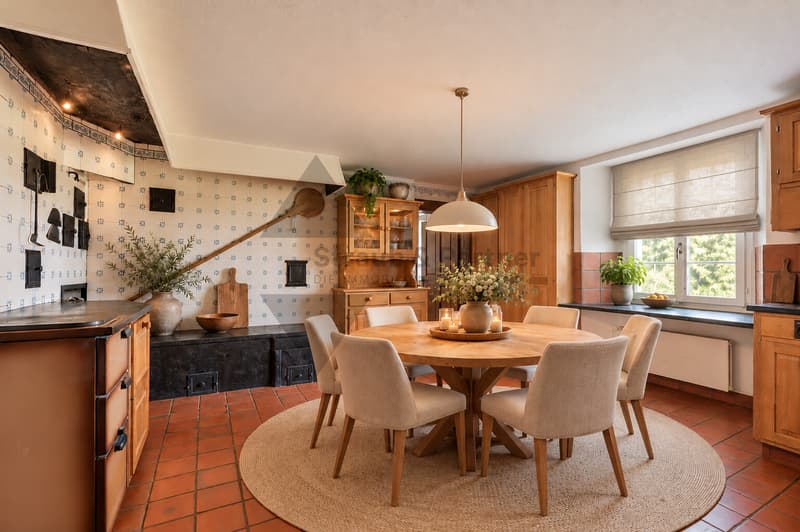
- Kitchen
First floor
- 4 bedrooms
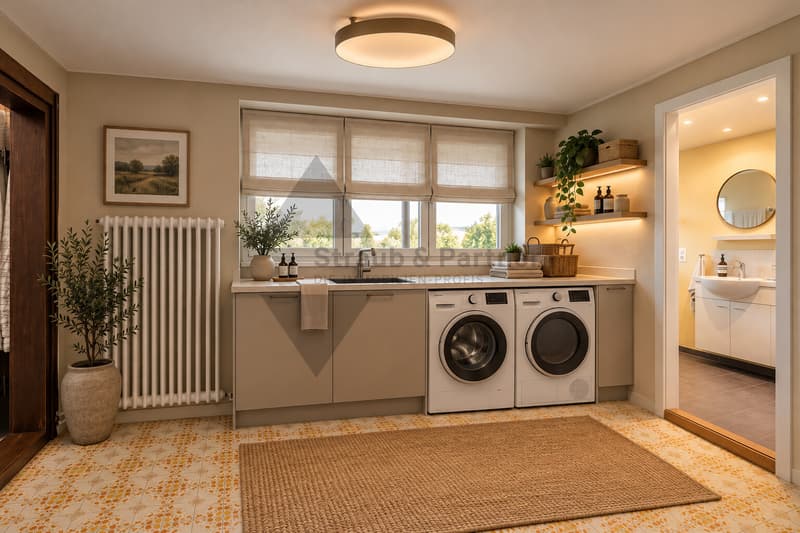
- Laundry room
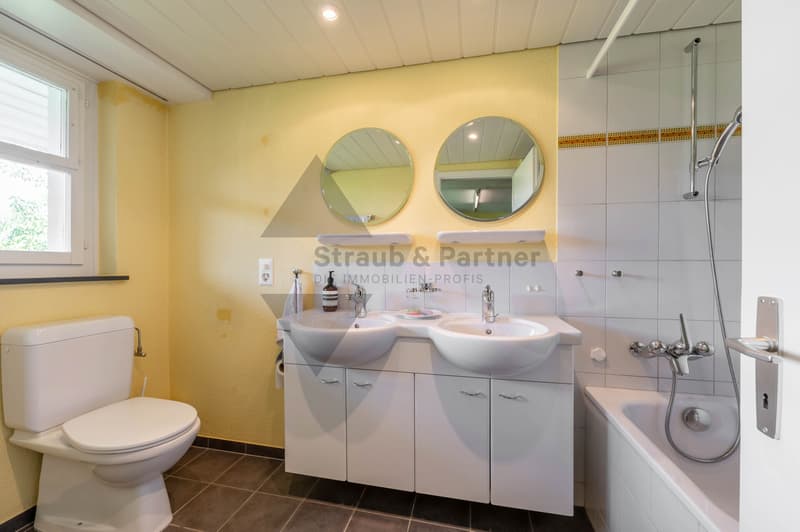
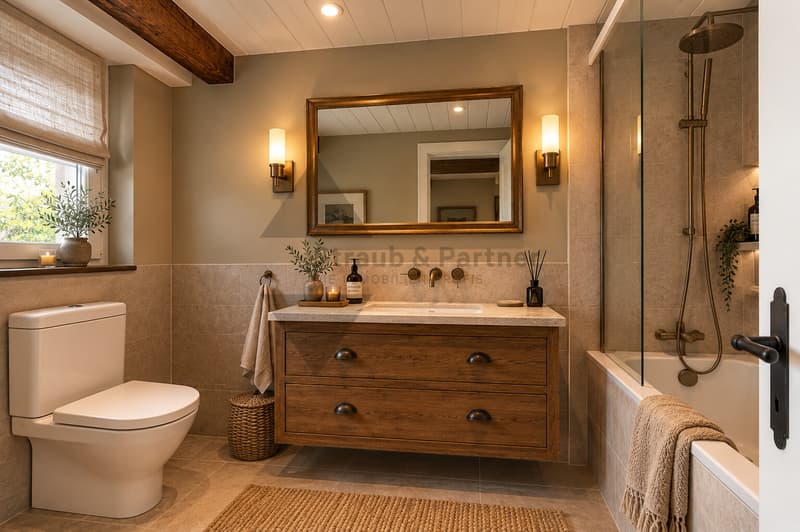
- Bathroom
Attic
- not developed / not developable
Basement
- 2 cellar rooms
- Heating room
Outdoor area
- Garden
- Seating area
- Various secondary rooms
Parking
- 1 PP under the canopy
- several outdoor parking spaces
THE INTERIOR DESIGN
- Historic
- Partly modernized (kitchen, bathroom)
THE FINANCIAL
- Target sales price CHF 1'200'000.00
Have we sparked your interest? We would be happy to send you the detailed sales documentation and show you the property in person. Please call us for a viewing. Jana Niedermann looks forward to your contact.
Mortgage Calculator
From dream house to home ownership: the mortgage calculator can help you estimate the affordability of this property.

Free
Unlock the full experience
Sync your favourites, manage search alerts, and access all your important services seamlessly across devices. Create your free account for a personalized home search!
Viewing
Contact for viewing
Jana Niedermann
Advertiser

Die Immobilien-Treuhänder Straub & Partner AG
Schafisheimerstrasse 14
5603Staufen
Contact
Jana Niedermann
- Listing ID
- 4003577057
- Object ref.
- 4722